

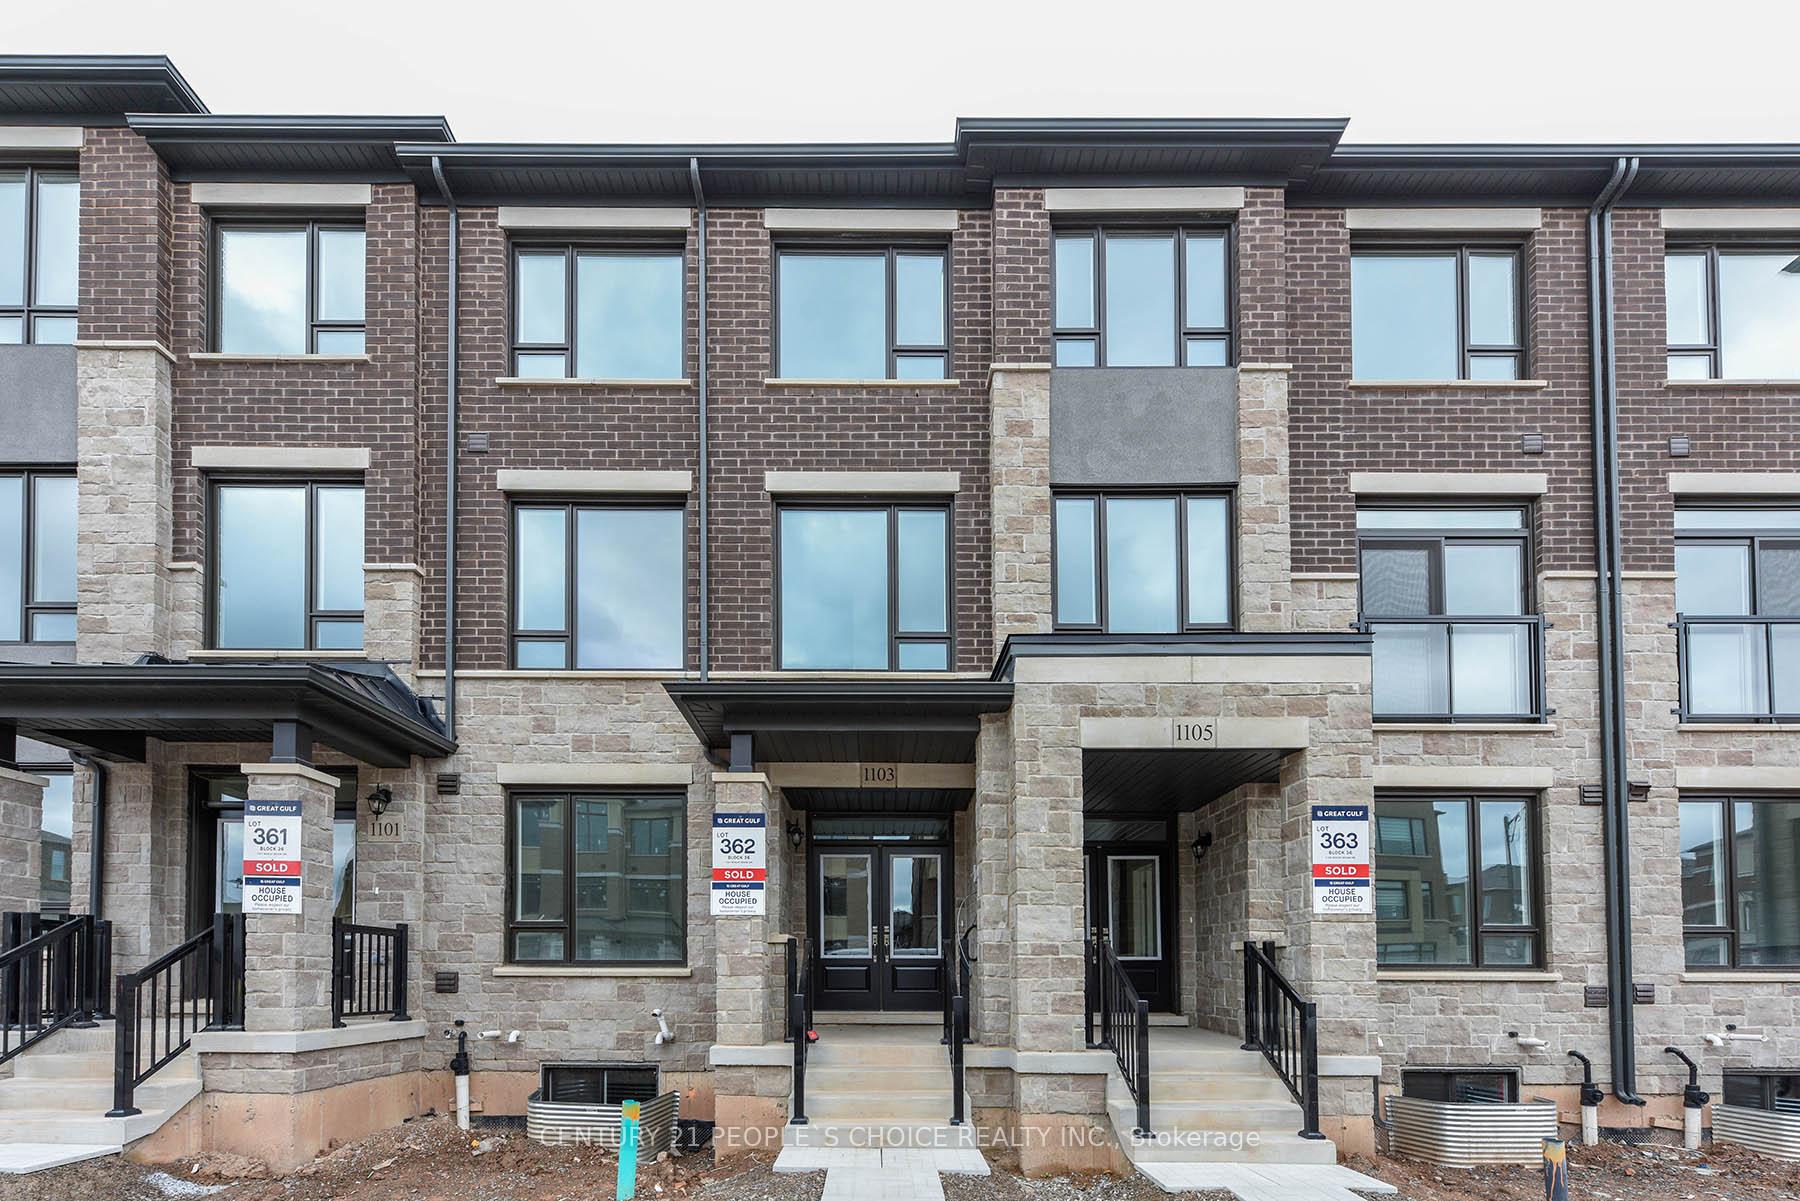
1103 Wheat Boom Drive
Freehold Townhouse Rented
1/301103 Wheat Boom Drive
Freehold Townhouse Rented
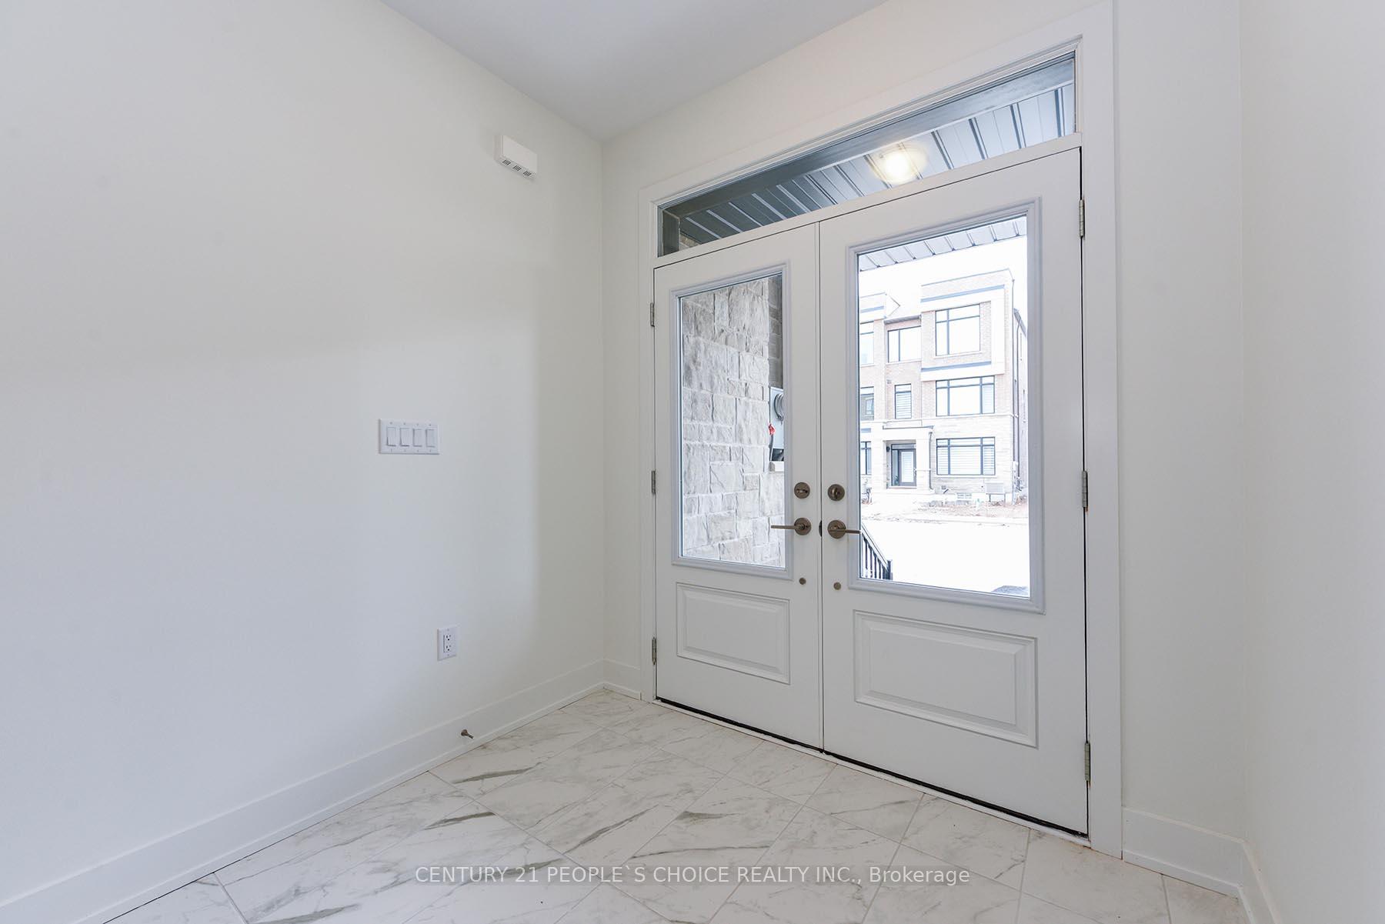
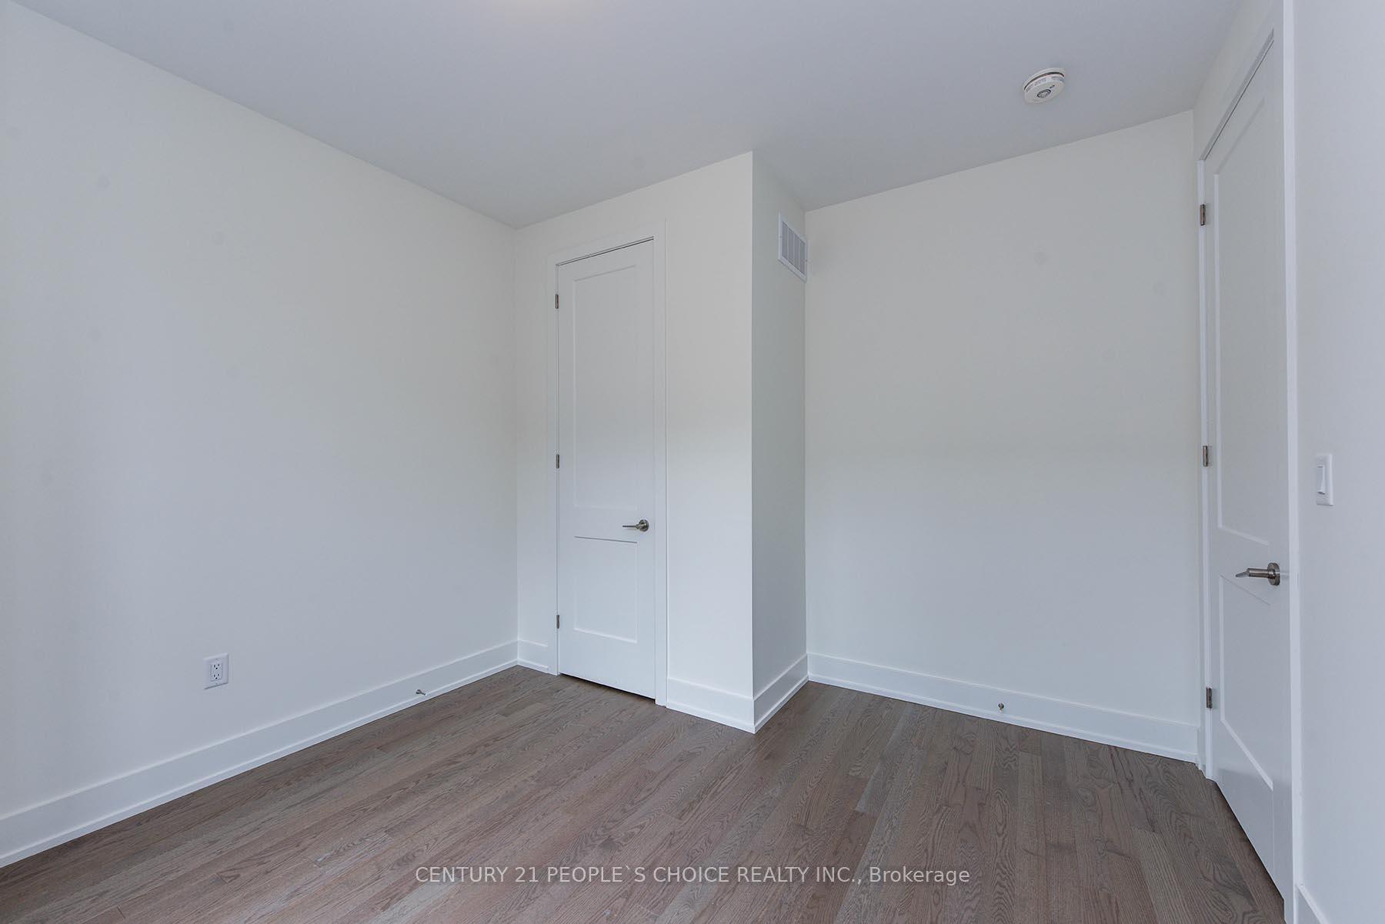
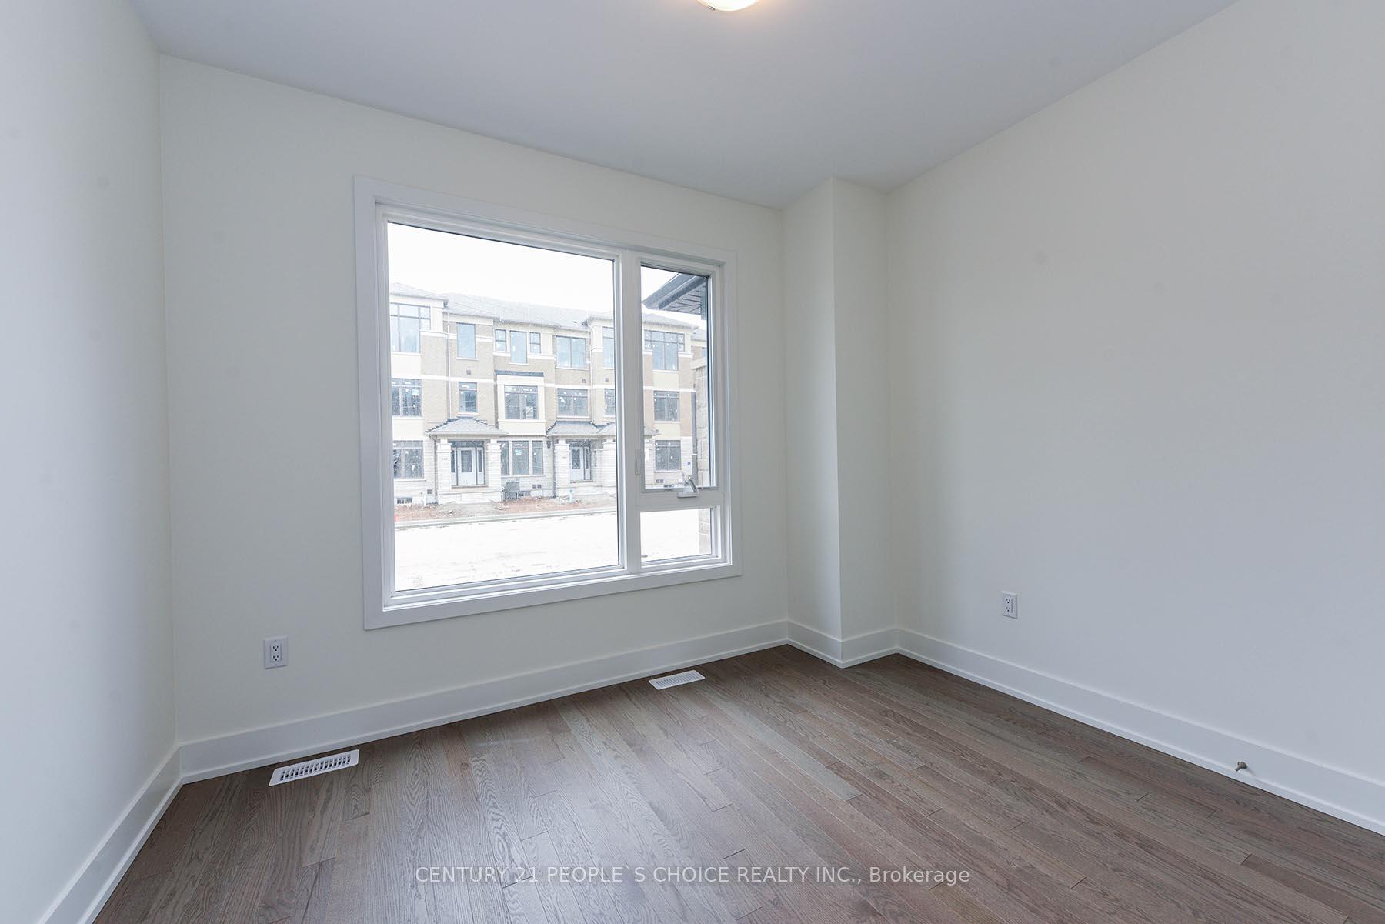
 See all 30 photos
4 Bedrooms
4 Bathrooms
2 Garage
2K–2.5K sq.ft
Entire Home
— Unit
Facts and features
- BasementUnfinished
- Lease term12 months
- FurnishedUnfurnished
- Age of homeNew
What stands out
- Central air
The homeFreehold Townhouse, 3-storey, New
- Type: Freehold Townhouse
- Style: 3-storey
- Age: New
- Living space: 2,000–2,500 sq ft
- Basement: Unfinished
InsideEnsuite, Carpet free, auto garage door remote, on demand water heater, sump pump, Rooms above ground 11
- Laundry: Ensuite
- Features: Carpet free, auto garage door remote, on demand water heater, sump pump
- Rooms above ground: 11
- Rooms in the basement: 1
- Bedrooms: 4
- Bathrooms: 4
- Kitchens: 1
Outside and lotBrick, stone, Asphalt shingle, Poured concrete
- Exterior: Brick, stone
- Roof: Asphalt shingle
- Foundation: Poured concrete
Parking2 Garage, Attached
- Spaces: 2 Garage
- Garage: Attached
Heating, water and powerForced air, gas, Central air, Municipal water
- Heating: Forced air, gas
- Cooling: Central air
- Water: Municipal water
- Sewer: Municipal sewer
Rent and termsRent $3,800 a month, Entire property, Unfurnished
- Rent: $3,800 a month
- Space for rent: Entire property
- Furnished: Unfurnished
- Lease: 12 months
- Rent includes: Central air conditioning
- Credit check: Required
- Employment letter: Required
- Rental application: Required
- References: Required
- Rental items: Tankless hot water
IncludedAll electric features, ss fridge, stove, microwave, diswasher, washer & dryer
- Included: All electric features, ss fridge, stove, microwave, diswasher, washer & dryer
Listing detailsW12270704, Rented, Jul 8, 2025
- MLS® number: W12270704
- Status: Rented
- Listed on: Jul 8, 2025
- Days on market: 15
- Updated: Jul 23, 2025
- Possession: 2025-07-08 / Immediate
- Occupied by: Vacant
- Listing brokerage: CENTURY 21 PEOPLE`S CHOICE REALTY INC.
About this home
1103 Wheat Boom Drive, Oakville (Joshua Meadows), ON L6H 8B9
Carpet FreeAuto Garage Door RemoteOn Demand Water HeaterSump Pump
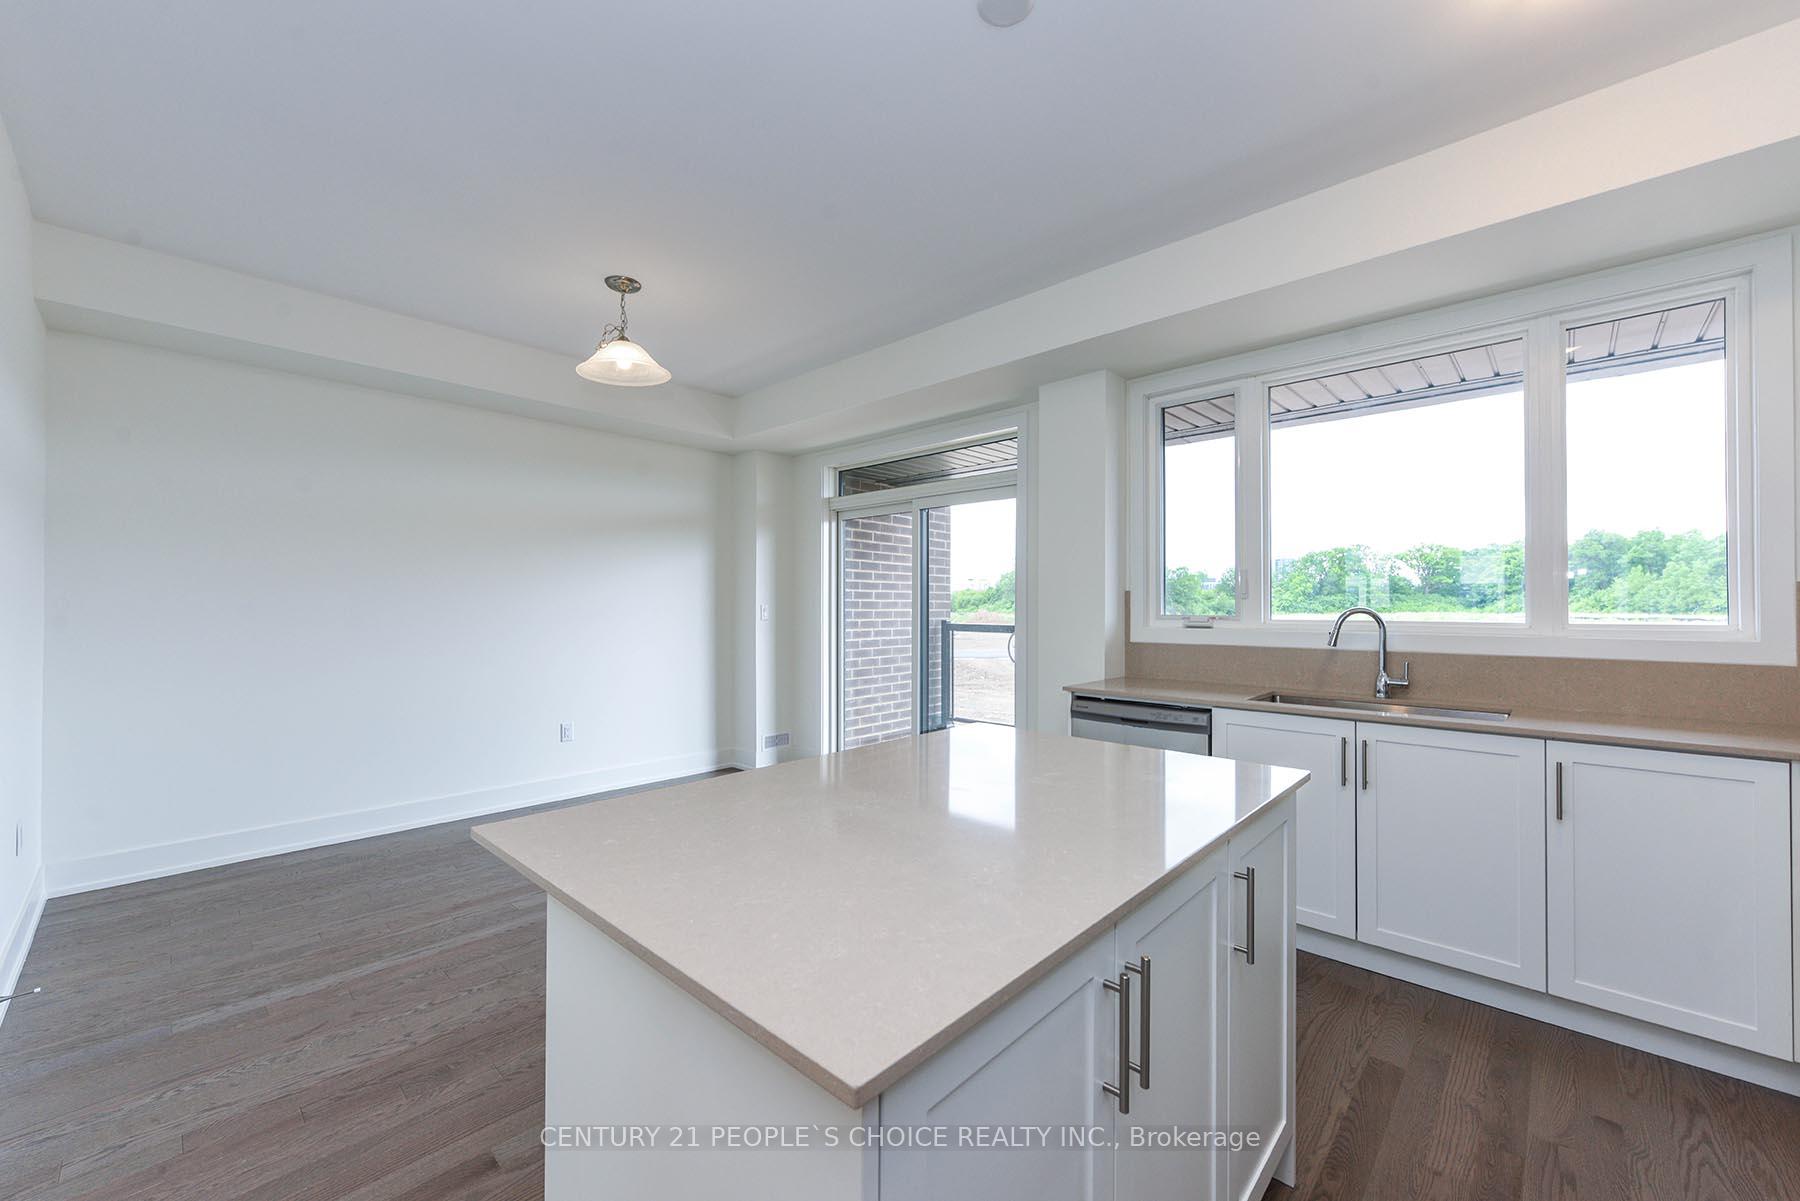
Brand New, Freehold, Upgraded Exesetive Townhouse Features 4 Bdrms, 4 BRs, 2-Car Garage, Large Deck, Over $65k In Upgrades Including 4 th Bedroom (In-Law Suite) On Ground Floor, Great & New Schools, Luxury Kitchen Package (Upgraded Quartz Countertop, Back Splash, Kitchen Island and Cabinets) Upgraded Hardwood Flooring, 9' Doors, Smooth Ceiling Throughout. Walk in Shower in the Primary Bdrm, Mins From Major Hwys (407, QEW, and 401), Hospitals, Public Transit, and Supermarkets.
Read more
Ask about this home
A HOMEH agent will answer your questions about this home.
Ask a question
Around this home
Dundas & Eighth Line
Errands
Parks
Schools
Daily convenience, out of 100, from the distances below
ParkWilliam Rose Park · 2 within 1 km15 min walk937 m
GroceryPalma Pasta11 min walk653 m
SchoolHarvest Oak Public School2 min walk140 m
PharmacyShoppers Drug Mart9 min walk568 m
Cafés & foodStarbucks · 5 within 1 km10 min walk593 m
Gym & rec centreGoodLife Fitness28 min walk1.7 km
WalkDriveStraight-line distance, open map data
Grocery0.7 km
Park0.9 km
Coffee0.6 km
Dining0.6 km
Gym1.7 km
Schools nearby
School rating, out of 10.
Harvest Oak Public Schoolelementary · Public · 0.1 km
—
St. Cecilia Catholic Elementary Schoolelementary · Catholic · 0.9 km
—
Joshua Creek Public Schoolelementary · Public · 1.3 km
9.0/10Excellent
Contact agent
Helpful calculators
Rent vs buy
Affordability
Mortgage
Down payment
Stress test
CMHC insurance
Your HOMEH agent

KimHOMEH agent · Oakville
"I would see it this week."
Ask Kim