

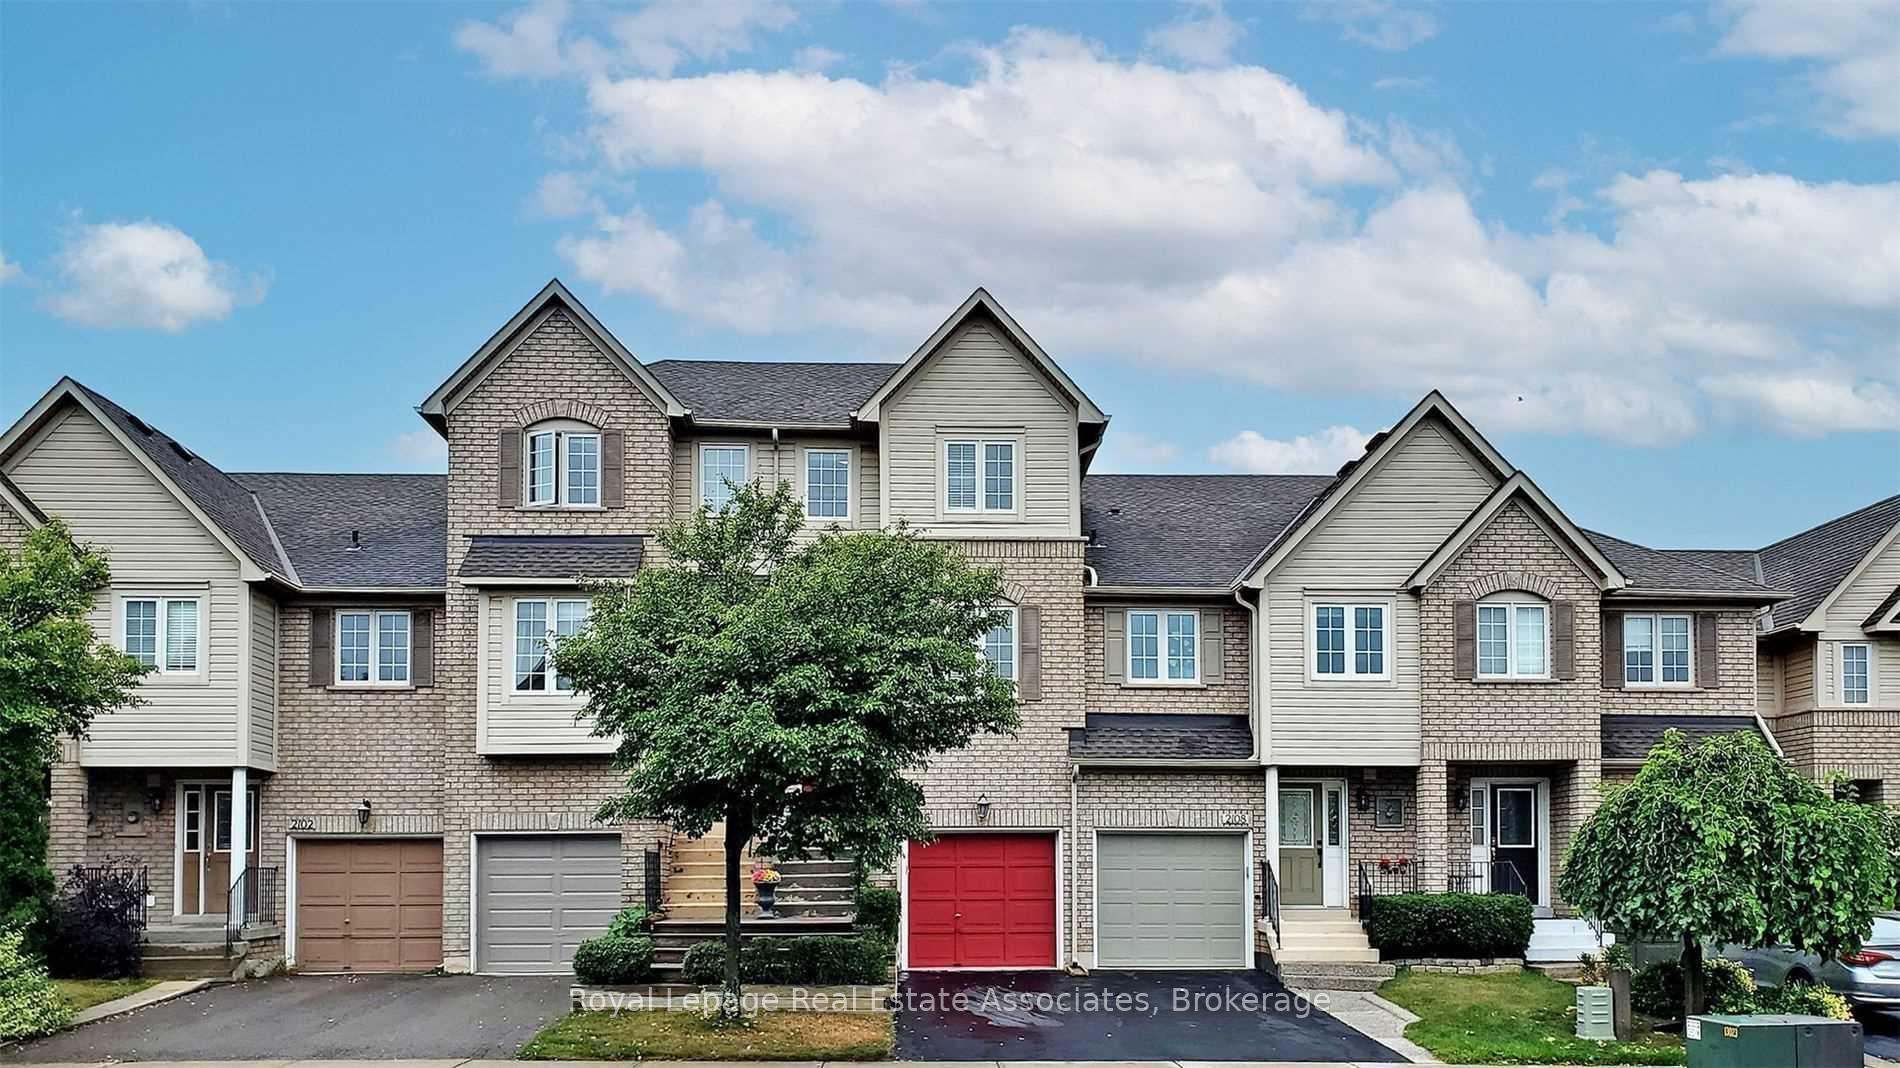
2106 Glenhampton Road
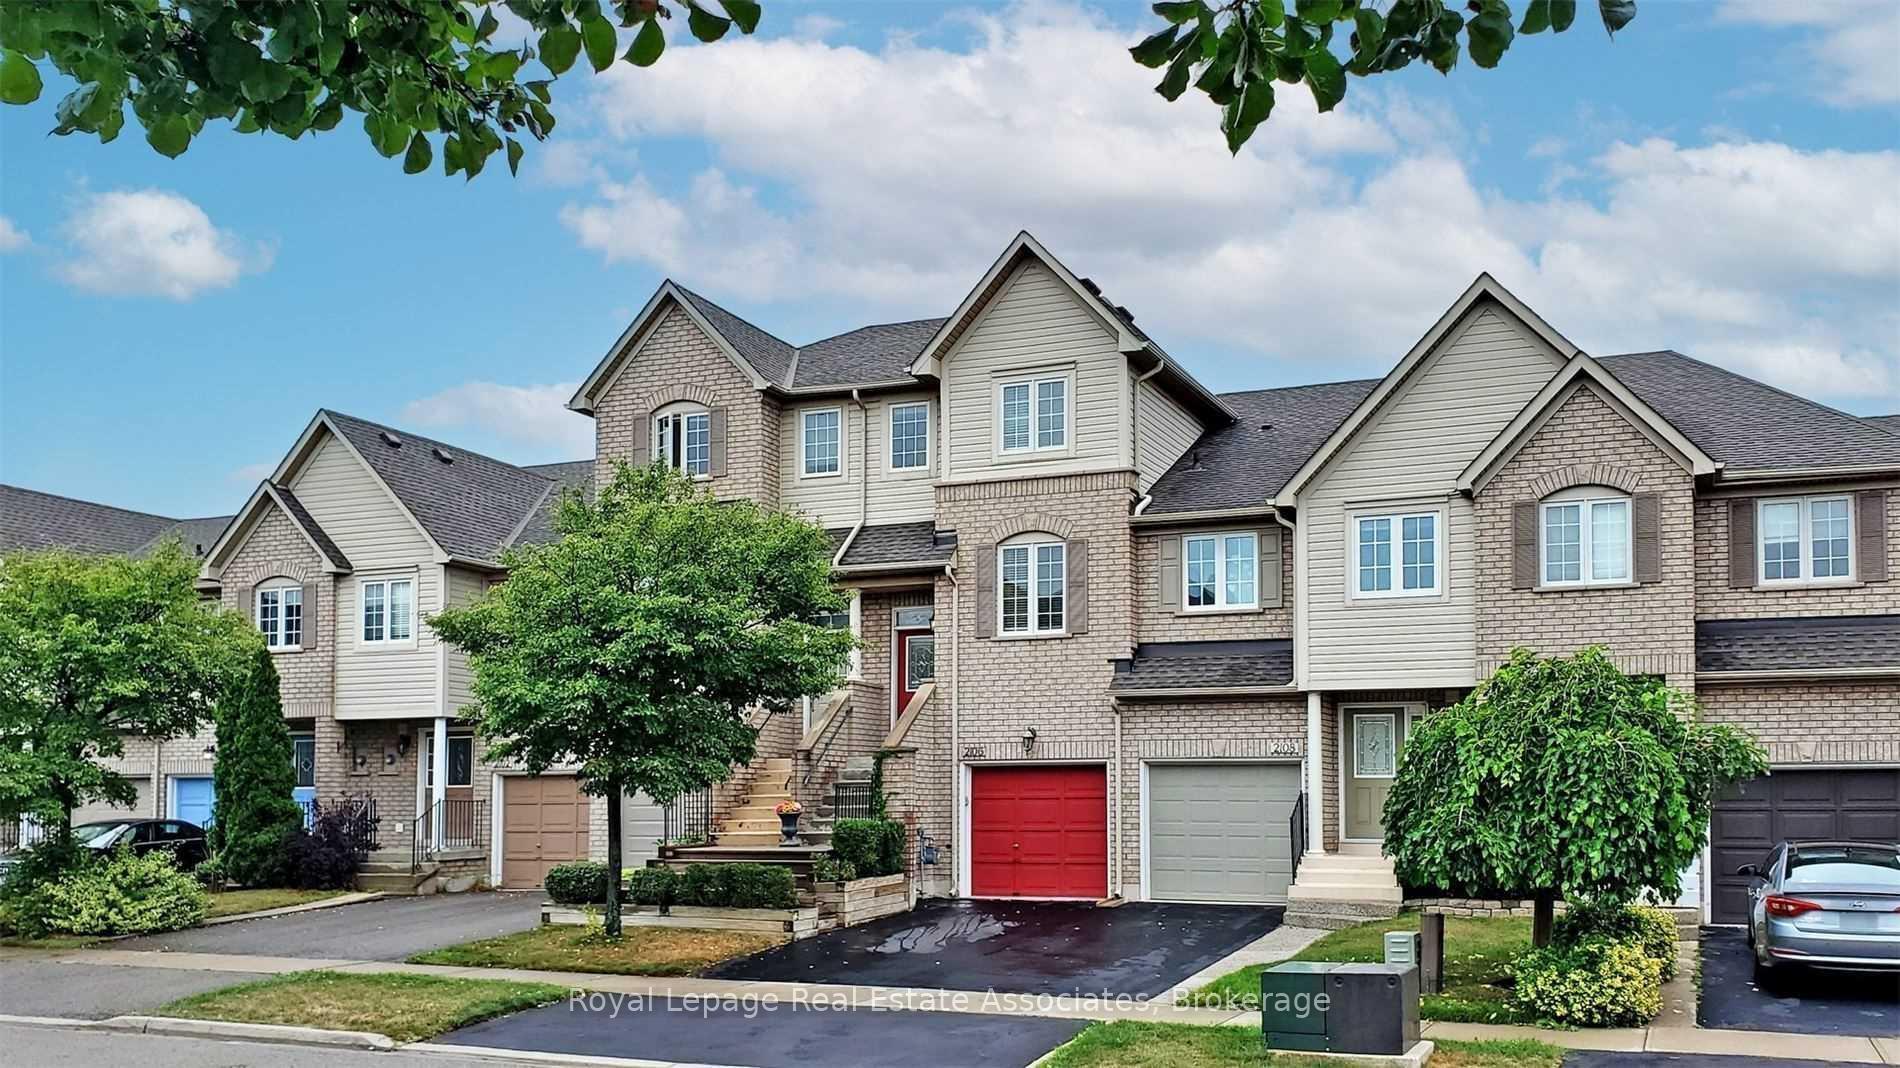
2106 Glenhampton Road
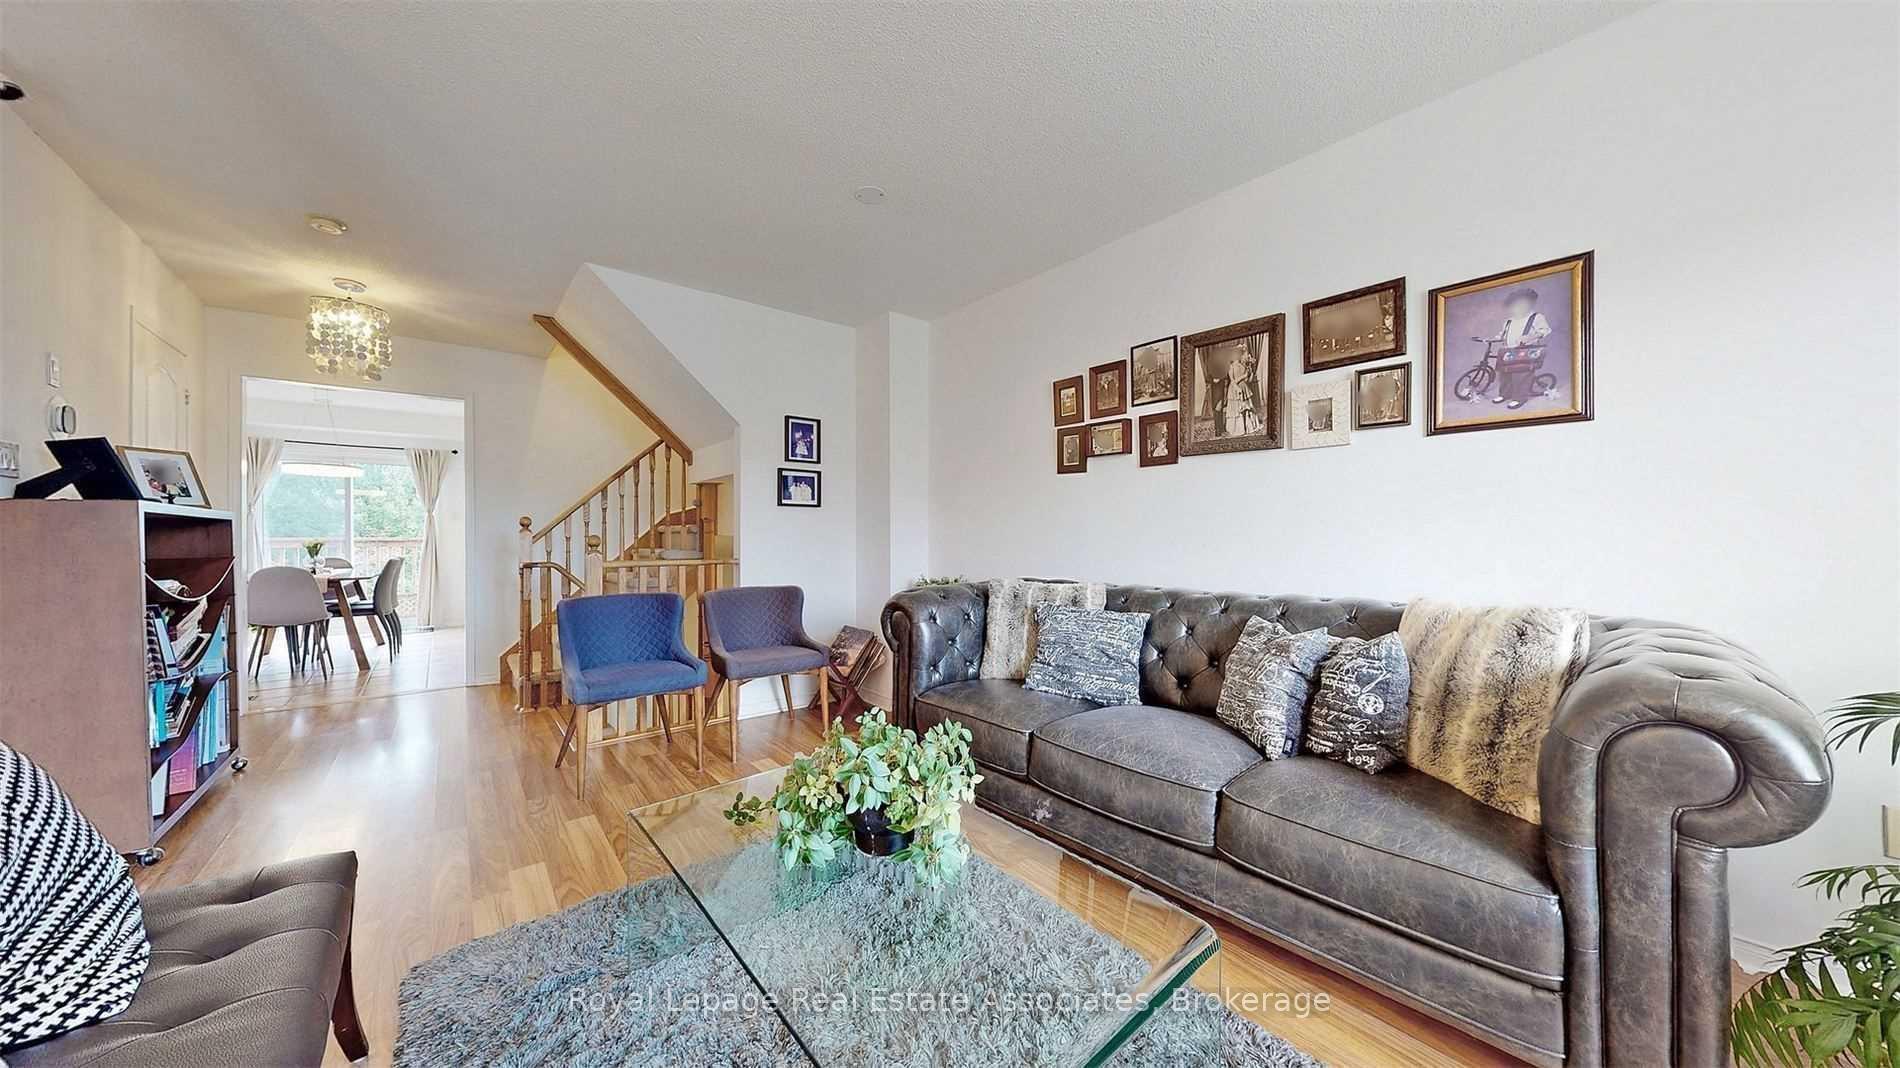 See all 36 photos
Property history
Facts and features
- BasementWalk-out
- Lease term12 months
- FurnishedUnfurnished
- LaundryEnsuite
- Central air
The homeFreehold Townhouse, 3-storey, 1,500–2,000 sq ft
- Type: Freehold Townhouse
- Style: 3-storey
- Living space: 1,500–2,000 sq ft
- Basement: Finished with walk-out, finished
InsideTile, Broadloom, Ensuite, Rooms above ground 7
- Flooring: Tile, Broadloom
- Laundry: Ensuite
- Rooms above ground: 7
- Bedrooms: 3
- Bathrooms: 2
- Kitchens: 1
- Family room: Yes
Outside and lotBrick, Shingles, Unknown
- Exterior: Brick
- Roof: Shingles
- Foundation: Unknown
Parking1 Garage, Built-in, Private
- Spaces: 1 Garage
- Garage: Built-in
- Driveway: Private
Heating, water and powerForced air, gas, Central air, Municipal water
- Heating: Forced air, gas
- Cooling: Central air
- Water: Municipal water
- Sewer: Municipal sewer
Rent and termsRent $3,250 a month, Entire property, Unfurnished
- Rent: $3,250 a month
- Space for rent: Entire property
- Furnished: Unfurnished
- Lease: 12 months
IncludedSs double door fridge, ss electric stove, ss dishwasher, white front load laundry, ss basement fridge, water fountain (backyard), gdo with 1 remote, storage shelves at the basement, garage bike racks (garage).
- Included: Ss double door fridge, ss electric stove, ss dishwasher, white front load laundry, ss basement fridge, water fountain (backyard), gdo with 1 remote, storage shelves at the basement, garage bike racks (garage).
Listing detailsW12257789, Rented, Jul 2, 2025
- MLS® number: W12257789
- Status: Rented
- Listed on: Jul 2, 2025
- Days on market: 21
- Updated: Jul 23, 2025
- Possession: 2025-07-16 / 1-29 days
- Occupied by: Tenant
- Listing brokerage: Royal Lepage Real Estate Associates
About this home
2106 Glenhampton Road, Oakville (Westmount), ON L6M 3X1
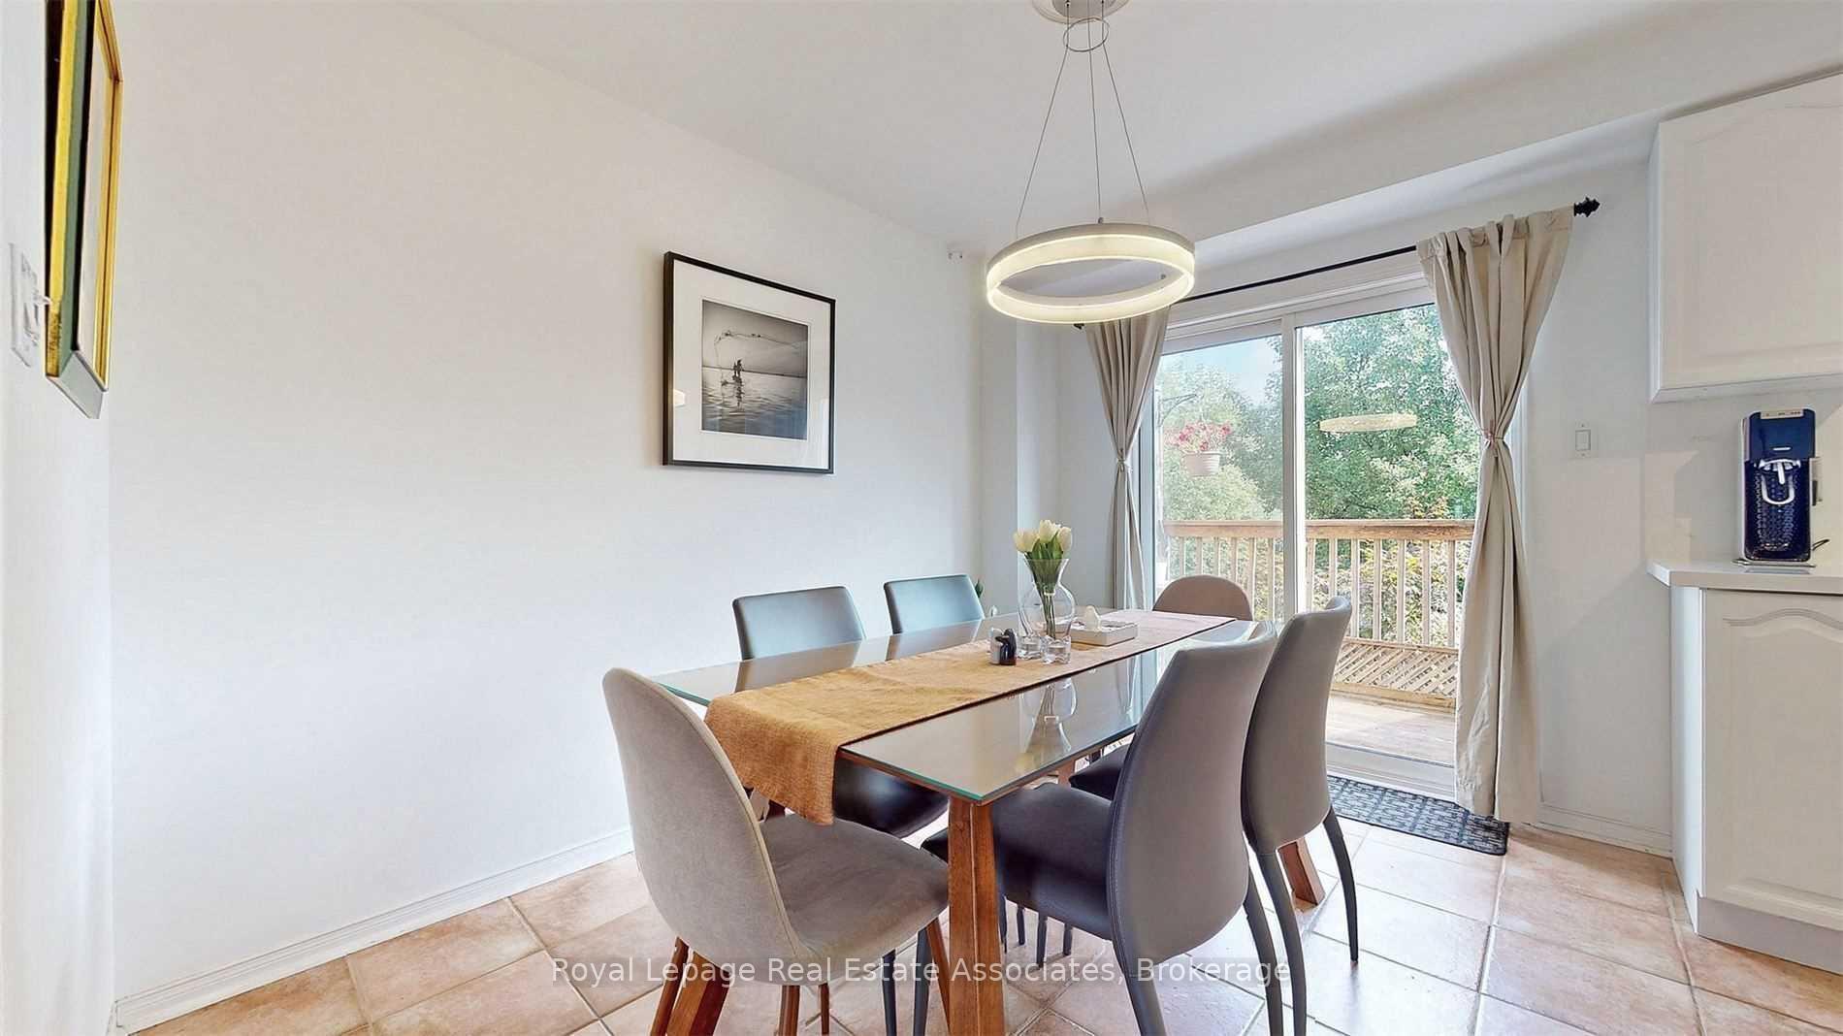
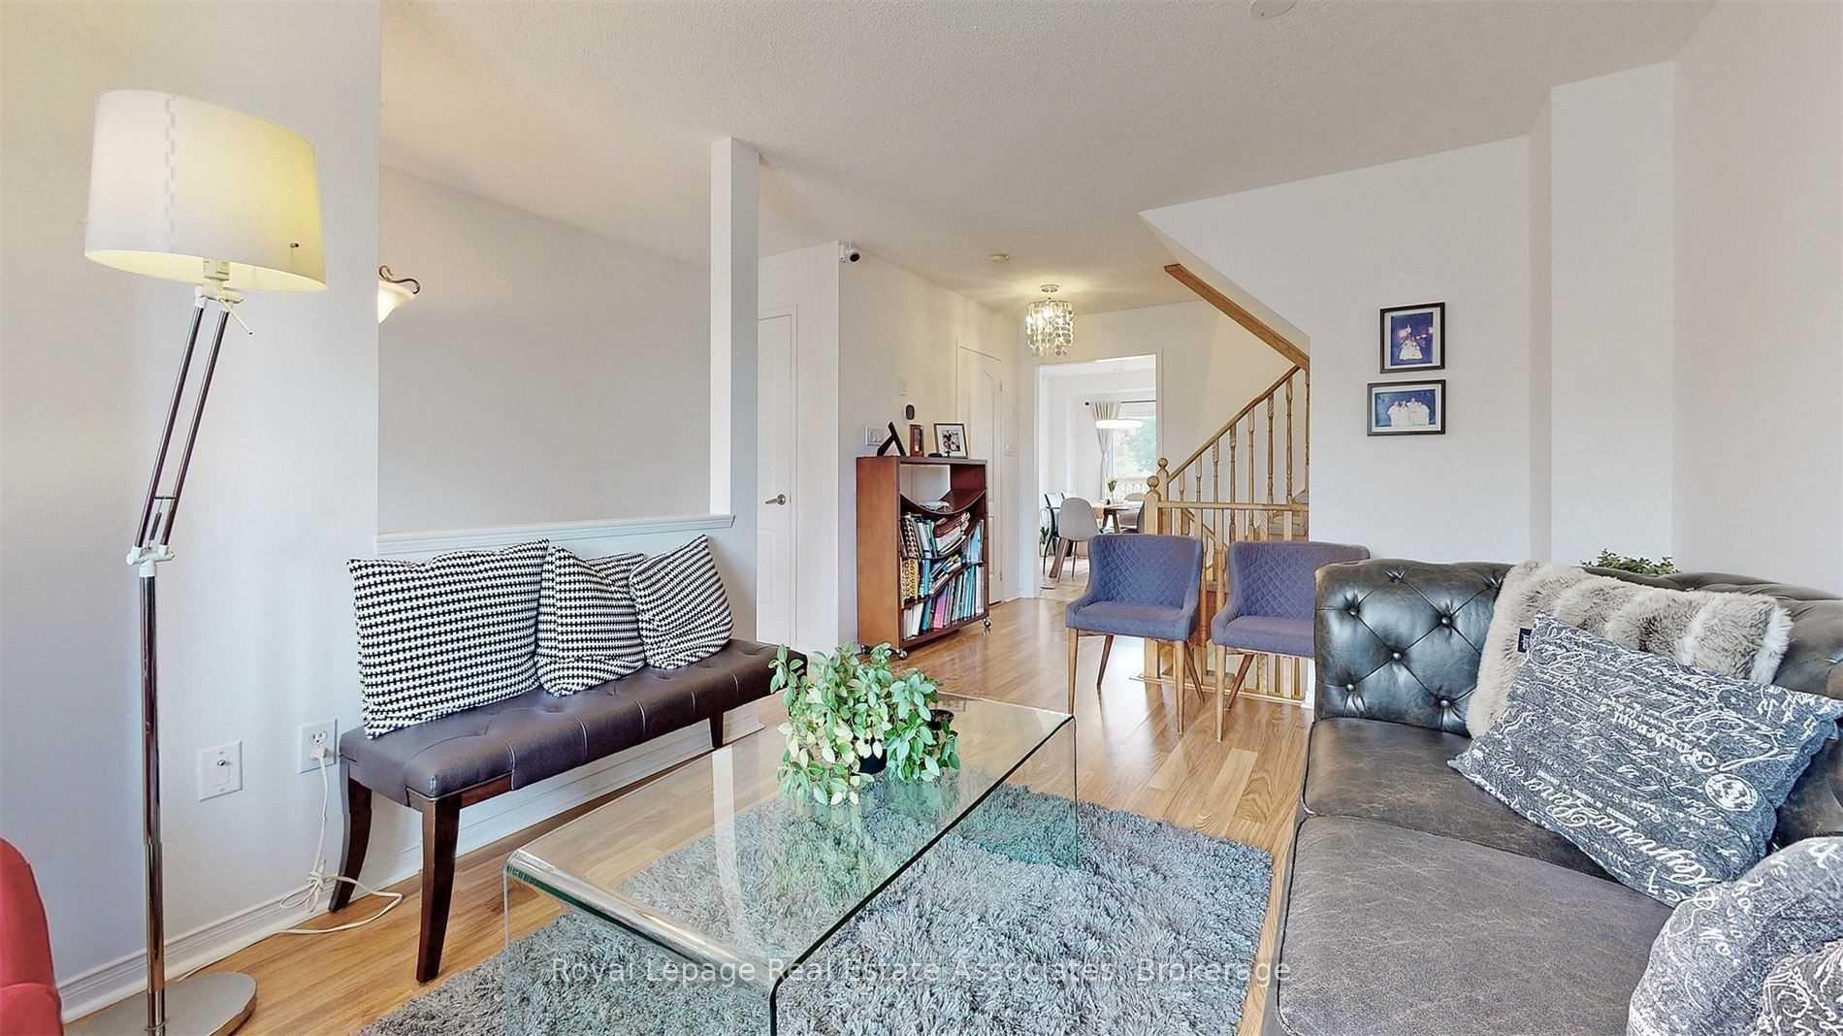
Welcome to this stunning three-storey townhouse located in the highly desirable West Oak Trails neighbourhood. Nestled in one of Oakville's most sought-after areas. Step into the spacious living room, perfect for relaxing or entertaining, & enjoy the natural flow into the updated modern kitchen. The kitchen features contemporary finishes, an inviting eat-in area, and a walk-out to a lovely deck, ideal for outdoor dining & relaxation. Upstairs, you'll find three bedrooms, providing great space for family living. The lower level is complete with a finished family room that walks out to a lush green backyard, offering a perfect space for outdoor activities. Additionally, there is a dedicated office space, perfect for working from home or managing daily tasks.
Ask about this home
A HOMEH agent will answer your questions about this home.
Around this home
Daily convenience, out of 100, from the distances below
Schools nearby
School rating, out of 10.
Helpful calculators
Your HOMEH agent

"I would see it this week."