

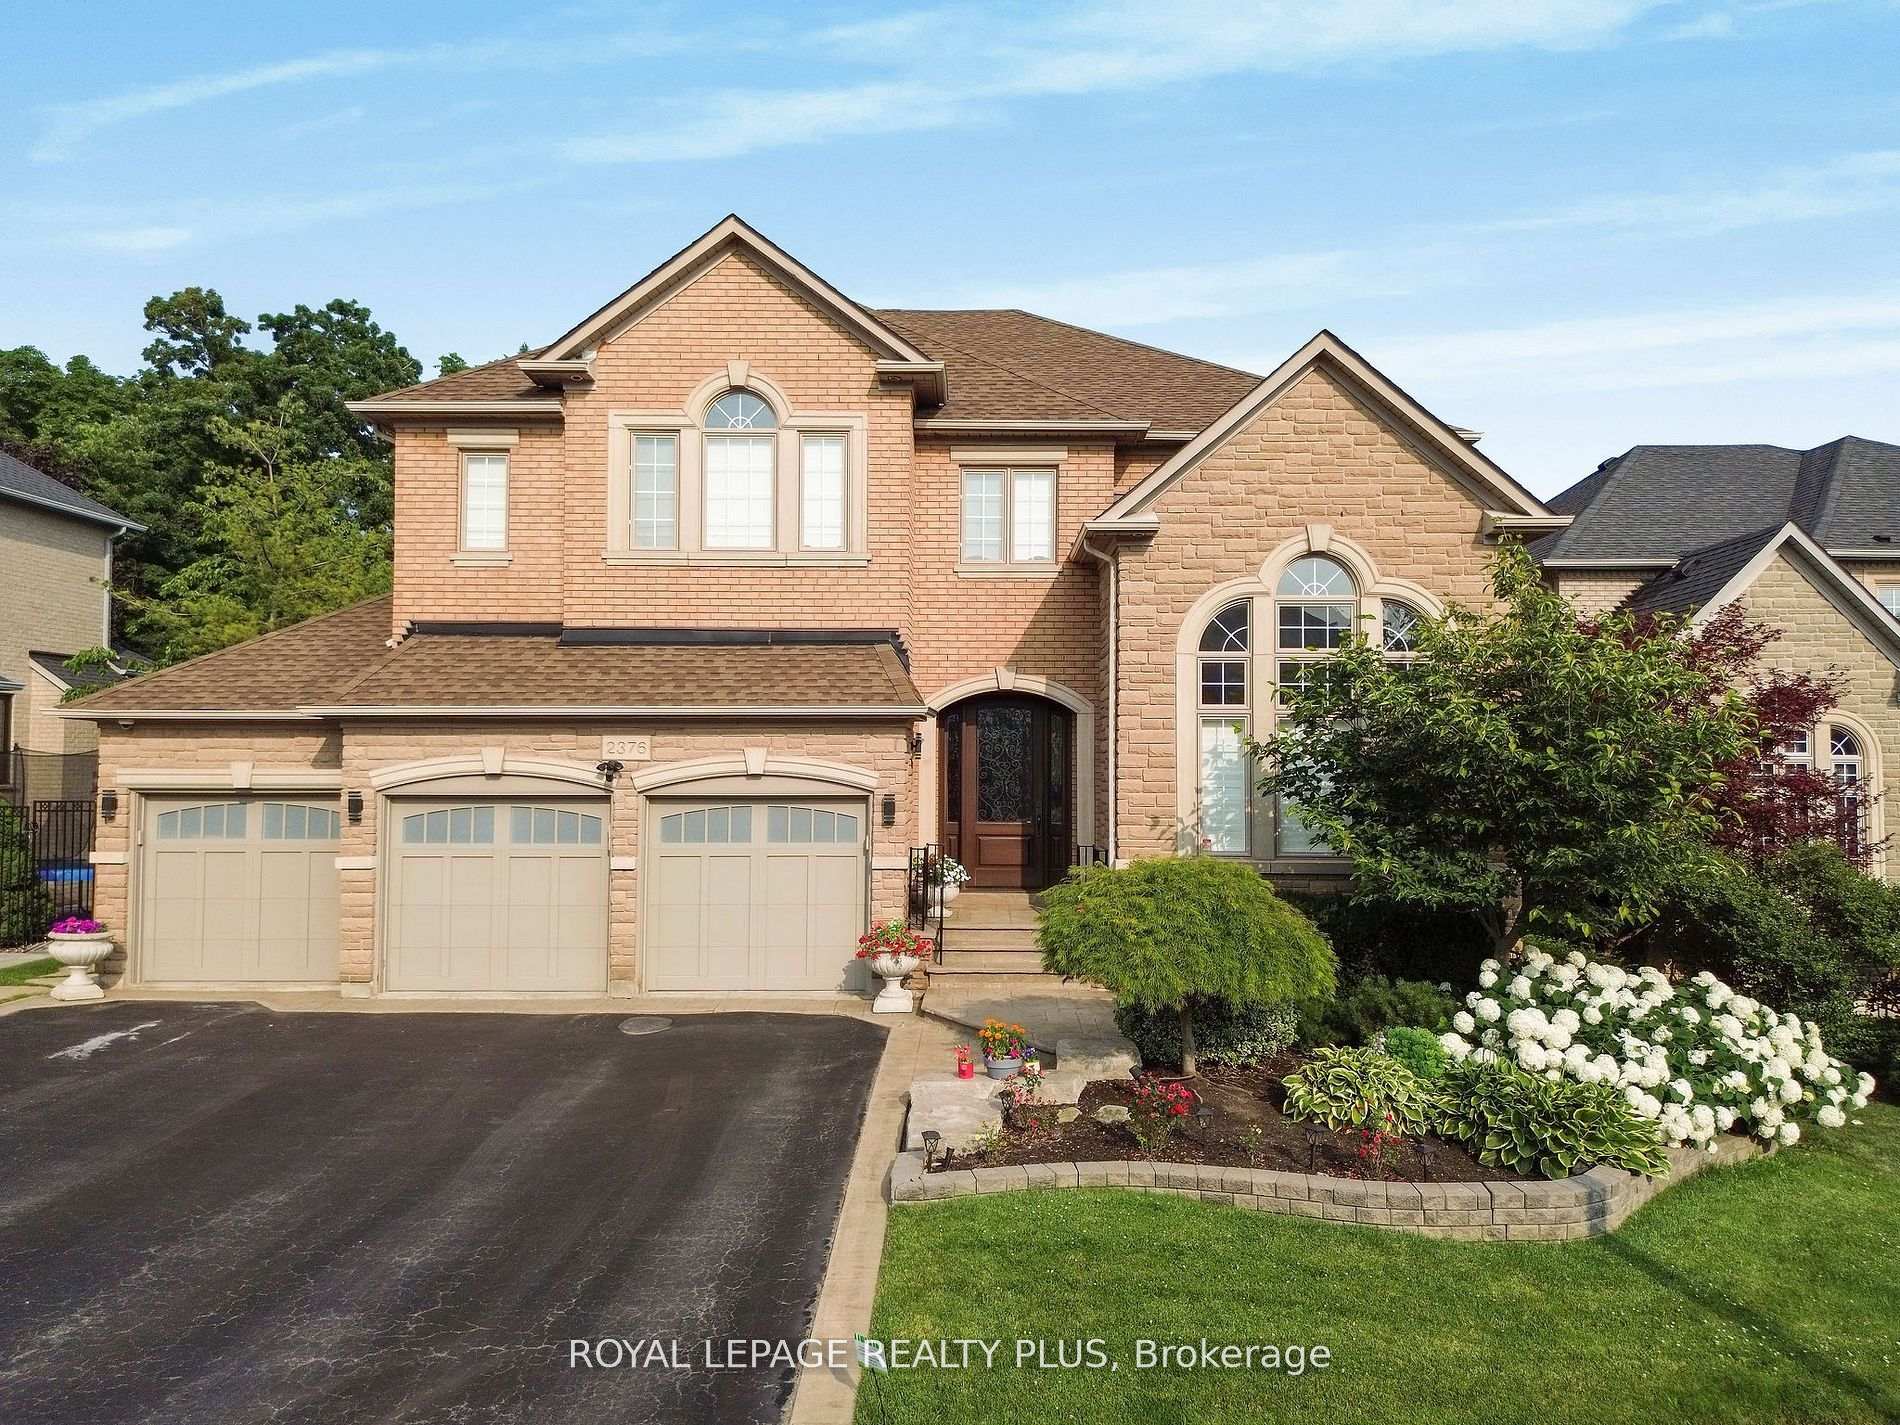
2376 Valley Forest Way
2376 Valley Forest Way
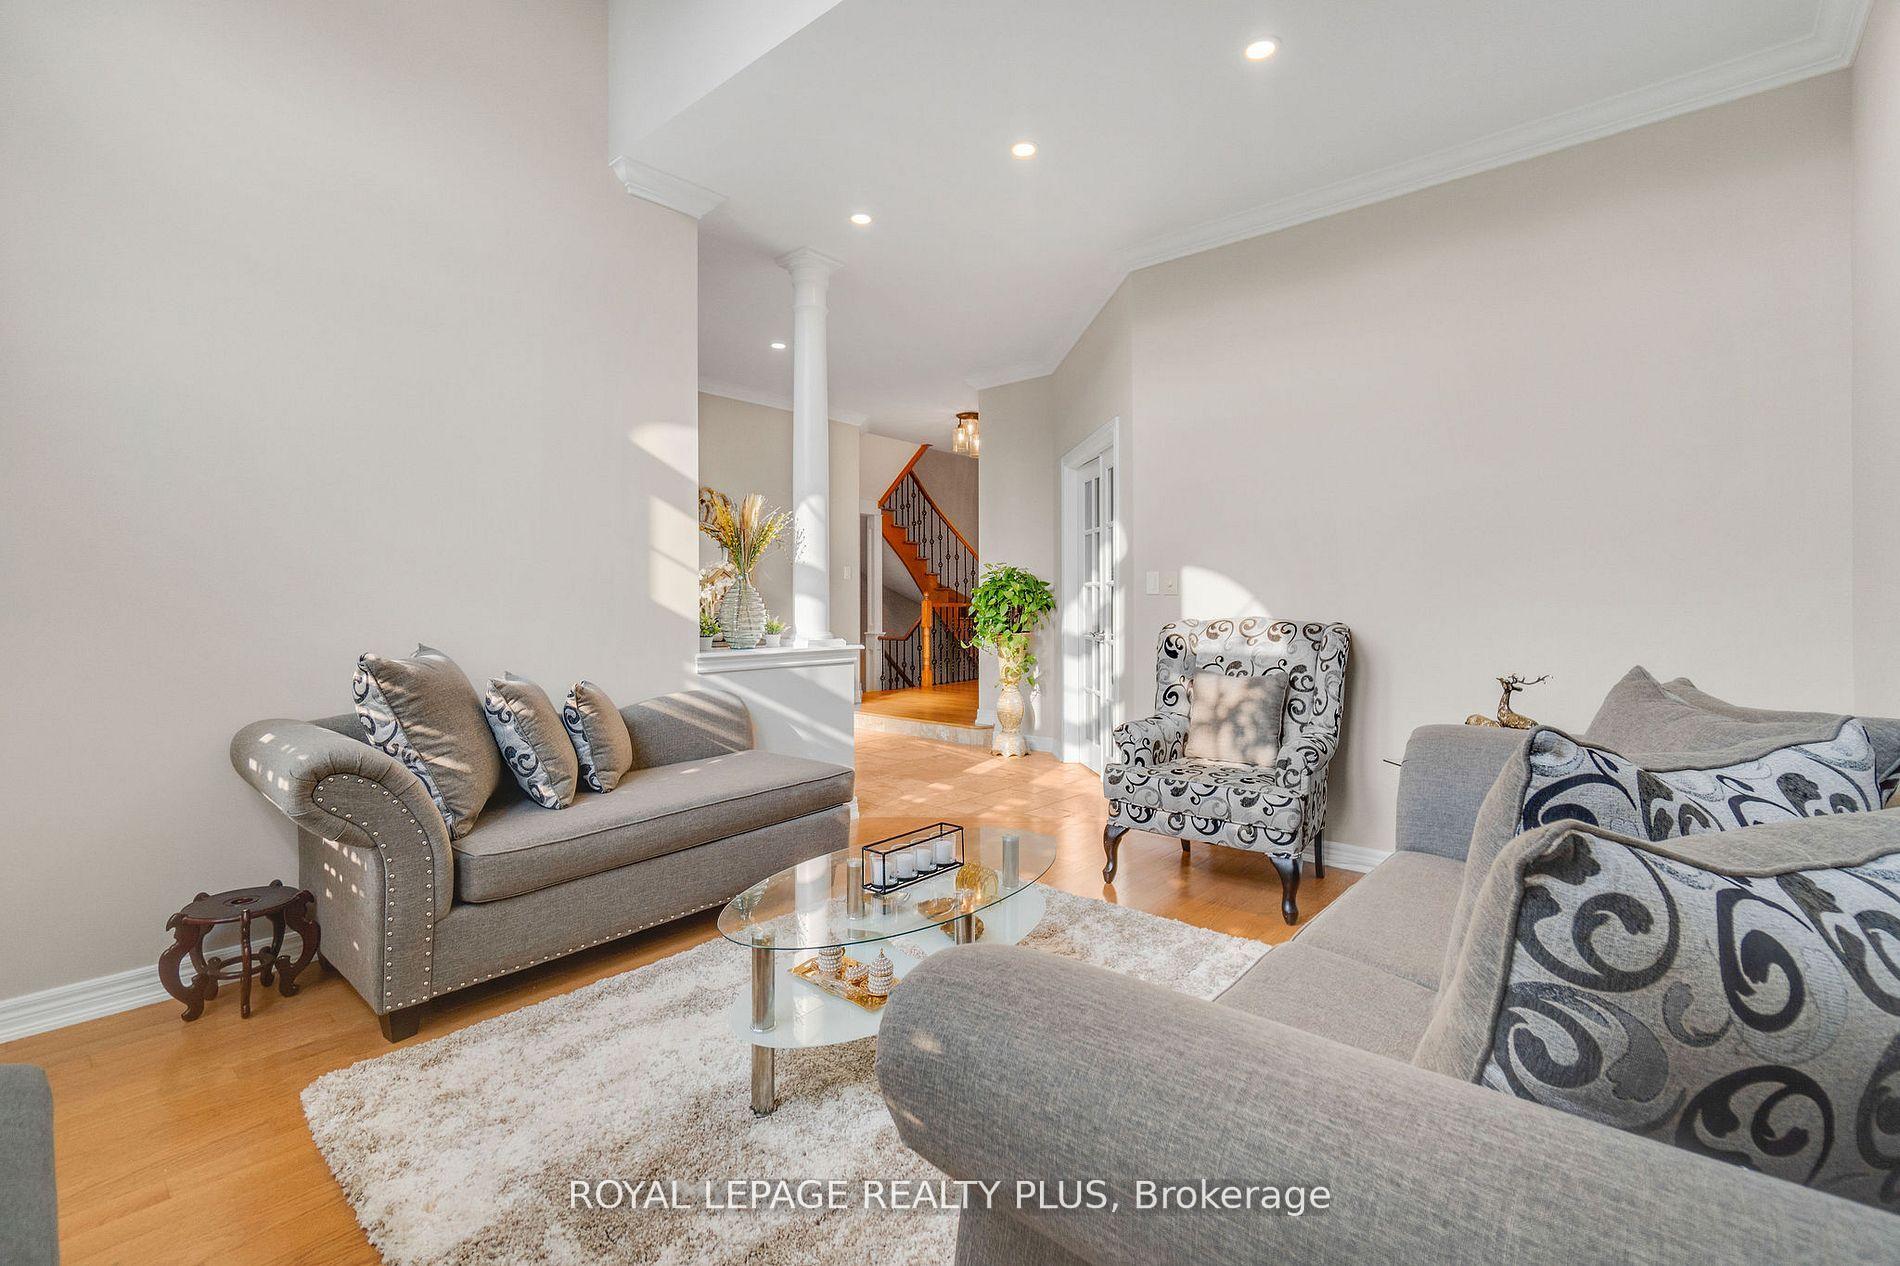 See all 49 photos
Property history
Facts and features
- BasementWalk-out
- Water, sewerMunicipal
- HeatingForced air
- CoolingCentral air
- Separate entrance
- Fireplace
- Central air
- Inground pool
The homeDetached, 2-storey, 3,500–5,000 sq ft
- Type: Detached
- Style: 2-storey
- Living space: 3,500–5,000 sq ft
- Basement: Finished with walk-out, separate entrance
InsideFireplace Yes, Central vacuum, in-law capability, Rooms above ground 10
- Fireplace: Yes
- Features: Central vacuum, in-law capability
- Rooms above ground: 10
- Rooms in the basement: 2
- Bedrooms: 5
- Bathrooms: 5
- Kitchens: 1
- Family room: Yes
Outside and lotBrick, Asphalt shingle, Poured concrete
- Exterior: Brick
- Roof: Asphalt shingle
- Foundation: Poured concrete
- Pool: Inground
- Features: Awnings, backs on green belt, deck, lawn sprinkler system, landscaped, lighting, patio, paved yard, privacy
- Size: 61.25 × 114.83 ft
Parking3 Garage, Built-in, Private
- Spaces: 3 Garage
- Garage: Built-in
- Driveway: Private
Heating, water and powerForced air, gas, Central air, Municipal water
- Heating: Forced air, gas
- Cooling: Central air
- Water: Municipal water
- Sewer: Municipal sewer
Costs and taxesTaxes $11,985 a year, HST included in the price, Hwt
- Taxes, 2024: $11,985 a year
- HST: HST included in the price
- Rental items: Hwt
Included in the saleB/i fridge, gas cooktop, b/i oven, b/i microwave, b/i warming drawer, washer, dryer, all elfs, all window coverings, cvac+attach, pool equip, cabana, 4 precast stone planters (3-front yard, 1-back yard) & garage door openers, N/a
- Included: B/i fridge, gas cooktop, b/i oven, b/i microwave, b/i warming drawer, washer, dryer, all elfs, all window coverings, cvac+attach, pool equip, cabana, 4 precast stone planters (3-front yard, 1-back yard) & garage door openers
- Not included: N/a
NearbyFenced yard, greenbelt/conservation, hospital, library, park, place of worship
- Close to: Fenced yard, greenbelt/conservation, hospital, library, park, place of worship
Listing detailsW12320171, Sold, Aug 1, 2025
- MLS® number: W12320171
- Status: Sold
- Listed on: Aug 1, 2025
- Days on market: 26
- Updated: Aug 27, 2025
- Possession: Flexible
- Occupied by: Owner
- Listing brokerage: ROYAL LEPAGE REALTY PLUS
About this home
2376 Valley Forest Way, Oakville (River Oaks), ON L6H 6W9
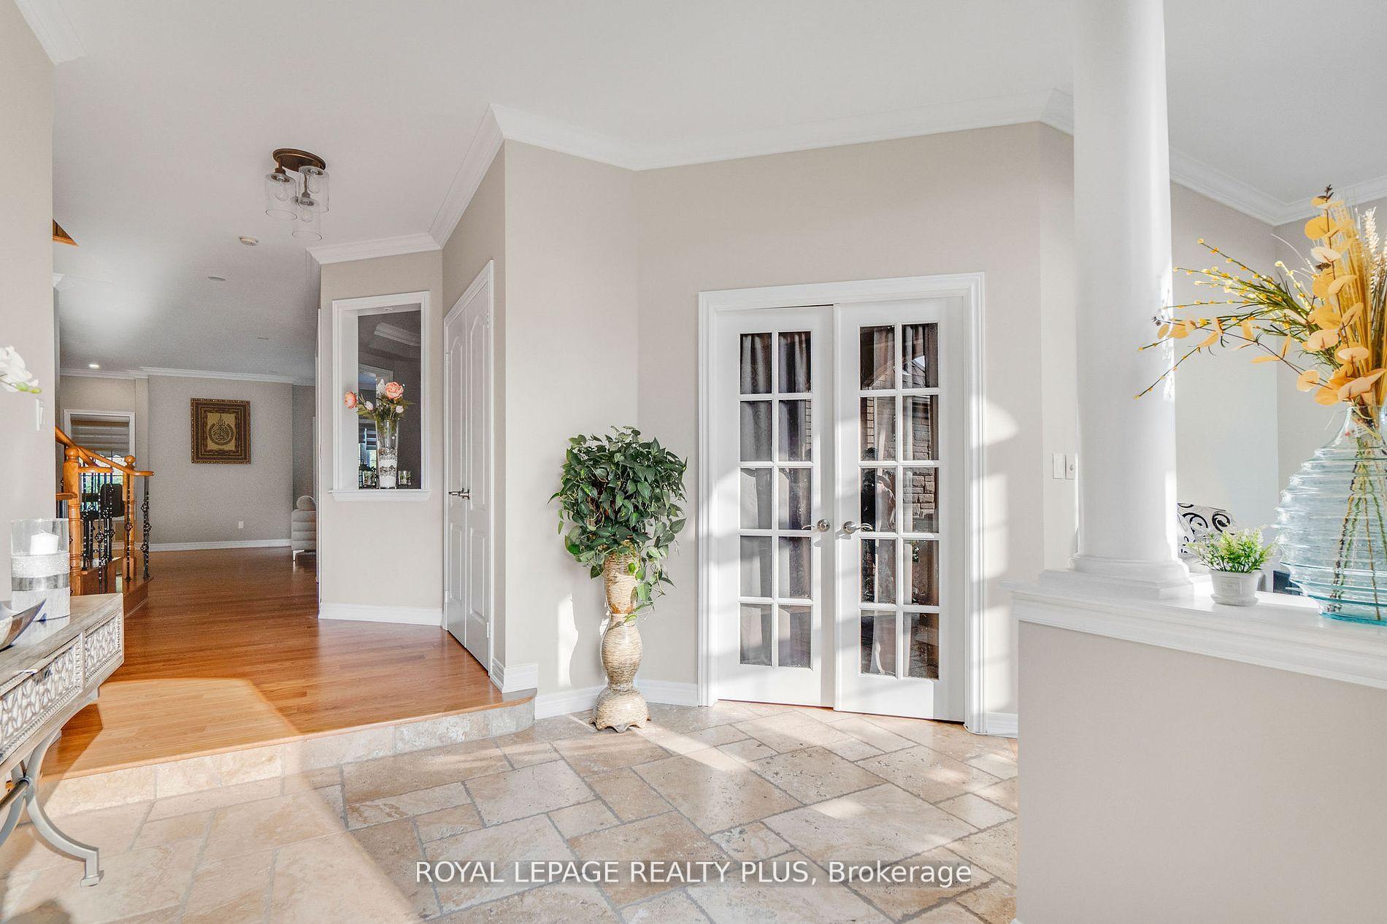
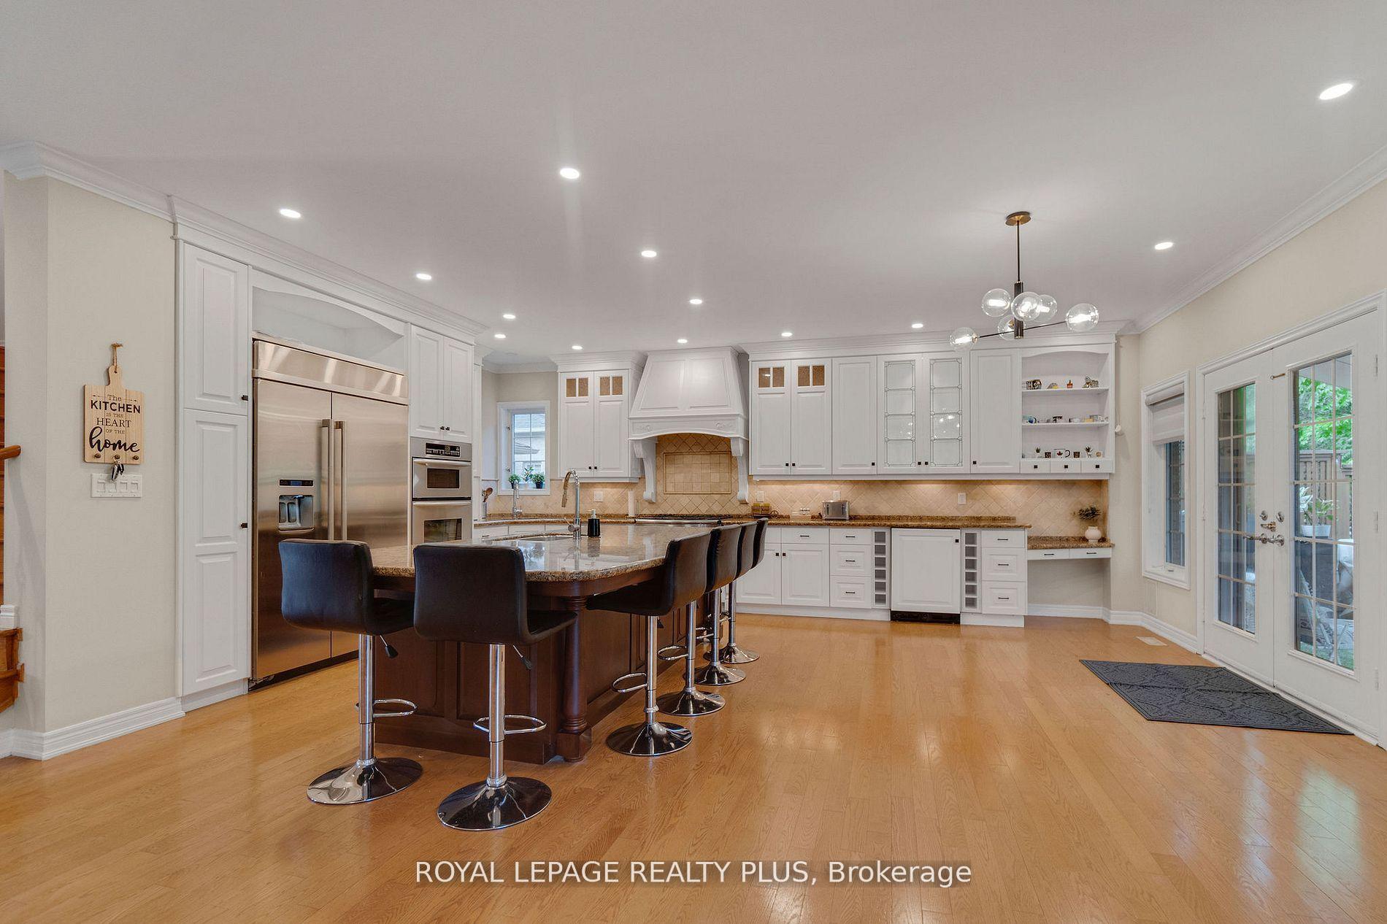
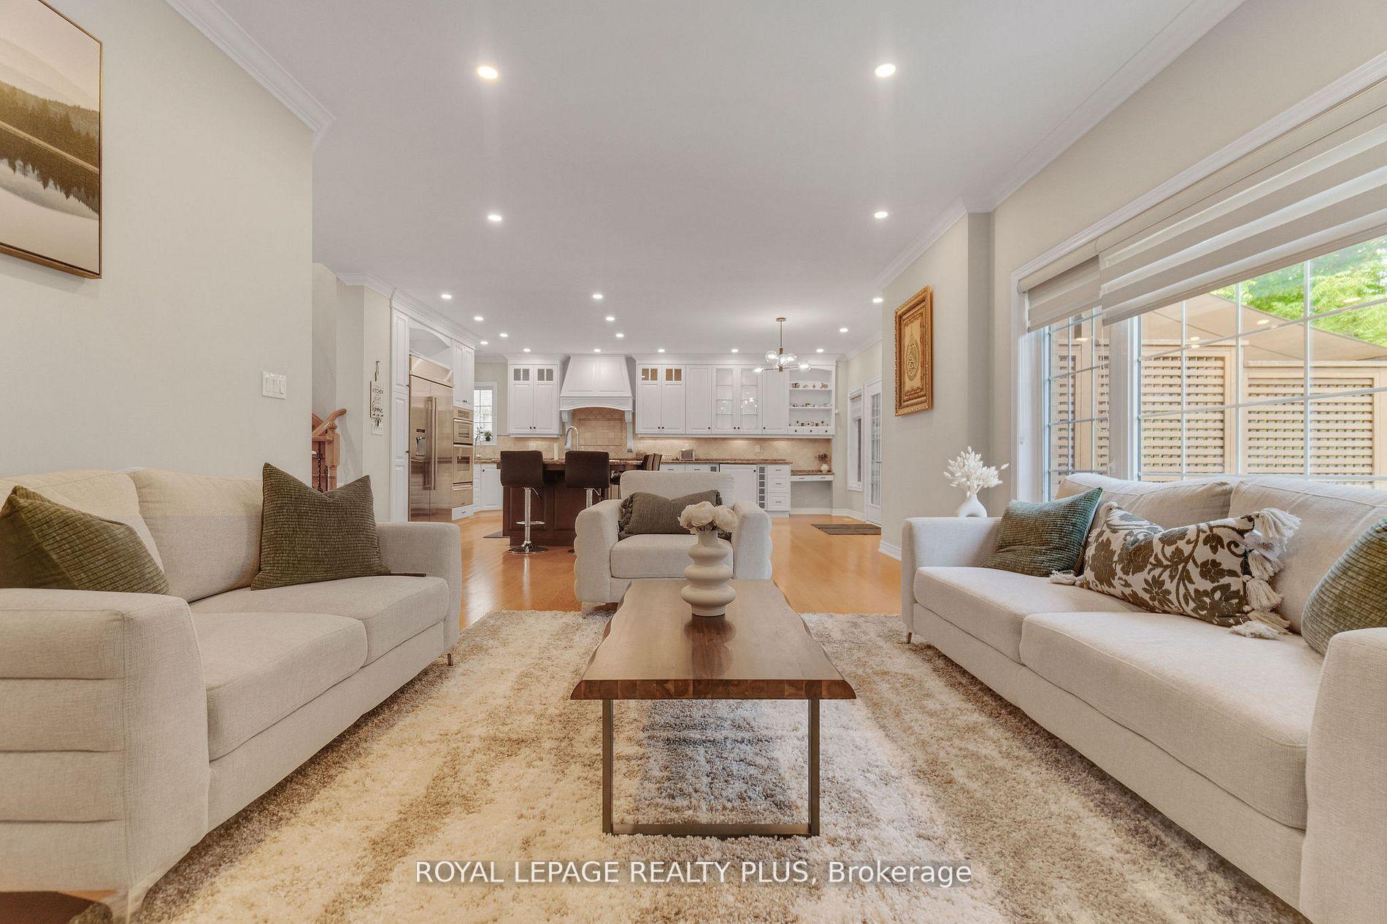
2376 Valley Forest Way, nestled in the coveted River Oaks neighbourhood of Oakville, ON, is an upscale executive residence offering approximately 3,607sqft of elegant living space, 5 spacious bedrooms and 5 full bathrooms,ideal for family living, Grand foyer opens into a formal living and dining room framed by California shutters,9-foot ceilings, crown moulding, and integrated sound system, Expansive gourmet kitchen with premium appliances and oversized island, seamlessly flowing into a bright family room with walkout access to the deck, Additional main-floor office with polished wood finishes for professional use, Sumptuous primary suite featuring Generous room size and serene setting, Four additional well-appointed bedrooms, each providing generous space and natural light, Professionally finished recreation room spanning over 1,000sqft, complete with walk-out to the serene backyard and lush garden area, Excellent potential for a home gym, media lounge, guest retreat or In Law Suite, Triple-car garage with additional driveway parking for up to 7 vehicles total, Private backyard oasis backing onto a wooded ravine, with timber deck ideal for entertaining and direct access to a beautifully landscaped yard and inground pool, Located in the tranquil yet connected River Oaks neighborhood, with quick access to top-tier schools, parks, shopping along Dundas Street, and major commuting routes.
Ask about this home
A HOMEH agent will answer your questions about this home.
Around this home
Daily convenience, out of 100, from the distances below
Schools nearby
School rating, out of 10.
Helpful calculators
Your HOMEH agent

"I would see it this week."