

2089 Shorncliffe Boulevard
2089 Shorncliffe Boulevard
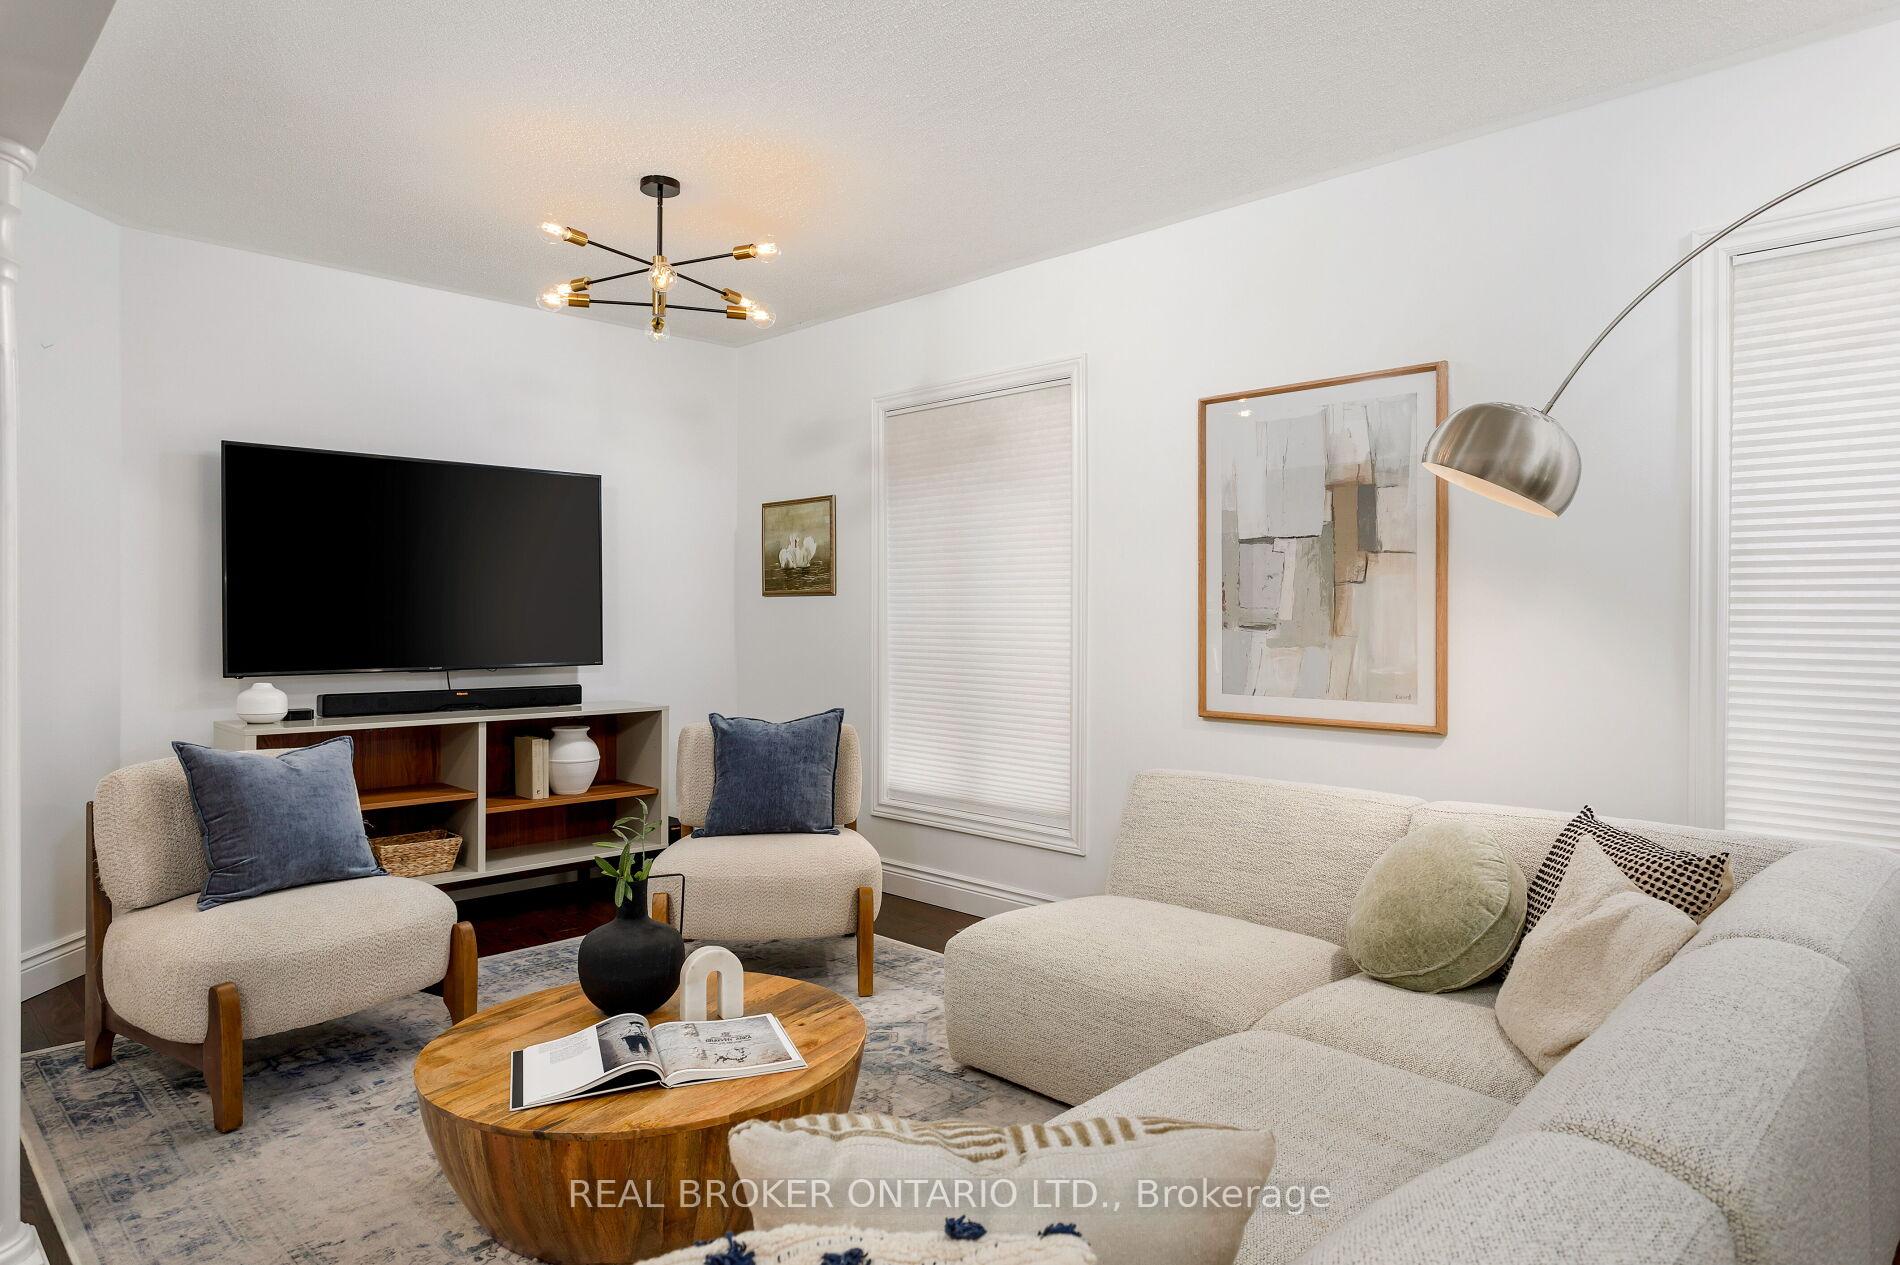 See all 33 photos
Property history
- $1,299,900TerminatedList: 2025-08-14|End: 2025-08-27|13 daysW12345177
Facts and features
- BasementFinished
- Price per sq ft~$743
- Water, sewerMunicipal
- HeatingForced air
- Hardwood floors
- Fireplace
- Central air
The homeDetached, 2-storey, 1,500–2,000 sq ft
- Type: Detached
- Style: 2-storey
- Living space: 1,500–2,000 sq ft
- Basement: Finished, full
InsideFireplace Yes, natural gas, Hardwood, Broadloom, Other
- Fireplace: Yes, natural gas
- Flooring: Hardwood, Broadloom
- Features: Other
- Rooms above ground: 7
- Rooms in the basement: 3
- Bedrooms: 4
- Bathrooms: 4
- Kitchens: 1
- Family room: Yes
Outside and lotBrick, Asphalt shingle, Poured concrete
- Exterior: Brick
- Roof: Asphalt shingle
- Foundation: Poured concrete
- Size: 30.02 × 109.55 ft
Parking1 Garage, Attached, Private double
- Spaces: 1 Garage
- Garage: Attached
- Driveway: Private double
Heating, water and powerForced air, gas, Central air, Municipal water
- Heating: Forced air, gas
- Cooling: Central air
- Water: Municipal water
- Sewer: Municipal sewer
Costs and taxesTaxes $5,317 a year, HST included in the price, Rental items None
- Taxes, 2025: $5,317 a year
- HST: HST included in the price
- Rental items: None
Included in the saleStainless steel: fridge, stove, b/i dishwasher. washer & dryer, all electric light fixtures, all window coverings, hot tub & equipment. central vac & equipment. located near great schools - captain wilson, heritage glen (french immersion), garth webb, joan of arc, & loyola, close to shopping (sobeys & freshco), coffee shops, restaurants and the qew & 407 highways, Reverse osmosis water system under kitchen sink
- Included: Stainless steel: fridge, stove, b/i dishwasher. washer & dryer, all electric light fixtures, all window coverings, hot tub & equipment. central vac & equipment. located near great schools - captain wilson, heritage glen (french immersion), garth webb, joan of arc, & loyola, close to shopping (sobeys & freshco), coffee shops, restaurants and the qew & 407 highways
- Not included: Reverse osmosis water system under kitchen sink
Listing detailsW12345177, Terminated, Aug 14, 2025
- MLS® number: W12345177
- Status: Terminated
- Listed on: Aug 14, 2025
- Days on market: 13
- Updated: Aug 27, 2025
- Possession: Flexible
- Occupied by: Owner
- Listing brokerage: REAL BROKER ONTARIO LTD.
About this home
2089 Shorncliffe Boulevard, Oakville (Westmount), ON L6M 3N8
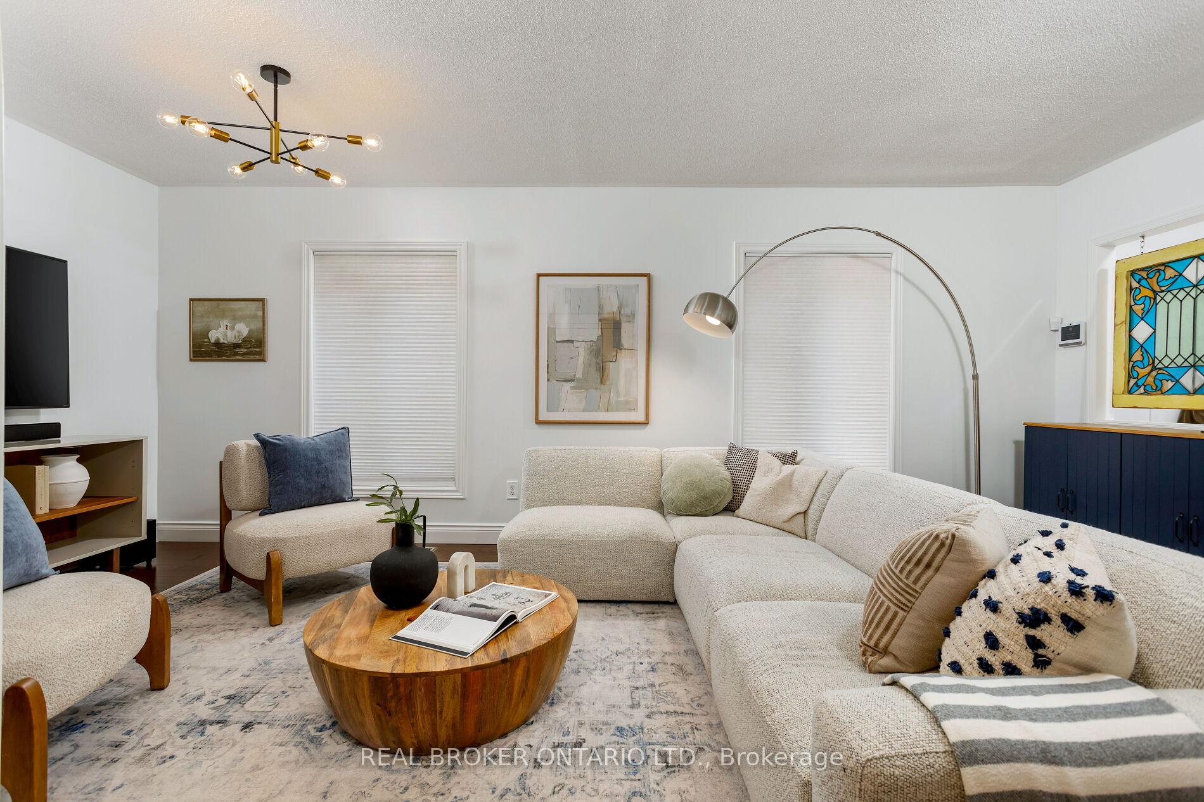
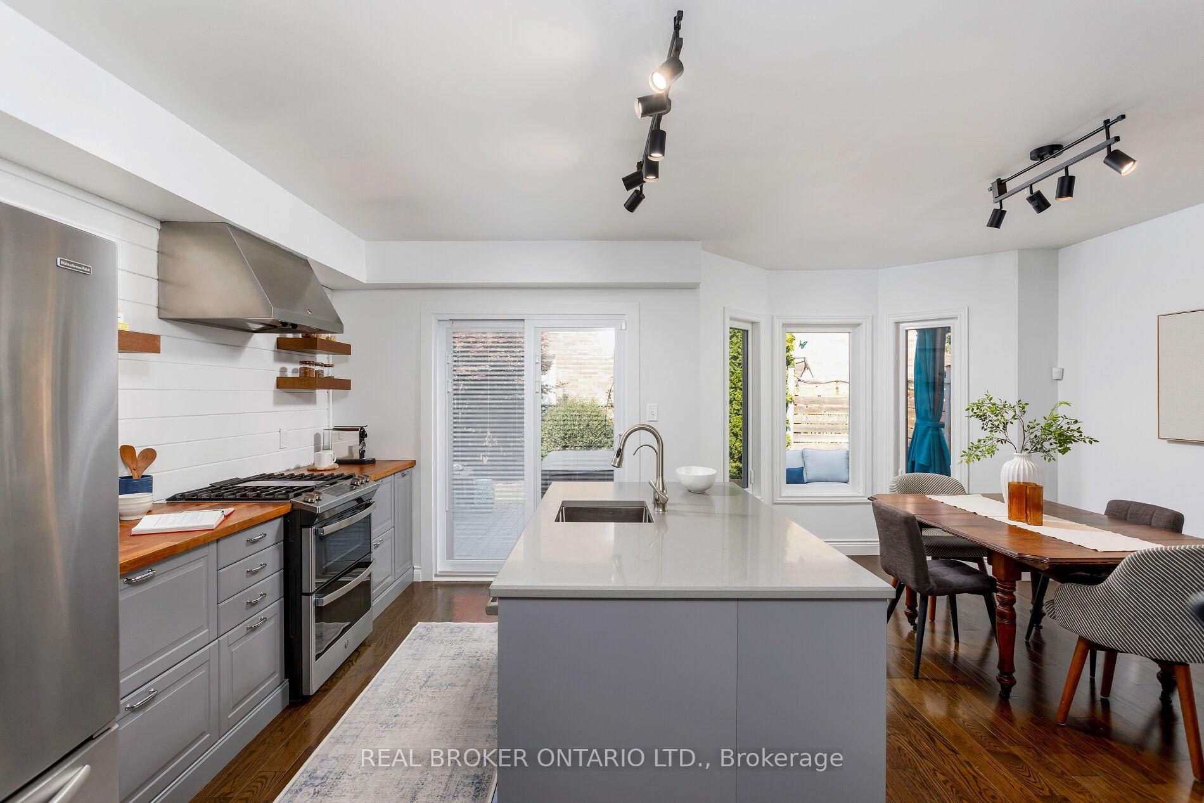
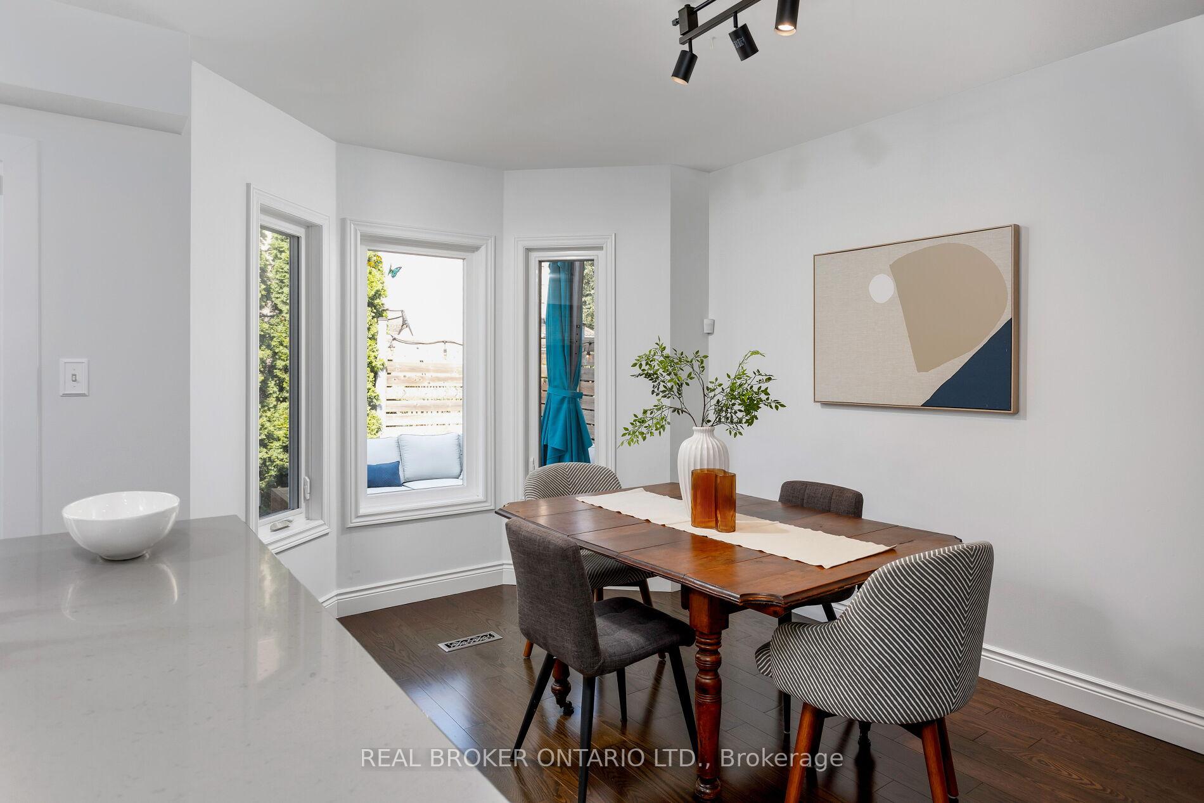
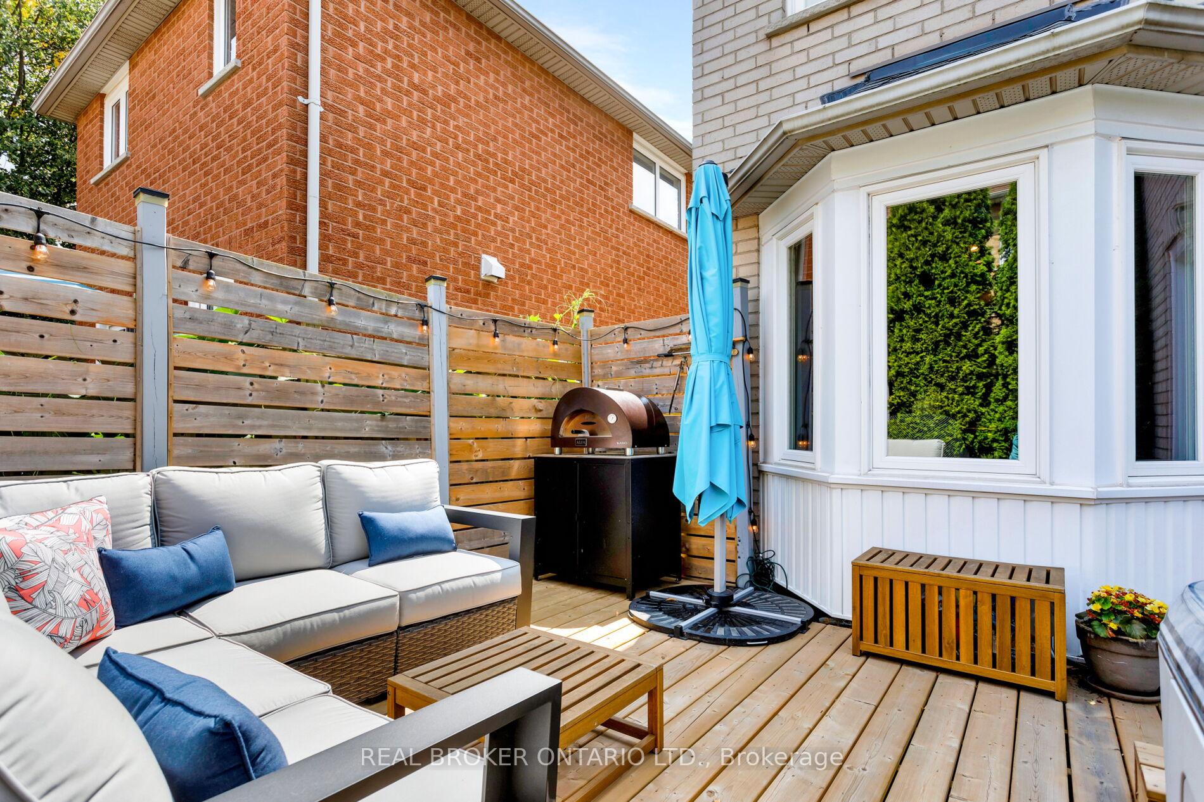
Wake up in your dream Oakville home.This 4-bedroom, 4-bathroom detached Oakville home blends modern updates with timeless style, offering comfort, function, and a dash of luxury in a family-friendly neighbourhood. Inside, the open-concept living and dining area is filled with natural light, framed by decorative columns and elegant hardwood floors. The fully renovated kitchen features stainless steel appliances, ample storage, and bright sightlines, perfect for both family dinners and entertaining. Upstairs, the primary suite offers a walk-in closet and a spa-inspired ensuite (2023 renovation). Hardwood flooring continues through the kitchen, upper hallways, and bedrooms, and the updated stairway with carpet and wrought iron pickets adds a touch of sophistication. The versatile 4th bedroom with a gas fireplace can also be ideal as a family room or home officeThe finished basement includes a TV area, exercise space, and powder room. Recent upgrades include a new washer and dryer (2024), front and back doors (2023), and fresh paint throughout. Step outside to a brand-new backyard deck (2025) with a hot tub (fall 2024), perfect for relaxing after a day exploring nearby trails, child-friendly parks with splash pads, and the surrounding community. Enjoy easy access to highways, great schools, and welcoming neighbours in a location that truly has it all.
Ask about this home
A HOMEH agent will answer your questions about this home.
Around this home
Daily convenience, out of 100, from the distances below
Schools nearby
School rating, out of 10.
Helpful calculators
Your HOMEH agent

"I would see it this week."