

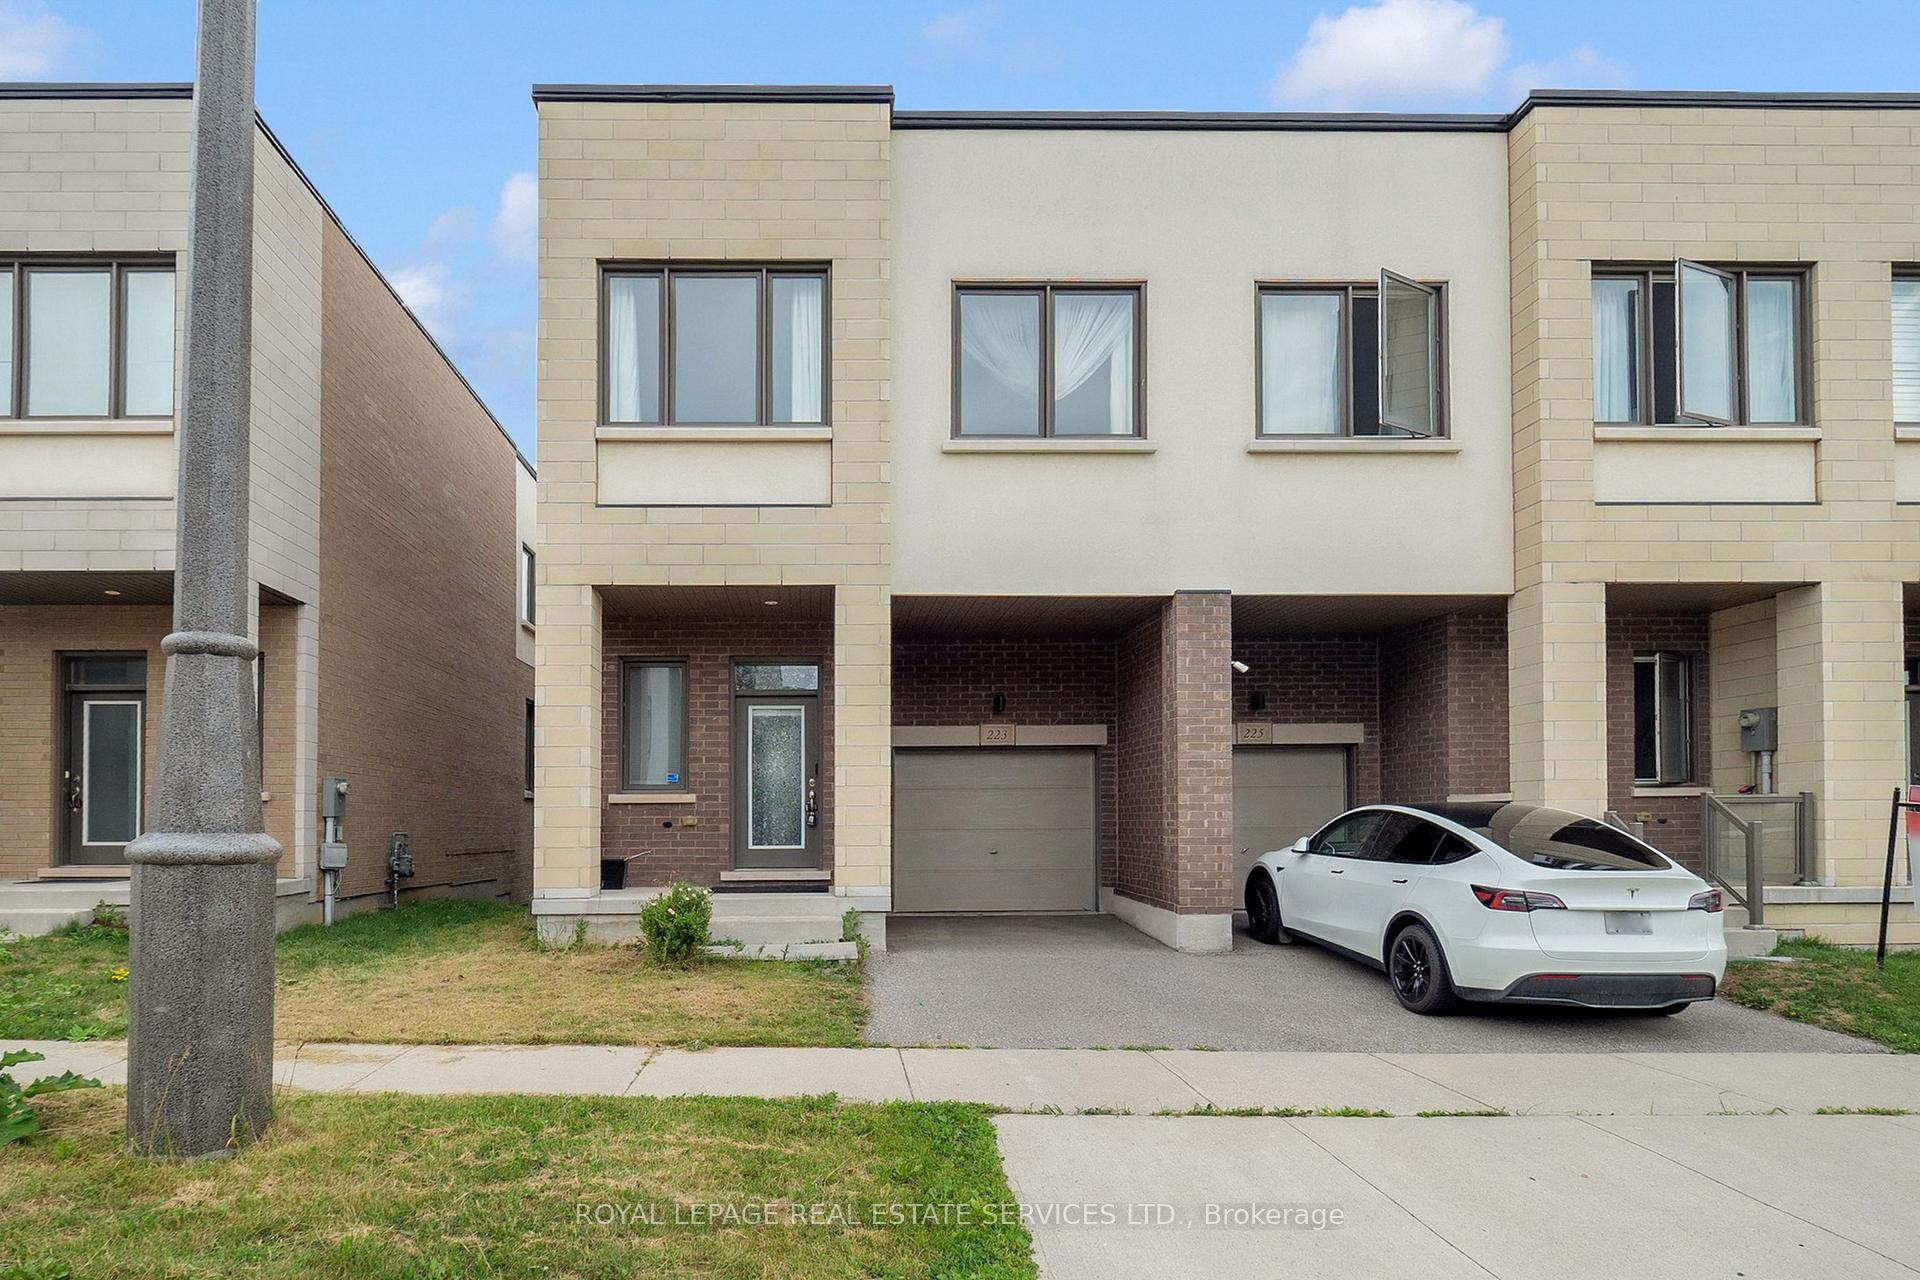
223 Fowley Drive
223 Fowley Drive
 See all 45 photos
Property history
Facts and features
- BasementWalk-out
- Lease term12 months
- FurnishedUnfurnished
- LaundryEnsuite
- Central air
The homeFreehold Townhouse, 2-storey, 1,500–2,000 sq ft
- Type: Freehold Townhouse
- Style: 2-storey
- Living space: 1,500–2,000 sq ft
- Basement: Finished with walk-out
InsideTile, Ensuite, Carpet free
- Flooring: Tile
- Laundry: Ensuite
- Features: Carpet free
- Rooms above ground: 4
- Bedrooms: 9 + 1 in the basement
- Bathrooms: 4
- Kitchens: 1
Outside and lotBrick, Shingles, Other
- Exterior: Brick
- Roof: Shingles
- Foundation: Other
Parking1 Garage, Built-in
- Spaces: 1 Garage
- Garage: Built-in
Heating, water and powerForced air, gas, Central air, Municipal water
- Heating: Forced air, gas
- Cooling: Central air
- Water: Municipal water
- Sewer: Municipal sewer
Rent and termsRent $3,900 a month, Entire property, Unfurnished
- Rent: $3,900 a month
- Space for rent: Entire property
- Furnished: Unfurnished
- Lease: 12 months
- Paid: Monthly
- Rental items: Hot water tank
IncludedAll appliances, all window coverings, all electrical light fixtures
- Included: All appliances, all window coverings, all electrical light fixtures
Listing detailsW12285715, Rented, Jul 15, 2025
- MLS® number: W12285715
- Status: Rented
- Listed on: Jul 15, 2025
- Days on market: 7
- Updated: Jul 22, 2025
- Possession: 2025-07-15 / Immediate
- Occupied by: Vacant
- Listing brokerage: ROYAL LEPAGE REAL ESTATE SERVICES LTD.
About this home
223 Fowley Drive, Oakville (Glenorchy), ON L6H 0P4
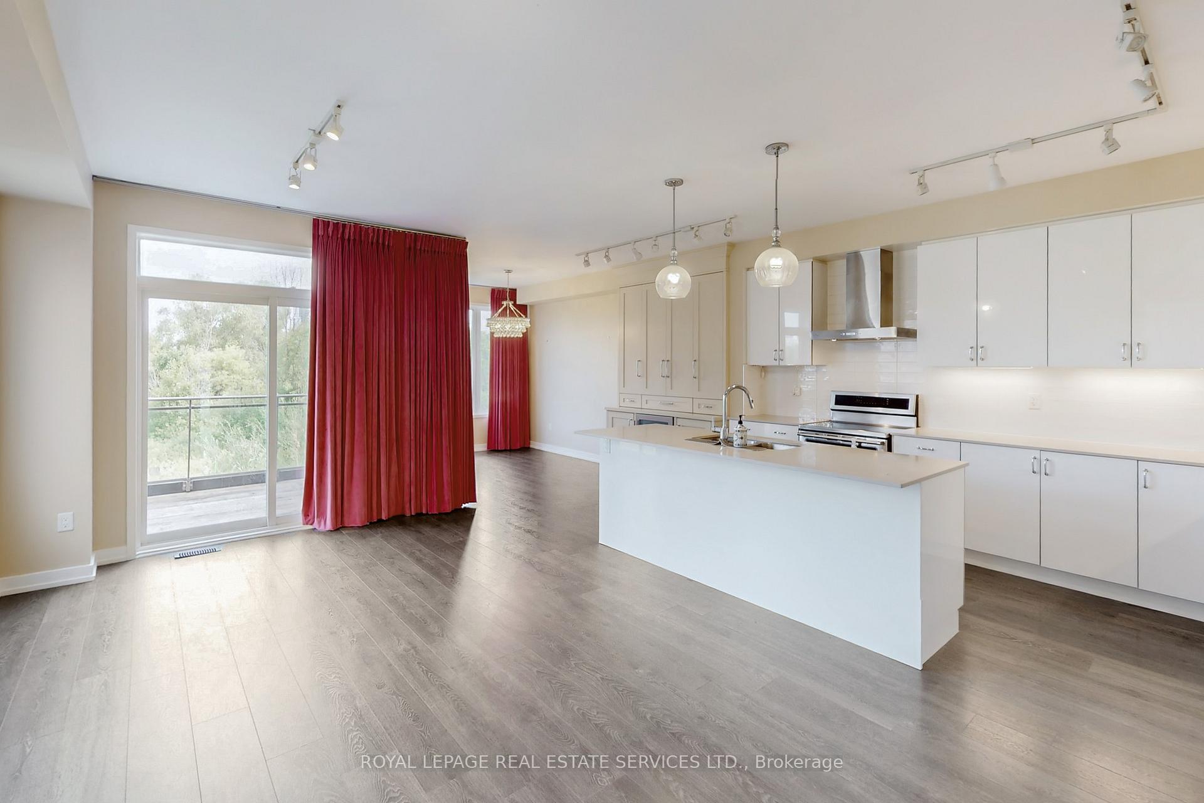
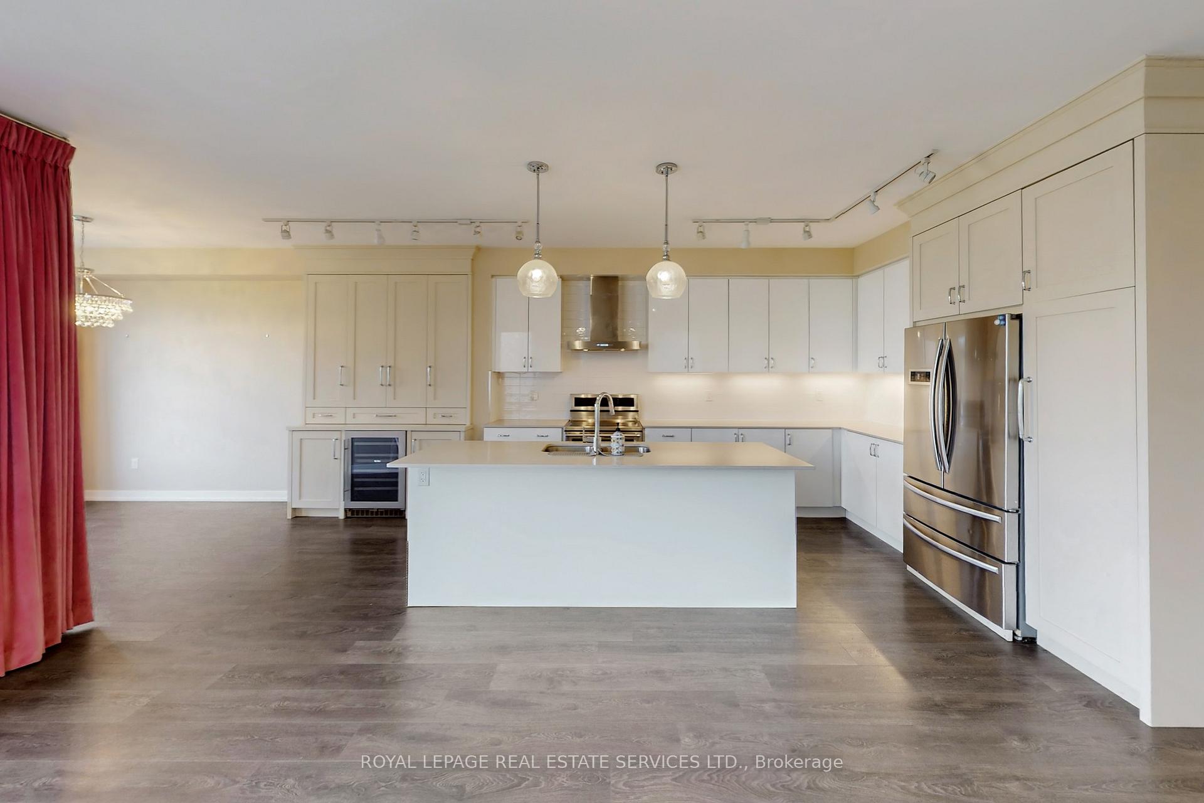
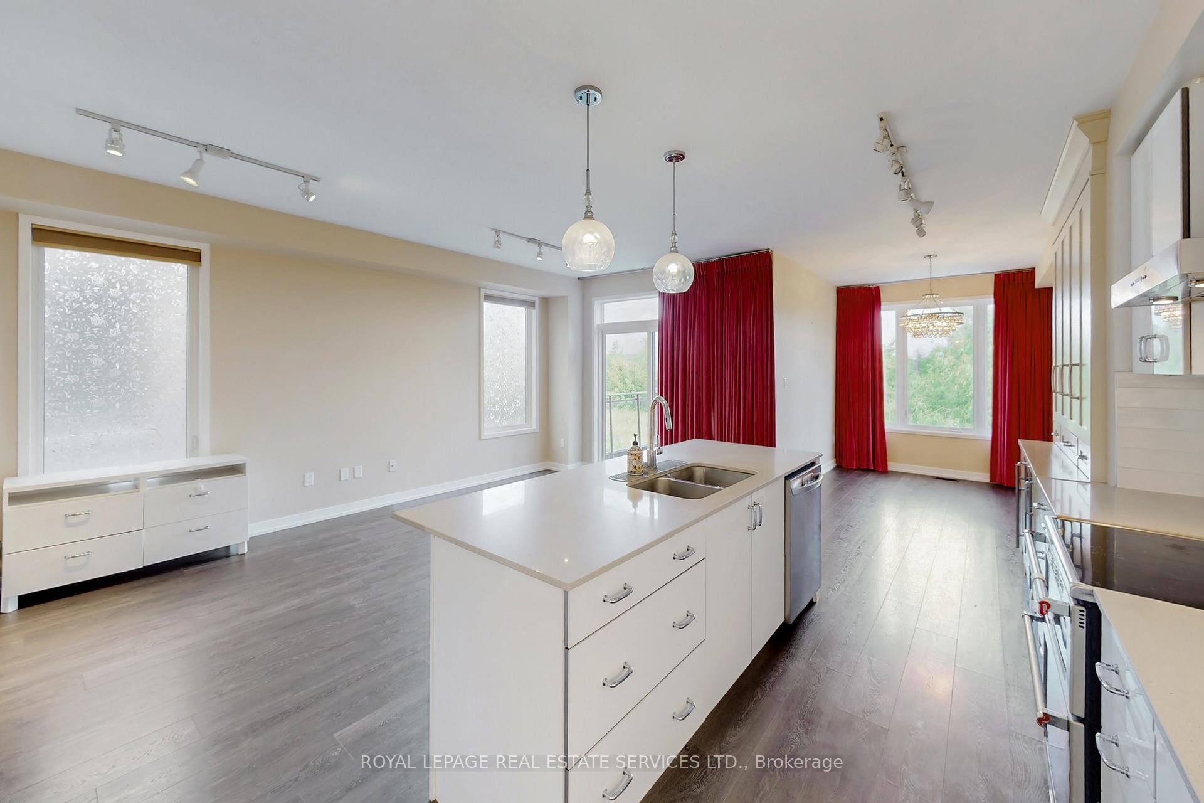
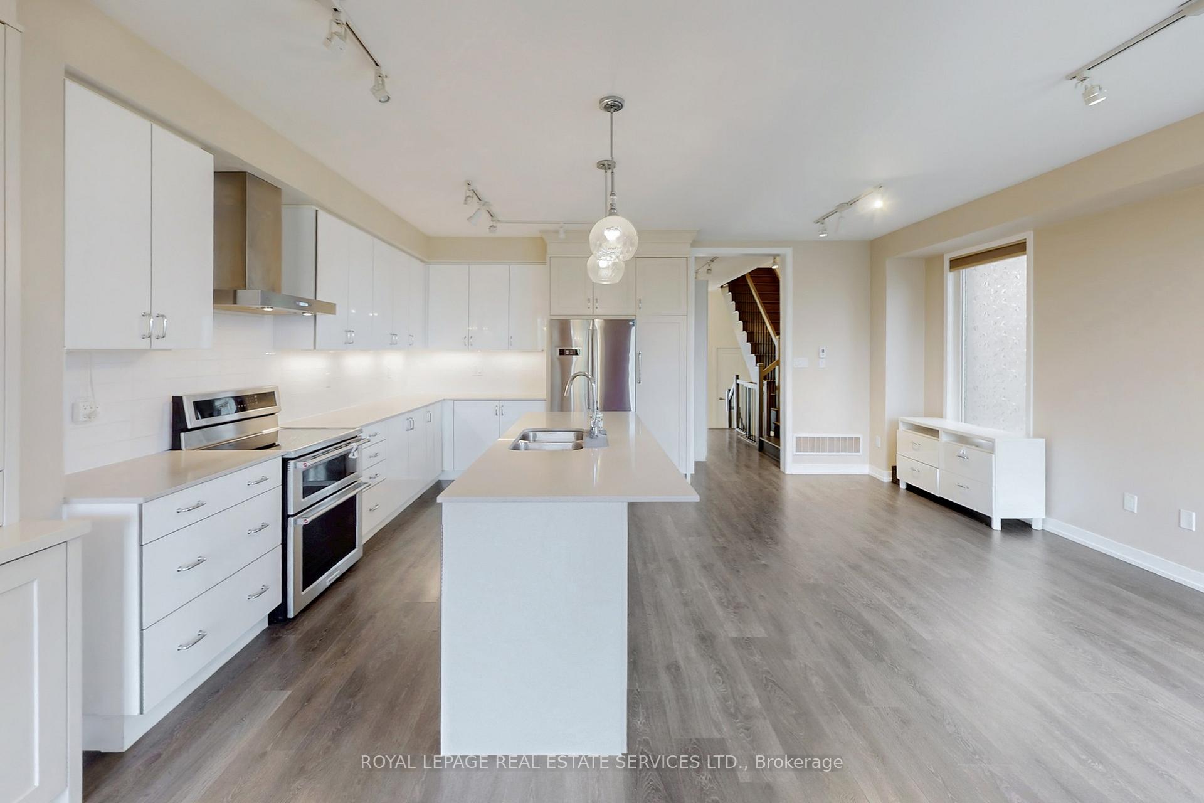
Discover this exceptional end-unit townhome situated on a premium ravine lot in the highly desirable Glenorchy community. A rare offering, this unique model features a walkout basement and backs onto lush, natural greenery providing a peaceful and private setting. Thoughtfully customized, the home showcases an upscale kitchen with high-end cabinetry, a spacious pantry, oversized island, and stainless steel appliances. The open-concept layout flows seamlessly into the dining and living rooms, with direct access to a private deck overlooking the ravine perfect for enjoying your morning coffee or relaxing evening meals. Upstairs, you'll find three bright and spacious bedrooms, a convenient second-floor laundry room, and two full bathrooms. The expansive primary suite spans the entire rear of the home, offering tranquil ravine views, a large walk-in closet, and ensuite for your ultimate comfort.The fully finished walk-out basement adds significant living space, complete with a sun-filled recreation room, a stylish 4-piece bathroom, anda versatile fourth bedroom ideal for guests, a home office, or even in-law accommodations. Nestled on a quiet, family-friendly street, this home offers the perfect blend of privacy and community, with top-rated schools, parks, trails, shopping, and major highways just minutes away. Dont miss the opportunity to own this ravine-side gem in one of Oakvilles most coveted neighborhoods.
Ask about this home
A HOMEH agent will answer your questions about this home.
Around this home
Daily convenience, out of 100, from the distances below
Schools nearby
School rating, out of 10.
Helpful calculators
Your HOMEH agent

"I would see it this week."