

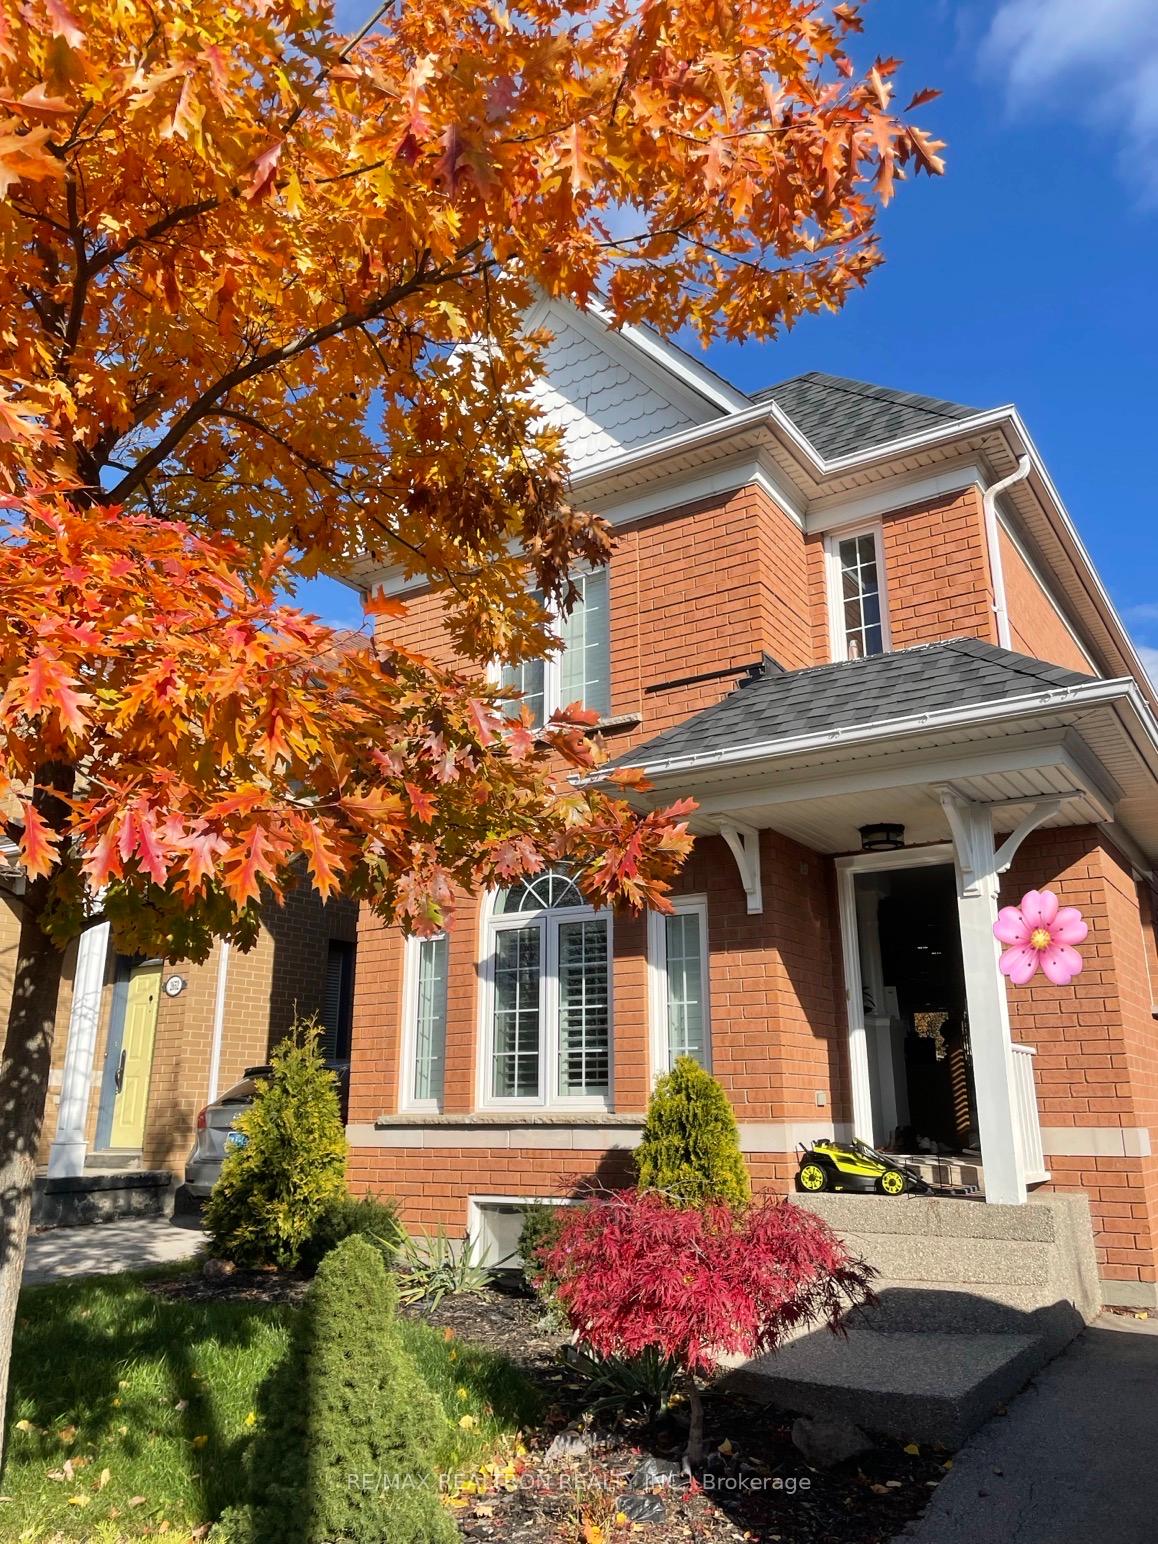
2656 Devonsley Crescent
2656 Devonsley Crescent
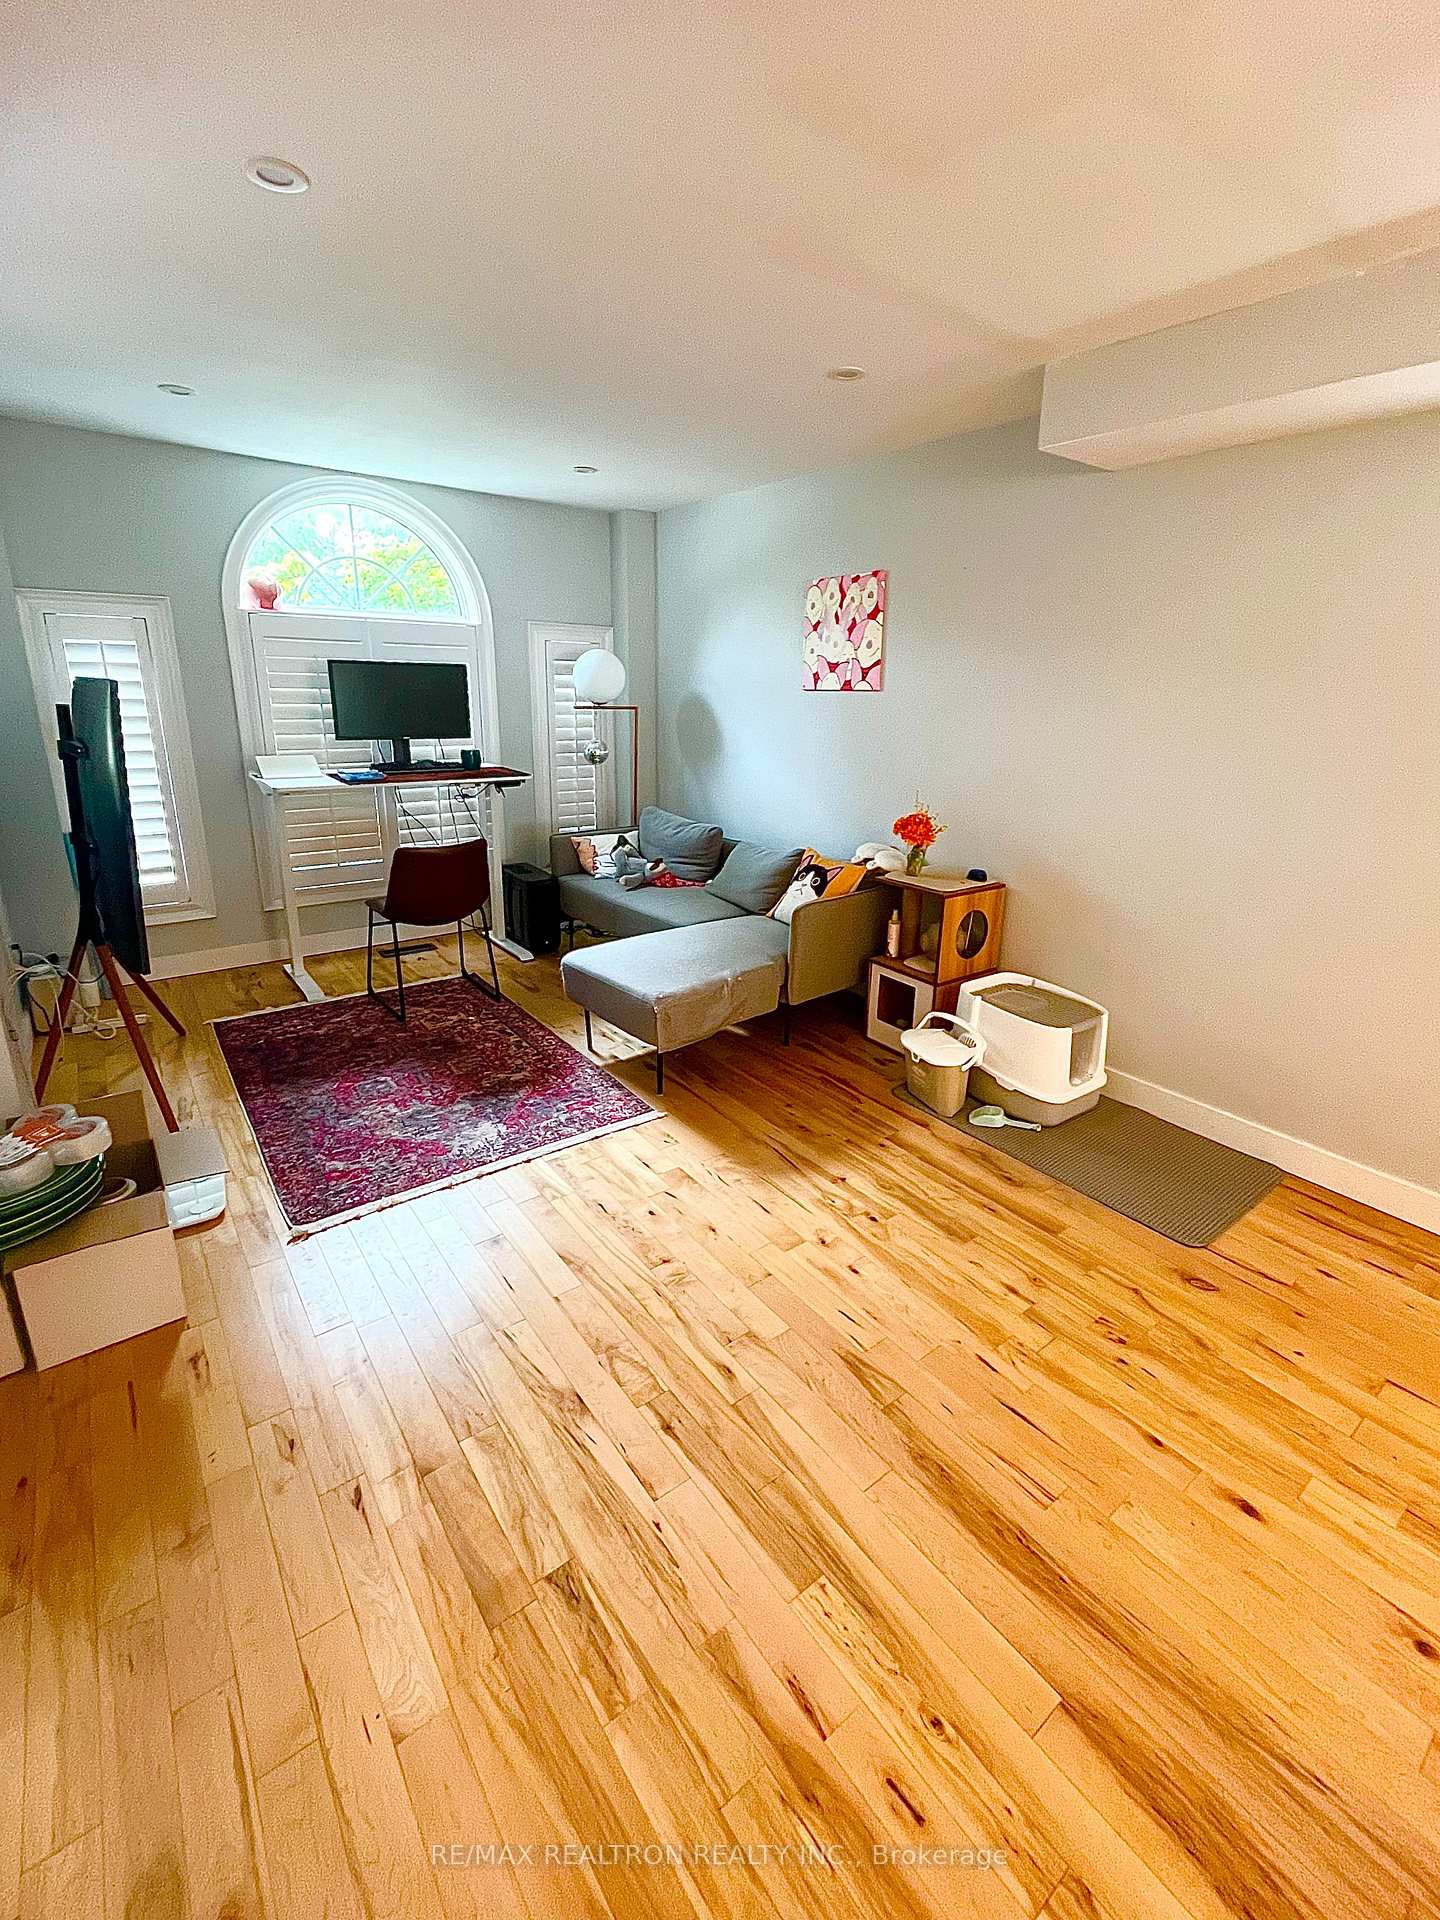 See all 18 photos
Property history
Facts and features
- BasementWalk-up
- Lease term12 months
- FurnishedPartially
- LaundryEnsuite
- Fireplace
- Central air
The homeDetached, 2-storey, 1,500–2,000 sq ft
- Type: Detached
- Style: 2-storey
- Living space: 1,500–2,000 sq ft
- Basement: Finished, walk-up
InsideFireplace Yes, Ensuite, Central vacuum
- Fireplace: Yes
- Laundry: Ensuite
- Features: Central vacuum
- Rooms above ground: 6
- Rooms in the basement: 1
- Bedrooms: 3 + 1 in the basement
- Bathrooms: 3
- Kitchens: 1
- Family room: Yes
Outside and lotBrick, Unknown, Concrete
- Exterior: Brick
- Roof: Unknown
- Foundation: Concrete
Parking1 Garage, Detached, Available
- Spaces: 1 Garage
- Garage: Detached
- Driveway: Available
Heating, water and powerForced air, gas, Central air, Municipal water
- Heating: Forced air, gas
- Cooling: Central air
- Water: Municipal water
- Sewer: Municipal sewer
Rent and termsRent $3,300 a month, Entire property, Partially
- Rent: $3,300 a month
- Space for rent: Entire property
- Furnished: Partially
- Lease: 12 months
- Paid: Monthly
- Rent includes: Parking
- Deposit: Required
- Credit check: Required
- Employment letter: Required
- Rental application: Required
- References: Required
- Rental items: Tankless hot water tank $58/month
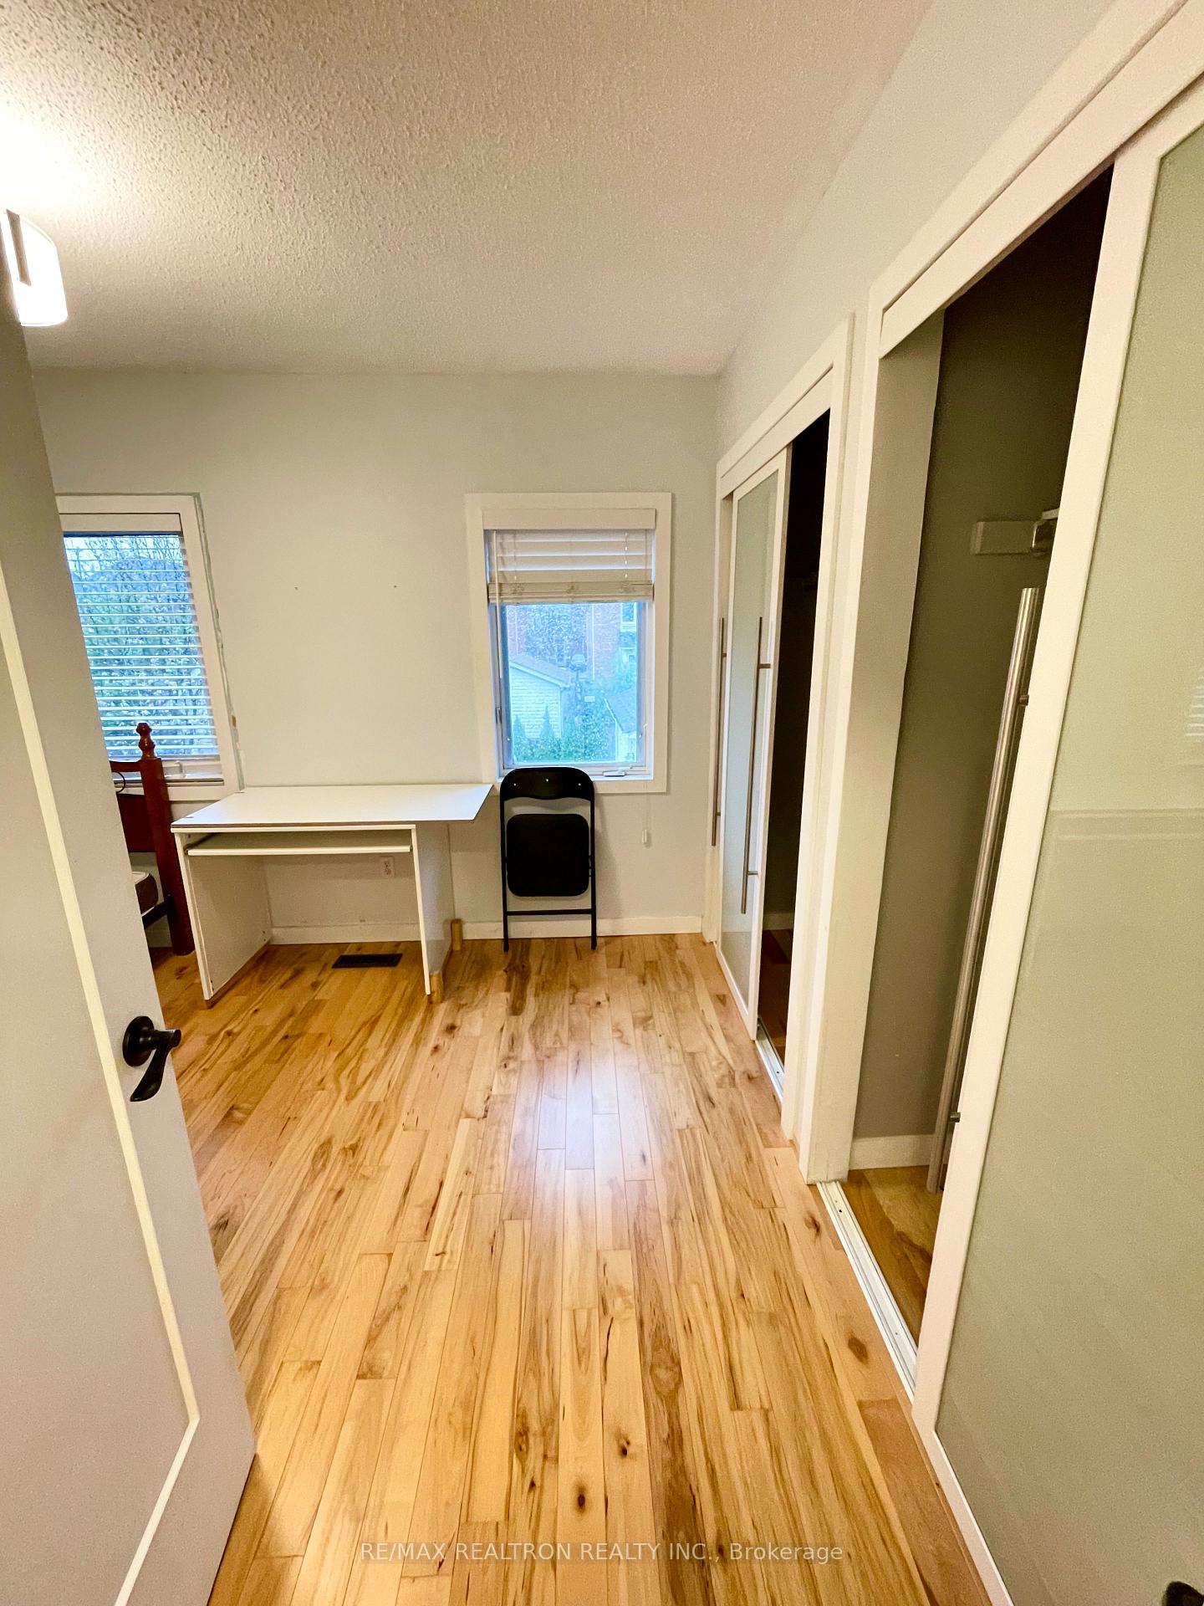
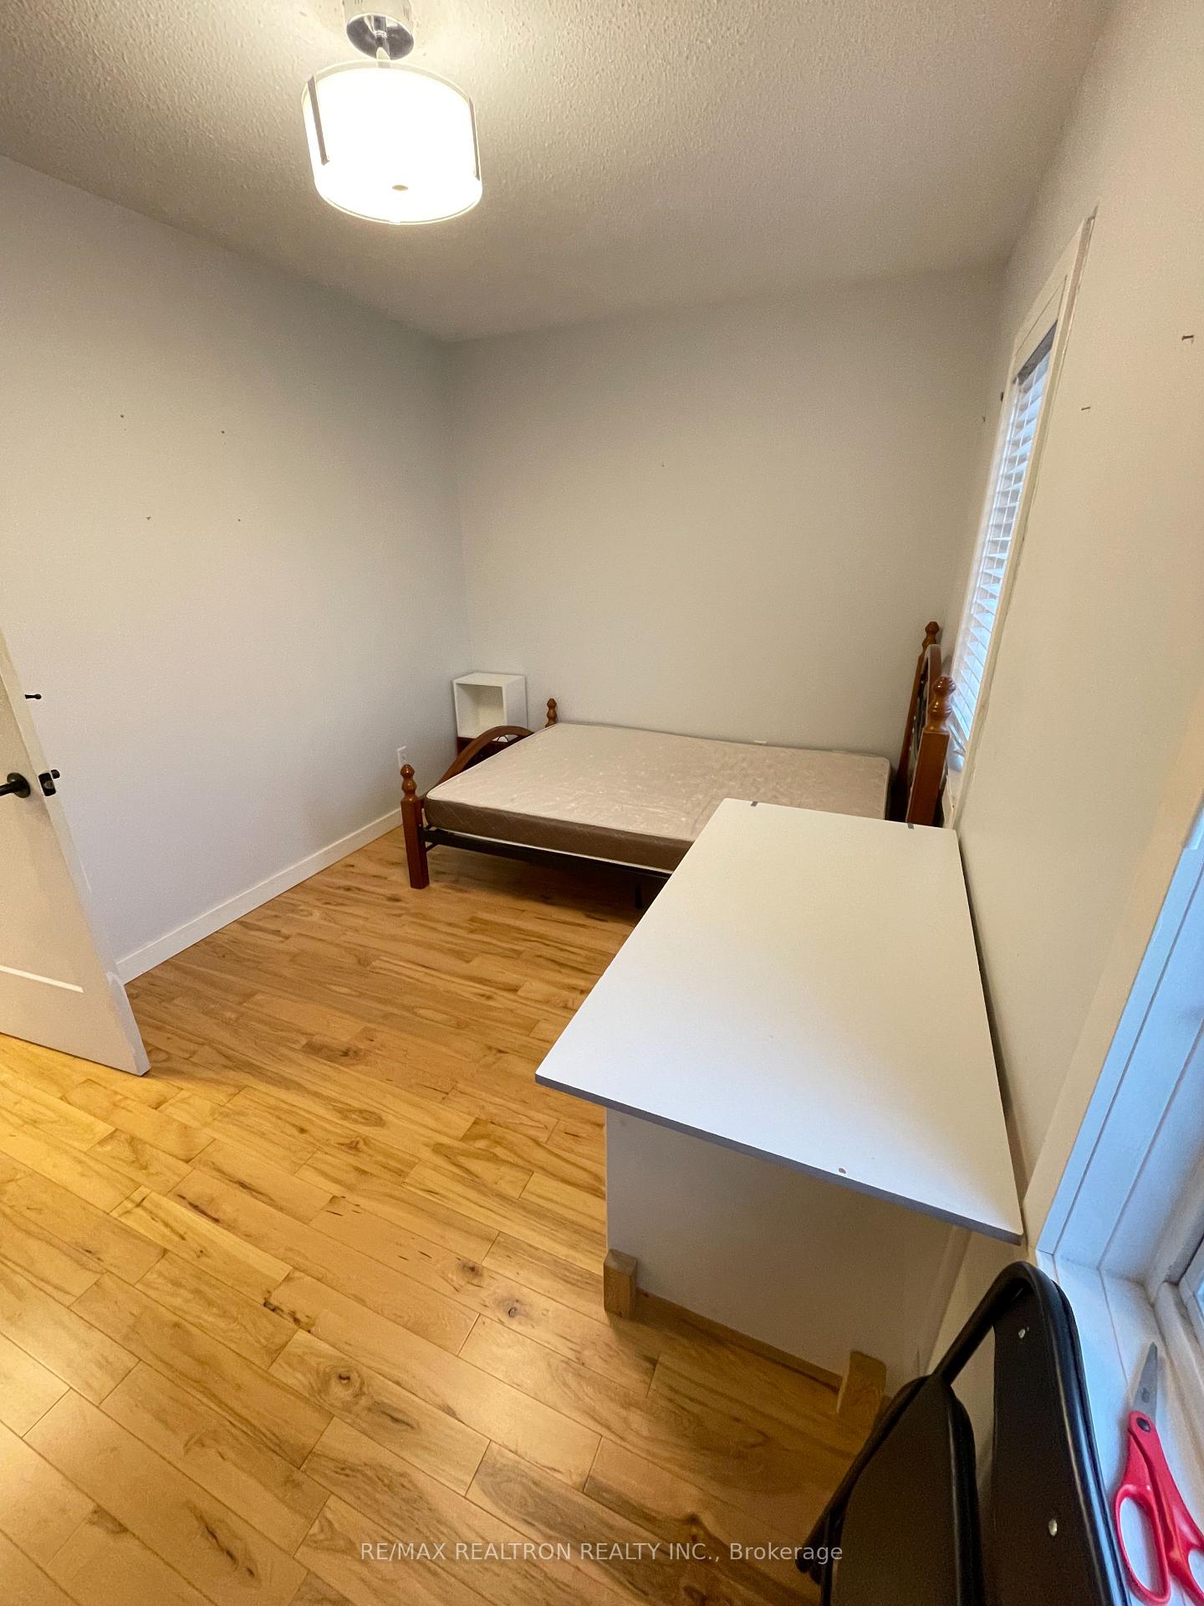
IncludedFurnitures: 1 sofa, dining table and chairs, 2 bed frames, 2 mattresses, desks and chairs in the rooms, nightstands, and table lamps., All utilities + tenant insurance + internet
- Included: Furnitures: 1 sofa, dining table and chairs, 2 bed frames, 2 mattresses, desks and chairs in the rooms, nightstands, and table lamps.
- Not included: All utilities + tenant insurance + internet
NearbyGolf, hospital, lake/pond, library, marina, public transit
- Close to: Golf, hospital, lake/pond, library, marina, public transit
Listing detailsW12280727, Rented, Jul 11, 2025
- MLS® number: W12280727
- Status: Rented
- Listed on: Jul 11, 2025
- Days on market: 11
- Updated: Jul 22, 2025
- Possession: 2025-09-01 / Flexible
- Occupied by: Tenant
- Listing brokerage: RE/MAX REALTRON REALTY INC.
About this home
2656 Devonsley Crescent, Oakville (River Oaks), ON L6H 6J2
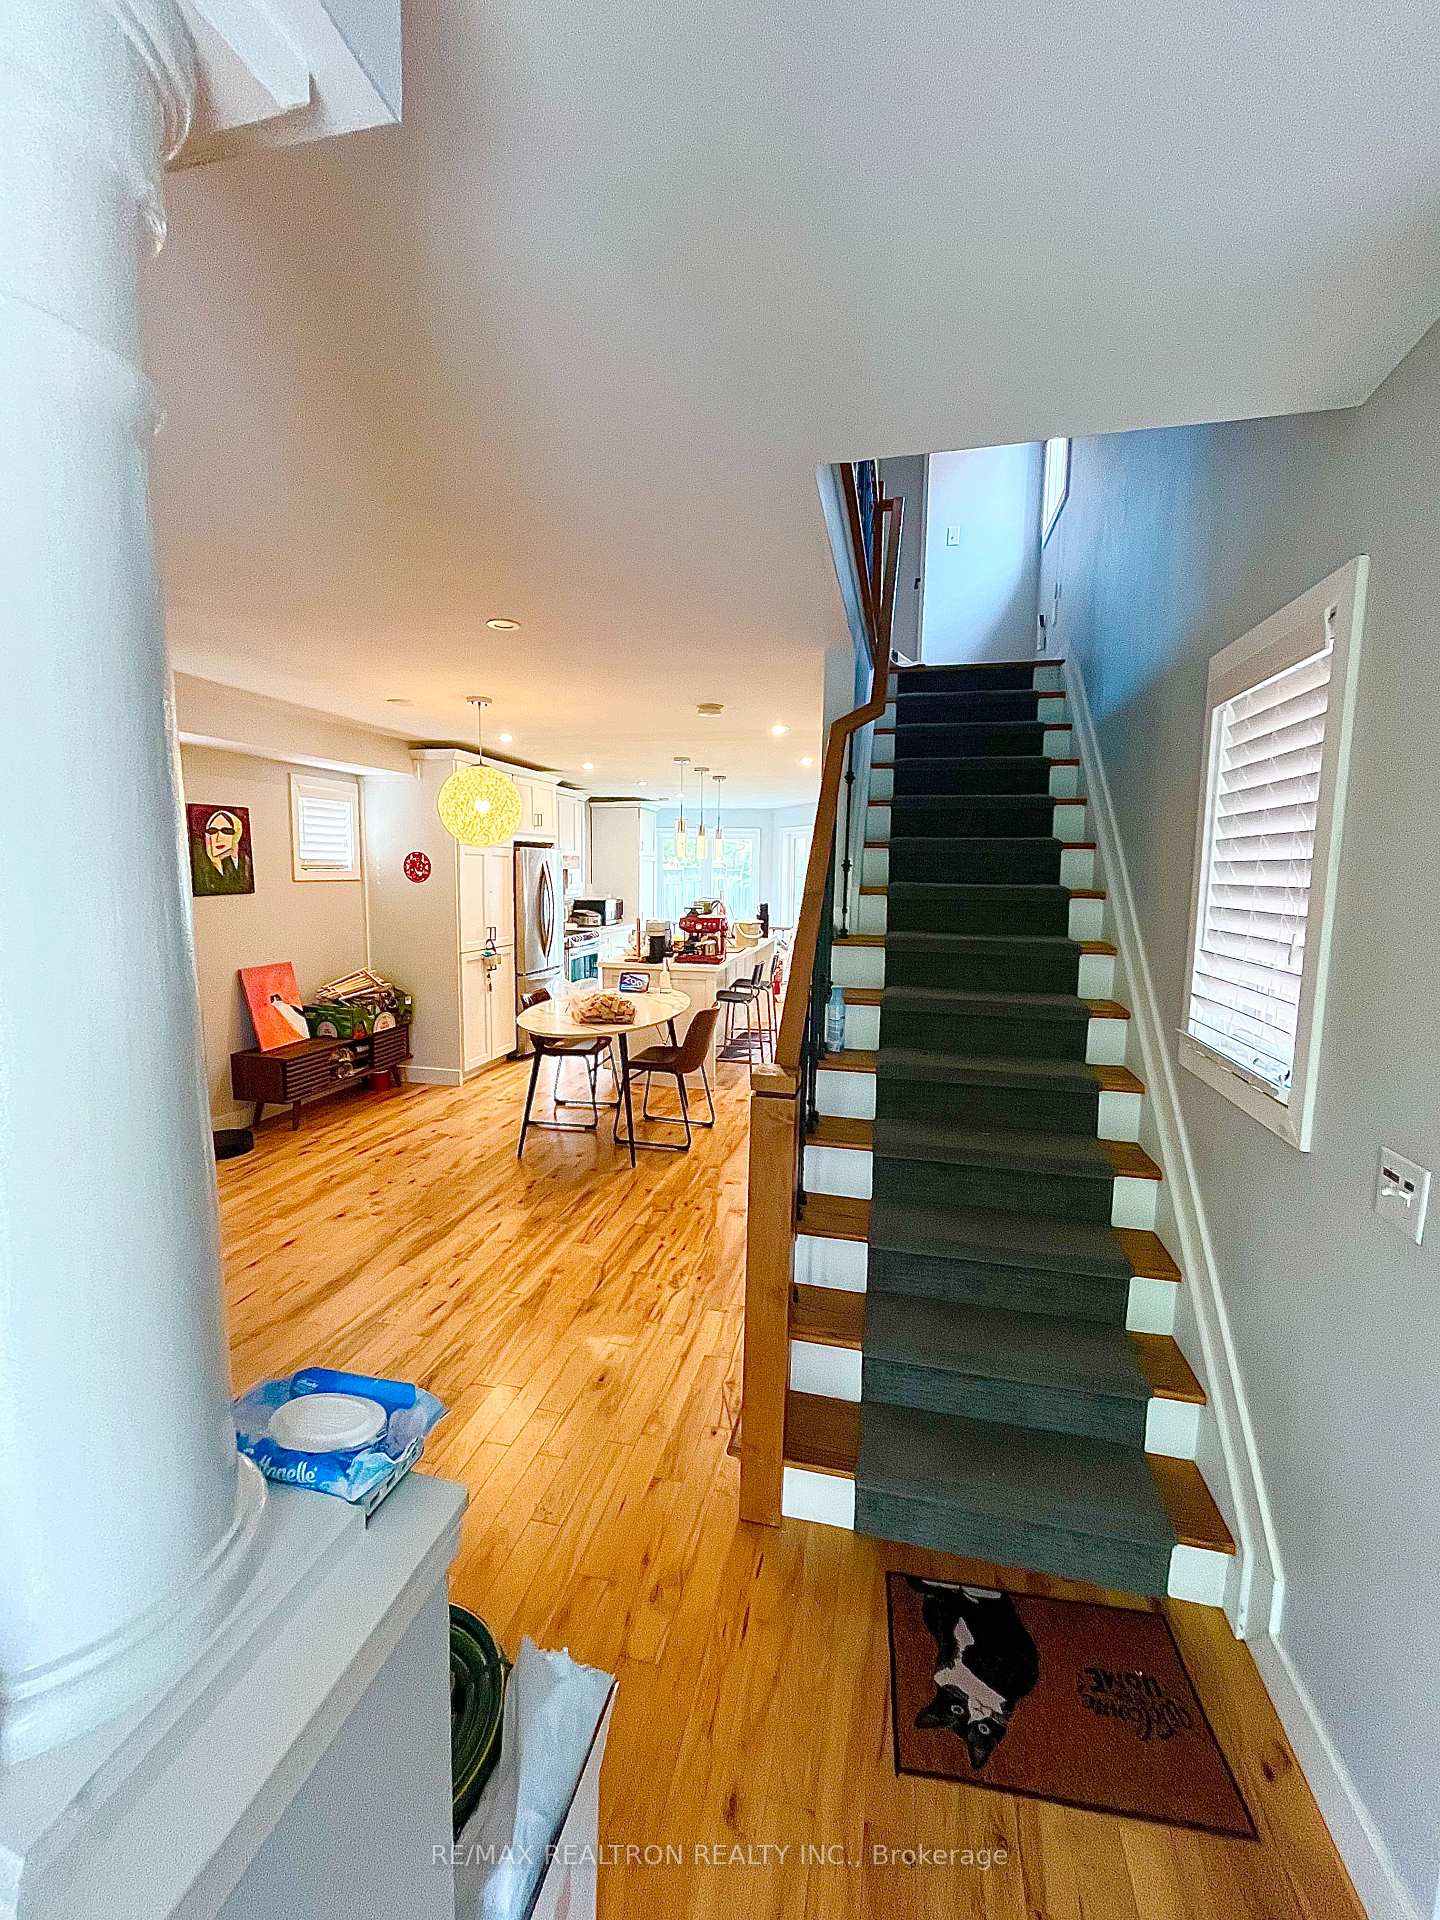
Gorgeous Detached House In River Oaks With Over 2000 Sqft Of Living Space. Walking Distance To Top Schools, Parks And Community Center. Renovated Open Concept With Modern Maple Hardwood On Main And Upper Floors. Natural Lighting & Led Pot Lights. Quartz Island And Designer Pendants, Newly Installed Wooden Kitchen Cabinets. Beautifully Extended Windows Open To Basement,Creating A Well- Lit Family Room With Gas Fireplace. The spacious front and back yards offer a sense of privacy and your own outdoor retreat. Parking For 4 Cars.
Ask about this home
A HOMEH agent will answer your questions about this home.
Around this home
Daily convenience, out of 100, from the distances below
Schools nearby
School rating, out of 10.
Helpful calculators
Your HOMEH agent

"I would see it this week."