

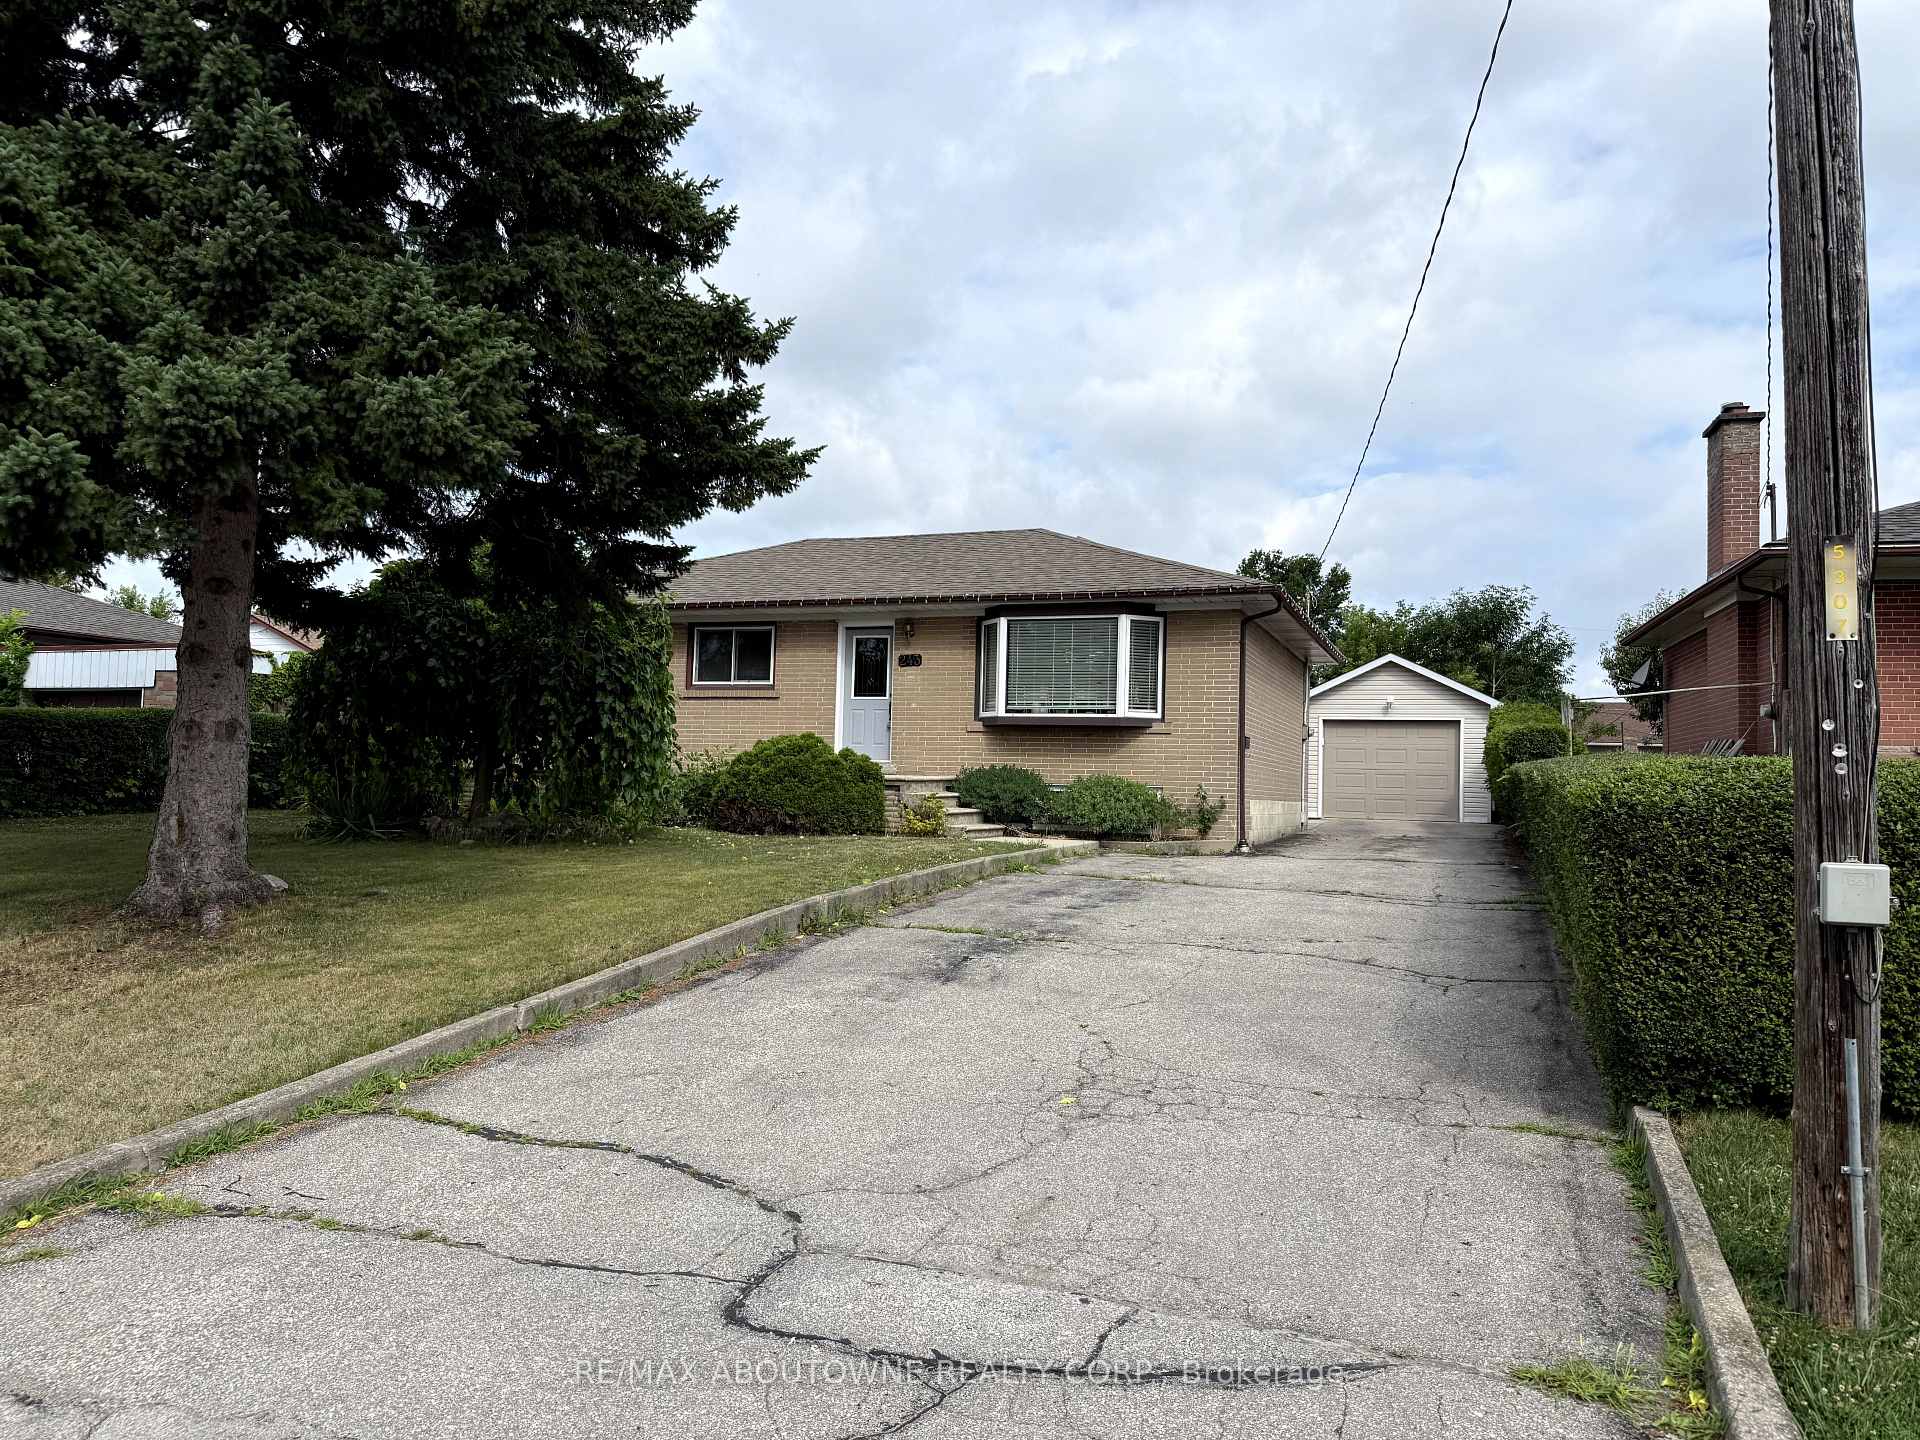
243 Weighton Drive
Detached Rented
1/11243 Weighton Drive
Detached Rented
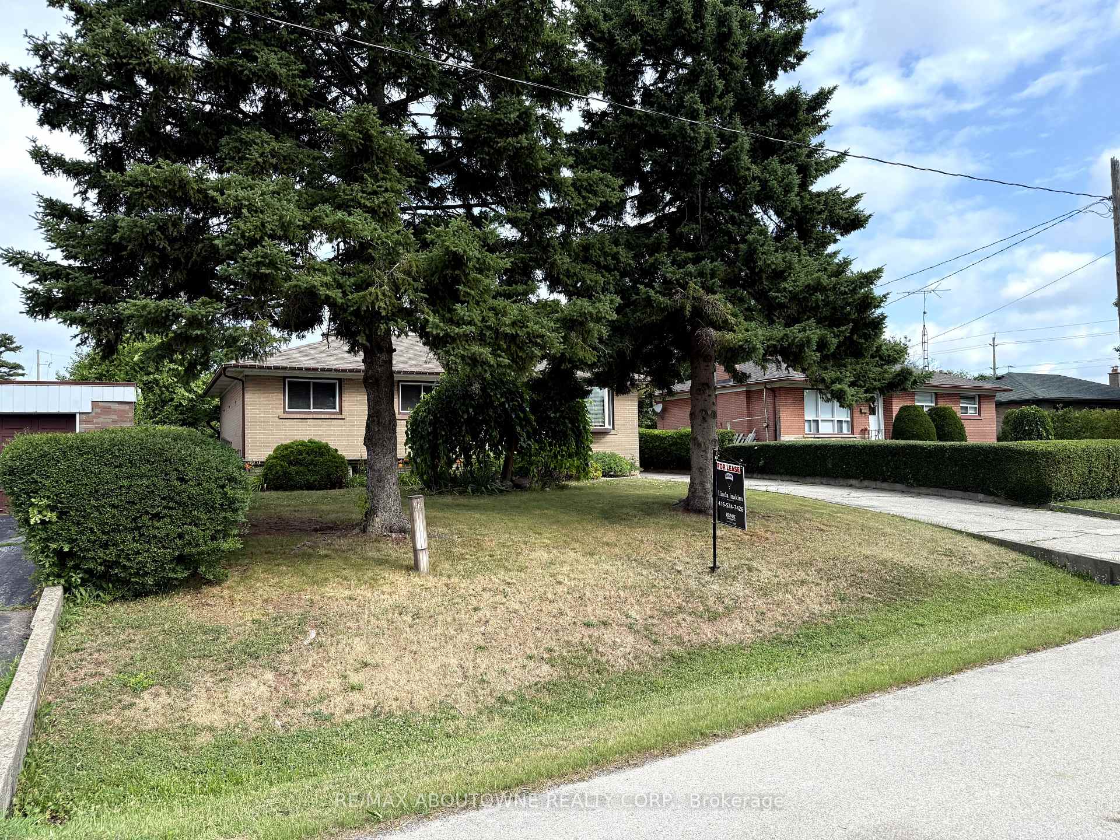
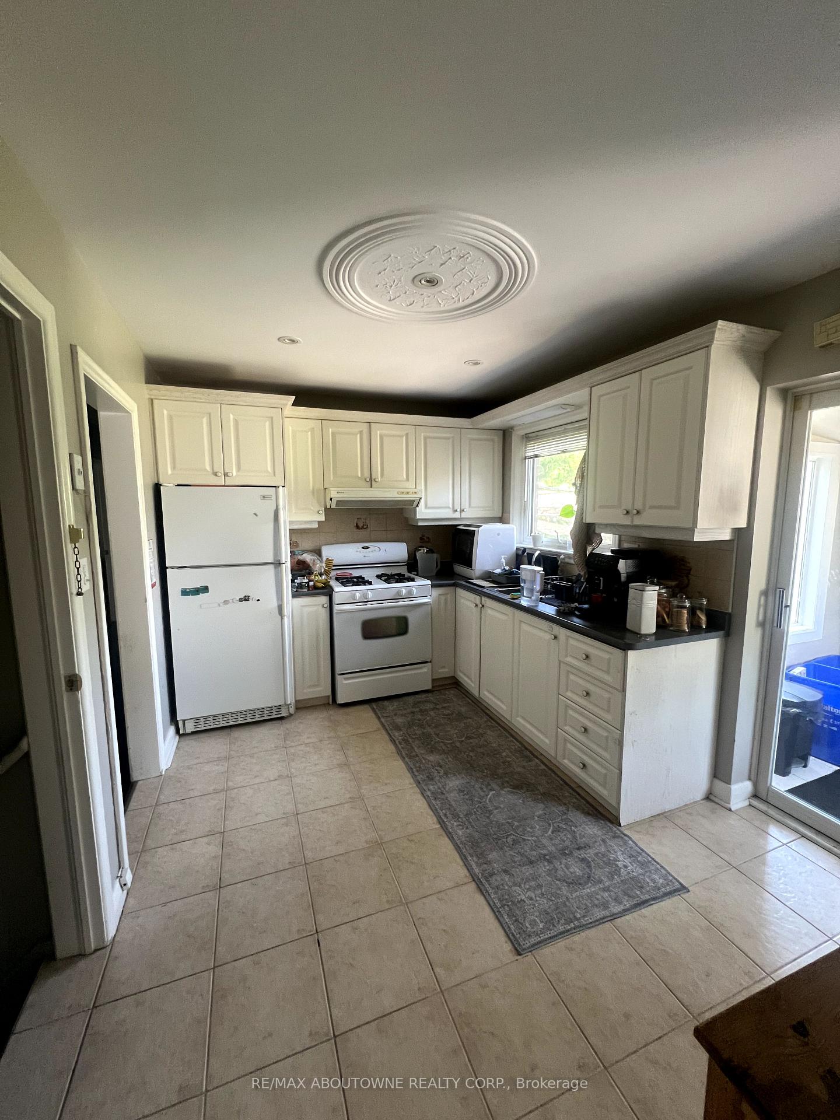
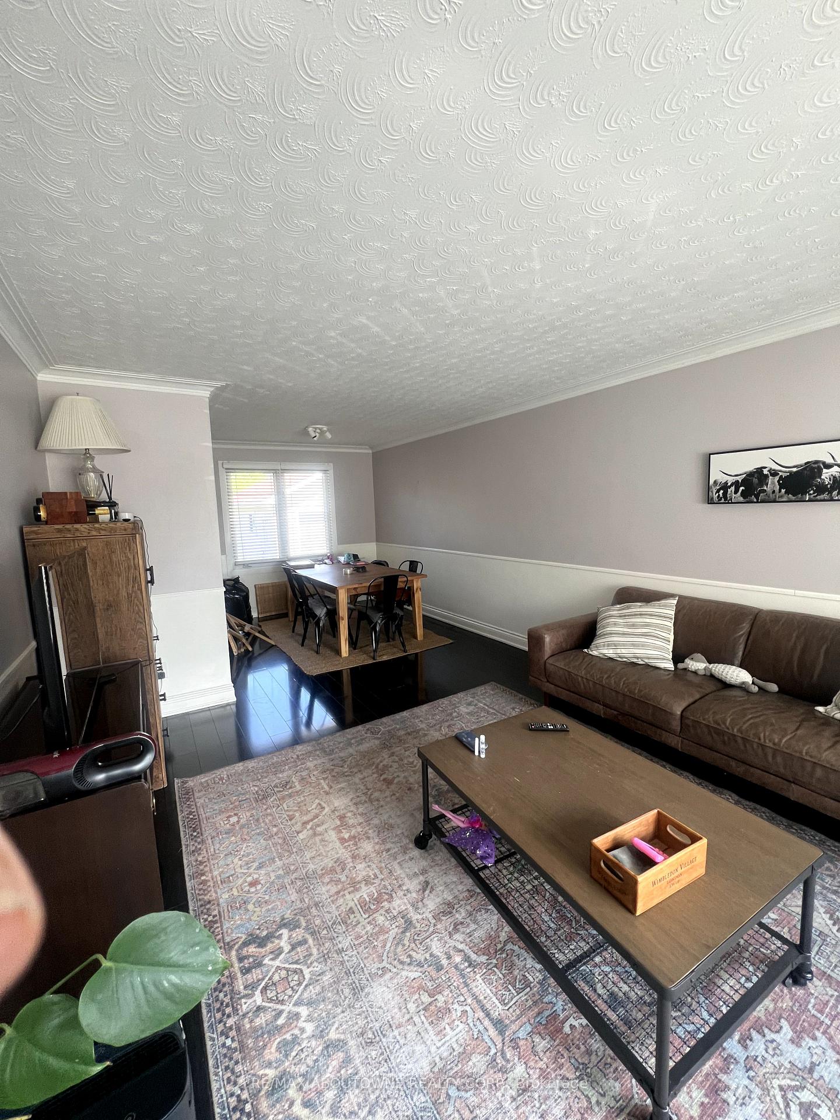
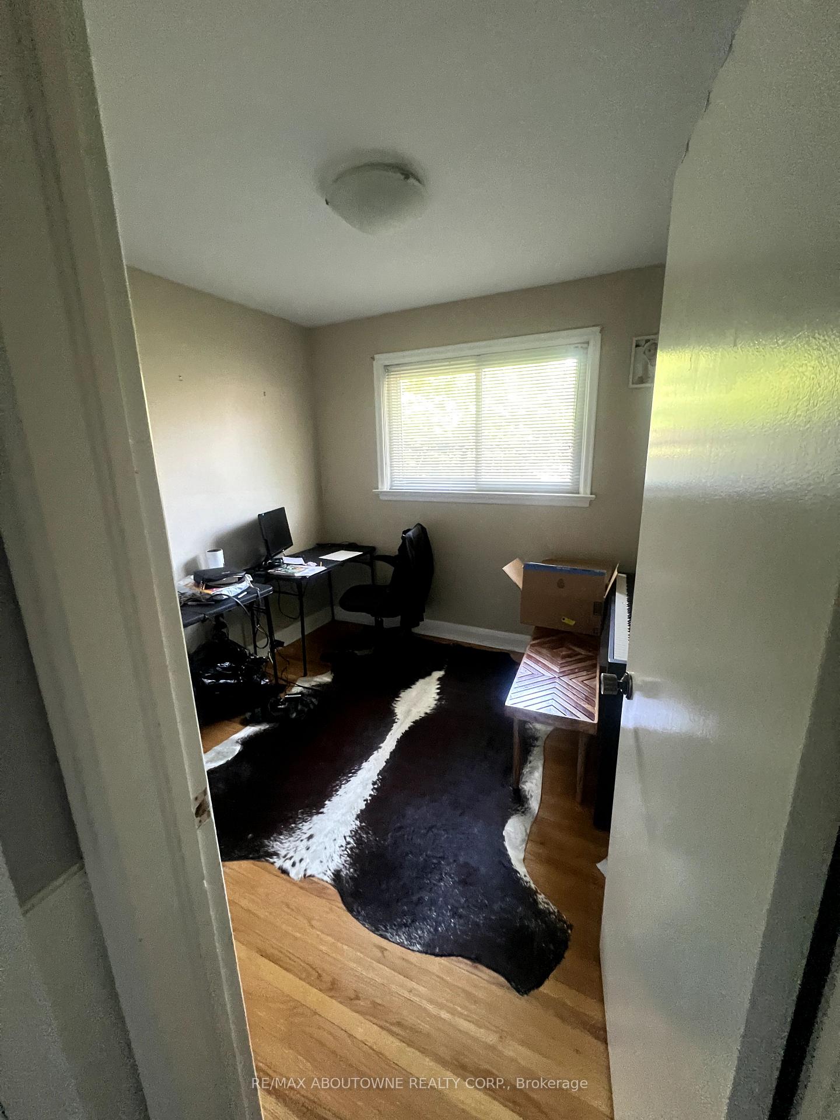 See all 11 photos
3+1 Bedrooms
2 Bathrooms
2 Garage
1.1K–1.5K sq.ft
Entire Home
— Unit
Property history
Facts and features
- BasementFinished
- Lot size60 × 143 ft
- Lease term12 months
- FurnishedUnfurnished
What stands out
- Second kitchen
- Central air
The homeDetached, Bungalow, Age 51–99 years
- Type: Detached
- Style: Bungalow
- Age: 51–99 years
- Living space: 1,100–1,500 sq ft
- Basement: Finished
- Waterfront: None
InsideLaundry room, lower level, Primary bedroom - main floor, Rooms above ground 6
- Laundry: Laundry room, lower level
- Features: Primary bedroom - main floor
- Rooms above ground: 6
- Rooms in the basement: 4
- Bedrooms: 3 + 1 in the basement
- Bathrooms: 2
- Kitchens: 2
- Family room: Yes
Outside and lotBrick, Asphalt shingle, Concrete block
Outside
- Exterior: Brick
- Roof: Asphalt shingle
- Foundation: Concrete block
- Size: 60 × 143 ft
Parking2 Garage, Detached
- Spaces: 2 Garage
- Garage: Detached
Heating, water and powerForced air, gas, Central air, Municipal water
- Heating: Forced air, gas
- Cooling: Central air
- Water: Municipal water
- Sewer: Municipal sewer
Rent and termsRent $2,950 a month, Entire property, Unfurnished
- Rent: $2,950 a month
- Space for rent: Entire property
- Furnished: Unfurnished
- Lease: 12 months
- Paid: Monthly
- Deposit: Required
- Credit check: Required
- Employment letter: Required
- Rental application: Required
- References: Required
IncludedFridge(2), stove(2)washer, dryer, Tenants chattels
- Included: Fridge(2), stove(2)washer, dryer
- Not included: Tenants chattels
Listing detailsW12289733, Rented, Jul 15, 2025
- MLS® number: W12289733
- Status: Rented
- Listed on: Jul 15, 2025
- Days on market: 7
- Updated: Jul 23, 2025
- Possession: 2025-09-01 / 30-59 days
- Occupied by: Tenant
- Listing brokerage: RE/MAX ABOUTOWNE REALTY CORP.
About this home
243 Weighton Drive, Oakville (West), ON L6K 2P9
Primary Bedroom - Main Floor
Charming 3 Bdrm Bungalow In Excellent Central Oakville Location. White Kitchen With Walk-Out To Backyard. Newer Flooring On Main Floor And Basement. Large Yard With Separate Garage. Fully Finished Basement With Recreation Room, Extra Bedroom, 3 Piece Bath, And Extra Kitchen. Walk To Public Transit And Ymca, New South Oakville Recreation Center. Non Smokers Please. Small Pets Allowed. Rental Application, Credit Check Employment Letter And References Required.
Read more
Ask about this home
A HOMEH agent will answer your questions about this home.
Ask a question
Around this home
Rebecca and Mordon
Errands
Parks
Schools
Daily convenience, out of 100, from the distances below
ParkMorden Park · 12 within 1 km2 min walk117 m
GroceryCircle K12 min walk759 m
SchoolThomas Merton (International Languages) (Elementary)2 min walk110 m
PharmacyKerr Speers Pharmacy20 min walk1.2 km
Cafés & foodQuesada · 7 within 1 km11 min walk672 m
Gym & rec centreYMCA8 min walk472 m
WalkDriveStraight-line distance, open map data
Grocery0.8 km
Park0.1 km
Coffee0.8 km
Dining0.7 km
Gym0.5 km
Schools nearby
School rating, out of 10.
Thomas Merton (International Languages) (Elementary)elementary · Public · 0.1 km
—
Thomas Merton Literacy/Numeracyelementary · Public · 0.1 km
—
Thomas Merton Online Catholic Schoolsecondary · Catholic · 0.1 km
—
Contact agent
Helpful calculators
Rent vs buy
Affordability
Mortgage
Down payment
Stress test
CMHC insurance
Your HOMEH agent

KimHOMEH agent · Oakville
"I would see it this week."
Ask Kim