

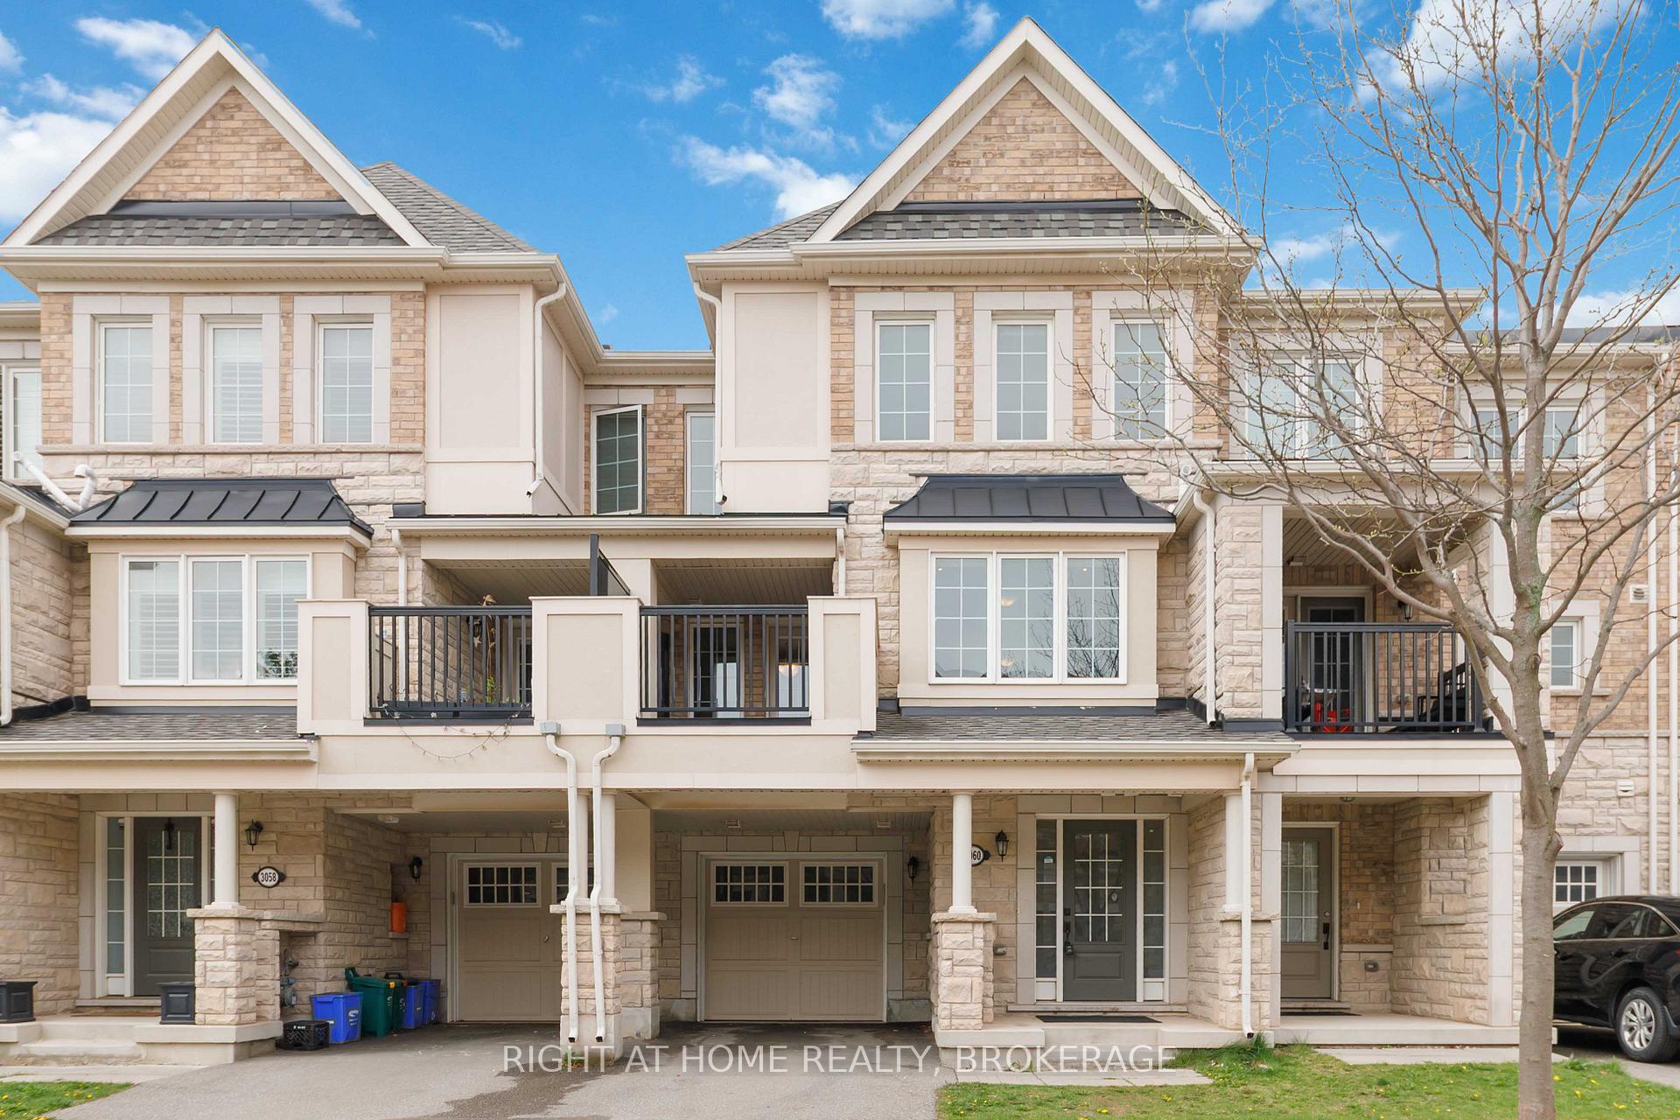
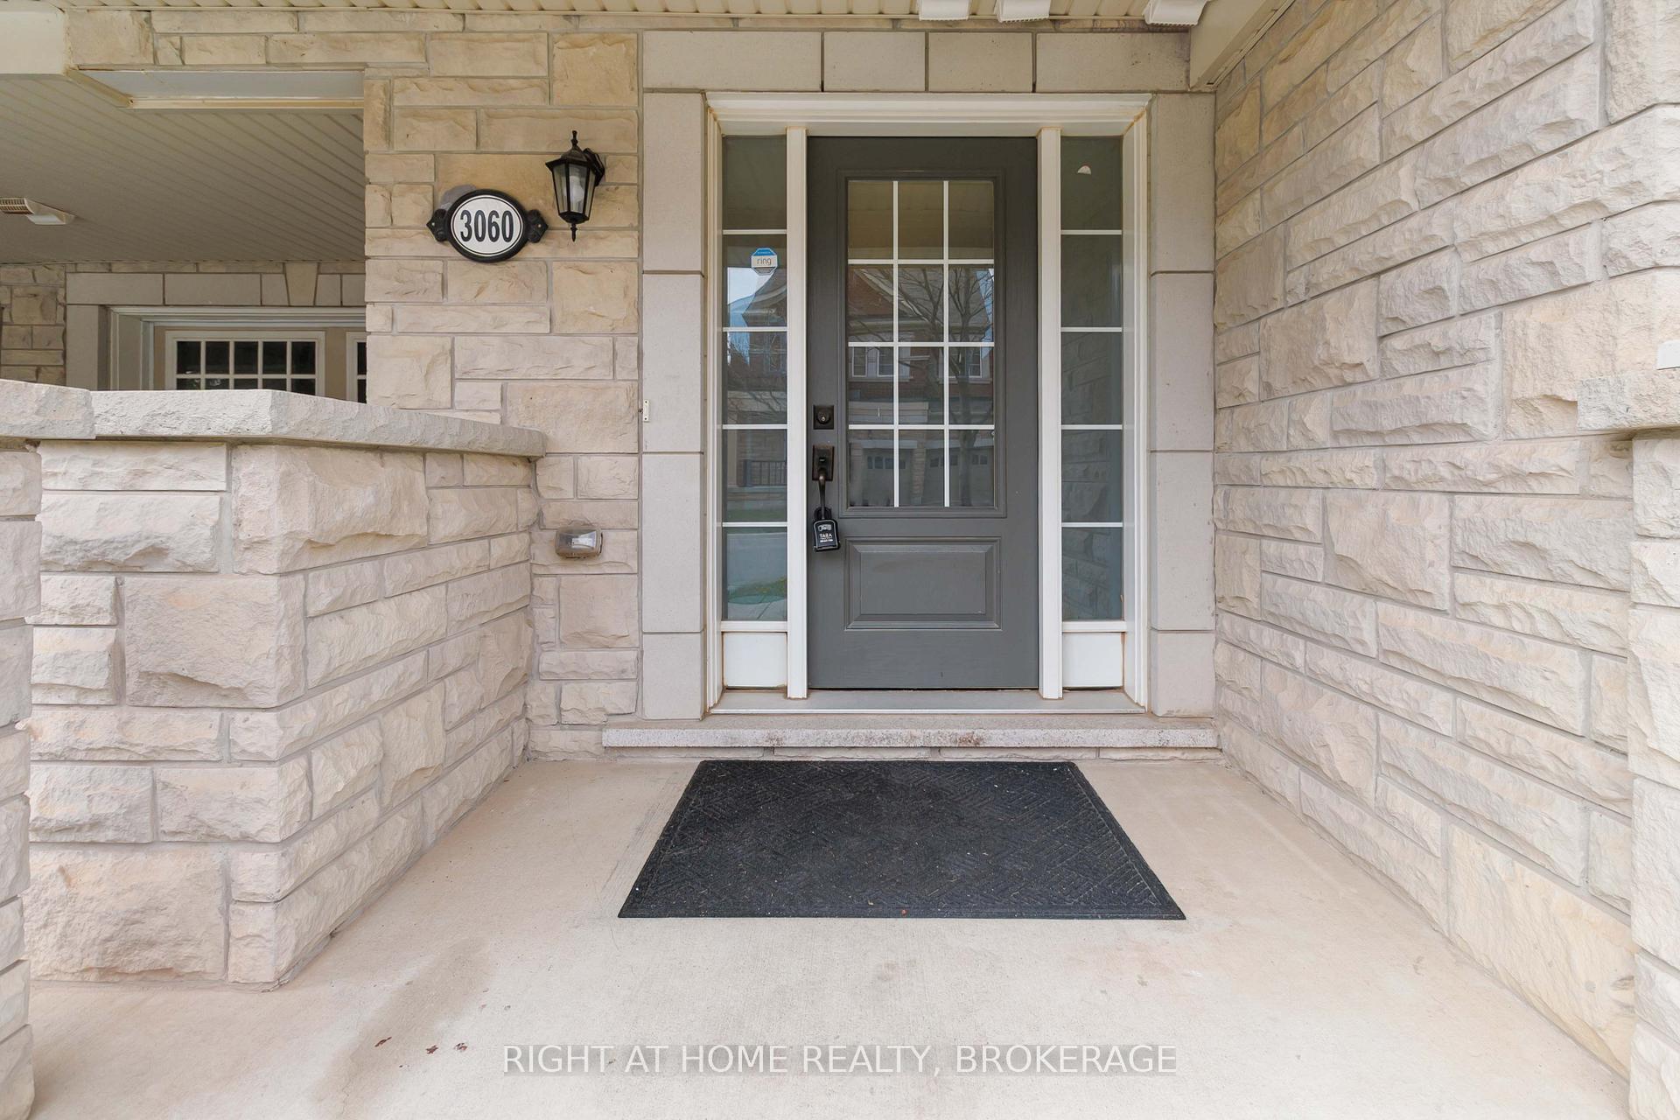
3060 Gardenia Gate
3060 Gardenia Gate
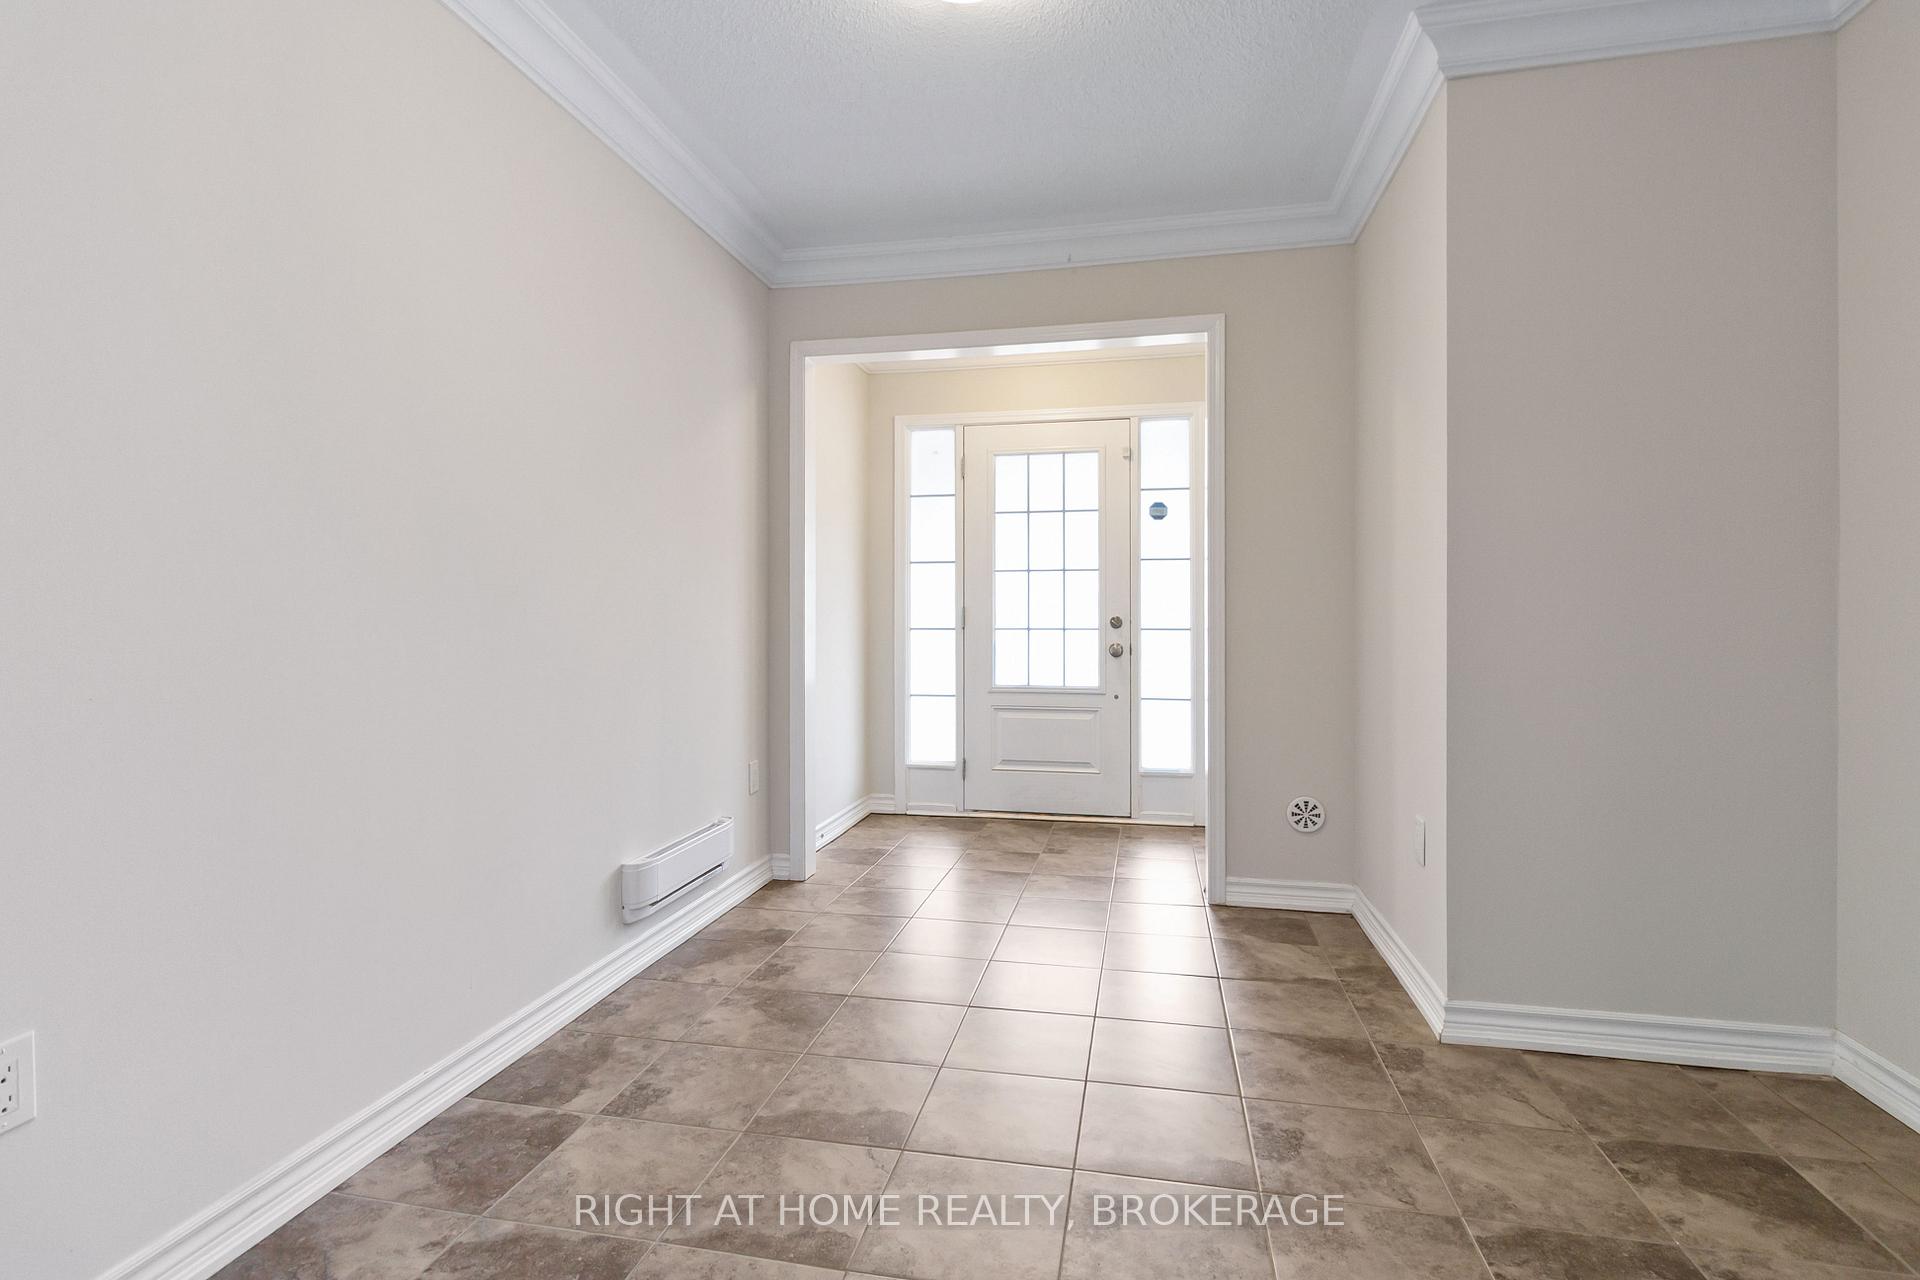 See all 30 photos
Property history
Facts and features
- BasementNone
- Age of home6–15 years
- Water, sewerMunicipal
- HeatingForced air
- Hardwood floors
- Central air
The homeFreehold Townhouse, 3-storey, Age 6–15 years
- Type: Freehold Townhouse
- Style: 3-storey
- Age: 6–15 years
- Living space: 1,100–1,500 sq ft
- Basement: None
- Special designation: Other
InsideCeramic, Hardwood, Broadloom, Upper level, Other
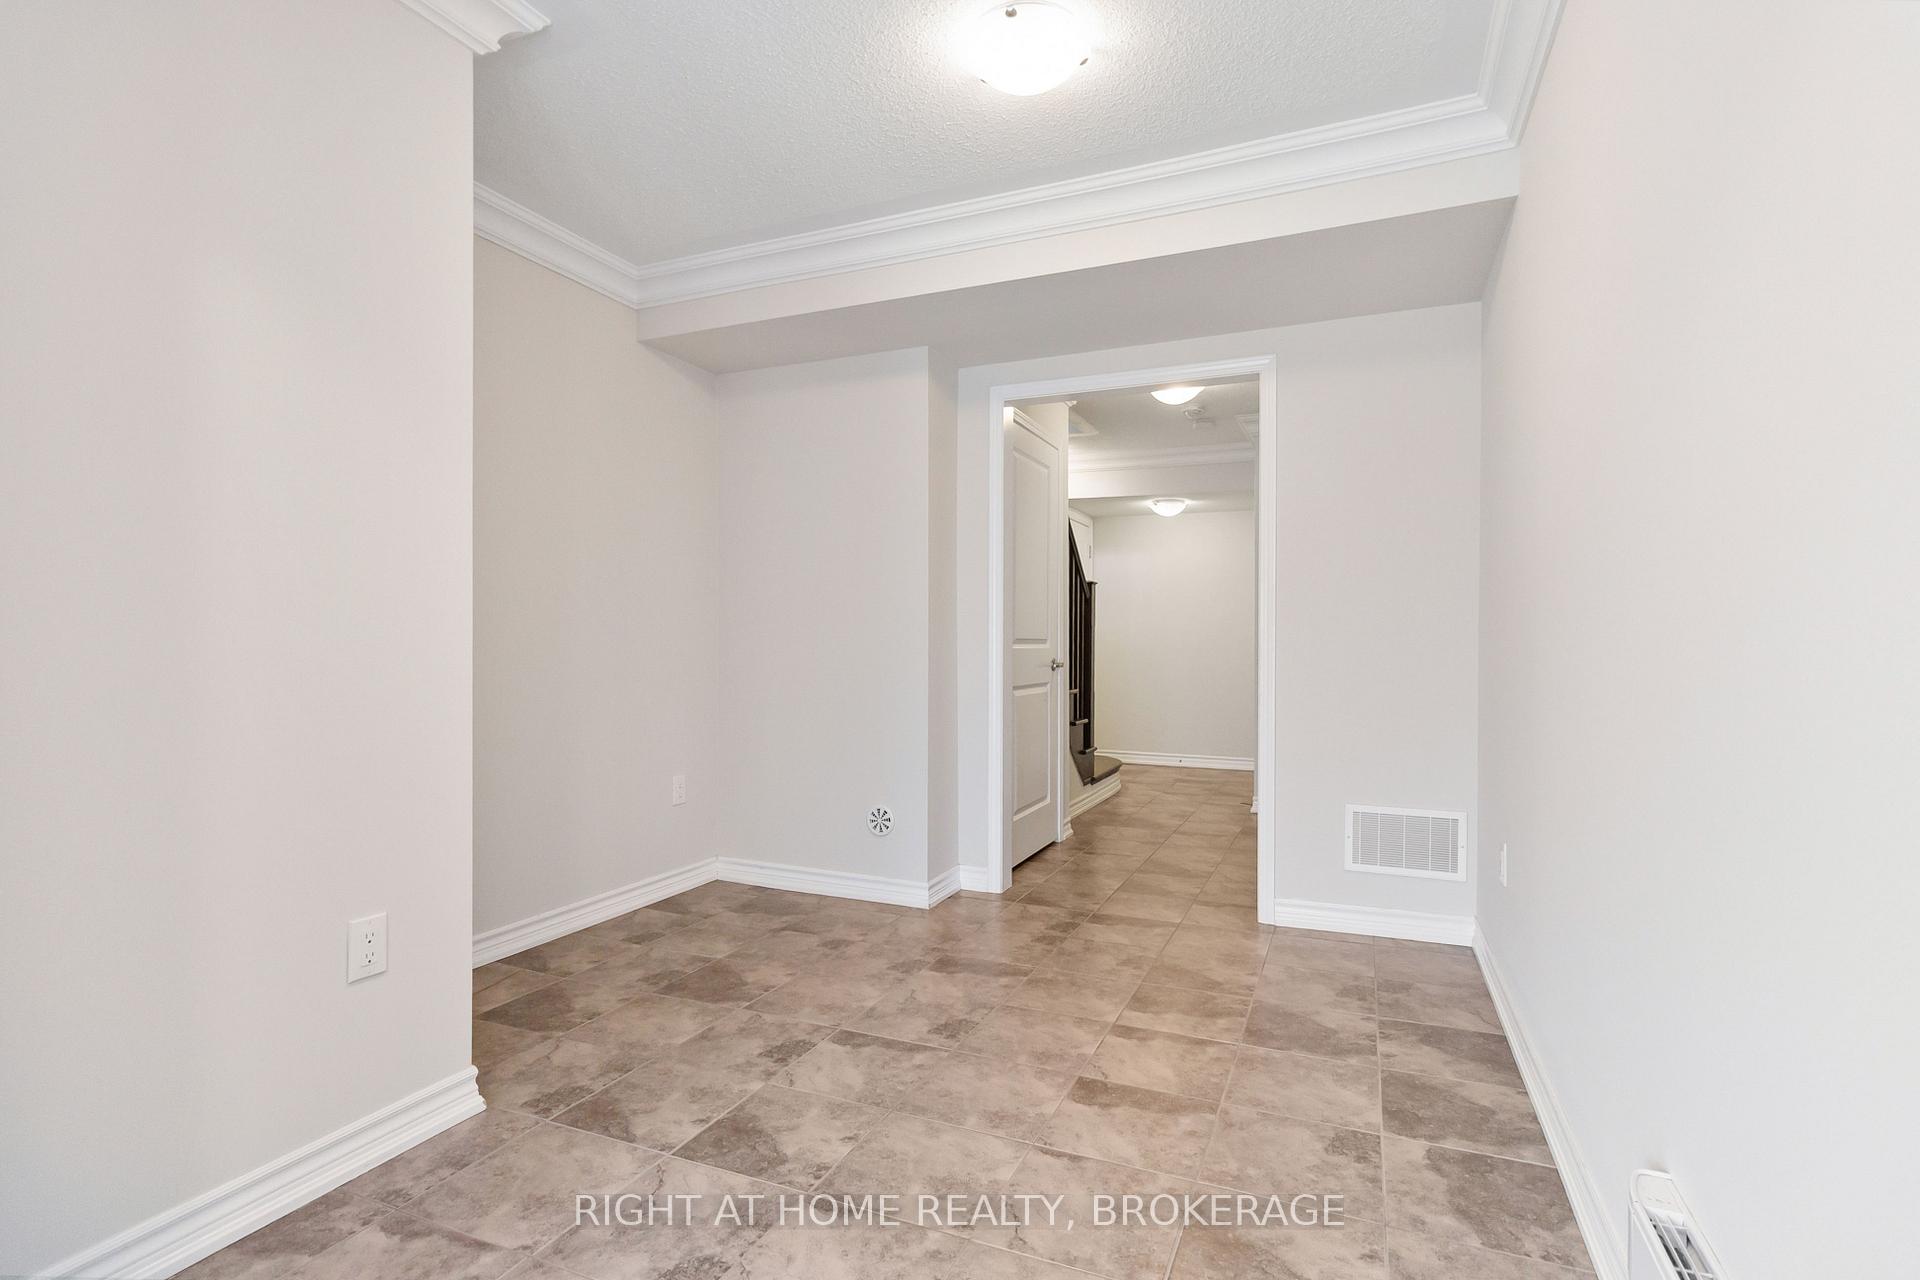
- Flooring: Ceramic, Hardwood, Broadloom
- Laundry: Upper level
- Features: Other
- Rooms above ground: 6
- Bedrooms: 3
- Bathrooms: 3
- Kitchens: 1
- Family room: Yes
Outside and lotBrick, stone, Asphalt shingle, Poured concrete
- Exterior: Brick, stone
- Roof: Asphalt shingle
- Foundation: Poured concrete
- Size: 21 × 34.73 ft
Parking1 Garage, Attached, Private
- Spaces: 1 Garage
- Garage: Attached
- Driveway: Private
Heating, water and powerForced air, gas, Central air, Municipal water
- Heating: Forced air, gas
- Cooling: Central air
- Water: Municipal water
- Sewer: Municipal sewer
Costs and taxesTaxes $3,549 a year, HST included in the price, Hot water tank
- Taxes, 2024: $3,549 a year
- HST: HST included in the price
- Rental items: Hot water tank
Included in the saleIncludes: existing stainless steel appliances: fridge, stove, dishwasher, otr microwave (replaced 2025) front loading washer & dryer, gdo, all electrical light fixtures, Not included None
- Included: Includes: existing stainless steel appliances: fridge, stove, dishwasher, otr microwave (replaced 2025) front loading washer & dryer, gdo, all electrical light fixtures
- Not included: None
NearbyHospital, park, school, rec./commun.centre
- Close to: Hospital, park, school, rec./commun.centre
Listing detailsW12152512, Sold, May 15, 2025
- MLS® number: W12152512
- Status: Sold
- Listed on: May 15, 2025
- Days on market: 103
- Updated: Aug 26, 2025
- Possession: Flexible
- Occupied by: Vacant
- Listing brokerage: Right At Home Realty, Brokerage
About this home
3060 Gardenia Gate, Oakville (Glenorchy), ON L6M 0Y8
Cozy, Well-Maintained Freehold Townhouse Located In Oakville's sought-after neighborhood of the Preserve! Open Concept Living/Dining with a walk-out to balcony, Upgraded Kitchen With Granite Countertop And s/s appliances. Upgraded Smooth ceilings with pot lights on 2nd floor. Hardwood Flooring On Main Floor And Upper Hallway. Convenient second floor laundry! Master bedroom pot lights with window seat and double closets. Steps to stores, parks, trails and Oodenawi school and minutes to New Oakville Hospital, big box stores, and major highways. Includes: Existing Stainless Steel Appliances: Fridge, Stove, Dishwasher, OTR microwave, front loading Washer & Dryer, All Electrical Light Fixtures, All Window Coverings. Central A/C And Garage Door Opener.
Ask about this home
A HOMEH agent will answer your questions about this home.
Around this home
Daily convenience, out of 100, from the distances below
Schools nearby
School rating, out of 10.
Helpful calculators
Your HOMEH agent

"I would see it this week."