

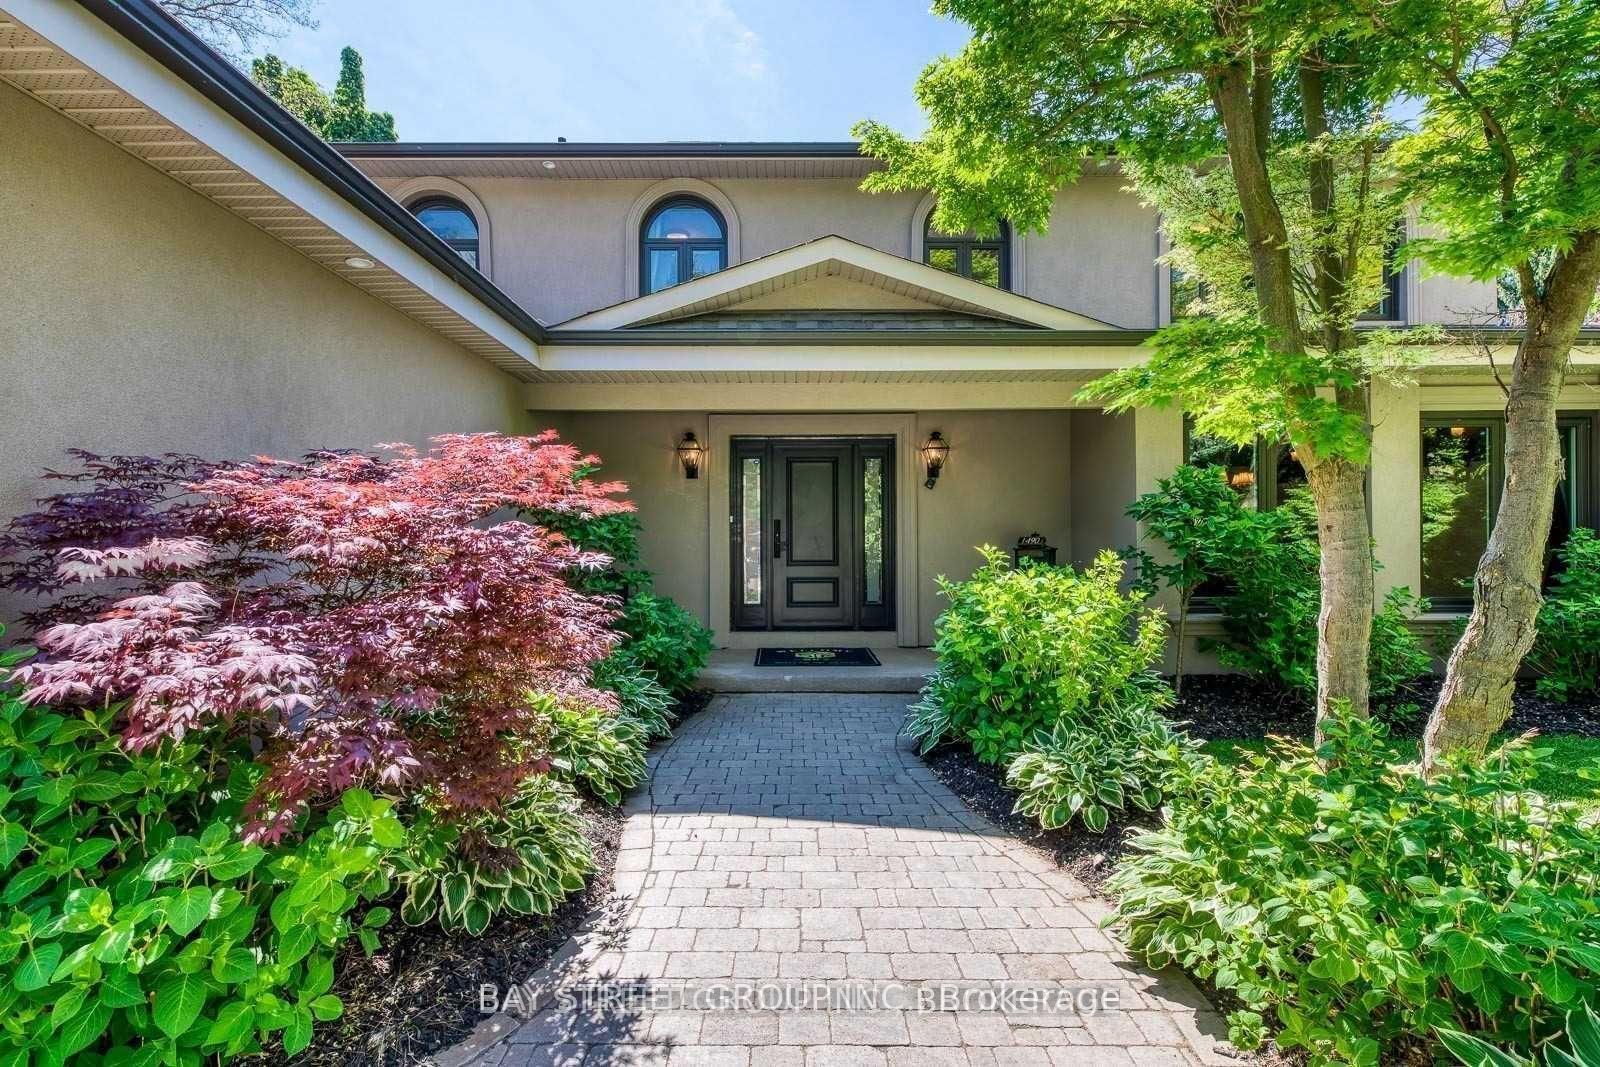
1490 Oakhill Drive
1490 Oakhill Drive
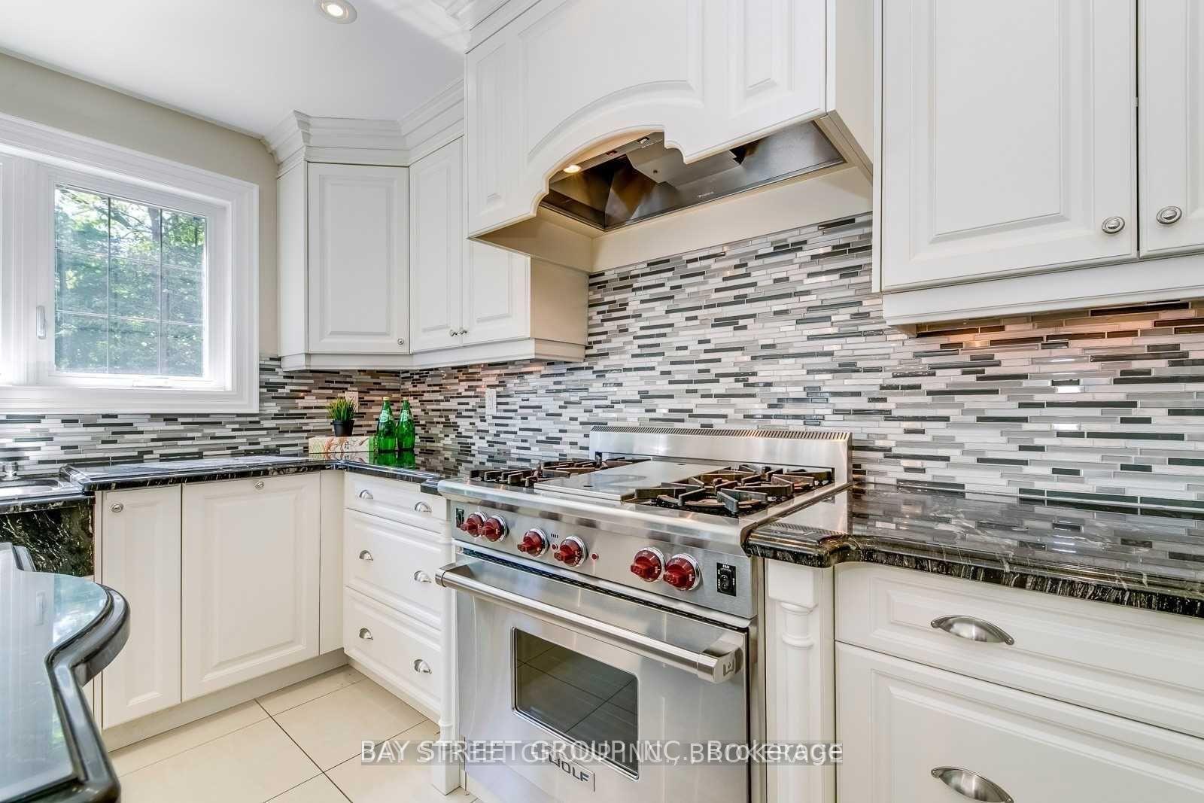
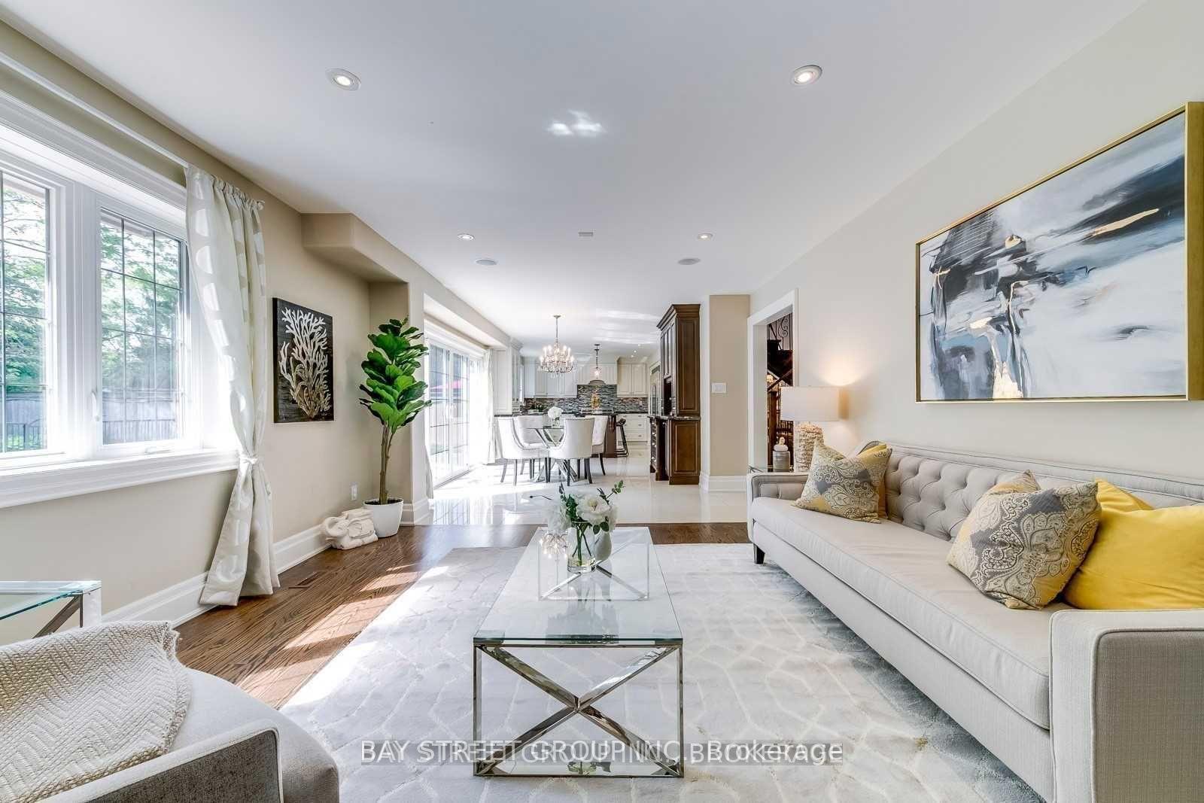
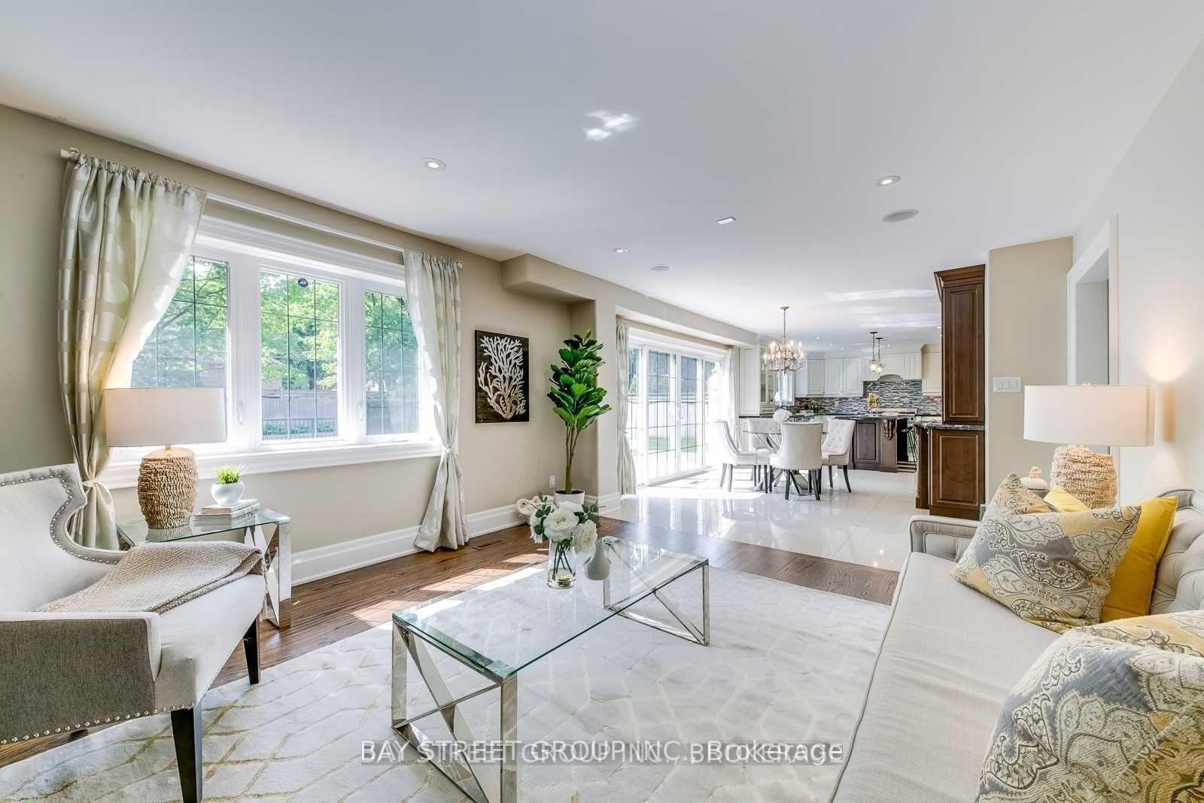
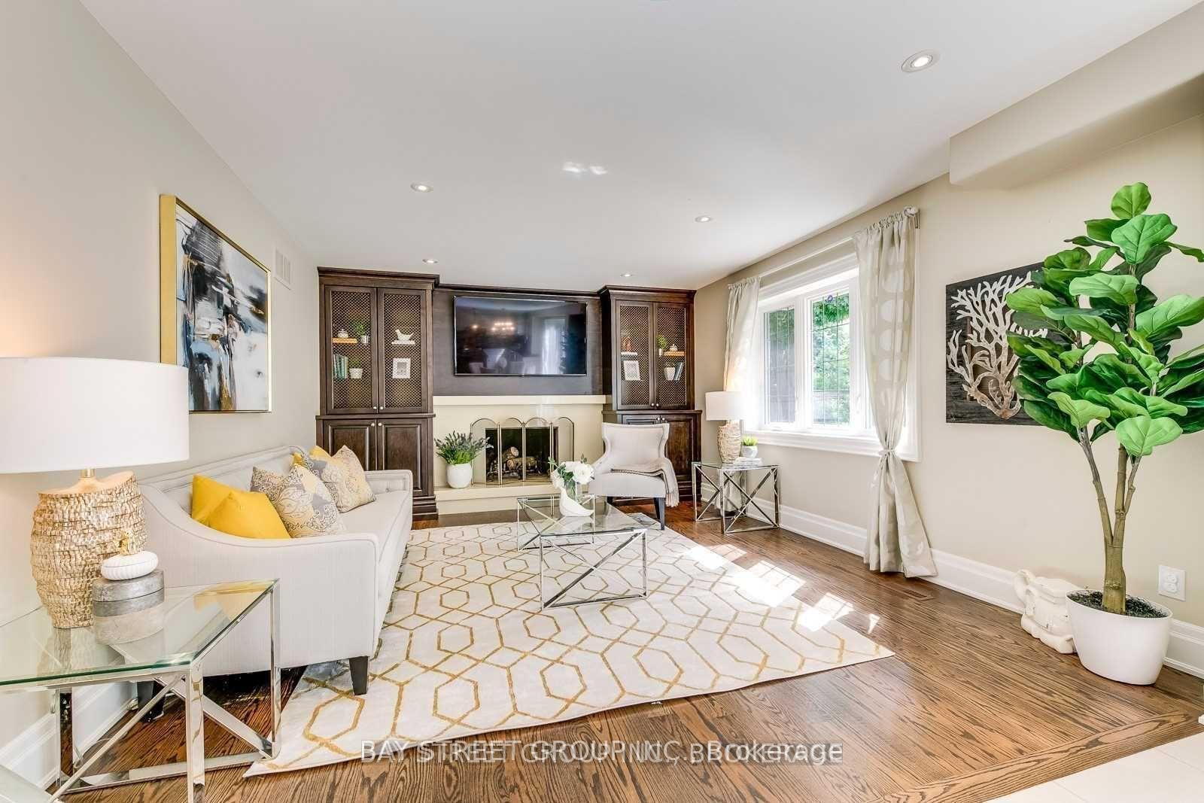 See all 30 photos
Property history
Facts and features
- BasementApartment
- Lot size85 × 150 ft
- Lease term12 months
- FurnishedPartially
- Hardwood floors
- Fireplace
- Central air
- Inground pool
The homeDetached, 2-storey, Age 31–50 years
- Type: Detached
- Style: 2-storey
- Age: 31–50 years
- Living space: 2,500–3,000 sq ft
- Basement: Finished, apartment
InsideFireplace Yes, family room, natural gas, Hardwood, Porcelain, Ensuite
- Fireplace: Yes, family room, natural gas
- Flooring: Hardwood, Porcelain
- Laundry: Ensuite
- Features: Air exchanger, auto garage door remote, countertop range
- Rooms above ground: 8
- Rooms in the basement: 4
- Bedrooms: 3 + 2 in the basement
- Bathrooms: 4
- Kitchens: 1
- Family room: Yes
Outside and lotBrick, stucco (plaster), Asphalt shingle, Concrete block
- Exterior: Brick, stucco (plaster)
- Roof: Asphalt shingle
- Foundation: Concrete block
- Pool: Inground
- Size: 85.01 × 150 ft
Parking2 Garage, Attached, Private
- Spaces: 2 Garage
- Garage: Attached
- Driveway: Private
Heating, water and powerForced air, gas, Central air, Municipal water
- Heating: Forced air, gas
- Cooling: Central air
- Water: Municipal water
- Sewer: Municipal sewer
Rent and termsRent $7,500 a month, Entire property, Partially
- Rent: $7,500 a month
- Space for rent: Entire property
- Furnished: Partially
- Lease: 12 months
- Paid: Monthly
- Rent includes: Central air conditioning, parking
- Deposit: Required
- Credit check: Required
- Employment letter: Required
- Rental application: Required
- References: Required
- Rental items: Hydro - oakville hydro | water - oakville hydro | gas - enbridge gas | hot water tank: reliance
IncludedS.s. fridge, d/w, microwave, range, washer/dryer, cvac, pool equip., solar & safety cover, lawn sprinklers system,wall speakers, window coverings, all elfs, One room in the basement will be used by landlord. the photos were taken in 2021.
- Included: S.s. fridge, d/w, microwave, range, washer/dryer, cvac, pool equip., solar & safety cover, lawn sprinklers system,wall speakers, window coverings, all elfs
- Not included: One room in the basement will be used by landlord. the photos were taken in 2021.
Listing detailsW12274950, Rented, Jul 9, 2025
- MLS® number: W12274950
- Status: Rented
- Listed on: Jul 9, 2025
- Days on market: 13
- Updated: Jul 22, 2025
- Possession: 2025-09-01 / 30-59 days
- Occupied by: Owner
- Listing brokerage: BAY STREET GROUP INC.
About this home
1490 Oakhill Drive, Oakville (Morrison), ON L6J 1Y5
Stylish & Desirable Family Home in Prestigious SE OakvilleWelcome to this extensively renovated detached residence, perfectly positioned just minutes on foot from Oakvilles finest schools and the lake. Boasting over 4,000 sq ft of total living space (2,553 sq ft above grade) and a thoughtfully finished lower level, this home offers a seamless blend of form and function for todays modern family.Main Features 3+1 bedrooms, 4 full bathrooms Expansive foyer with soaring 18-ft ceiling and porcelain & hardwood flooring Main-floor office and dedicated laundry/mud room Gourmet eat-in kitchen with oversized island, professional-grade appliances and custom cabinetry Great room with built-in media wall, gas fireplace and 12-ft south-facing glass doors opening to the rear terrace Entertainers outdoor oasis: oversized patio, BBQ island, heated in-ground pool and poolside cabana Fully fenced lot for privacy and security Finished basement offers additional living space, ideal for recreation or guest suite Outstanding Location Minutes walk to top-rated schools, scenic lakefront trails and vibrant shopping centre Easy access to QEW and Oakville GO station for commuter convenience Close to parks, banks, restaurants and community amenities This turnkey home delivers timeless appeal and upscale updates throughout. Discover the perfect balance of everyday functionality and elevated style in one of Oakvilles most sought-after neighbourhoods.
Ask about this home
A HOMEH agent will answer your questions about this home.
Around this home
Daily convenience, out of 100, from the distances below
Schools nearby
School rating, out of 10.
Helpful calculators
Your HOMEH agent

"I would see it this week."