

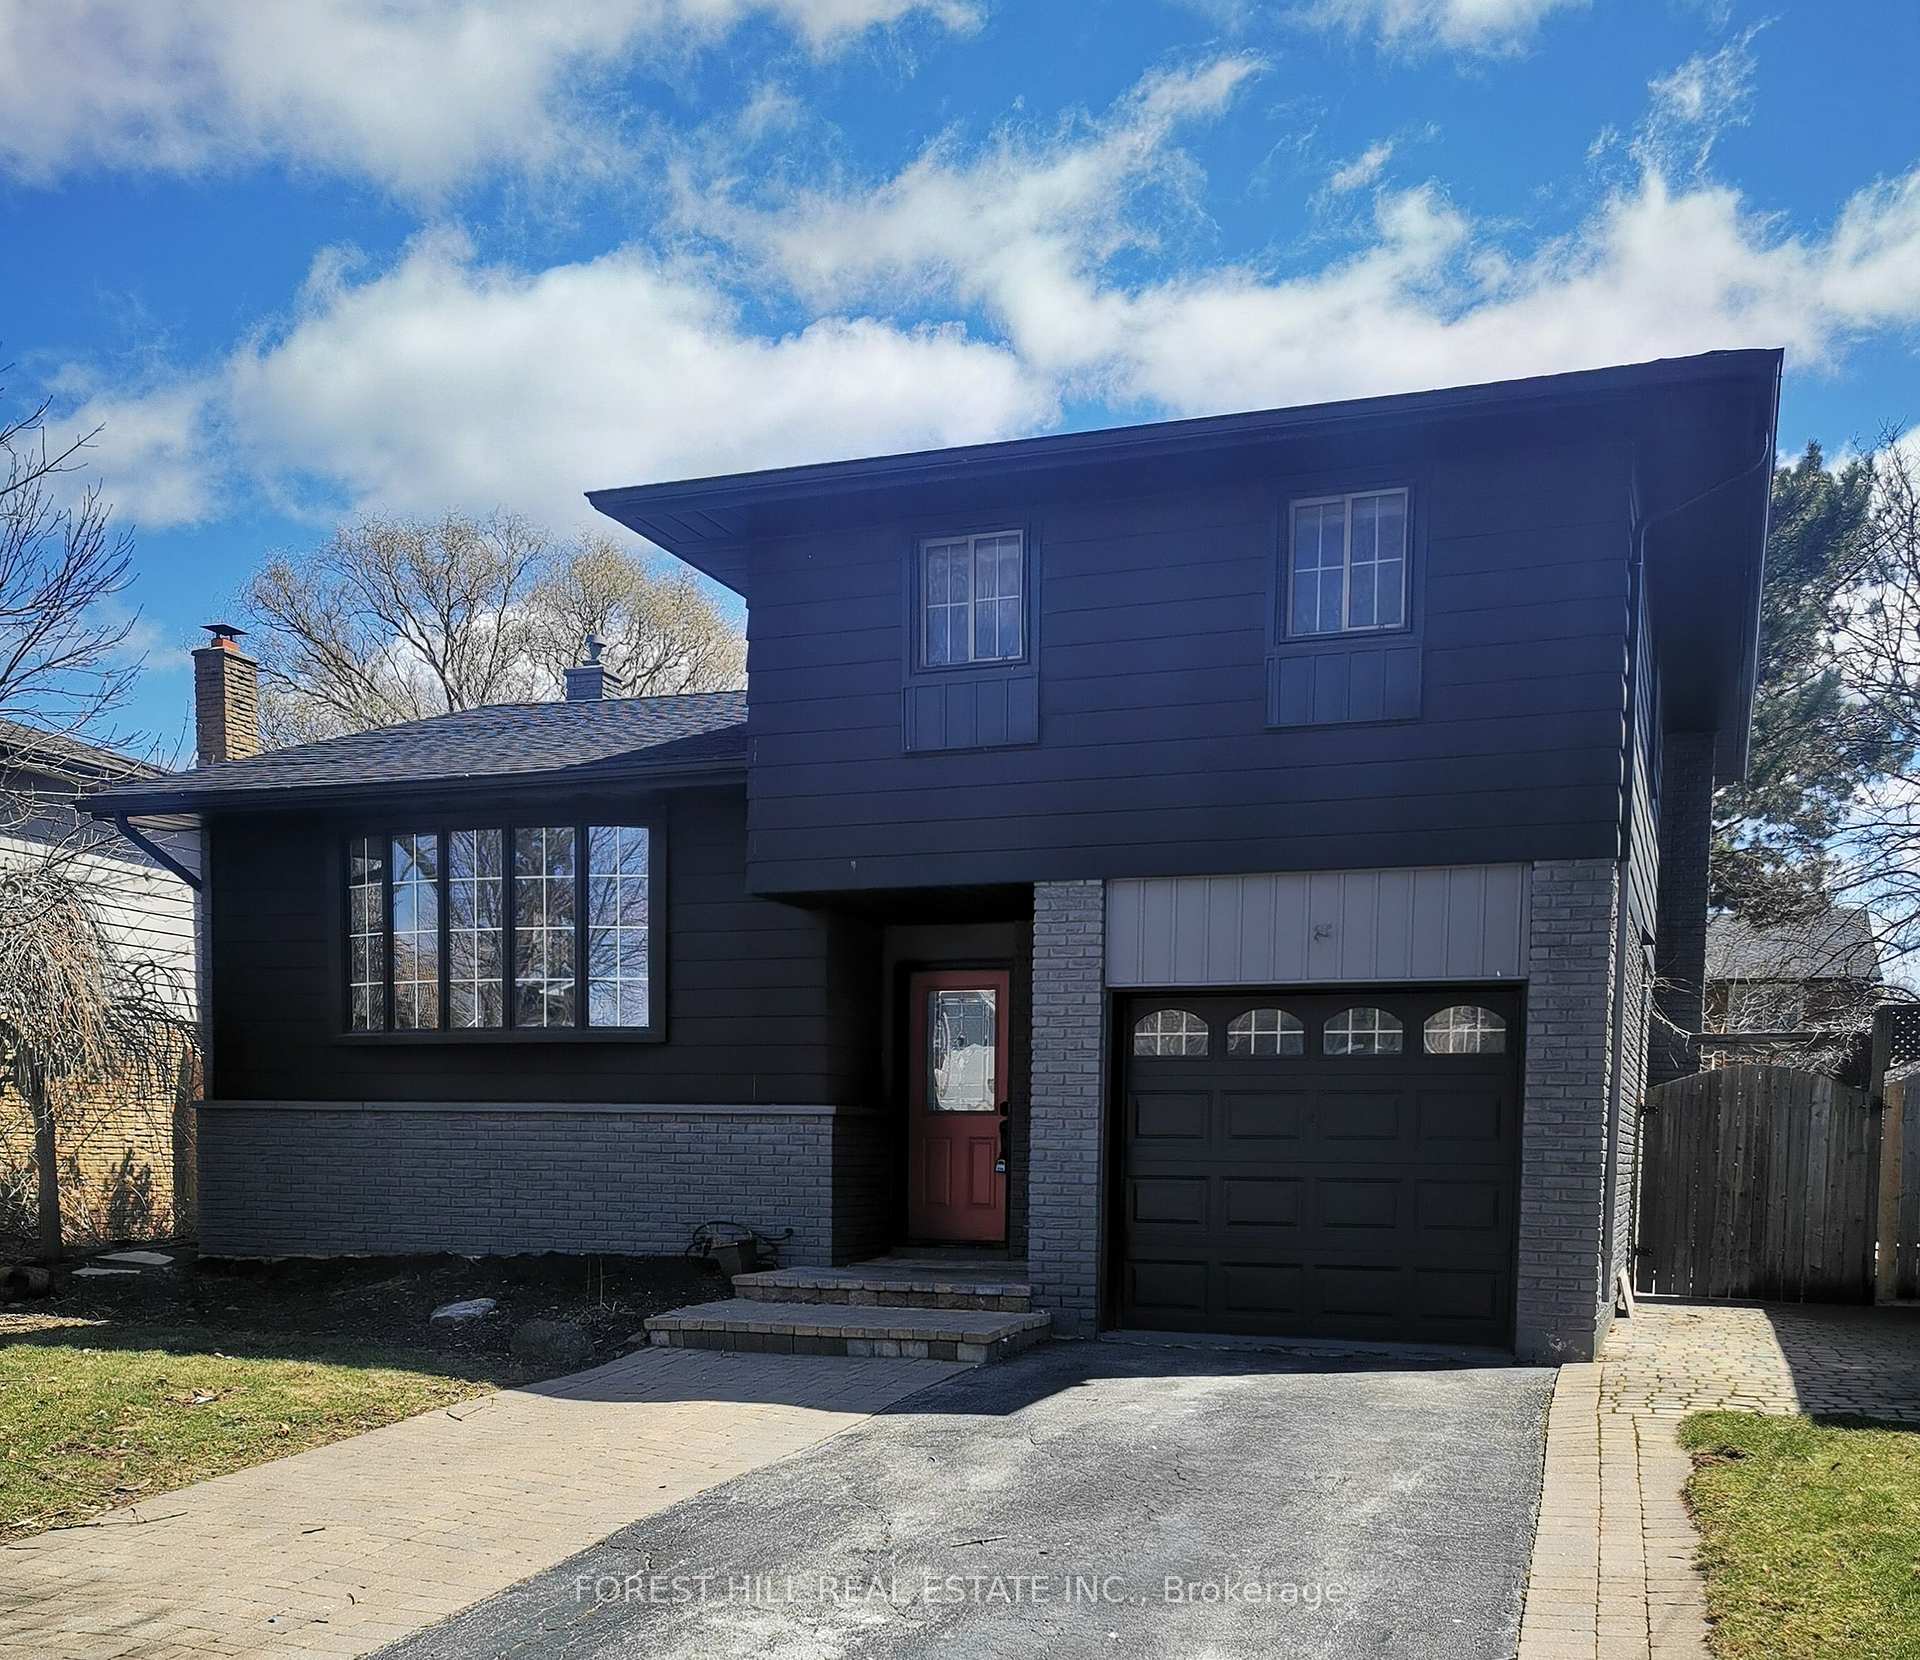
2322 Wyandotte Drive
Detached Sold
1/112322 Wyandotte Drive
Detached Sold
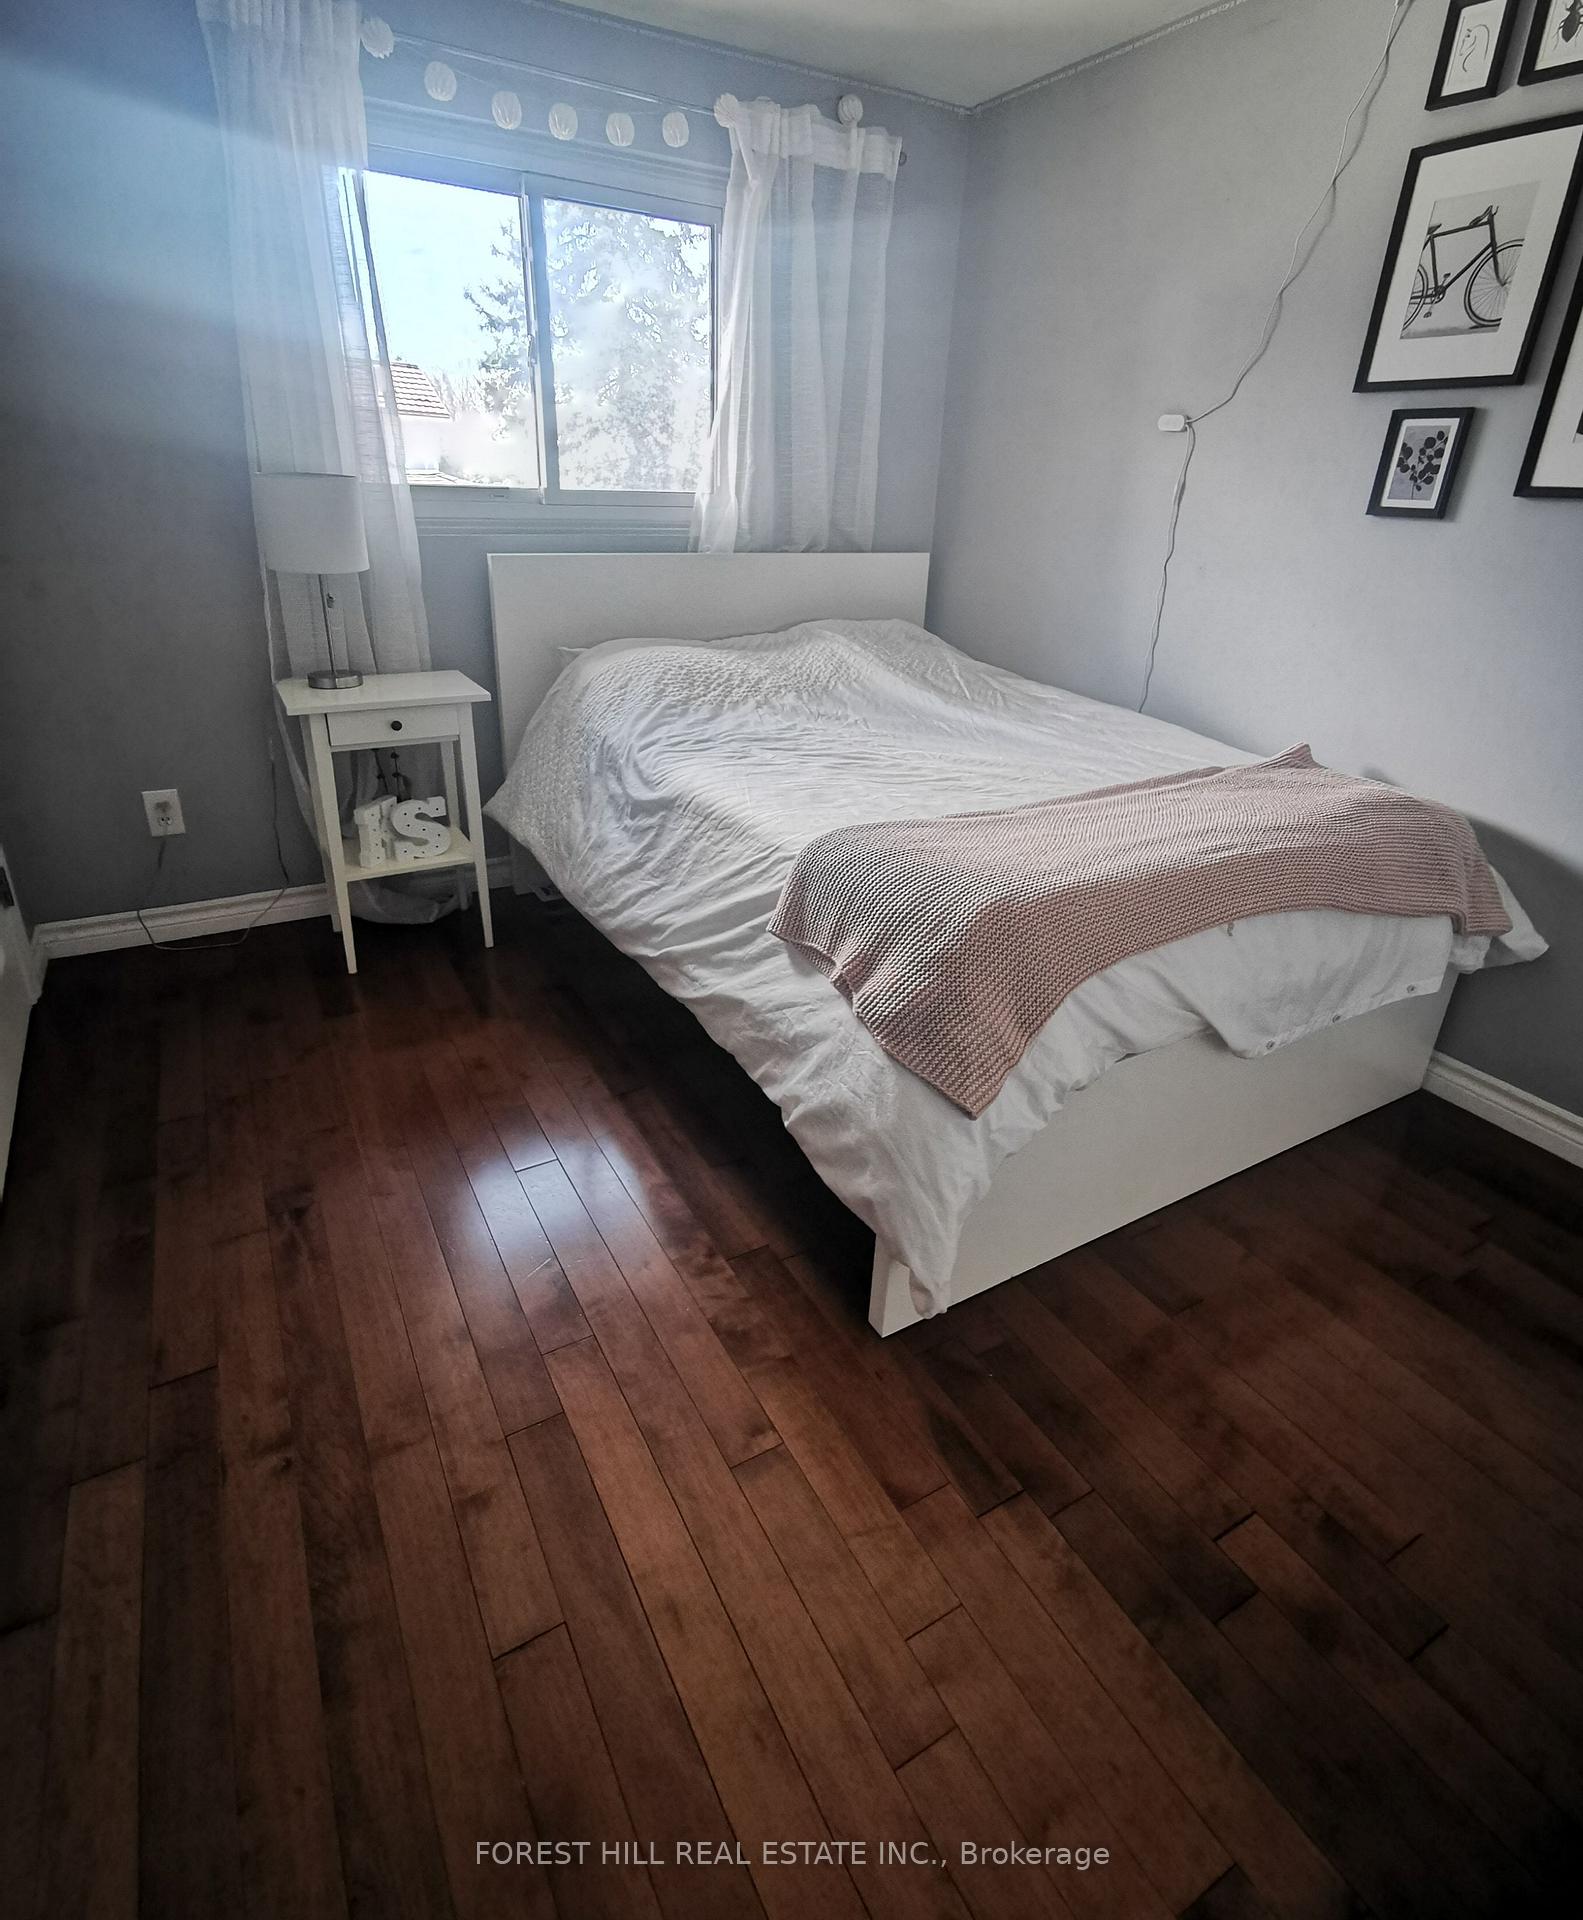 See all 11 photos
3 Bedrooms
3 Bathrooms
1 Garage
1.1K–1.5K sq.ft
56.09×119.82 ft
$5,244/yr
Property history
Facts and features
- BasementFinished
- Water, sewerMunicipal
- HeatingForced air
- CoolingCentral air
What stands out
- Fireplace
- Central air
- Inground pool
The homeDetached, Backsplit 3, 1,100–1,500 sq ft
- Type: Detached
- Style: Backsplit 3
- Living space: 1,100–1,500 sq ft
- Basement: Finished
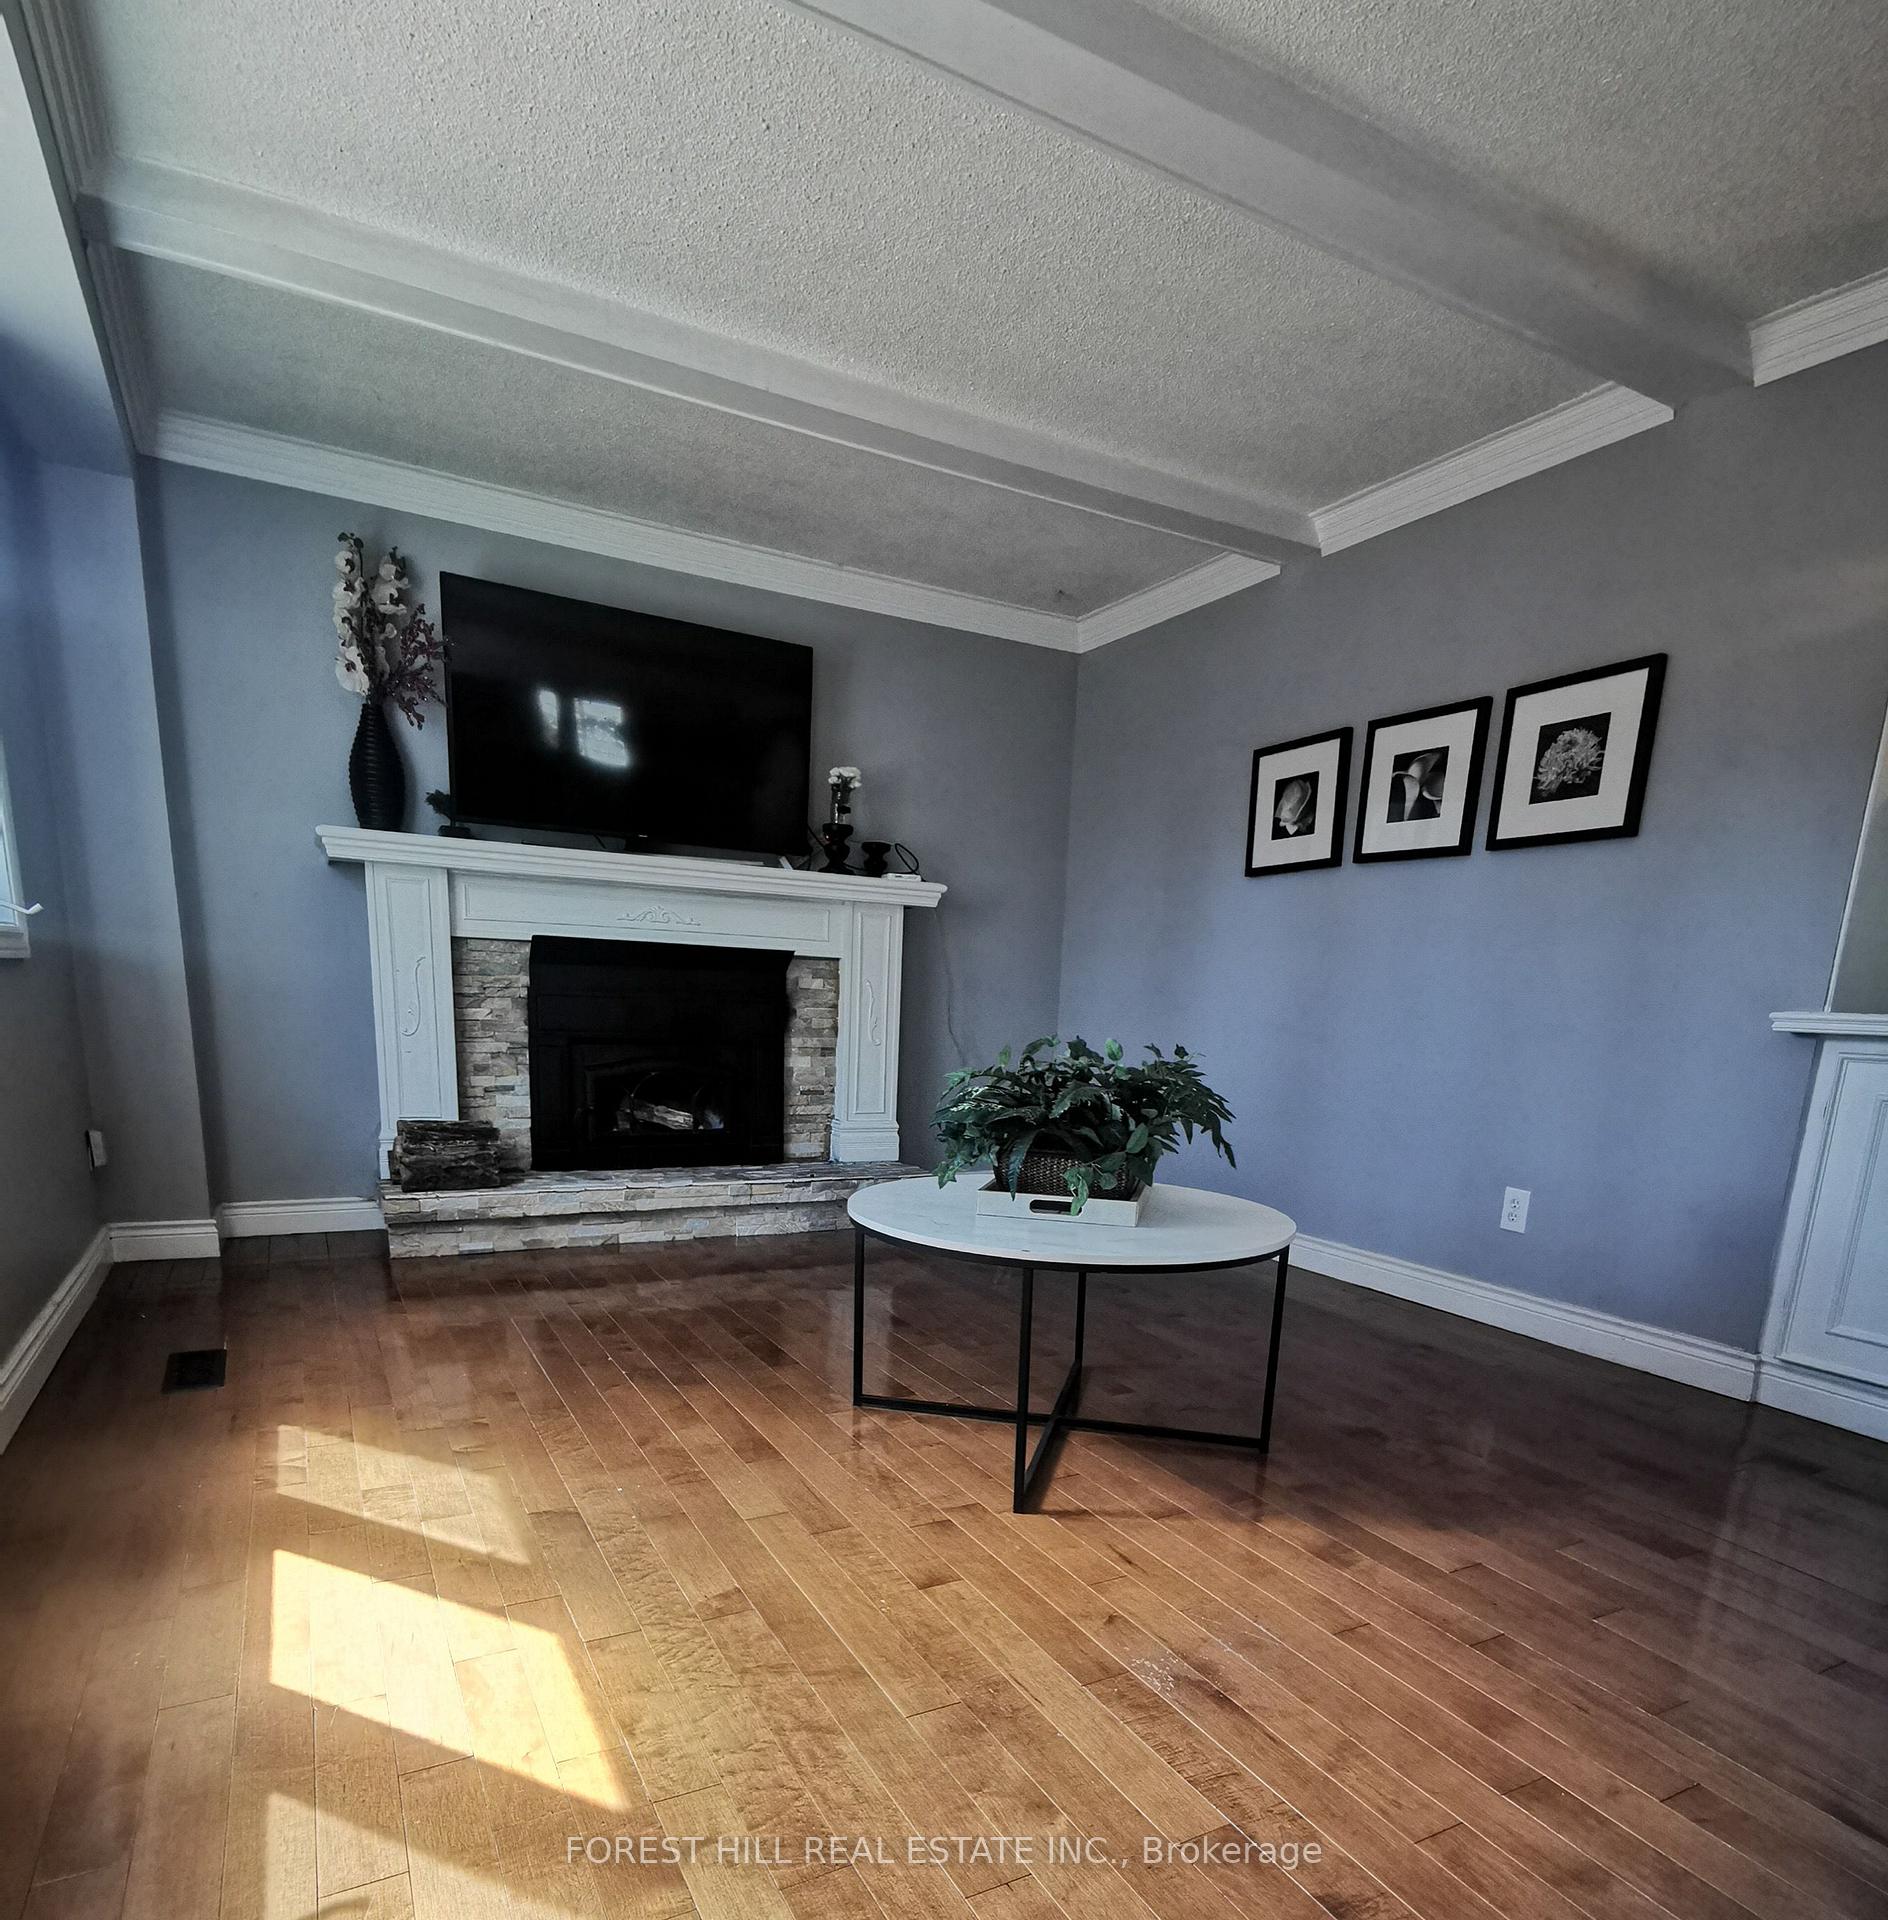
InsideFireplace Yes, wood, natural gas, living room, rec room, Rooms above ground 7, Rooms in the basement 1
- Fireplace: Yes, wood, natural gas, living room, rec room
- Rooms above ground: 7
- Rooms in the basement: 1
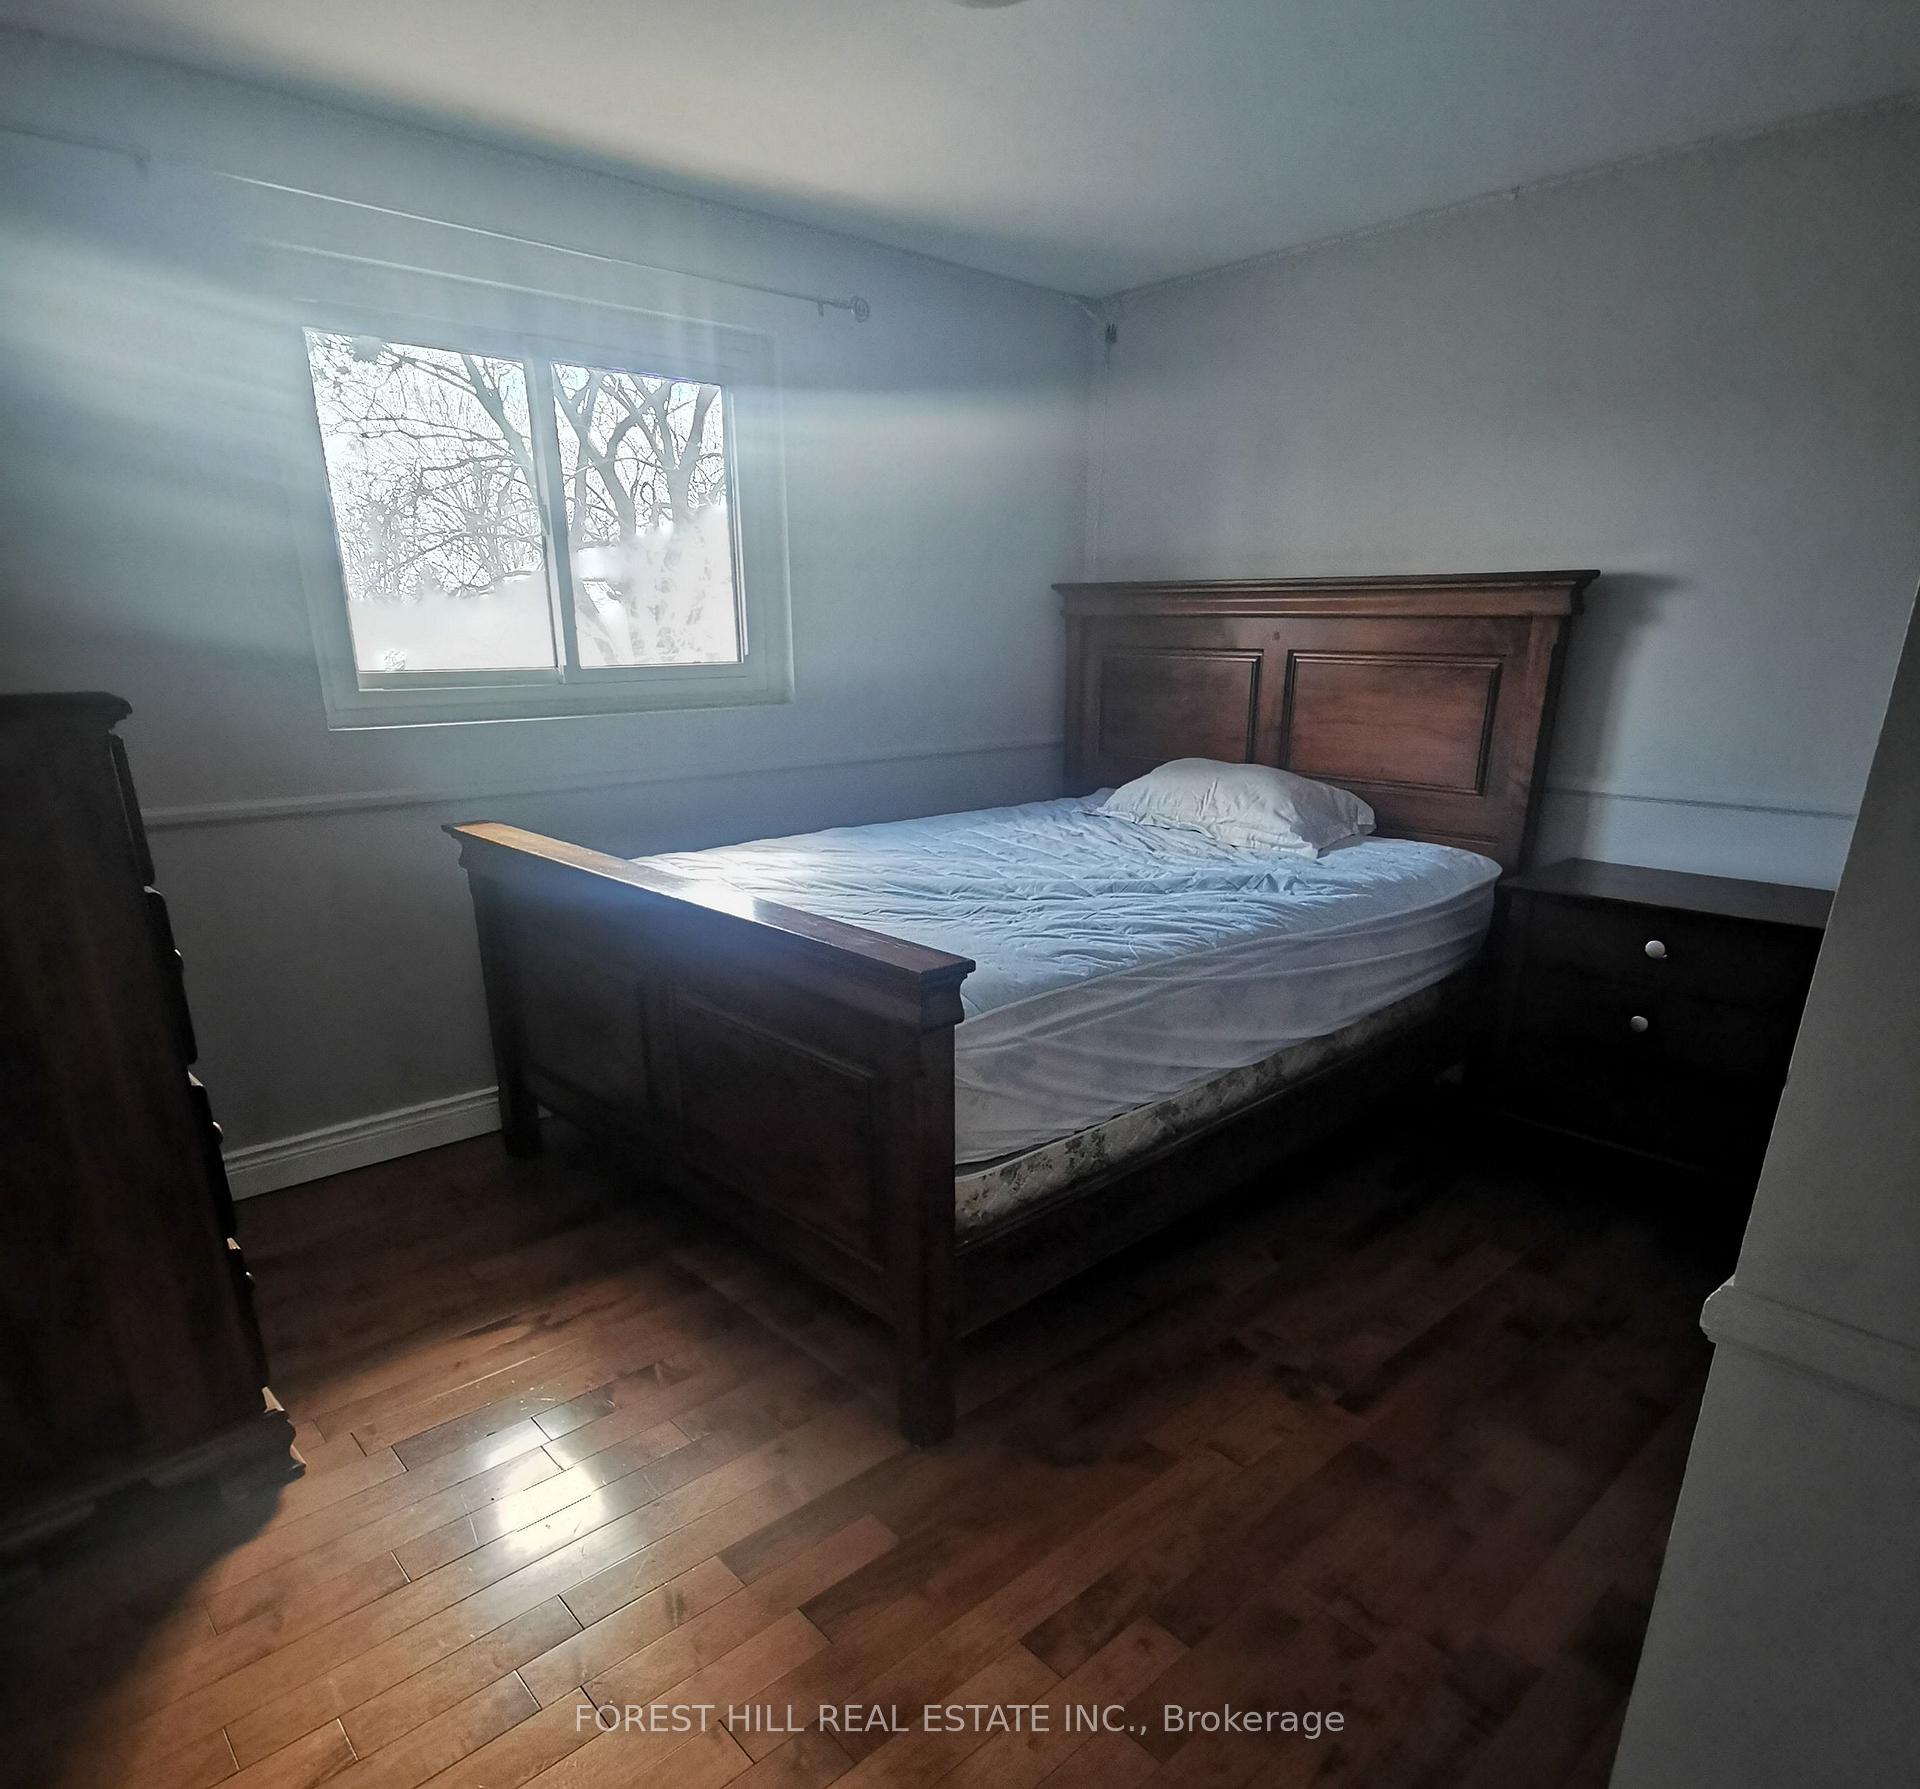
- Bedrooms: 3
- Bathrooms: 3
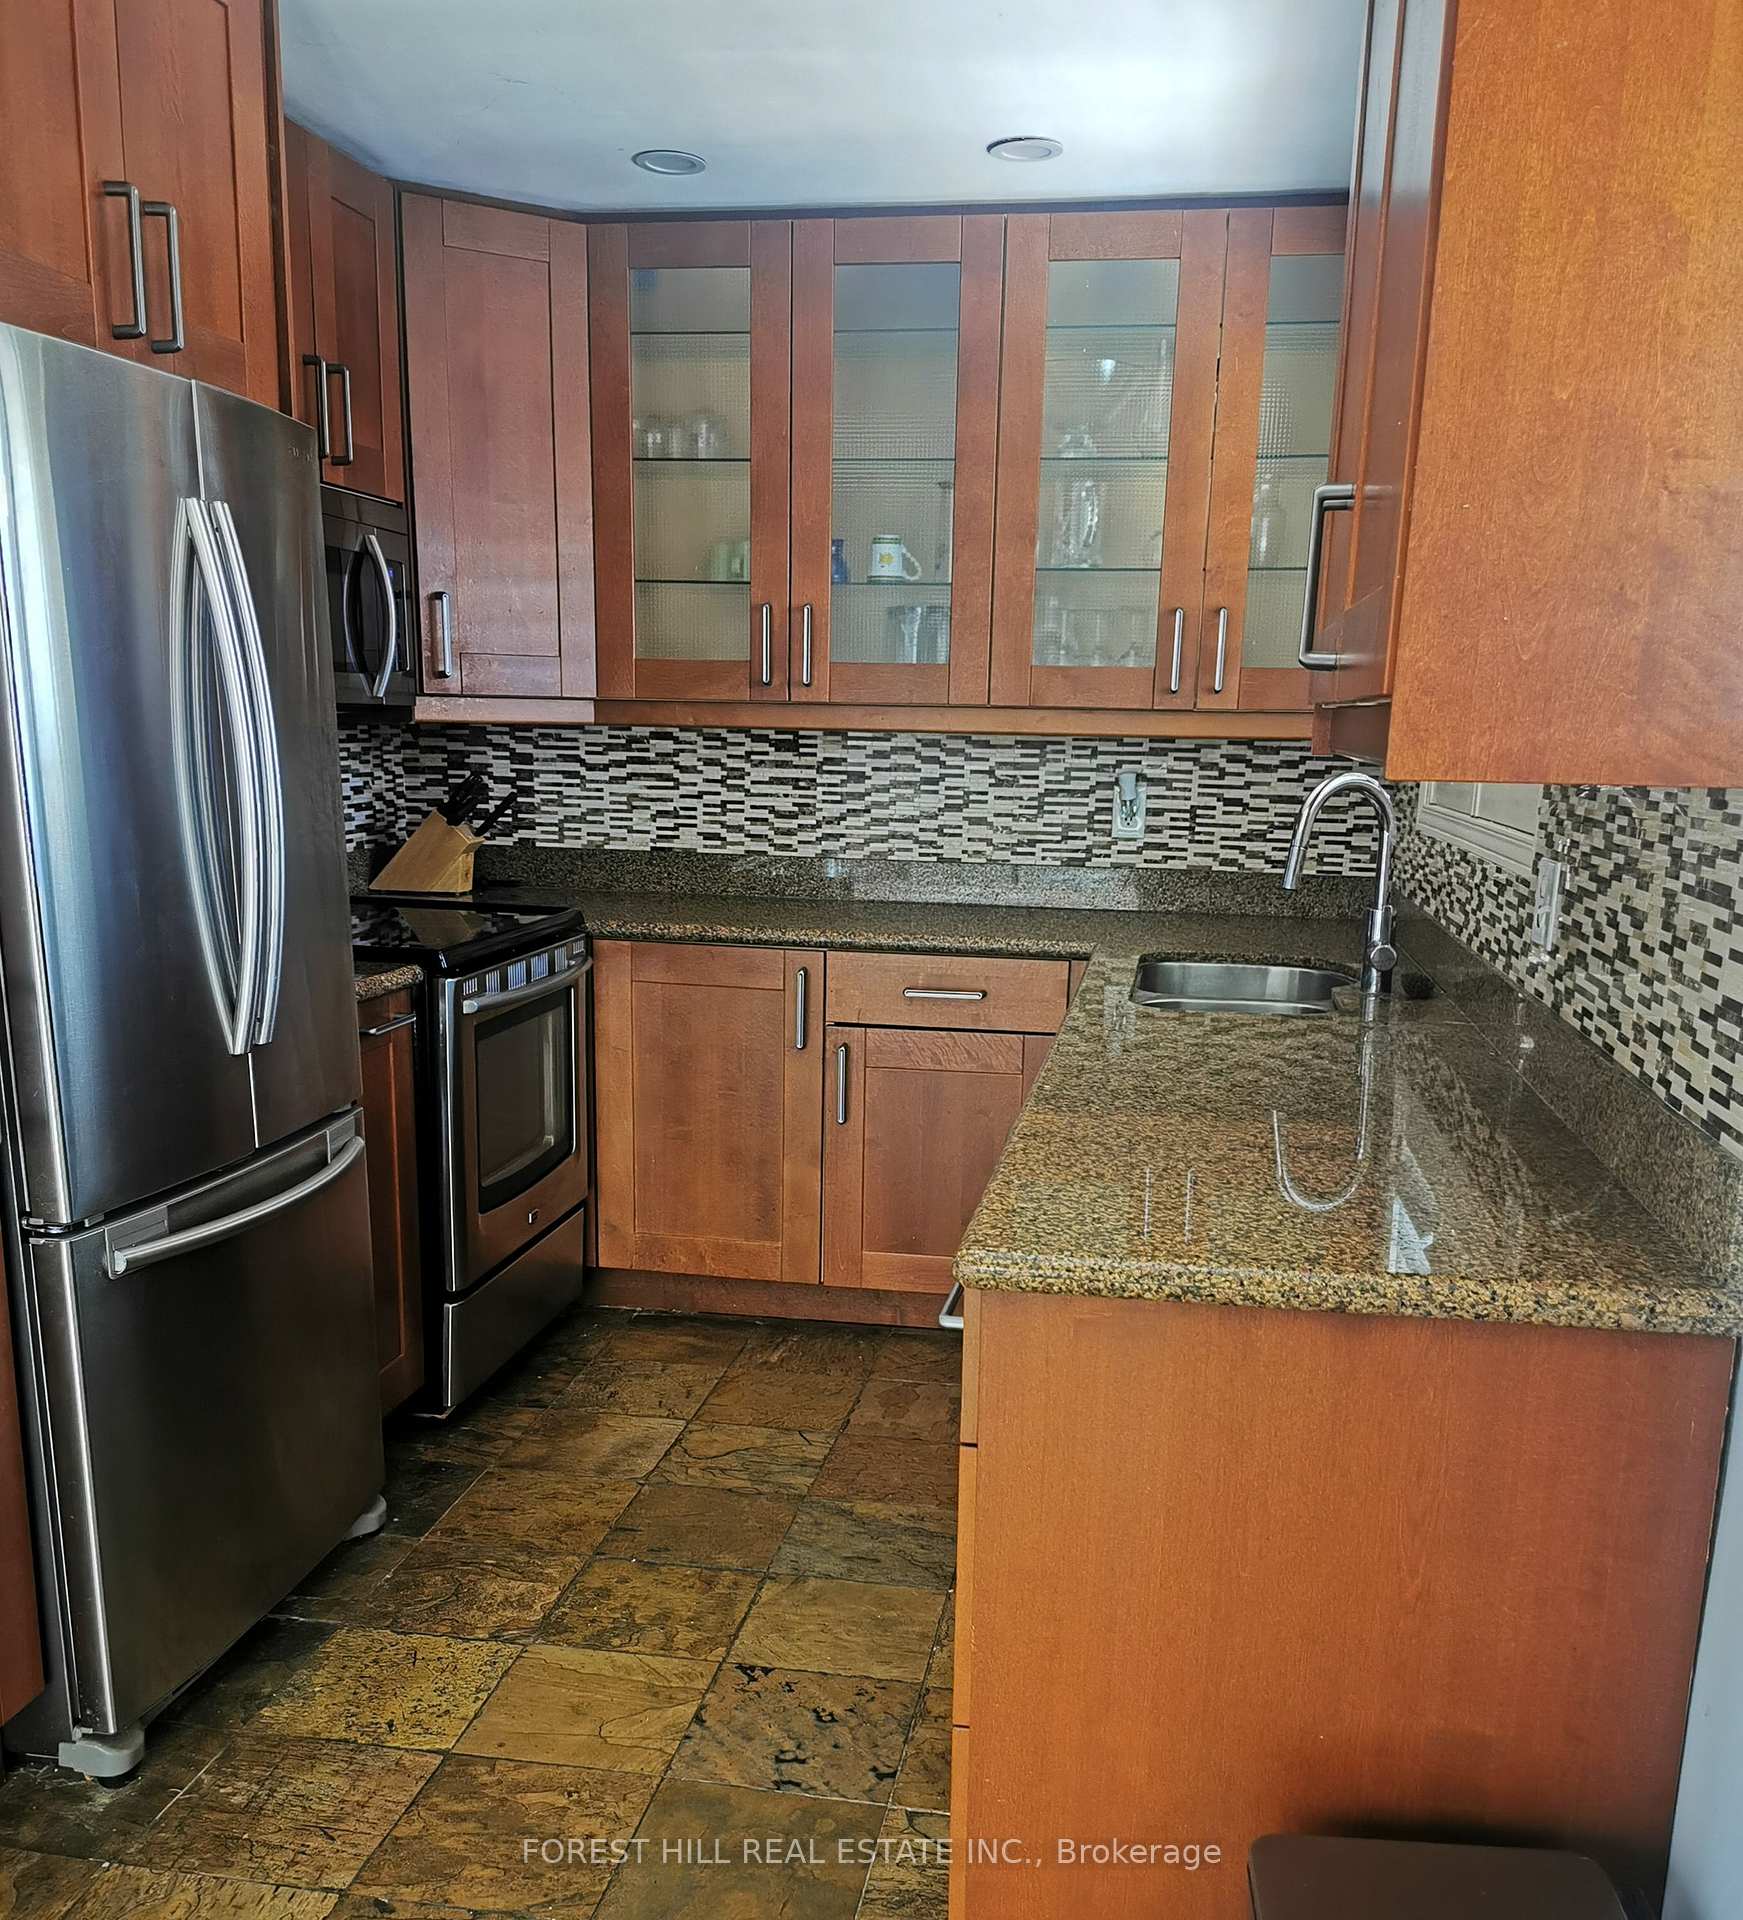
- Kitchens: 1
- Family room: Yes
Outside and lotBrick, vinyl siding, Asphalt shingle, Unknown
Outside
- Exterior: Brick, vinyl siding
- Roof: Asphalt shingle
- Foundation: Unknown
- Pool: Inground
- Size: 56.09 × 119.82 ft
- Zoning: RL5-0
Parking1 Garage, Attached, Private
- Spaces: 1 Garage
- Garage: Attached
- Driveway: Private
Heating, water and powerForced air, gas, Central air, Municipal water
- Heating: Forced air, gas
- Cooling: Central air
- Water: Municipal water
- Sewer: Municipal sewer
Costs and taxesTaxes $5,244 a year, HST included in the price, Hwt, furnace (reliance) to be paid out upon close
- Taxes, 2024: $5,244 a year
- HST: HST included in the price
- Rental items: Hwt, furnace (reliance) to be paid out upon close
- Under contract: Hot water heater
Included in the saleAll elfs, all window coverings, samsung fridge, maytag stove, samsung dishwasher, microwave, washer & dryer, hot tub(as-is)
- Included: All elfs, all window coverings, samsung fridge, maytag stove, samsung dishwasher, microwave, washer & dryer, hot tub(as-is)
Listing detailsW12074275, Sold, Apr 10, 2025
- MLS® number: W12074275
- Status: Sold
- Listed on: Apr 10, 2025
- Days on market: 137
- Updated: Aug 25, 2025
- Possession: Flexible
- Occupied by: Owner
- Listing brokerage: FOREST HILL REAL ESTATE INC.
About this home
2322 Wyandotte Drive, Oakville (West), ON L6L 2T6
Inground
Lovely family home on quiet street in desirable West Oakville. Great layout with living room with wood fireplace and walk out to beautiful private backyard with salt water pool, firepit and hot tub. Finished lower level with 3 pc bathroom and family room. Upper level features 3 bedroom and 4pc bathroom. Easy access to Go train and highway, walking distance to Bronte downtown with lots of cafes and shops and restaurants and lake.
Read more
Ask about this home
A HOMEH agent will answer your questions about this home.
Ask a question
Thinking of selling your home?See what your home is worth today.
Around this home
Bridge & Wyandotte
Errands
Transit
Parks
Schools
Daily convenience, out of 100, from the distances below
ParkDonovan Bailey Park17 min walk1.1 km
GrocerySheridan Convenience12 min walk754 m
SchoolGladys Speers Public School12 min walk730 m
Train stationUnnamed Stop15 min walk893 m
PharmacyShoppers Drug Mart24 min walk1.4 km
Cafés & foodBronte's Sports Kitchen · 2 within 1 km12 min walk759 m
Gym & rec centreQueen Elizabeth Pool7 min walk410 m
WalkDriveStraight-line distance, open map data
Grocery0.8 km
Park1.1 km
Coffee0.9 km
Dining1.2 km
Gym1.6 km
Unnamed Stop0.9 km
Schools nearby
School rating, out of 10.
Gladys Speers Public Schoolelementary · Public · 0.7 km
7.6/10Good
St. Dominic Catholic Elementary Schoolelementary · Catholic · 0.8 km
7.4/10Good
Inspiration Private School - Oakvillesecondary · Private · 0.9 km
—
Contact agent
Helpful calculators
Mortgage
Affordability
Closing costs
Land transfer tax
Property tax
Down payment
CMHC insurance
Stress test
Cashback Rebate
Your HOMEH agent

NimaHOMEH agent · Oakville
"I would see it this week."
Ask Nima