

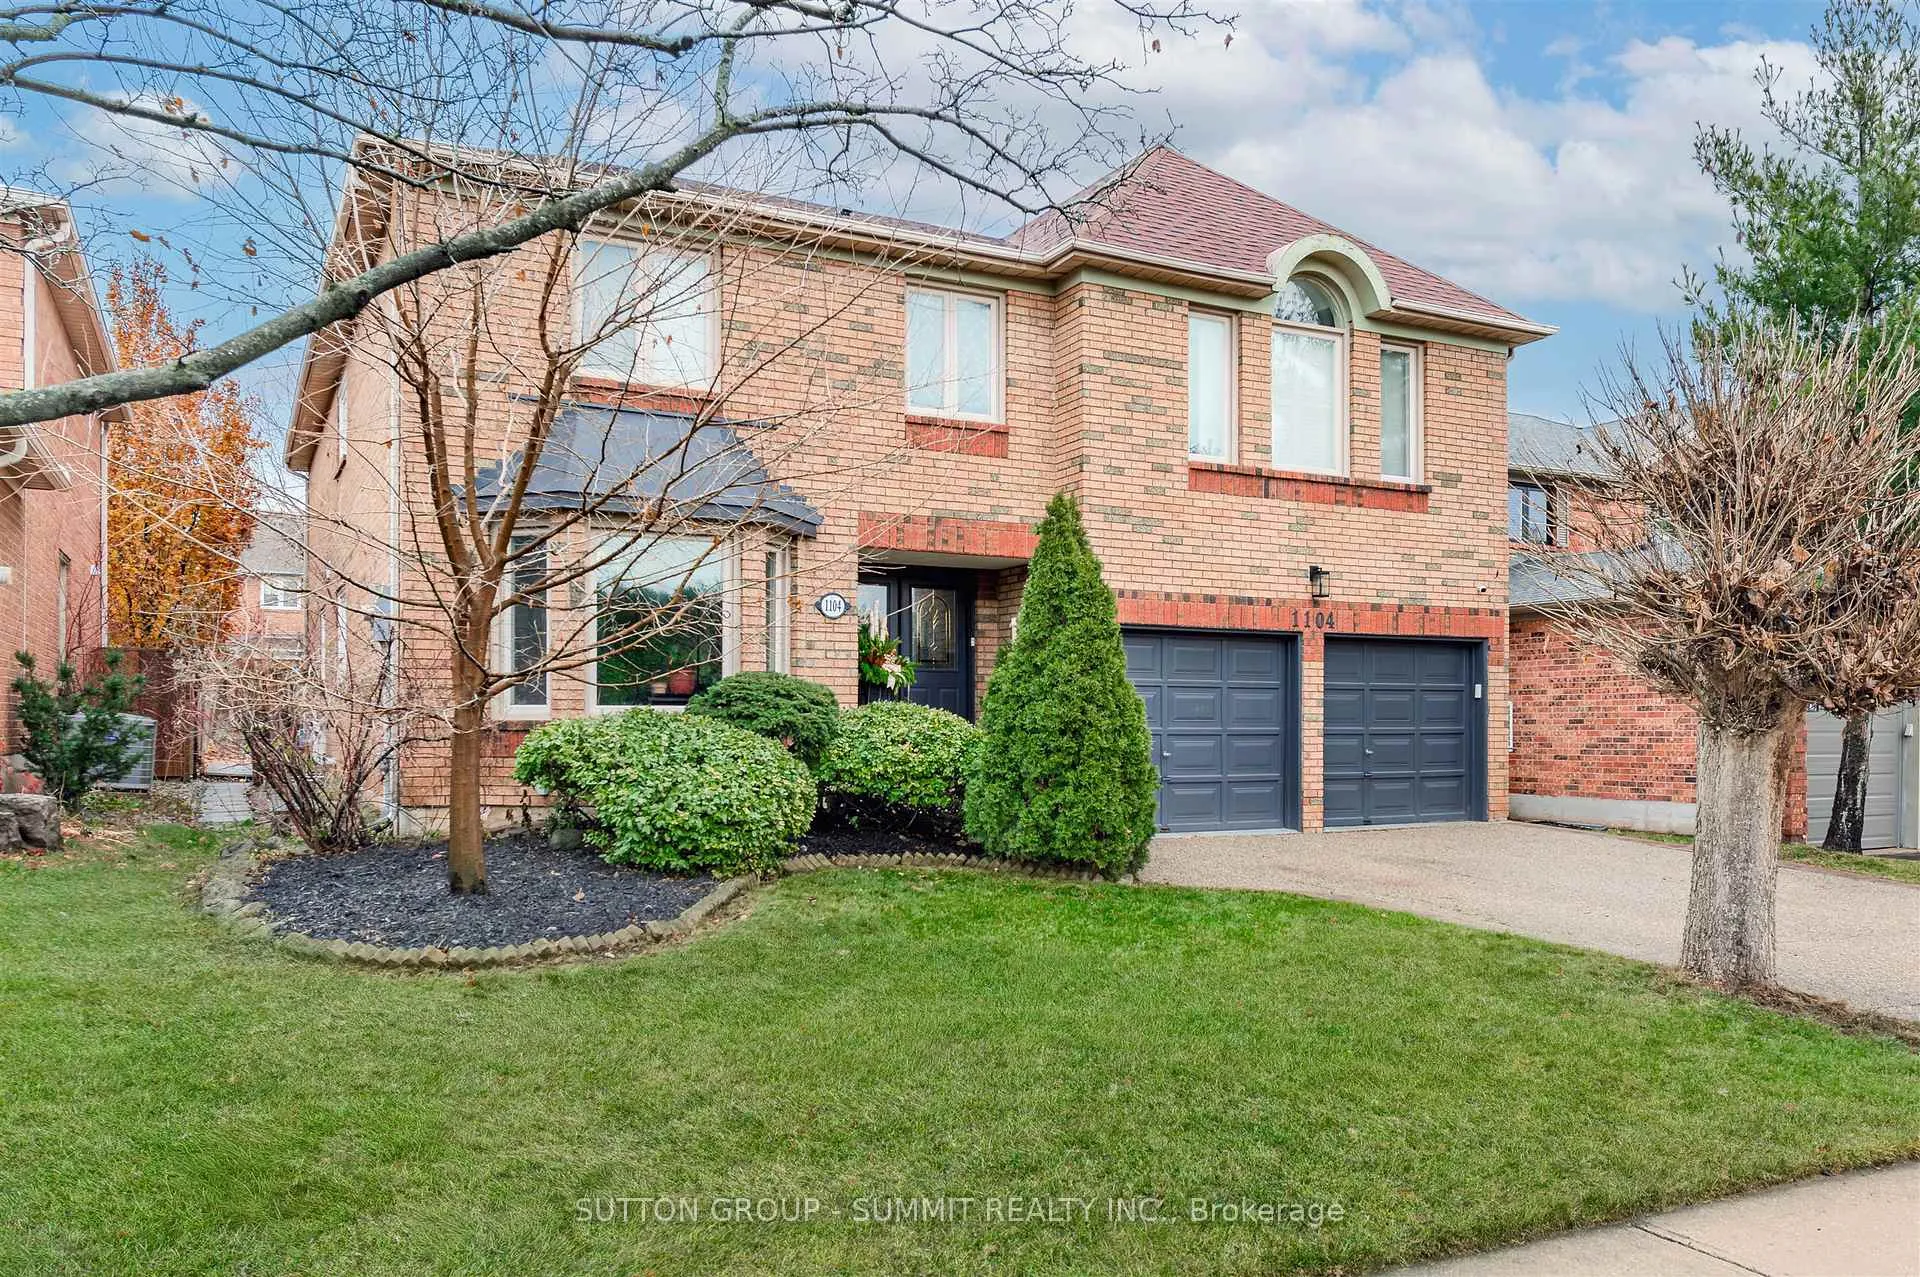
1104 Ambercroft Lane
1104 Ambercroft Lane
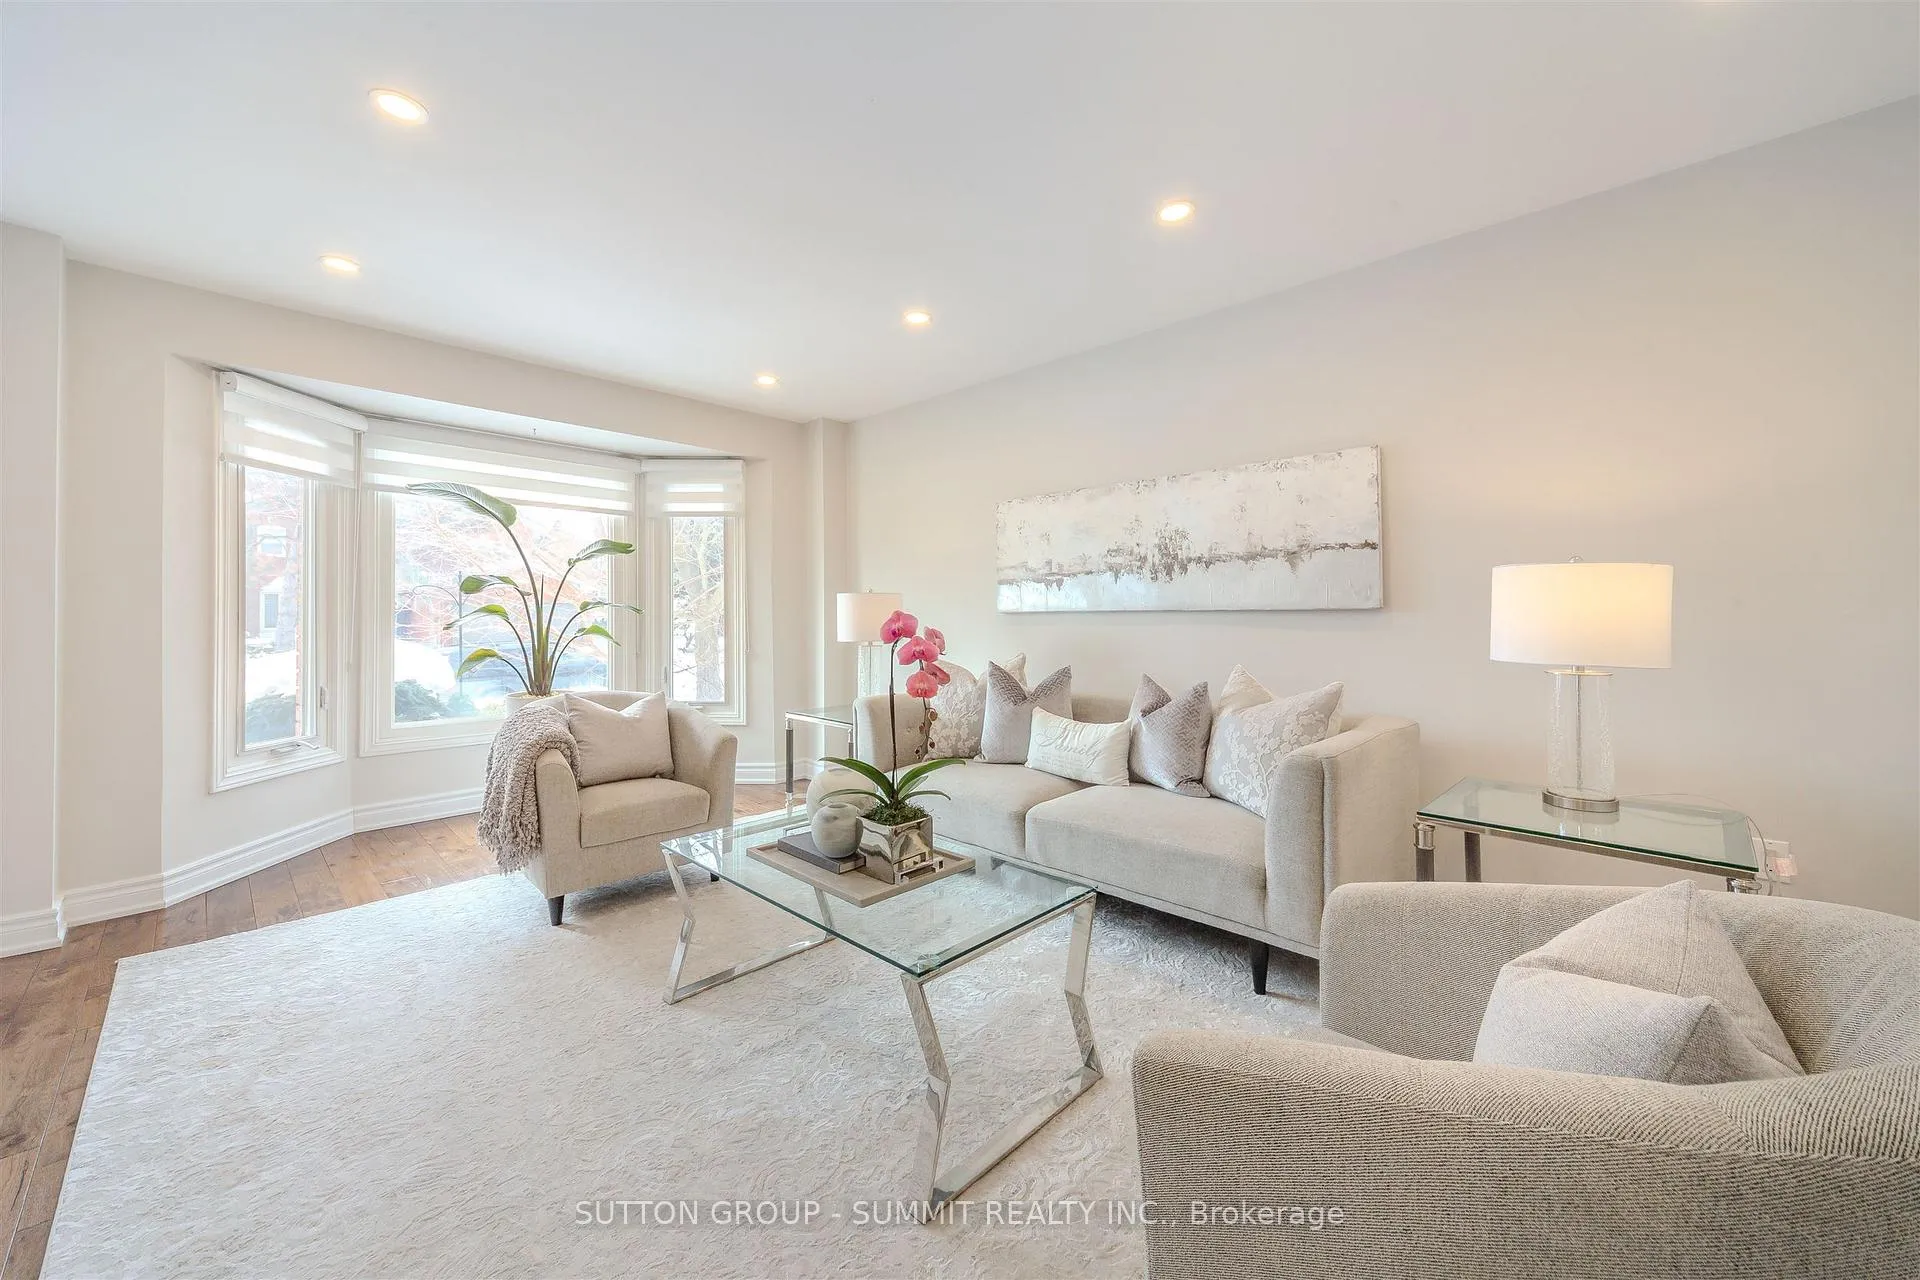 See all 46 photos
Property history
Facts and features
- BasementFinished
- Age of home31–50 years
- Water, sewerMunicipal
- HeatingForced air
- Hardwood floors
- Fireplace
- Central air
The homeDetached, 2-storey, Age 31–50 years
- Type: Detached
- Style: 2-storey
- Age: 31–50 years
- Living space: 3,500–5,000 sq ft
- Basement: Finished
InsideFireplace Yes, Hardwood, Concrete, Main level
- Fireplace: Yes
- Flooring: Hardwood, Concrete
- Laundry: Main level
- Features: Auto garage door remote, built-in oven, central vacuum, on demand water heater, storage, water heater owned
- Rooms above ground: 10
- Rooms in the basement: 1
- Bedrooms: 5 + 1 in the basement
- Bathrooms: 5
- Kitchens: 1
- Family room: Yes
Outside and lotBrick, Asphalt shingle, Poured concrete
- Exterior: Brick
- Roof: Asphalt shingle
- Foundation: Poured concrete
- Size: 50 × 118.11 ft
Parking2 Garage, Built-in, Private
- Spaces: 2 Garage
- Garage: Built-in
- Driveway: Private
Heating, water and powerForced air, gas, Central air, Municipal water
- Heating: Forced air, gas
- Cooling: Central air
- Water: Municipal water
- Sewer: Municipal sewer
Costs and taxesTaxes $9,189 a year, HST included in the price, Rental items None
- Taxes, 2025: $9,189 a year
- HST: HST included in the price
- Rental items: None
Included in the saleS/s ge gas stove, s/s ge fridge, s/s b/i frigidaire wall oven, s/s b/i electrolux microwave, s/s bosch b/i dishwasher, lg clothes washer, lg clothes dryer, cvac w/accessories , central air conditioning unit(owned), furnace(owned), tankless water heater(owned), trane heating/cooling unit w/remote(3rd bedroom), egdo w/remote(s)x2, all existing electrical light fixtures, garage fridge, bedroom 6-white closet & all existing window blinds, Culligan water purifier
- Included: S/s ge gas stove, s/s ge fridge, s/s b/i frigidaire wall oven, s/s b/i electrolux microwave, s/s bosch b/i dishwasher, lg clothes washer, lg clothes dryer, cvac w/accessories , central air conditioning unit(owned), furnace(owned), tankless water heater(owned), trane heating/cooling unit w/remote(3rd bedroom), egdo w/remote(s)x2, all existing electrical light fixtures, garage fridge, bedroom 6-white closet & all existing window blinds
- Not included: Culligan water purifier
Listing detailsW12780256, Sold, Feb 11, 2026
- MLS® number: W12780256
- Status: Sold
- Listed on: Feb 11, 2026
- Days on market: 145
- Updated: Jul 6, 2026
- Possession: 2026-04-30 / 60-89 days
- Occupied by: Owner
- Listing brokerage: SUTTON GROUP - SUMMIT REALTY INC.
About this home
1104 Ambercroft Lane, Oakville (Glen Abbey), ON L6M 1Z2
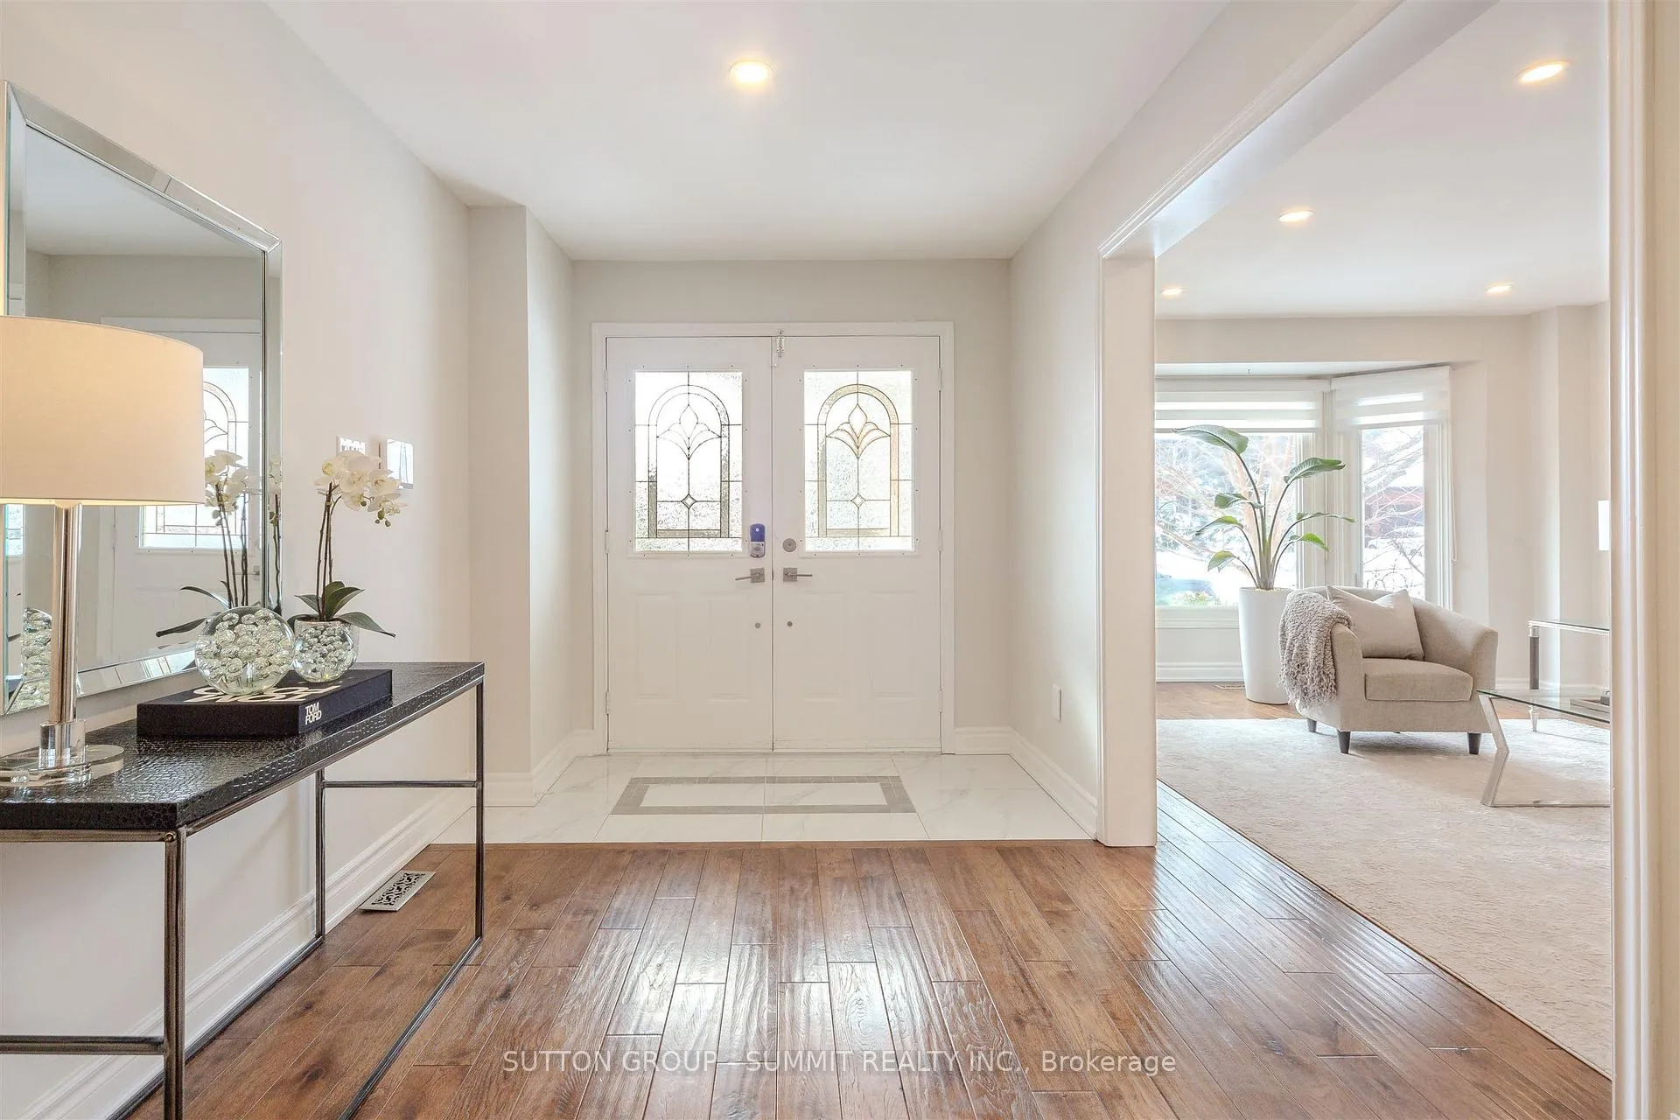
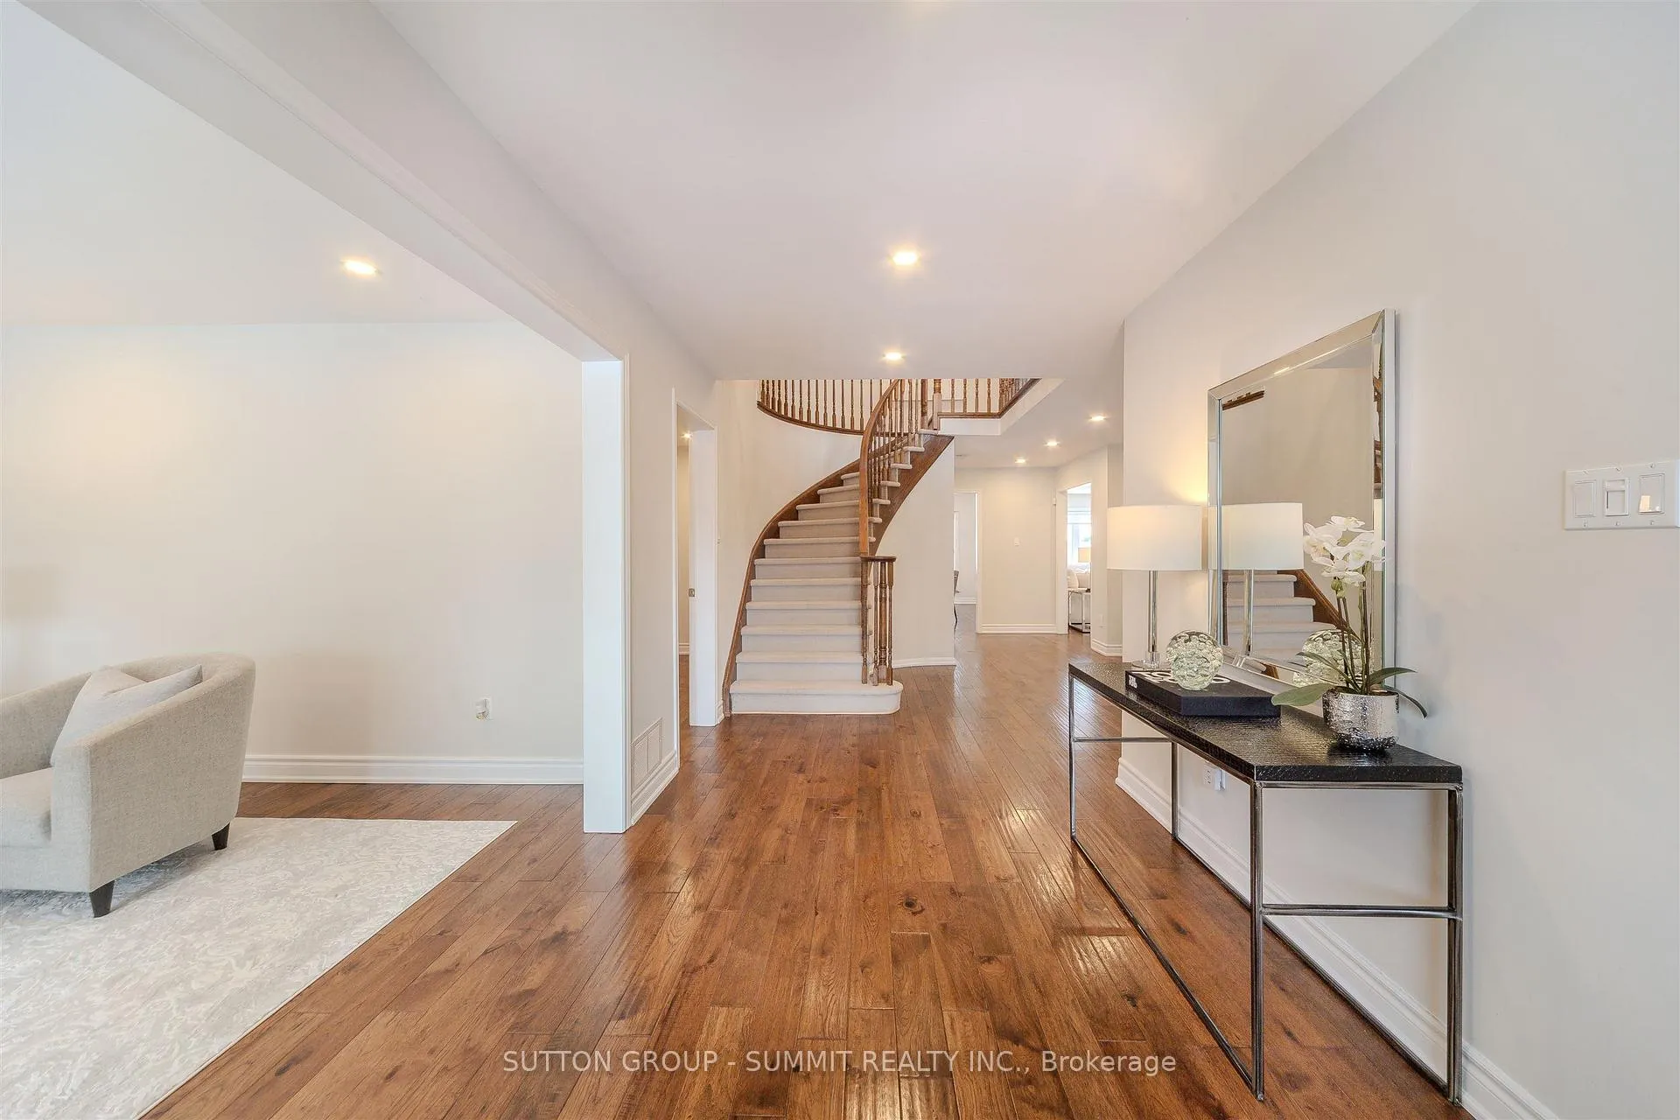
Luxury, Style & Elegance in the highly sought after Glen Abbey Community!!! This executive 5 bedroom Family home is perfectly perched on a quiet & quaint street in a highly regarded school district. This grand residence boasts large windows throughout providing a plethora of magnificent natural light. Well maintained & superbly upgraded featuring desirable wide plank warm toned hardwood throughout main level, a Gourmet kitchen w/large Chef's Island. Stylish Shaker Style Cabinetry, Crown molding, undermount task lighting, uber cool hardware & S/S Appliances. Finished with Gorgeous Quartz counters & Backsplash. The adjacent large dining Room is a perfect formal space for entertaining guests. The grand family room boasts a handsome stone finished wood burning Fire Place, elegant wainscotting and a Large picture window overlooking the private large backyard. Second level features a Grand Spacious Primary Bdrm w/Stunning Spa-like Ensuite & spectacular Walk-in outfitted w/custom built-in drawers & shelves. All updated bathrooms! Spacious bedrooms with 3 Full baths on 2nd level. Professionally finished basement provides a large open concept recreational area finished with quality laminate floors, built-in decorative niches with up-lighting and pot lights throughout. This home is superbly finished on all levels making it turn key and ready for you to call home!10+++
Ask about this home
A HOMEH agent will answer your questions about this home.
Around this home
Daily convenience, out of 100, from the distances below
Schools nearby
School rating, out of 10.
Helpful calculators
Your HOMEH agent

"I would see it this week."