

Unit 12, 19 Hays Boulevard
Unit 12, 19 Hays Boulevard
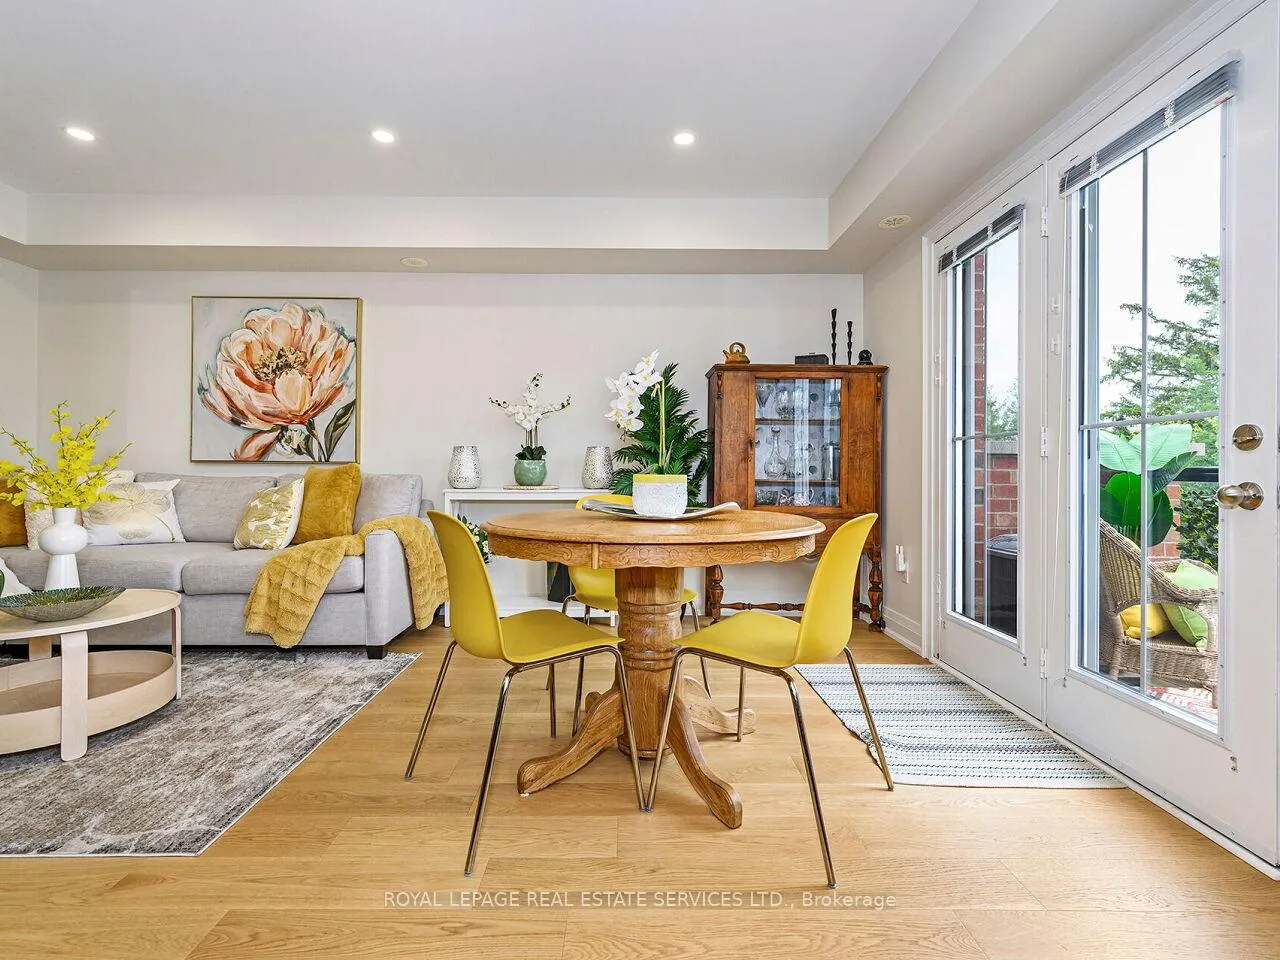 See all 29 photos
Property history
Facts and features
- BasementNone
- Age of home11–15 years
- ExposureNorth east
- LaundryCloset
- Hardwood floors
- Central air
The homeCondo Townhouse, Stacked townhouse, Age 11–15 years
- TypeCondo Townhouse
- StyleStacked townhouse
- Age11–15 years
- Living space900–999 sq ft
- BasementNone
- ExposureNorth East
InsideHardwood, Laundry closet, upper level, Storage, carpet free
- FlooringHardwood
- LaundryLaundry closet, upper level
- FeaturesStorage, carpet free
- SecurityCarbon monoxide detectors, smoke detector
- Rooms above ground7
- Bedrooms2
- Bathrooms2
- Kitchens1
OutsideBrick, Unknown, Brick
- ExteriorBrick
- RoofUnknown
- FoundationBrick
- BalconyOpen
Parking and locker2 Parking, Underground, Parking type Owned
- Spaces2 Parking
- GarageUnderground
- Parking typeOwned
- DrivewayUnderground
- Spot33
- LockerOwned
- Locker number315
- Locker levelLevel a
BuildingWaterlilies Townhomes, Storeys 3, Units 392
- NameWaterlilies Townhomes
- Storeys3
- Units392
- Registered2014
- Condo corporation614
- AmenitiesVisitor parking, bbqs allowed
- PetsAllowed
Heating, water and powerForced air, gas, Central air
- HeatingForced air, gas
- CoolingCentral air
Costs and taxesTaxes $3,096 a year, Condo fee $445 a month, Cac included, common elements included, parking included, water included, building insurance included, heat included
- Taxes, 2025$3,096 a year
- Condo fee$445 a month
- Fee includesCac included, common elements included, parking included, water included, building insurance included, heat included
- HSTHST included in the price
- Under contractAir conditioner, hot water heater
Included in the sale2 parking spots + 1 locker. fridge, stove, stainless steel oven range, stainless steel dishwasher & washer and dryer., Curtains in nursery room.
- Included2 parking spots + 1 locker. fridge, stove, stainless steel oven range, stainless steel dishwasher & washer and dryer.
- Not includedCurtains in nursery room.
NearbyElectric car charger, hospital, lake/pond, park, public transit, ravine
- Close toElectric car charger, hospital, lake/pond, park, public transit, ravine
Listing detailsW12779516, Sold, Feb 11, 2026
- MLS® numberW12779516
- StatusSold
- Listed onFeb 11, 2026
- Days on market19
- UpdatedMar 2, 2026
- Possession2026-05-21 / 60-89 days
- Occupied byOwner
- Listing brokerageROYAL LEPAGE REAL ESTATE SERVICES LTD.
About this home
Unit 12, 19 Hays Boulevard, Oakville (River Oaks), ON L6H 0H8
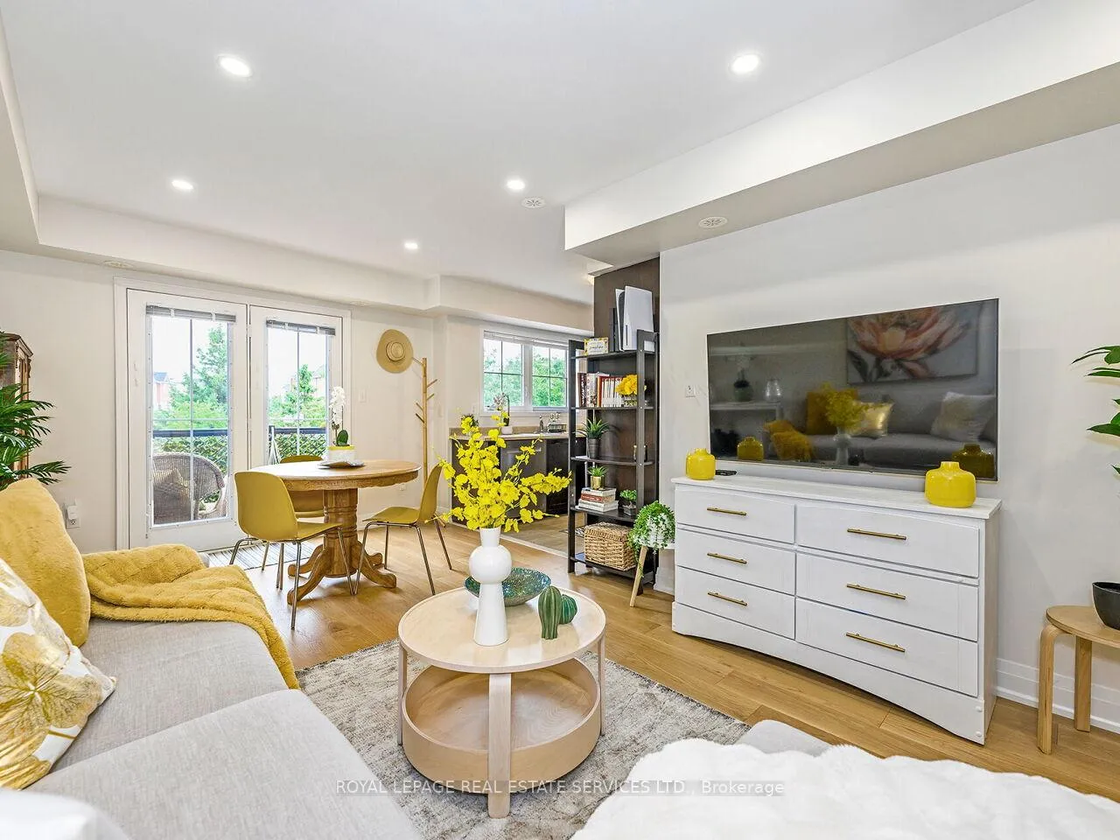
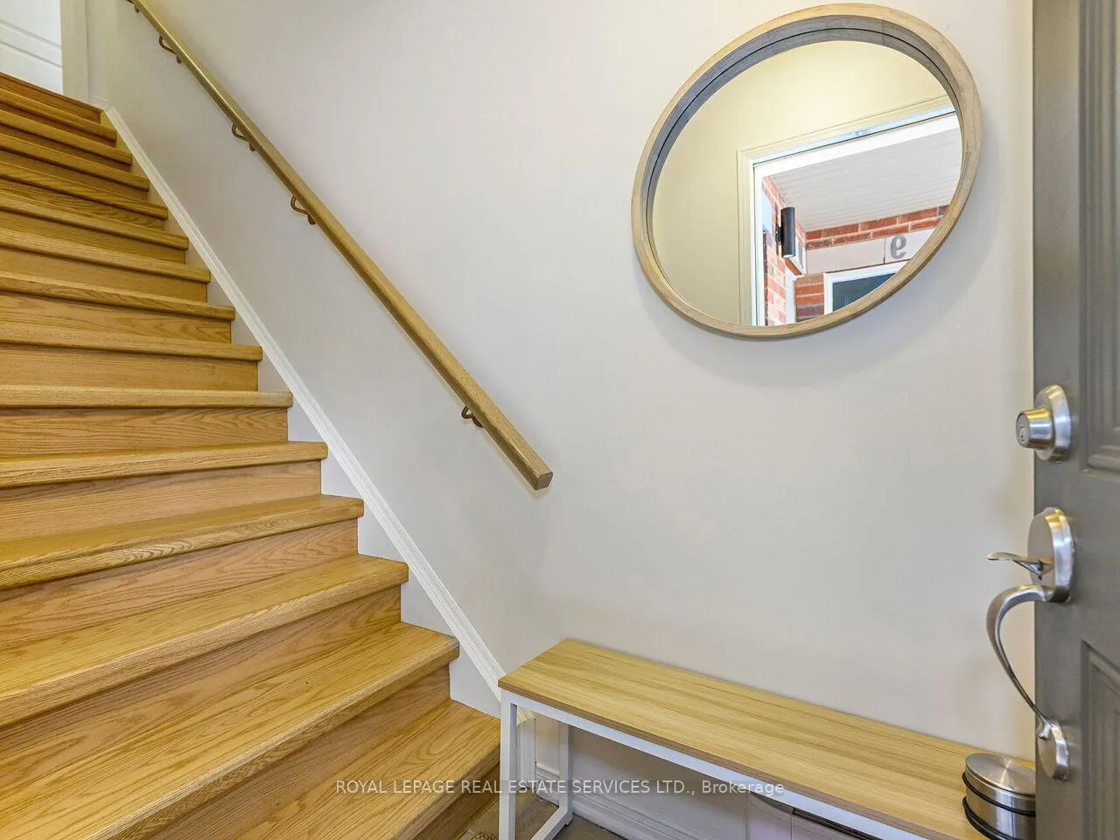
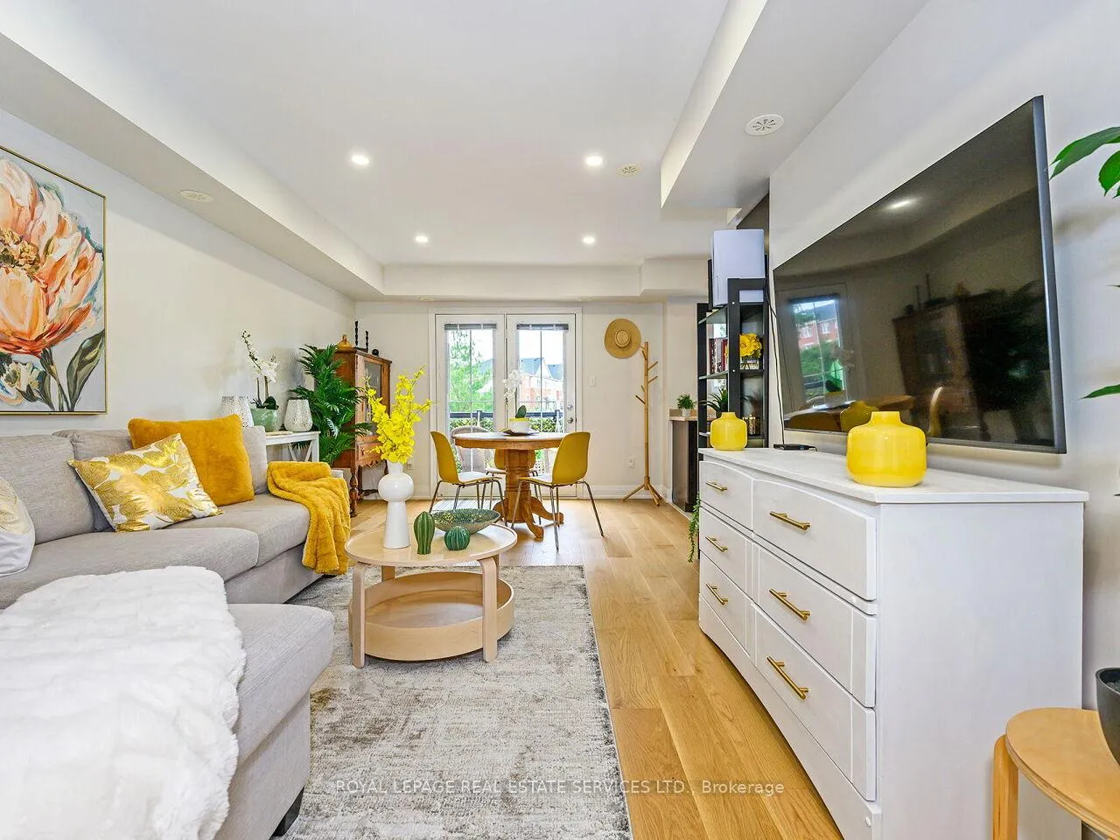
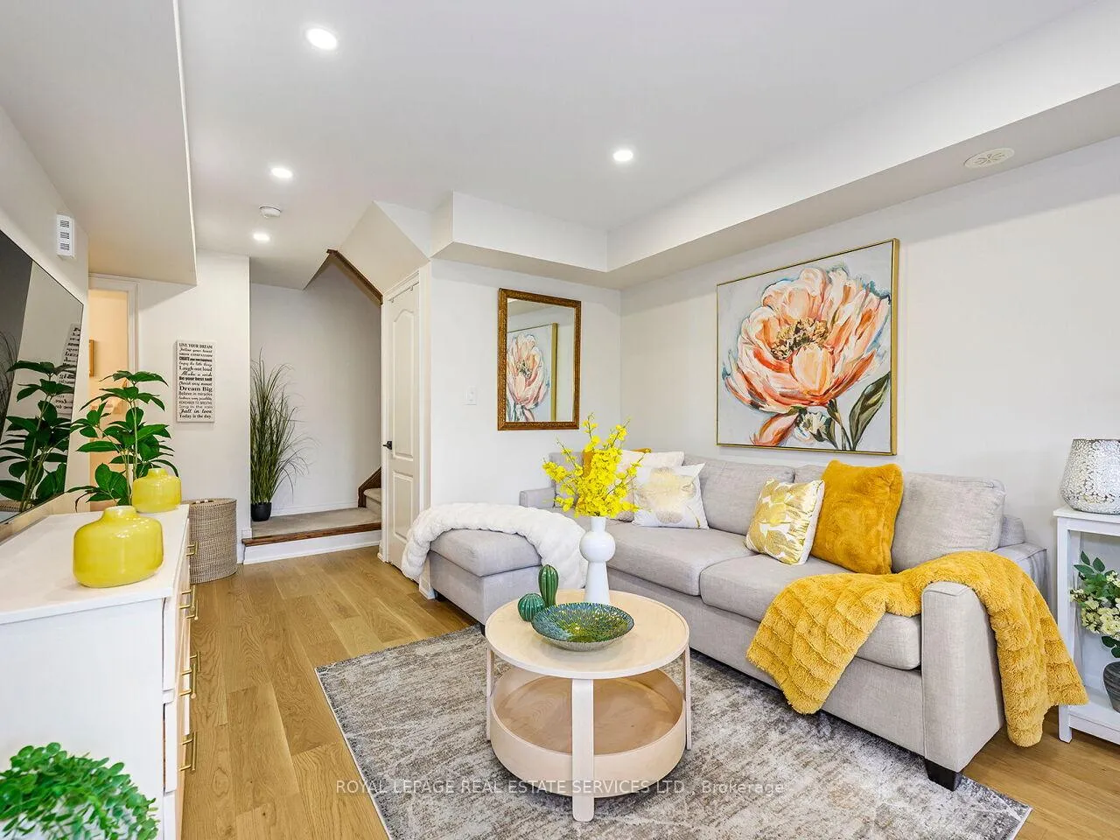
Welcome to 19 Hays Blvd., Unit 12! This stunning townhome, part of the exclusive Waterlilies community developed by the esteemed Fernbrook Homes, offers a unique blend of modern elegance, comfort, and convenience. The community is characterized by its beautifully landscaped grounds, well-maintained common areas, and a friendly atmosphere.The River Oaks neighborhood is known for its vibrant lifestyle, combining residential tranquility with easy access to urban amenities. Just a short walk from your doorstep lies Sixteen Mile Creek & Lions Valley Park that offers picturesque views and ample opportunities for hiking, cycling, and enjoying the great outdoors. As you step inside you will immediately be struck by the attention to detail and the high-end finishes that define this upgraded townhome. With over $50,000 spent, this home is a true reflection of modern living. The upper level boasts brand new hardwood flooring, The main floor features upgraded hard surface flooring that exudes a contemporary feel. The newly installed hardwood staircase serves as a stunning focal point, with clean lines and exceptional durability. Brand new stainless steel oven range and dishwasher.The fully renovated main bathroom showcases modern finishes and thoughtful design elements. New pot lights and recently installed air conditioning system (by Reliance). The Oak Park Smart Centre offers an array of shopping options from grocery stores to big-box retailers including Real Canadian Superstore, Walmart, Winners/Homesense and Whole Foods. In addition River Oaks is home to an impressive selection of dining options such as The Keg, Ritorno, Spoon and Fork. The River Oaks neighbourhood is served by several excellent elementary schools, including River Oaks Public School, St. Andrew Catholic Elementary School & Our Lady of Peace Catholic Elementary School. The property enjoys easy access to major highways, including QEW, Hwy 403, and Hwy 407. Unit includes two parking spots and one locker.
Ask about this home
A HOMEH agent will answer your questions about this home.
Know more about Waterlilies Townhomes
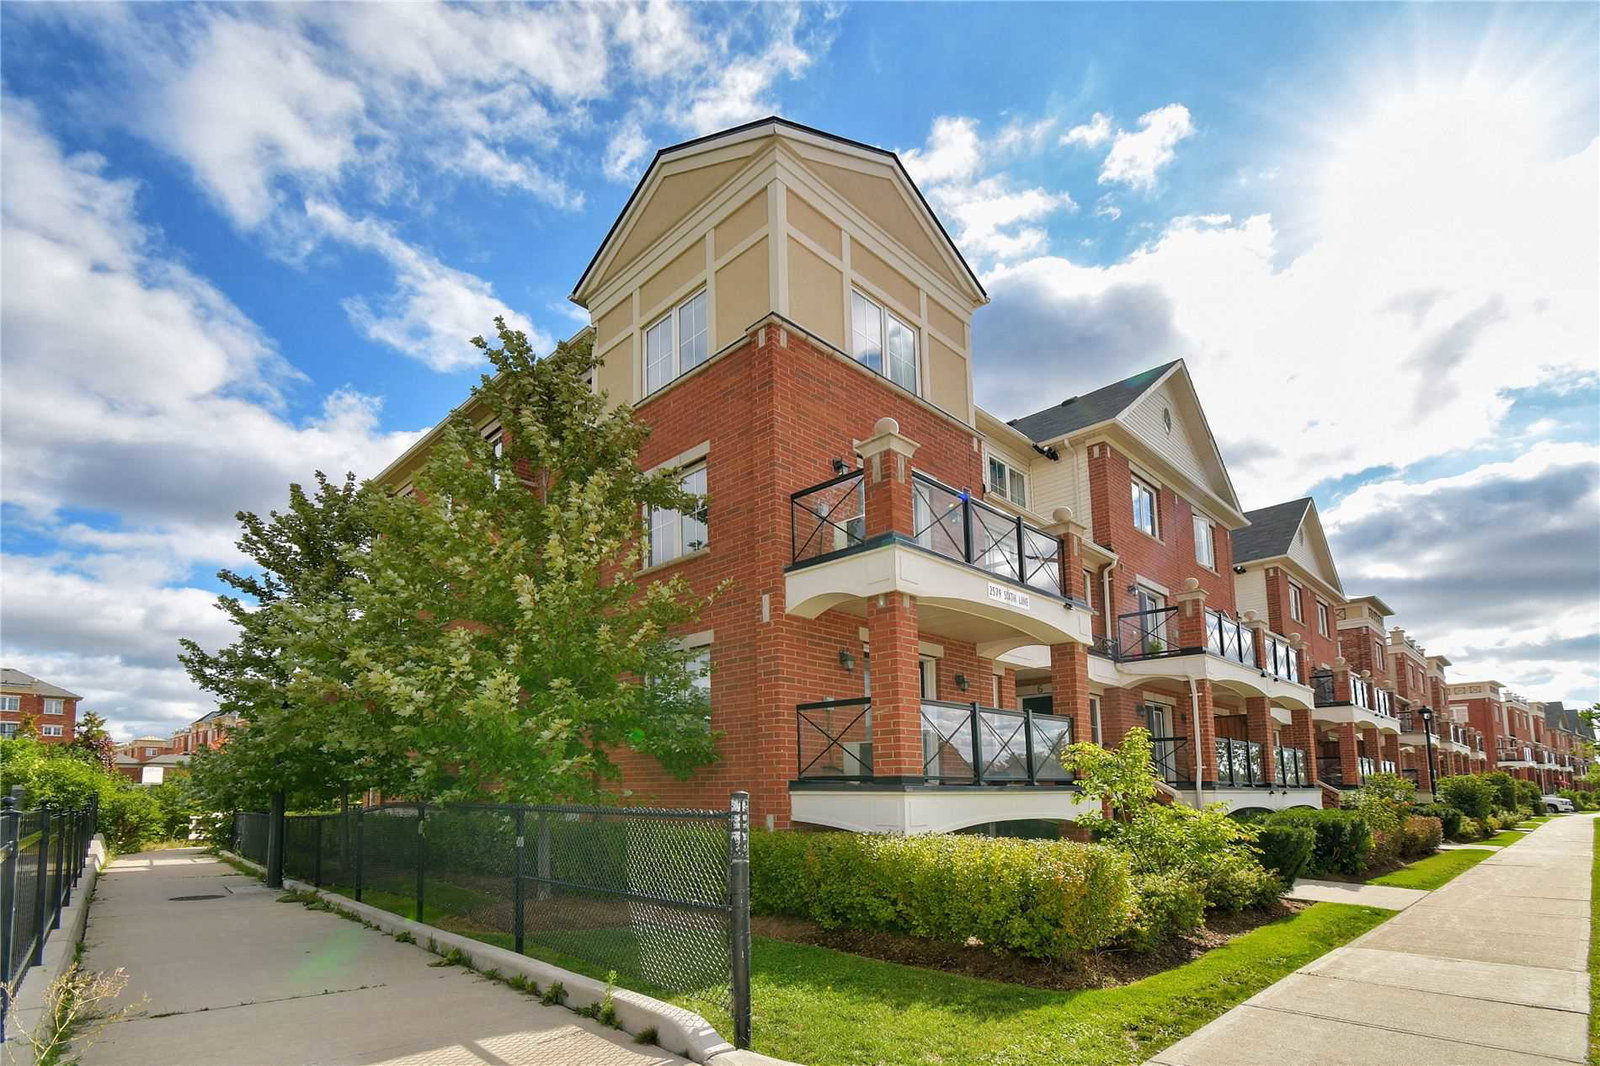
Condo building · 2551-2579 Sixth Line
Waterlilies Townhomes is a 3-storey condo with 392 suites, built in 2014 by Cityzen Development Corporation. Right now 3 for sale are on the market here.
- 3storeys
- 392suites
- $644/sq ft
- 2014built
No similar units for sale in Waterlilies Townhomes right now.
Around this home
Daily convenience, out of 100, from the distances below
Schools nearby
School rating, out of 10.
Helpful calculators
Your HOMEH agent

"I would see it this week."