

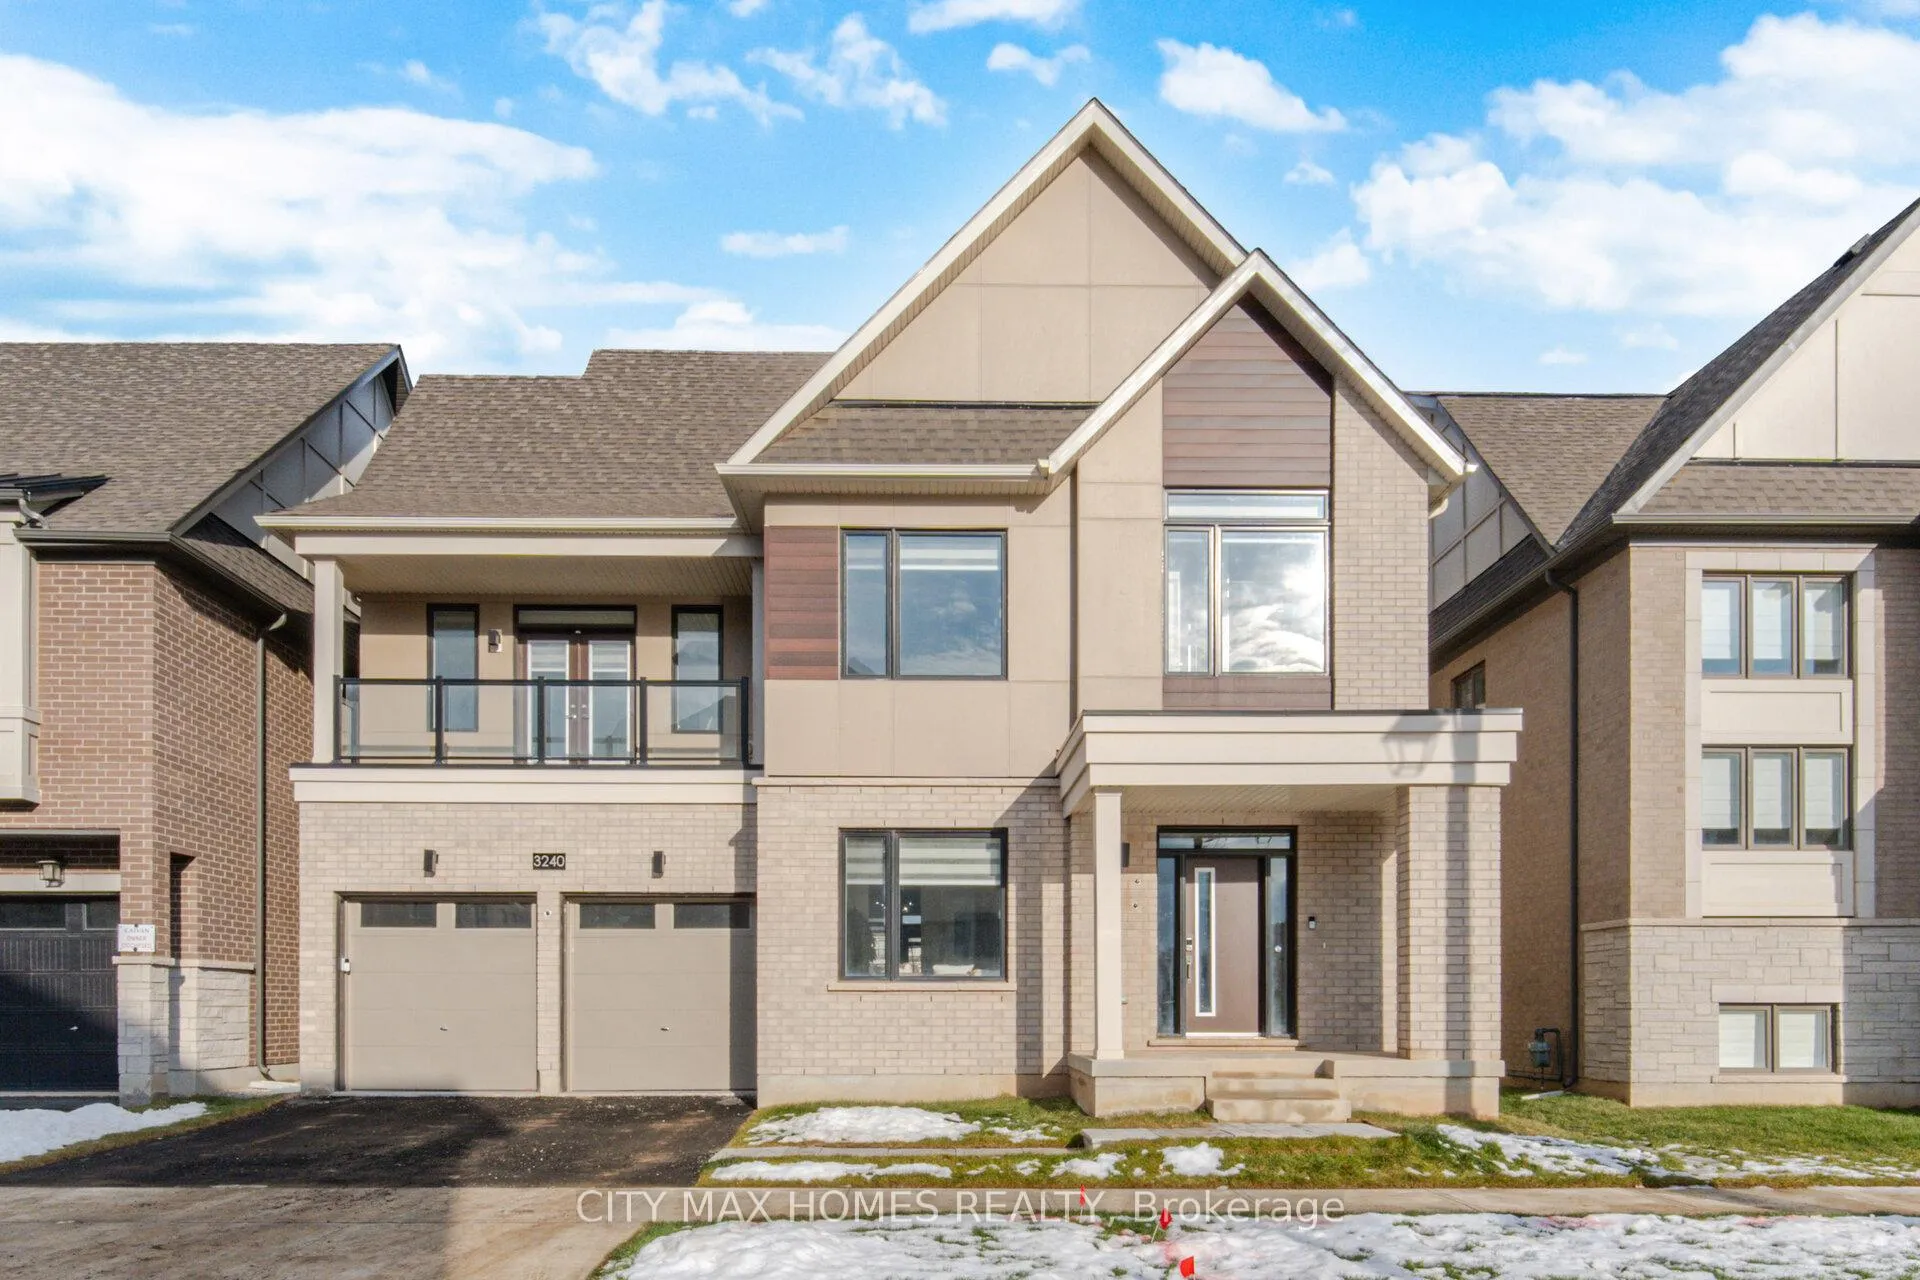
3240 Mariner Passage
3240 Mariner Passage
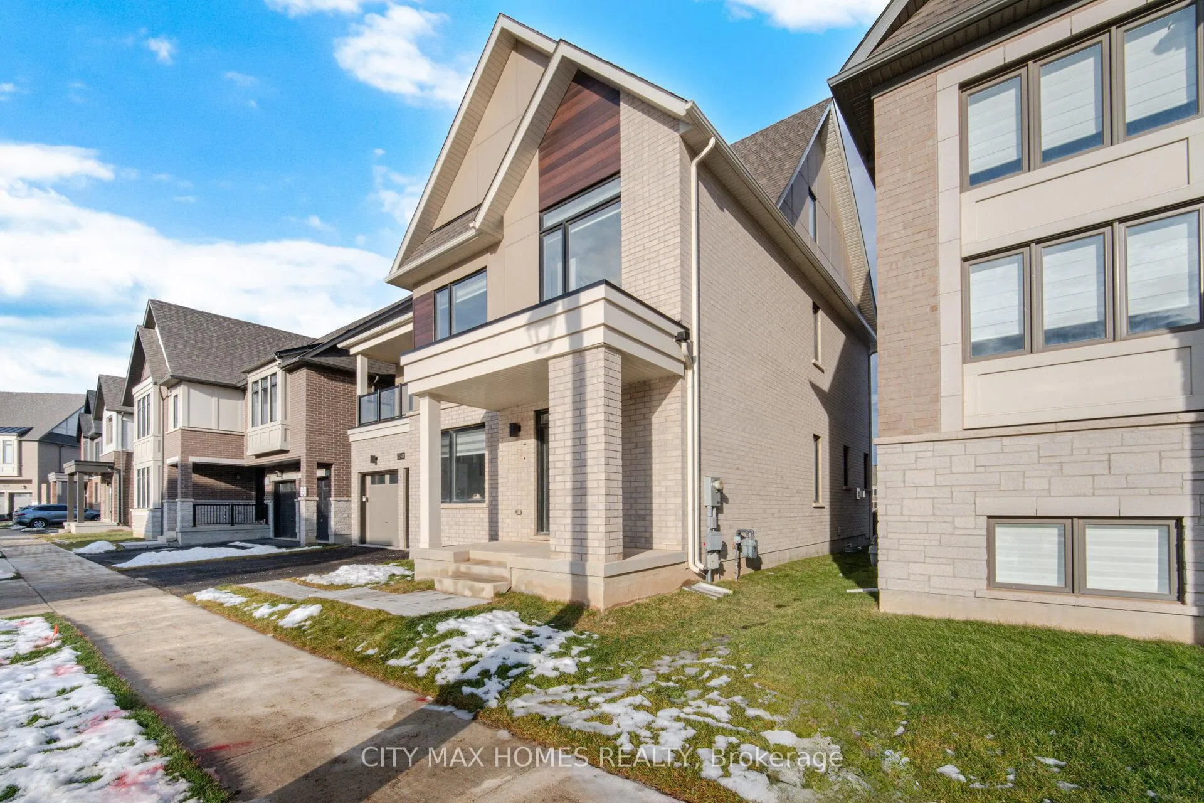
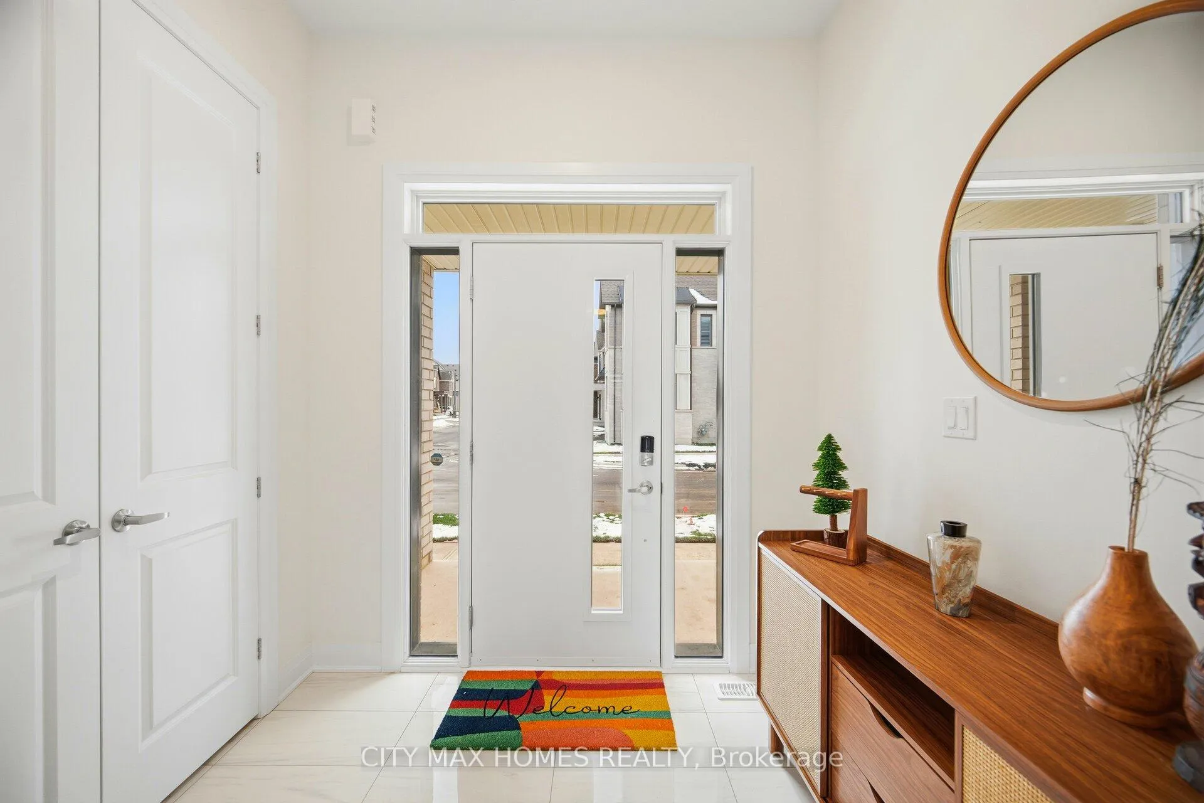
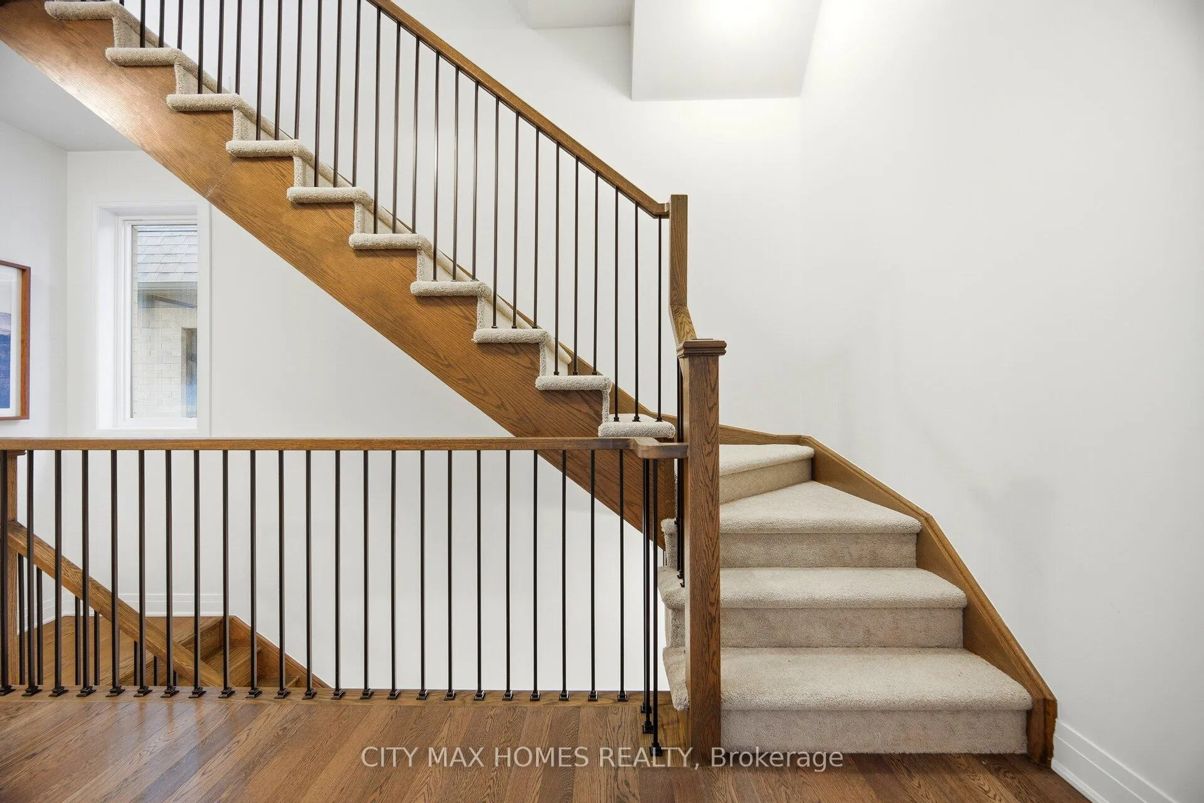
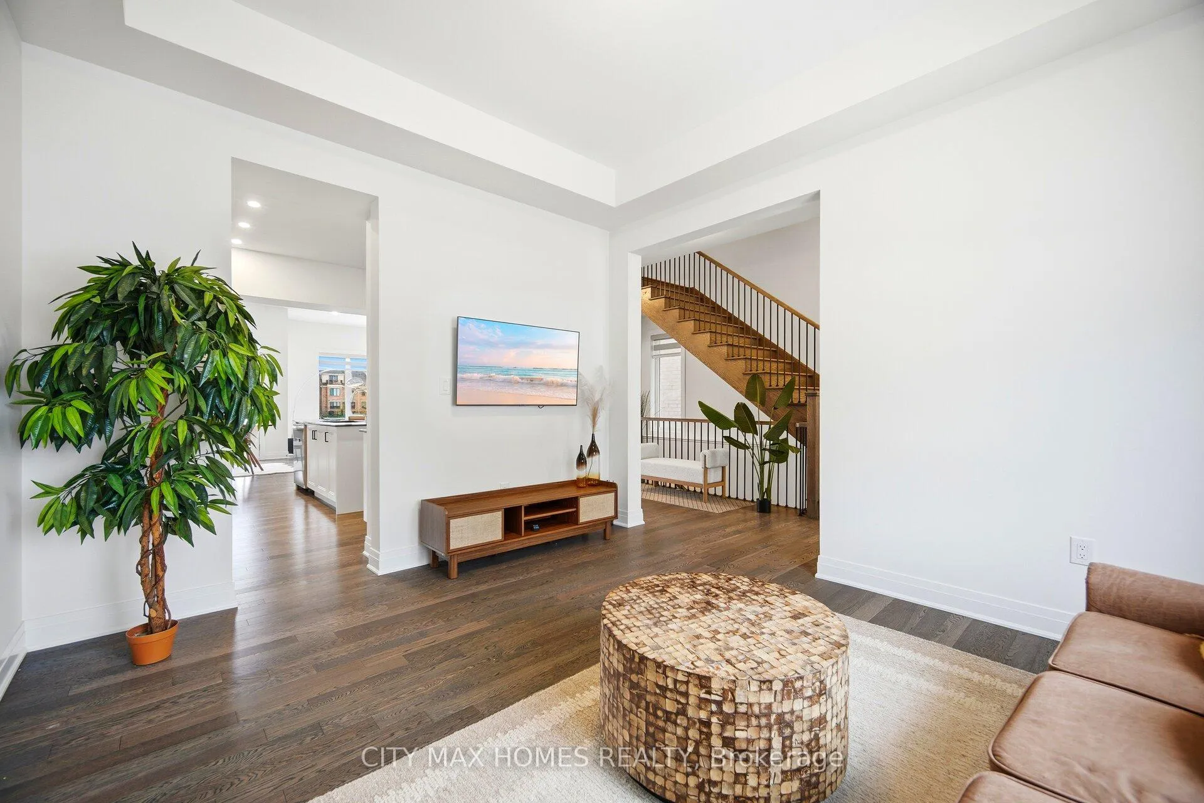 See all 42 photos
Property history
- $2,899,000ExpiredList: 2026-02-10|End: 2026-09-30|232 daysW12779652
- $5,990TerminatedList: 2025-10-25|End: 2025-11-30|36 daysW12482431
- $5,499TerminatedList: 2025-09-17|End: 2025-10-25|38 daysW12413288
- $5,999TerminatedList: 2025-08-22|End: 2025-09-17|26 daysW12360072
- $2,749,000TerminatedList: 2025-05-14|End: 2025-06-24|41 daysW12147115
Facts and features
- BasementSeparate entrance
- Age of homeNew
- Price per sq ft~$892
- Water, sewerMunicipal
- Separate entrance
- Hardwood floors
- Fireplace
- Central air
The homeDetached, 2-storey, New
- TypeDetached
- Style2-storey
- AgeNew
- Living space3,000–3,500 sq ft
- BasementSeparate entrance
- Special designationAccessibility
InsideFireplace Yes, natural gas, family room, Hardwood, Tile, Ceramic, Upper level
- FireplaceYes, natural gas, family room
- FlooringHardwood, Tile, Ceramic
- LaundryUpper level
- FeaturesStorage, auto garage door remote, central vacuum, water softener
- SecuritySecurity system
- Rooms above ground10
- Bedrooms5 + 1 in the basement
- Bathrooms6
- Kitchens1
- Family roomYes
Outside and lotStone, stucco (plaster), Asphalt shingle, Poured concrete
- ExteriorStone, stucco (plaster)
- RoofAsphalt shingle
- FoundationPoured concrete
- Size50 × 90 ft
- ZoningH16-GU sp:3
Parking2 Garage, Attached, Private double
- Spaces2 Garage
- GarageAttached
- DrivewayPrivate double
Heating, water and powerForced air, gas, Central air, Municipal water
- HeatingForced air, gas
- CoolingCentral air
- WaterMunicipal water
- SewerMunicipal sewer
- Natural gasAvailable
- HydroAvailable
- CableAvailable
- TelephoneAvailable
Costs and taxesHST included in the price, Hot water tank
- HSTHST included in the price
- Rental itemsHot water tank
Included in the saleAll elf , stove, fridge , washer and dryer , all windlow coverings ,, Furniture sets
- IncludedAll elf , stove, fridge , washer and dryer , all windlow coverings ,
- Not includedFurniture sets
NearbyRec./commun.centre, public transit, park, hospital, school, lake/pond
- Close toRec./commun.centre, public transit, park, hospital, school, lake/pond
Listing detailsW12779652, Expired, Feb 10, 2026
- MLS® numberW12779652
- StatusExpired
- Listed onFeb 10, 2026
- Days on market232
- UpdatedSep 30, 2026
- Possession2026-04-01 / Immediate
- Occupied byVacant
- Listing brokerageCITY MAX HOMES REALTY
About this home
3240 Mariner Passage, Oakville (Glenorchy), ON L6M 4K1
Experience luxury living in an open-concept home 2 (1/2 ) Storey and a Brand new detached home in North Oakville. Revine lot with spacious 5 bedrooms + 1 bedroom in basement + 6 Washrooms, Hardwood flooring on main and upper floor. Leisurely great Room and family room with W/Soaring Ceiling 10 feet high though out main floor, and 9 feet ceiling on the upper floor, offering over 4700 sq feet living area apx, Elegant Formal Dining; Office room on the main floor, well Designed Kitchen with walk in Pantry; Elegant \master Bedroom W/Luxury Master Bath, Upstairs, the primary bedroom offers his-and-her closets and a luxurious 6-piece ensuite. Four additional well-sized bedrooms provide comfort and space for the entire family. Professionally Finished Basement W/1 Bedrooms/, living room/Separate Entrance to the basement, potential to convert to a legal basement. Legal basement design is under approval process in the city of oakville This is an assignment sale for a highly sought-after property meticulously upgraded with approximately $130,000 in premium finishes. For a complete list of upgrades, floor plans, and the site plan, visit the website. Revine lot premium paid 150k, Don't miss the opportunity to make this remarkable house your dream home!*. Located in a prime area with easy access to Hwy 5, 407, and 403, this luxurious smart home offers the perfect combination of style,
Ask about this home
A HOMEH agent will answer your questions about this home.
Around this home
Daily convenience, out of 100, from the distances below
Schools nearby
School rating, out of 10.
Helpful calculators
Your HOMEH agent

"Priced 10% over the Hestimate. I would see it this week."