

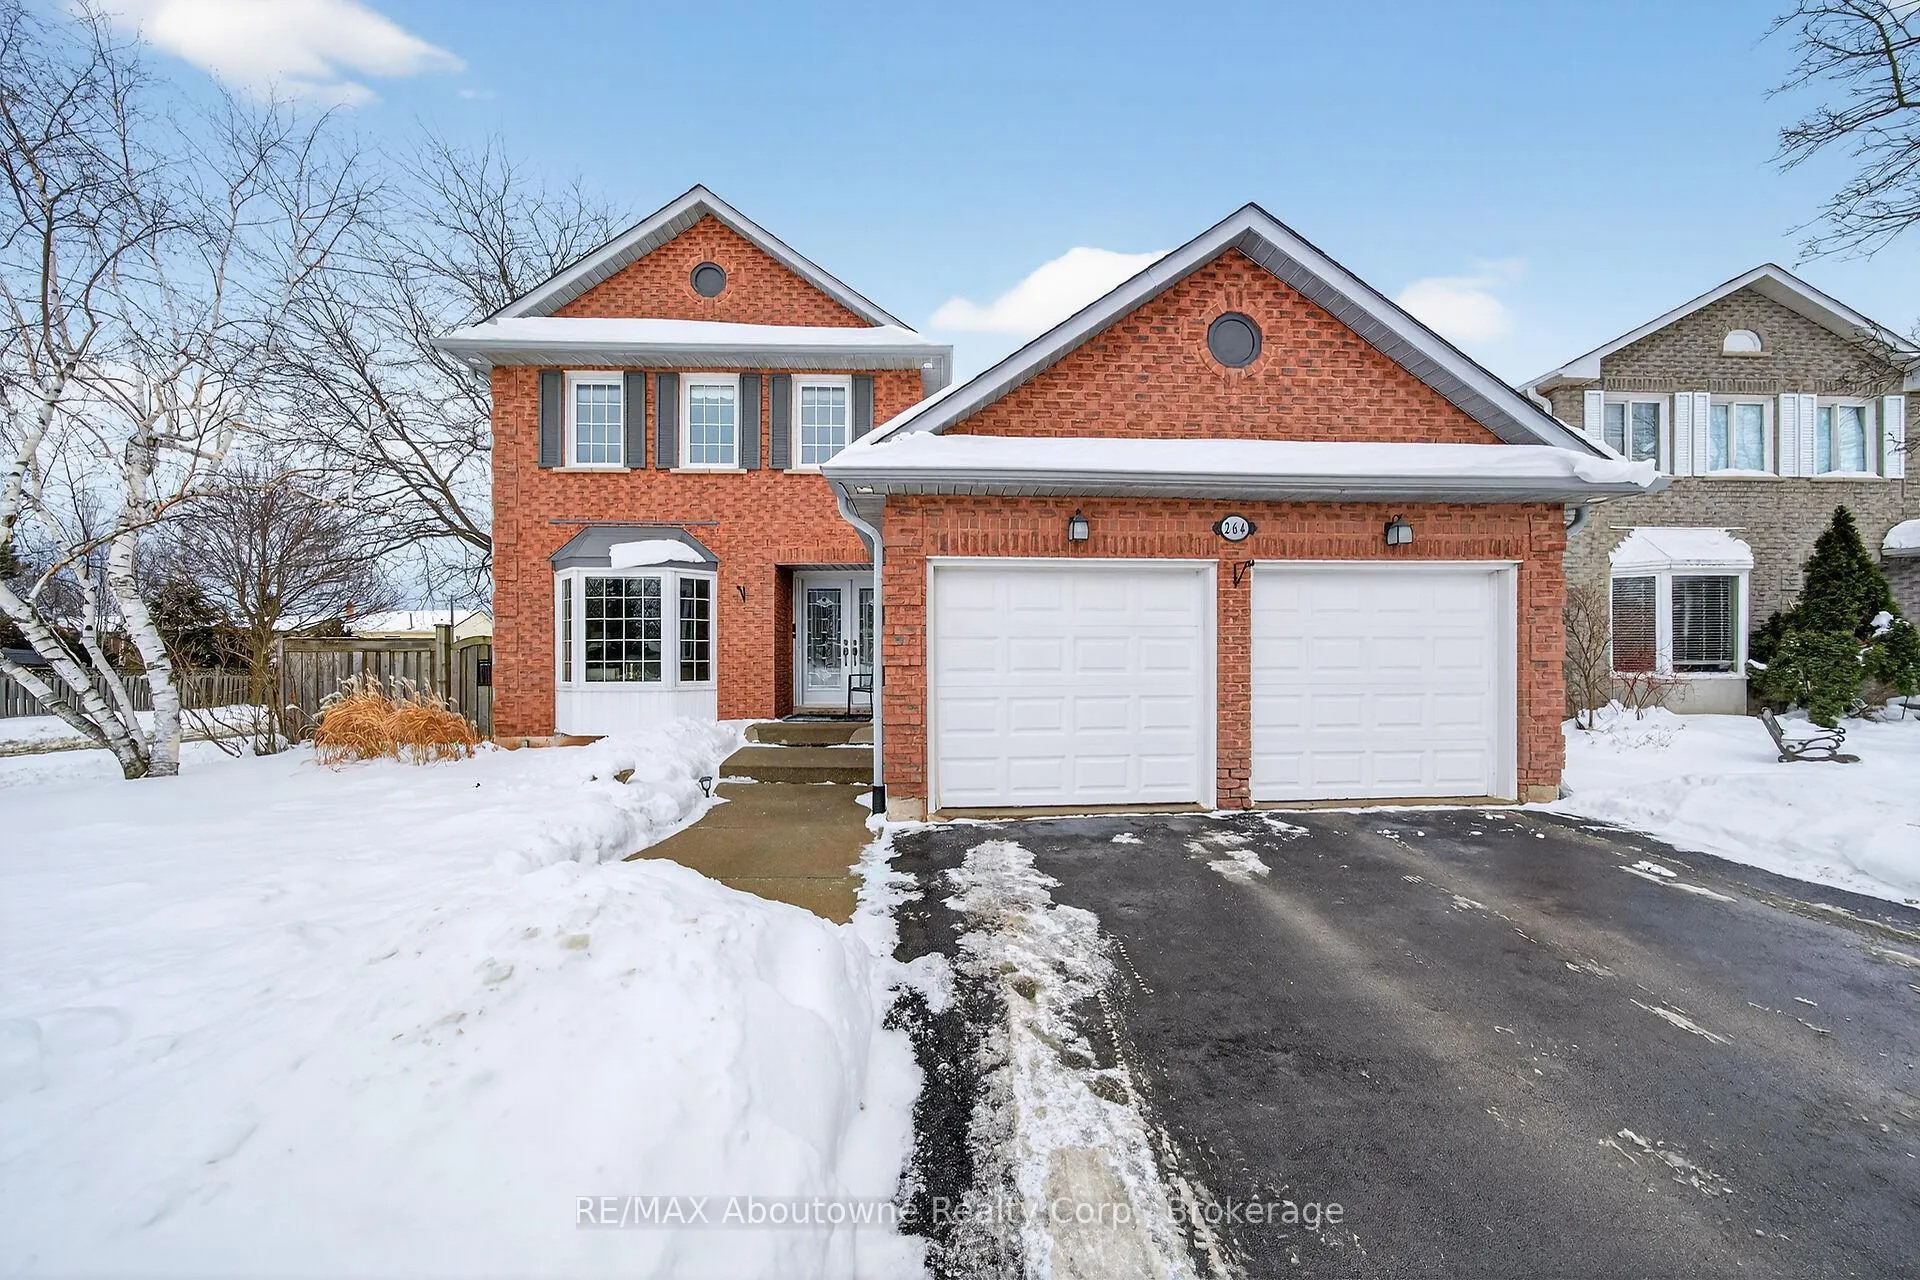
264 Richler Drive
264 Richler Drive
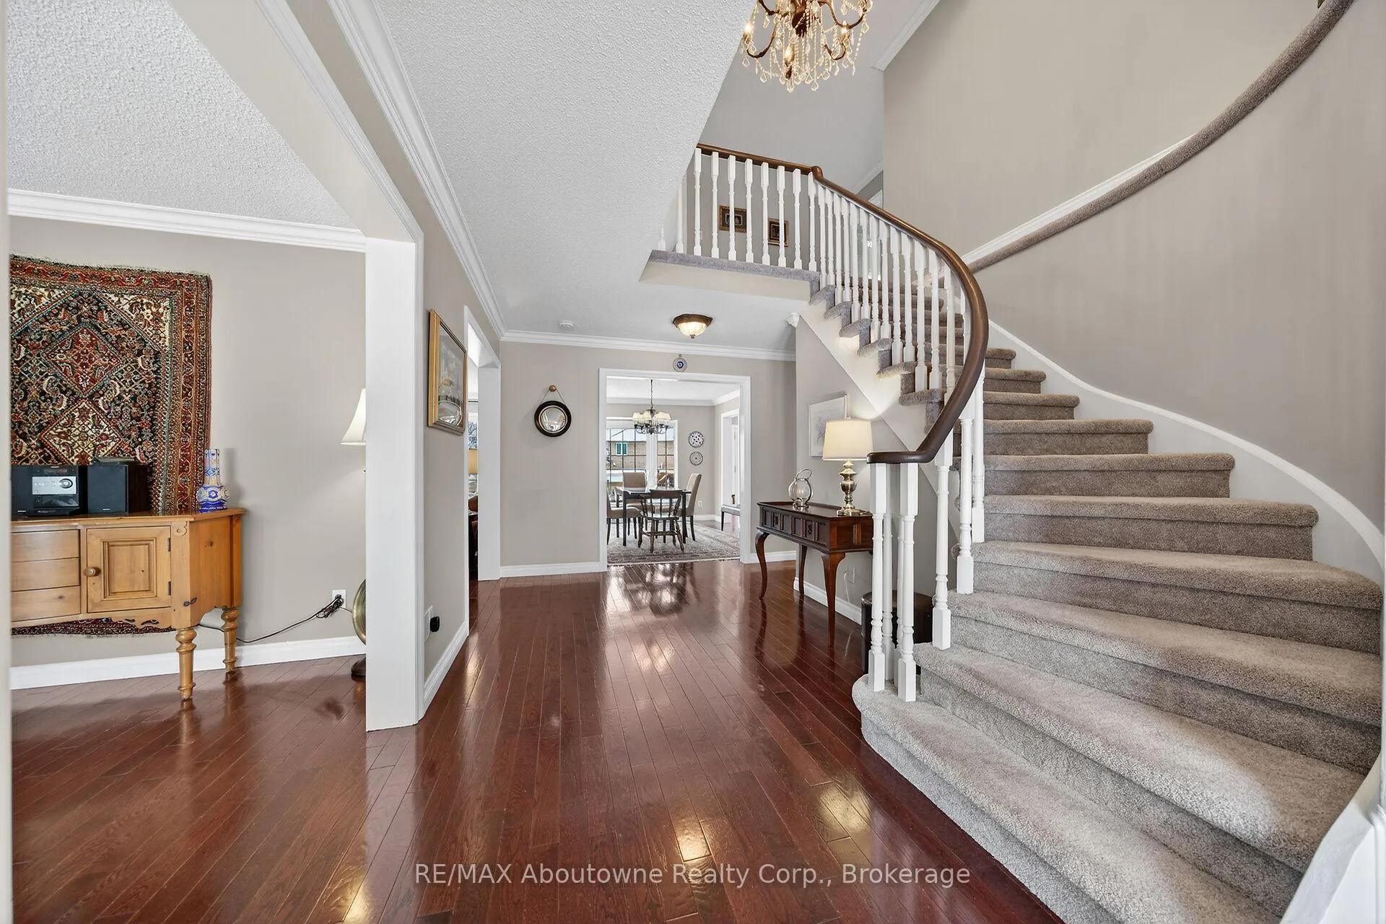
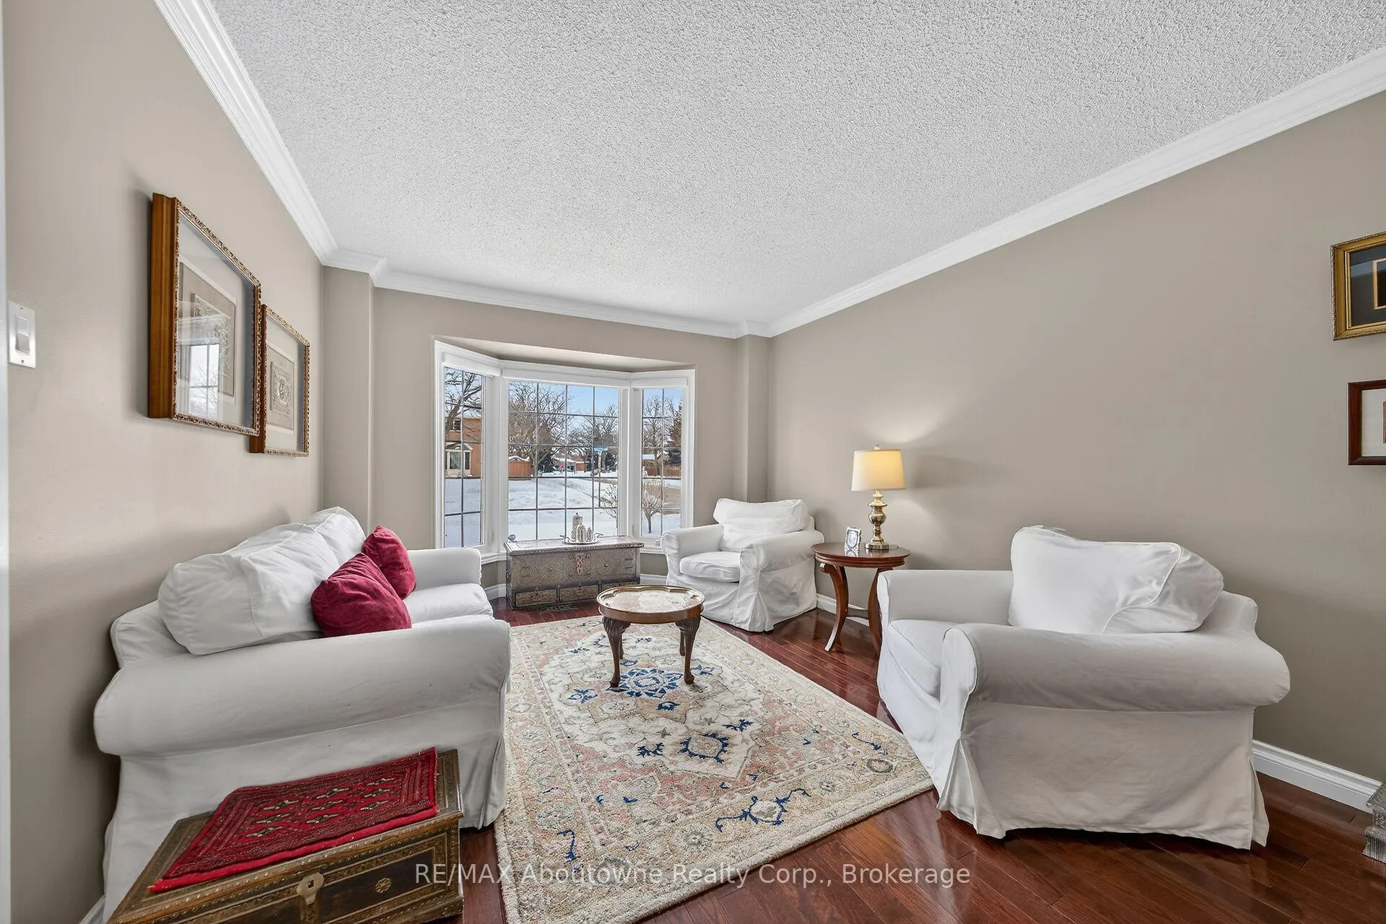
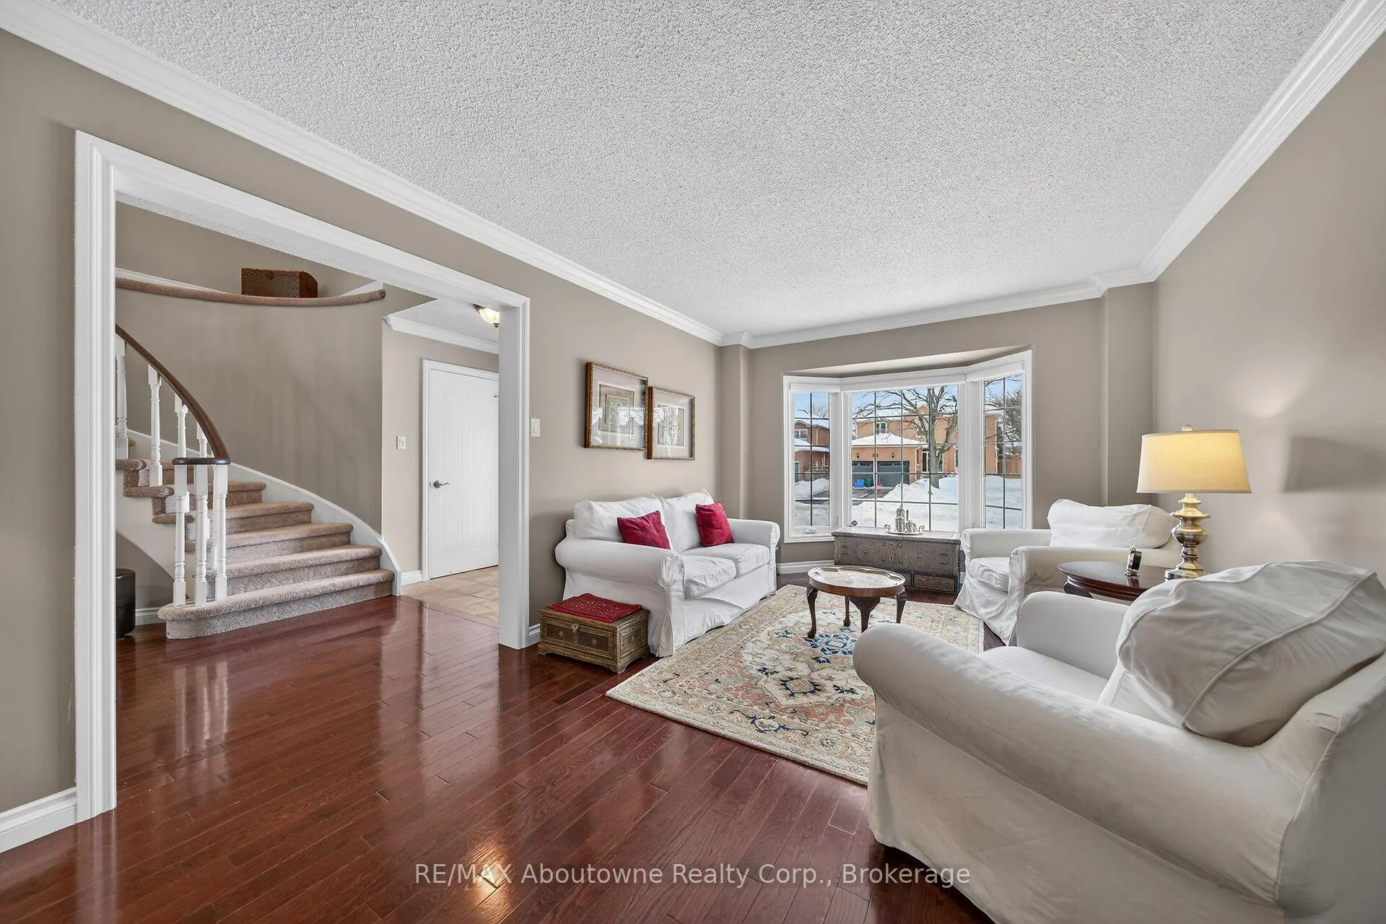
 See all 42 photos
Property history
Facts and features
- BasementFinished
- Age of home31–50 years
- Water, sewerMunicipal
- HeatingForced air
- Hardwood floors
- Fireplace
- Central air
- Pool
The homeDetached, 2-storey, Age 31–50 years
- TypeDetached
- Style2-storey
- Age31–50 years
- Living space2,500–3,000 sq ft
- BasementFinished
- ViewPark/greenbelt
InsideFireplace Yes, Hardwood, Broadloom, Main level
- FireplaceYes
- FlooringHardwood, Broadloom
- LaundryMain level
- FeaturesAuto garage door remote
- Rooms above ground8
- Rooms in the basement2
- Bedrooms4 + 2 in the basement
- Bathrooms4
- Kitchens1
- Family roomYes
Outside and lotBrick, Asphalt shingle, Concrete
- ExteriorBrick
- RoofAsphalt shingle
- FoundationConcrete
- PoolAbove ground
- FeaturesBacks on green belt, deck
- Size59.06 × 116.47 ft
- ZoningResidential
Parking2 Garage, Attached, Private double
- Spaces2 Garage
- GarageAttached
- DrivewayPrivate double
Heating, water and powerForced air, gas, Central air, Municipal water
- HeatingForced air, gas
- CoolingCentral air
- WaterMunicipal water
- SewerMunicipal sewer
- Natural gasYes
- HydroYes
- CableAvailable
- TelephoneYes
Costs and taxesTaxes $7,450 a year, HST included in the price, Hot water tank
- Taxes, 2025$7,450 a year
- HSTHST included in the price
- Rental itemsHot water tank
Included in the saleFridge, stove, washer dryer built in dishwasher, pool equipment
- IncludedFridge, stove, washer dryer built in dishwasher, pool equipment
Listing detailsW12779568, Sold, Feb 11, 2026
- MLS® numberW12779568
- StatusSold
- Listed onFeb 11, 2026
- Days on market28
- UpdatedMar 11, 2026
- Possession60-89 days
- Occupied byOwner
- Listing brokerageRE/MAX Aboutowne Realty Corp., Brokerage
About this home
264 Richler Drive, Oakville (River Oaks), ON L6H 5E4
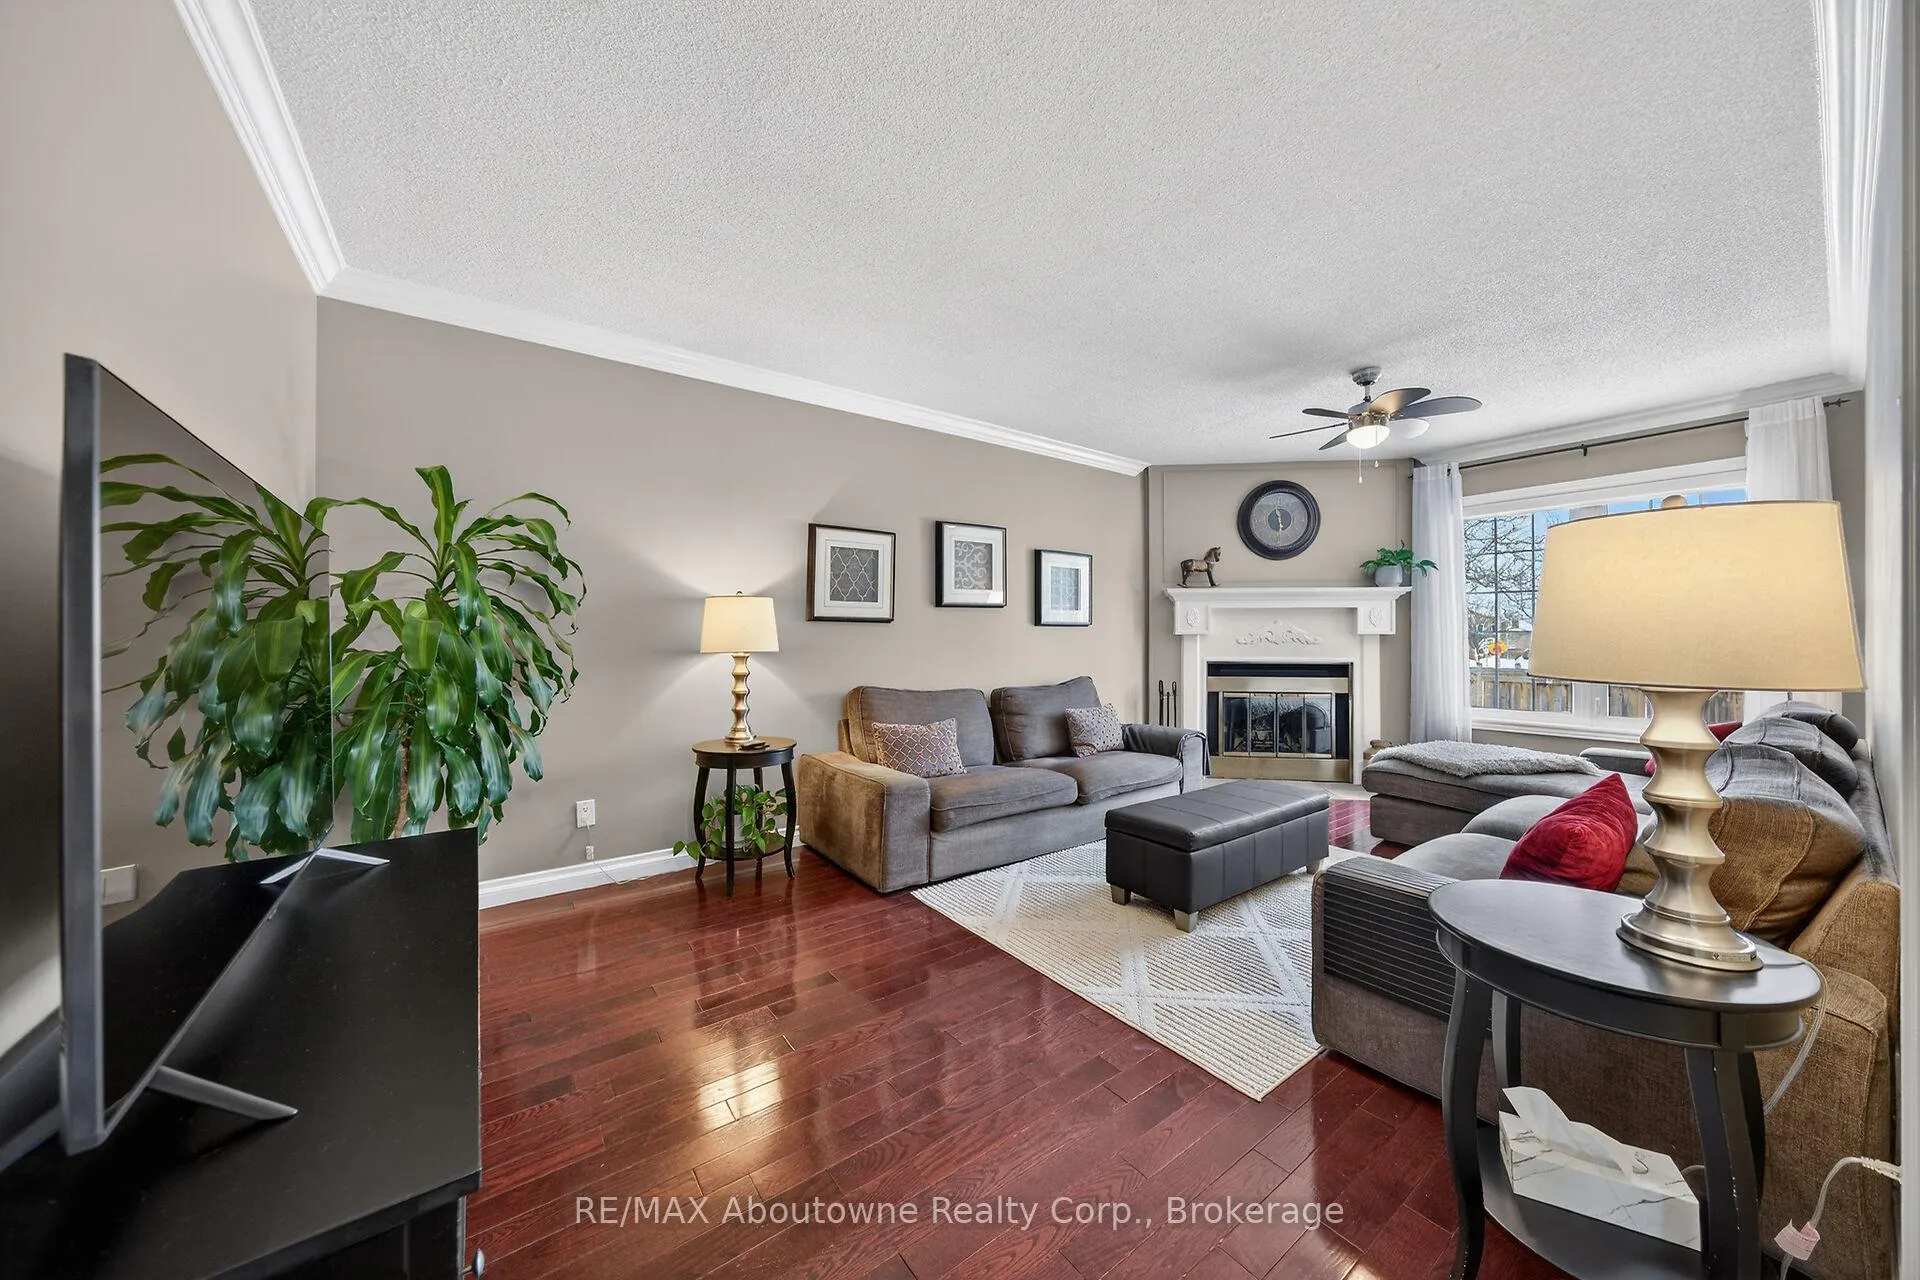
This beautifully updated home offers the perfect blend of space, style, and location. The main level features hardwood flooring and updated eat in kitchen with walk out to backyard, separate dining room and living room, complemented by a spacious family room with fireplace, main floor laundry, and walk-out access to a double garage. This 4 bedroom home offers plenty of space with a large primary bedroom, walk in closet and 150 sq foot ensuite. Stunning main bathroom upgraded(2019) new plush carpet (2020). The fully finished lower level includes bedroom and den, an open-concept recreation room with kitchenette, and ample storage-ideal for extended family or guests. Step outside to a private, professionally landscaped backyard, complete with on ground pool, updated pool equipment and deck, backing onto a serene greenbelt for exceptional privacy. Updates provide peace of mind, including a new roof (May 2023), new siding and eavestroughs (May 2023), new fence (2020), invisible screen front doors (2021), powder room upgrade (2021) and upgraded insulation (2019). Ideally located near highly rated local schools, parks, and amenities, with convenient access to major highways for an easy commute, this move-in ready home is a rare opportunity in a sought-after neighbourhood
Ask about this home
A HOMEH agent will answer your questions about this home.
Around this home
Daily convenience, out of 100, from the distances below
Schools nearby
School rating, out of 10.
Helpful calculators
Your HOMEH agent

"I would see it this week."