

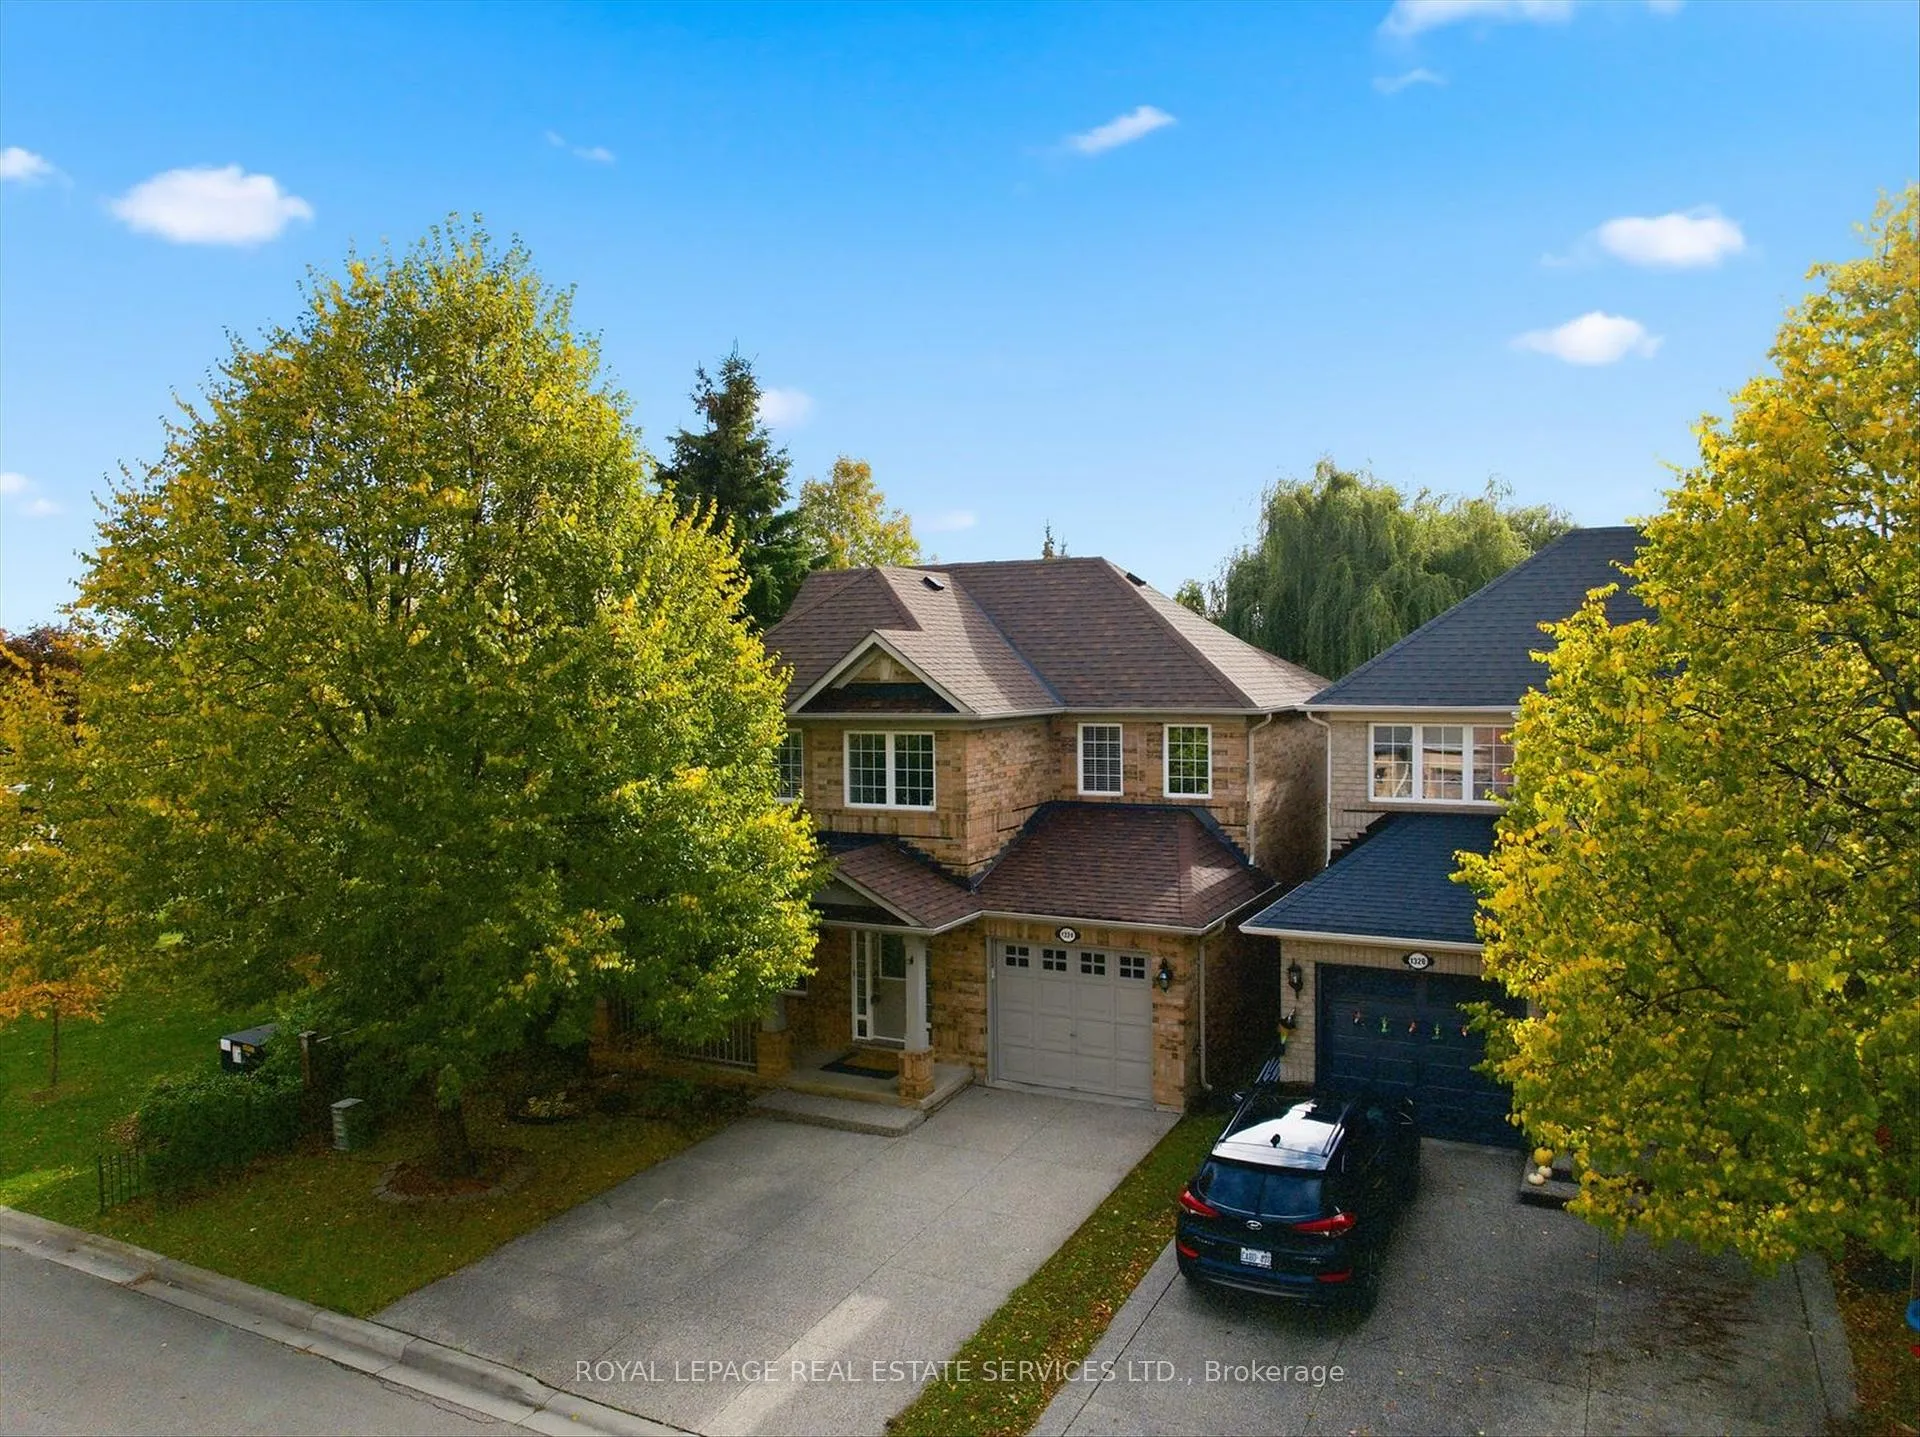
1324 Ashwood Terrace
1324 Ashwood Terrace
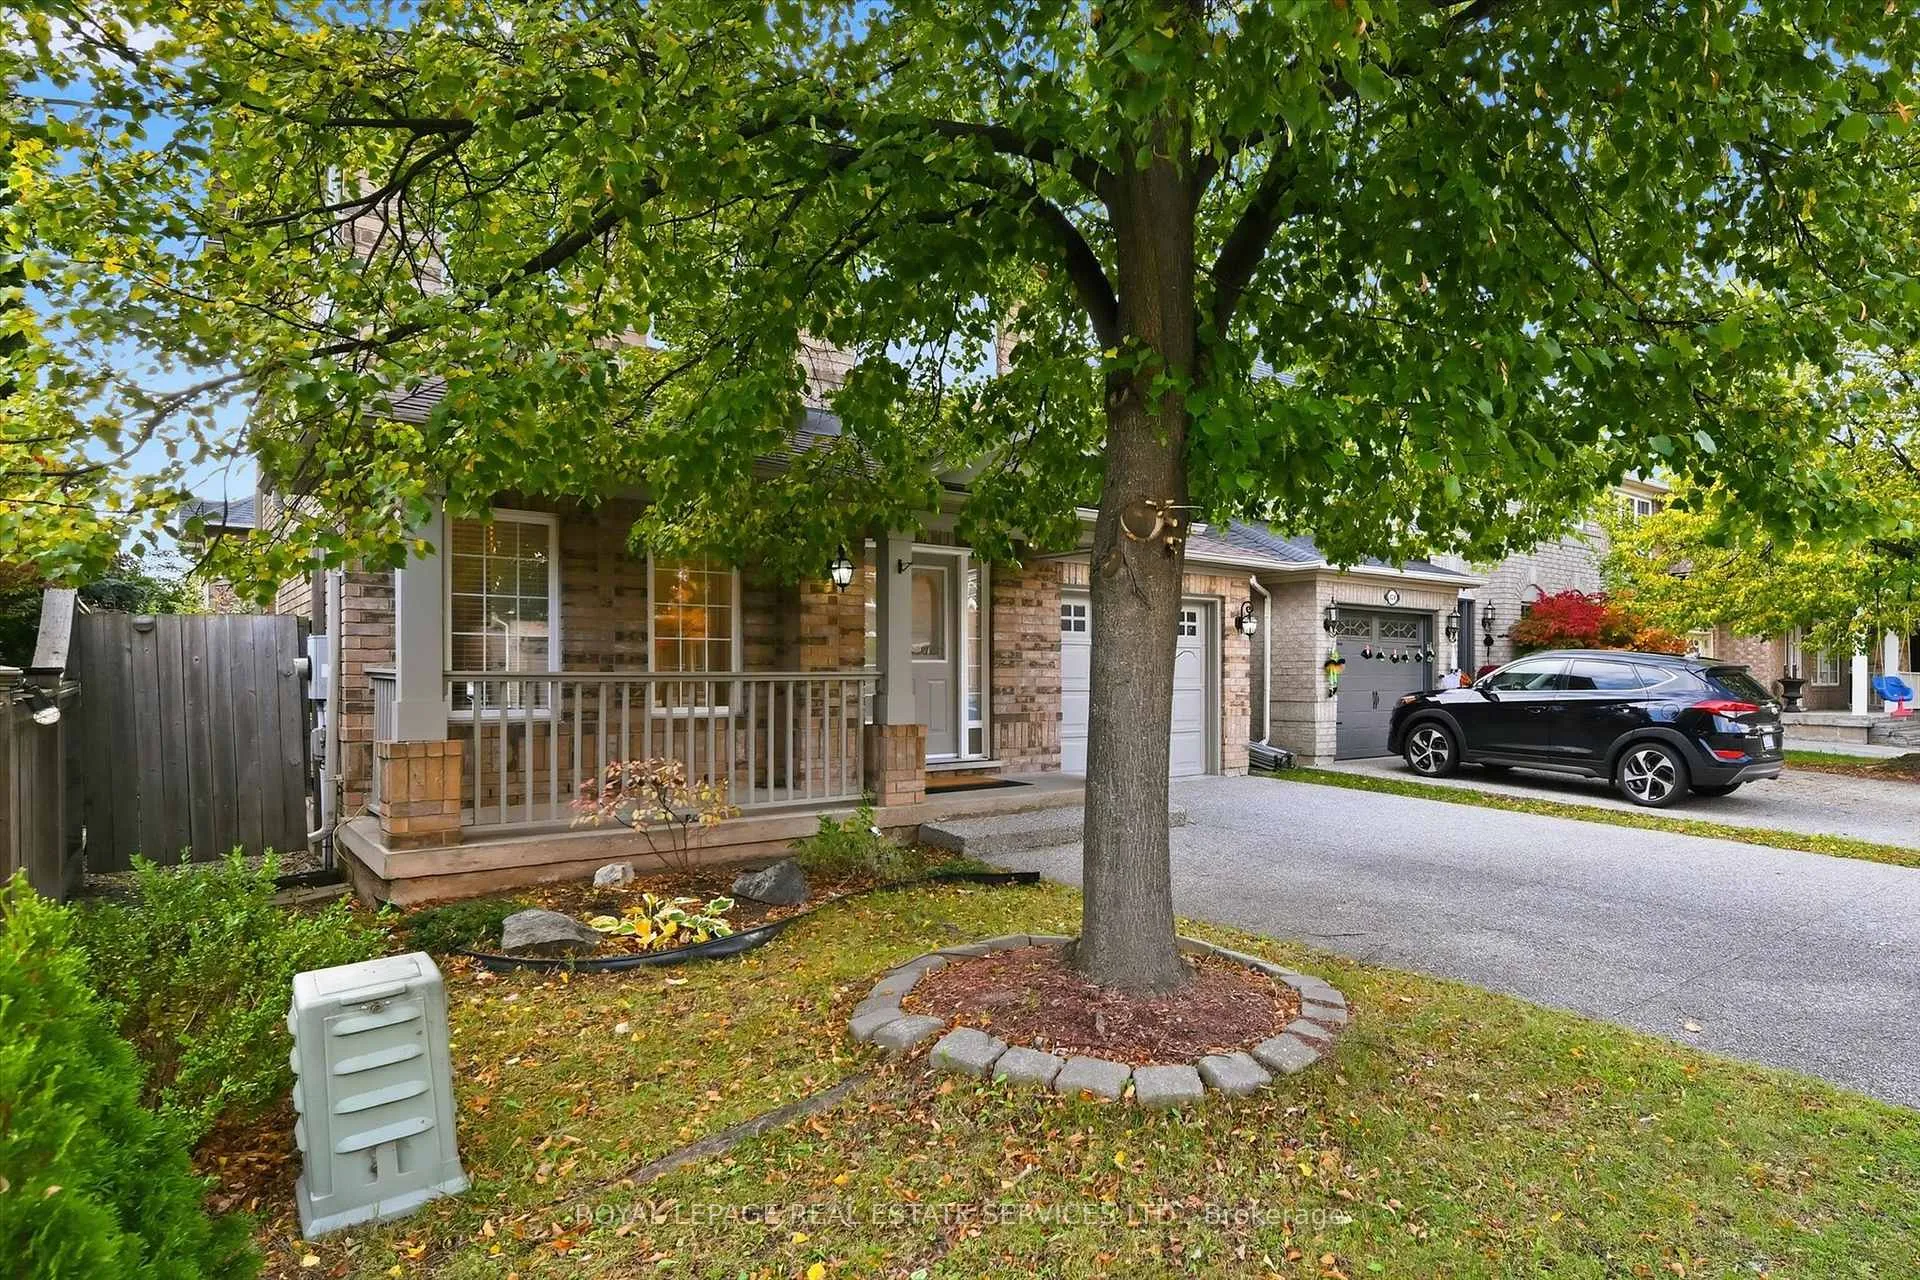 See all 46 photos
Property history
Facts and features
- BasementFinished
- Age of home16–30 years
- Water, sewerMunicipal
- HeatingForced air
- Hardwood floors
- Fireplace
- Central air
The homeDetached, 2-storey, Age 16–30 years
- Type: Detached
- Style: 2-storey
- Age: 16–30 years
- Living space: 1,100–1,500 sq ft
- Basement: Full, finished
- Special designation: Accessibility
InsideFireplace Yes, living room, natural gas, Hardwood, Tile, Broadloom, Lower level
- Fireplace: Yes, living room, natural gas
- Flooring: Hardwood, Tile, Broadloom
- Laundry: Lower level
- Features: Auto garage door remote, central vacuum
- Rooms above ground: 6
- Rooms in the basement: 1
- Bedrooms: 3
- Bathrooms: 3
- Kitchens: 1
Outside and lotBrick, Asphalt shingle, Poured concrete
- Exterior: Brick
- Roof: Asphalt shingle
- Foundation: Poured concrete
- Features: Porch, deck
- Size: 36.09 × 75.46 ft
- Zoning: RL6
Parking1 Garage, Attached, Private
- Spaces: 1 Garage
- Garage: Attached
- Driveway: Private
Heating, water and powerForced air, gas, Central air, Municipal water
- Heating: Forced air, gas
- Cooling: Central air
- Water: Municipal water
- Sewer: Municipal sewer
- Natural gas: Available
- Hydro: Available
- Cable: Available
- Telephone: Available
Costs and taxesTaxes $4,799 a year, HST No HST, Central air conditioner, furnace, hot water heater.
- Taxes, 2025: $4,799 a year
- HST: No HST
- Rental items: Central air conditioner, furnace, hot water heater.
Included in the saleAll light fixtures and blinds, three ceiling fans (living room and two bedrooms), frigidaire built-in stainless steel dishwasher, frigidaire stainless steel stove, lg built-in stainless steel microwave, refrigerator, bathroom mirrors, washer and dryer, humidifier, central vacuum system plus attachments, garage door opener plus remote.
- Included: All light fixtures and blinds, three ceiling fans (living room and two bedrooms), frigidaire built-in stainless steel dishwasher, frigidaire stainless steel stove, lg built-in stainless steel microwave, refrigerator, bathroom mirrors, washer and dryer, humidifier, central vacuum system plus attachments, garage door opener plus remote.
Listing detailsW12779702, Sold, Feb 11, 2026
- MLS® number: W12779702
- Status: Sold
- Listed on: Feb 11, 2026
- Days on market: 9
- Updated: Feb 20, 2026
- Possession: Flexible
- Occupied by: Vacant
- Listing brokerage: ROYAL LEPAGE REAL ESTATE SERVICES LTD.
About this home
1324 Ashwood Terrace, Oakville (West Oak Trails), ON L6M 4A7
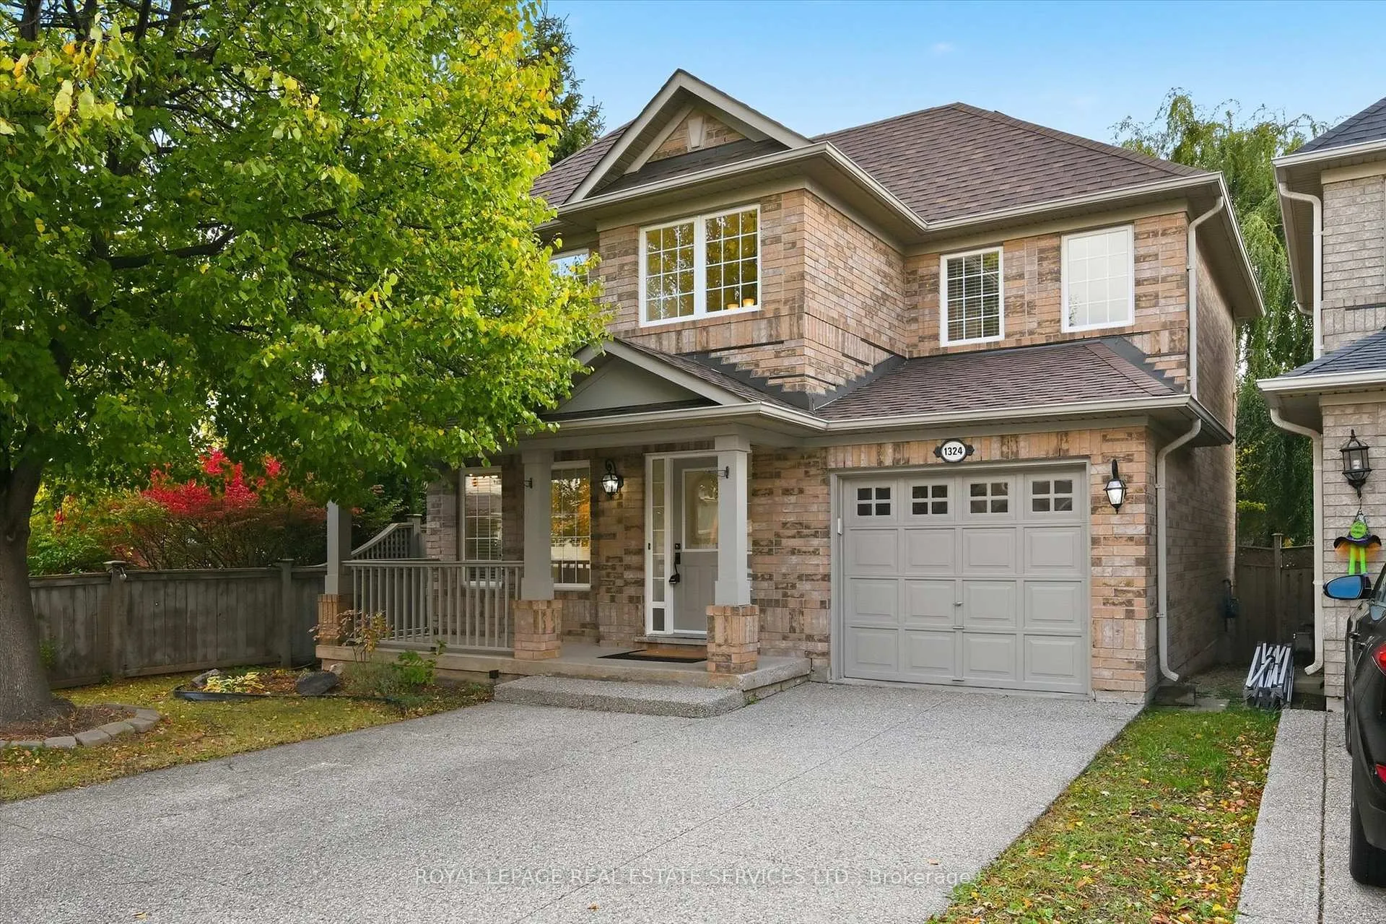
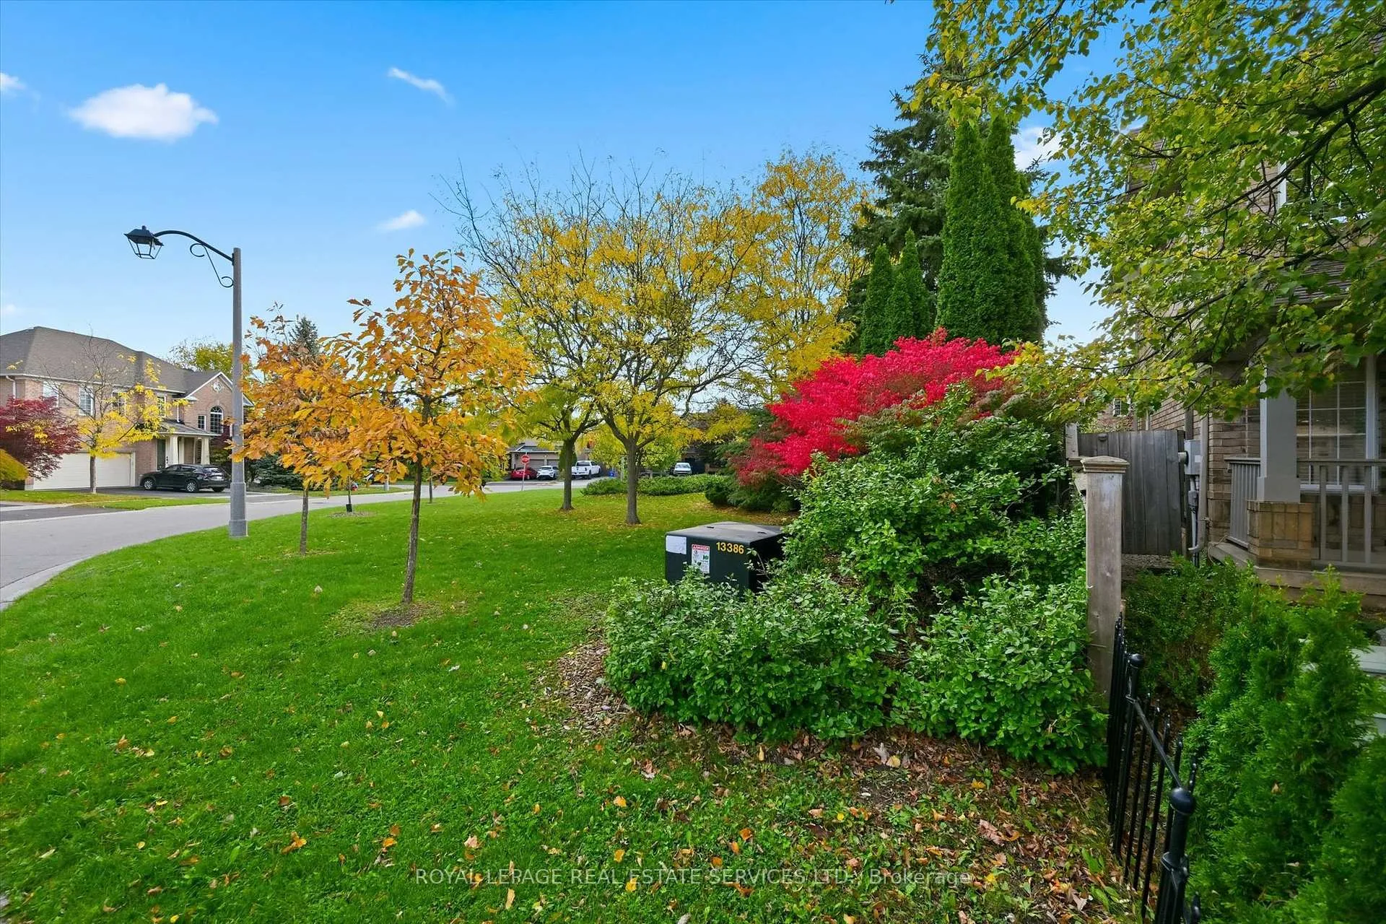
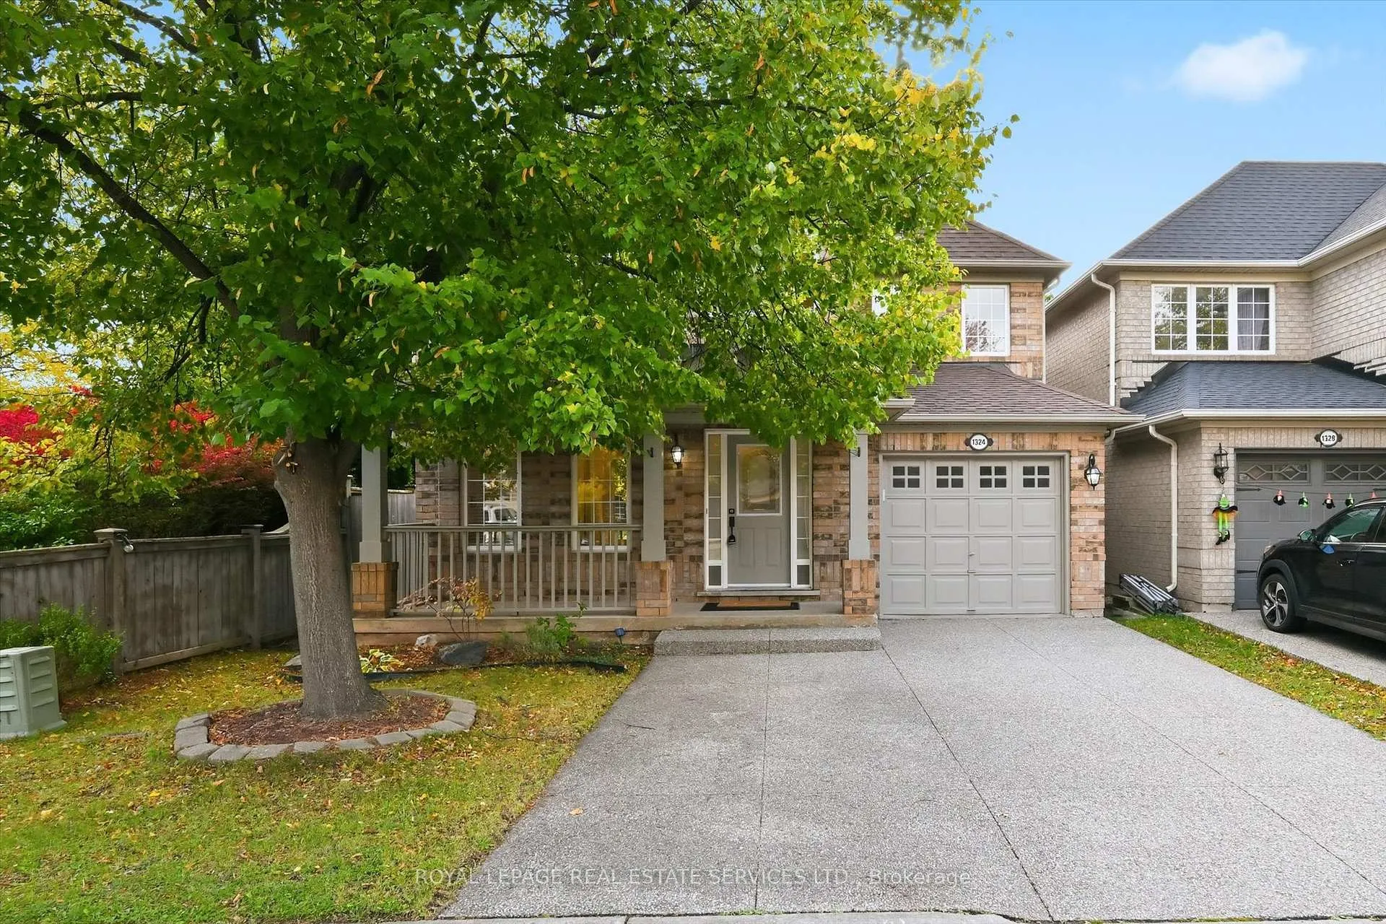
THE HEART OF WEST OAK TRAILS! SIDING ONTO BEAUTIFULLY LANDSCAPED GREENSPACE! Situated on a quiet, family-friendly street in one of Oakville's most sought-after communities, this well-appointed home is ideal for a young or growing family. The thoughtfully designed main level features hardwood flooring, an oversized sun-filled living room with a gas fireplace, and a convenient powder room. The gourmet kitchen showcases granite countertops and a stylish designer backsplash and opens seamlessly to the dining area with a sliding door walkout to the deck. A brand-new hardwood staircase with elegant wrought iron spindles leads to the upper level, offering a spacious primary bedroom with a walk-in closet and spa-inspired four-piece ensuite. Two additional bedrooms and a four-piece main bathroom complete this level. The finished basement extends the living space, freshly professionally painted and featuring brand-new broadloom, making it ideal for family movie and game nights, a home office, or a play area. The fully fenced backyard with a tiered deck is perfect for relaxing, entertaining, or al-fresco dining. Parking is effortless with space for three vehicles, one in the attached garage and two on the aggregate concrete driveway. Ideally located close to top-rated schools, parks and trails, Oakville Soccer Club, Oakhaven Pond, shopping, dining, hospital, and everyday amenities. Commuters will appreciate easy access to public transit, the GO Train, and major highways. A wonderful opportunity to put down roots and enjoy the best of family living in West Oak Trails.
Ask about this home
A HOMEH agent will answer your questions about this home.
Around this home
Daily convenience, out of 100, from the distances below
Schools nearby
School rating, out of 10.
Helpful calculators
Your HOMEH agent

"I would see it this week."