

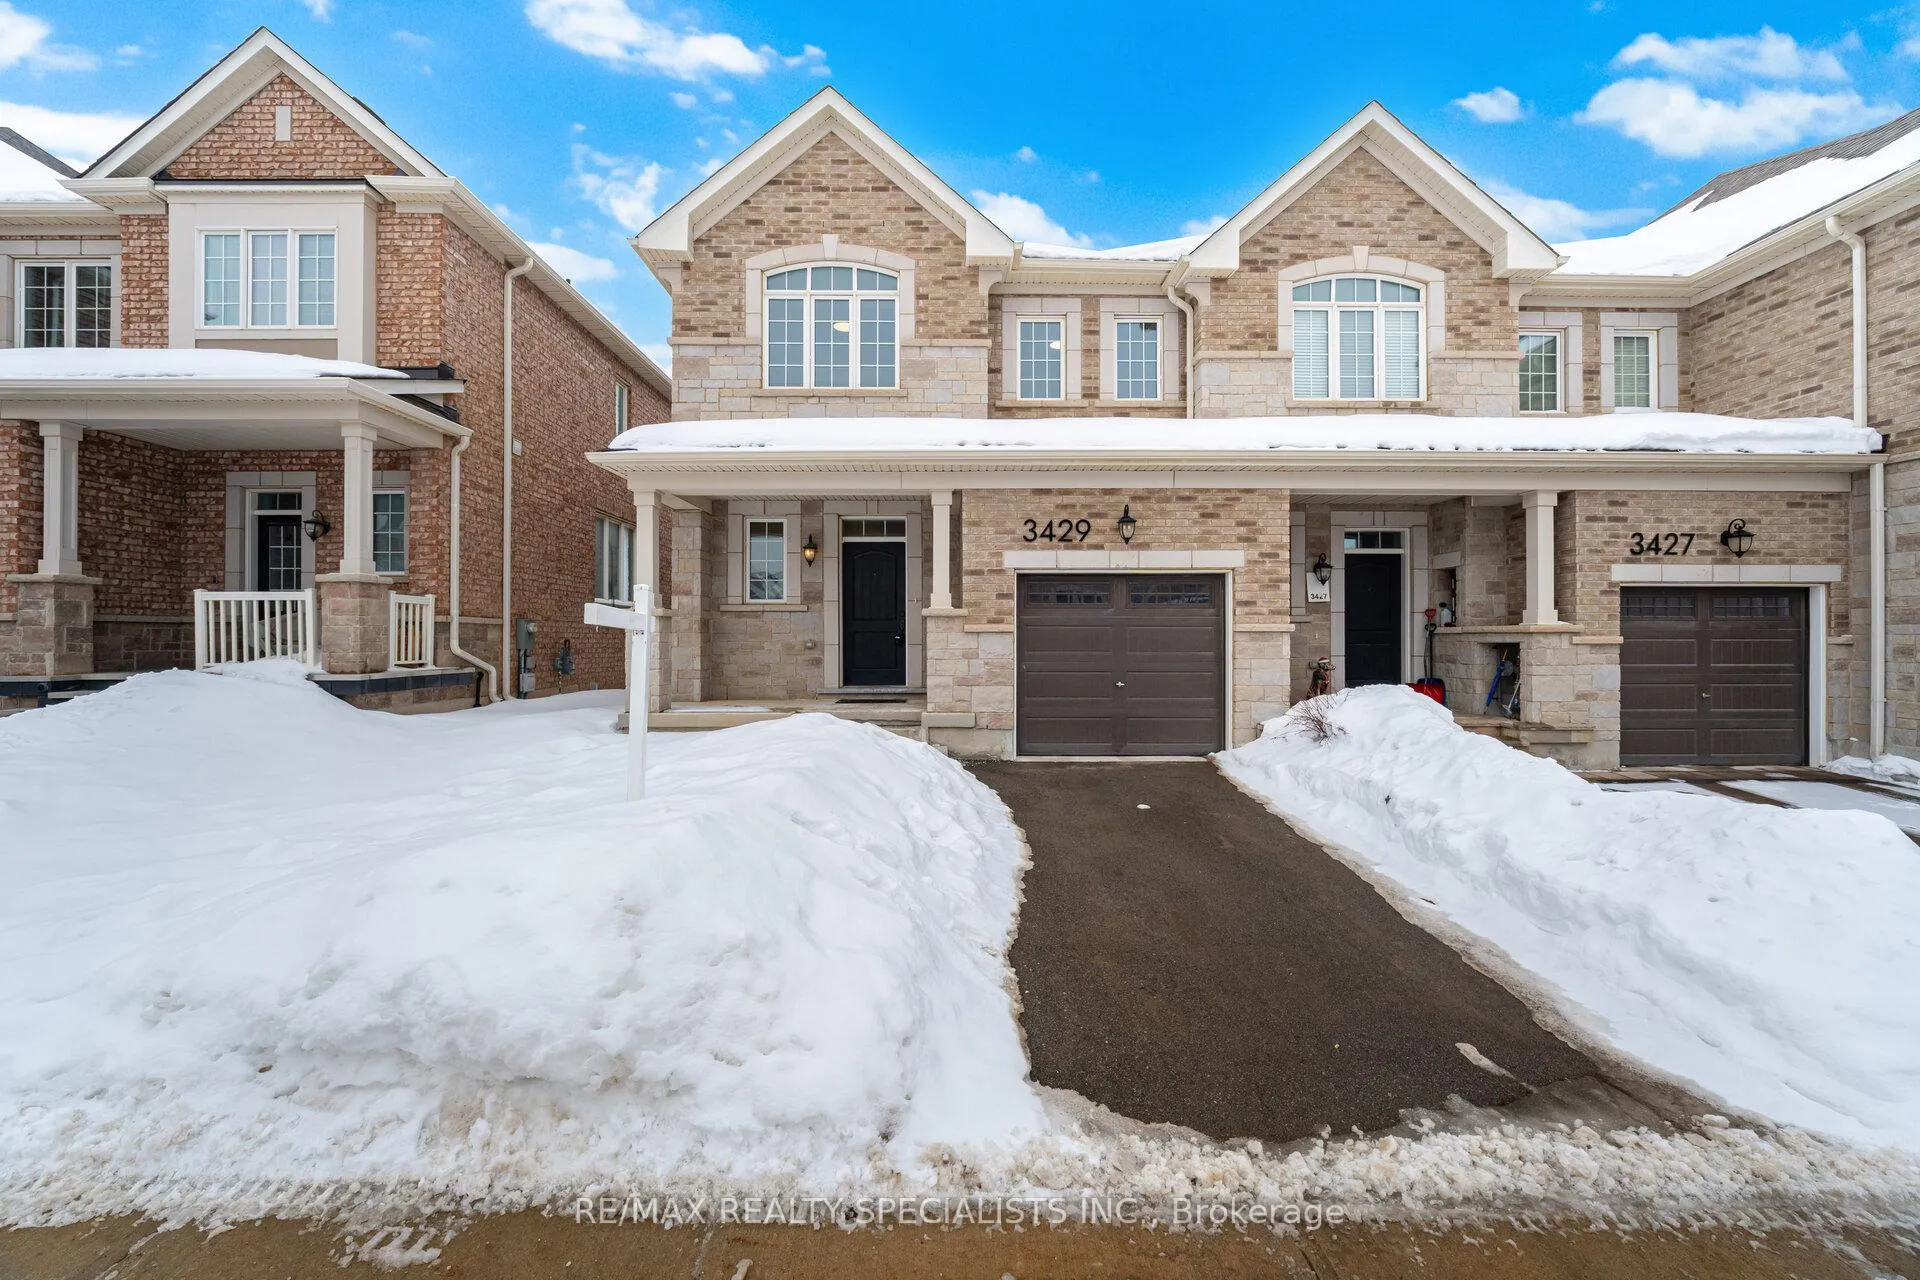
3429 Eternity Way
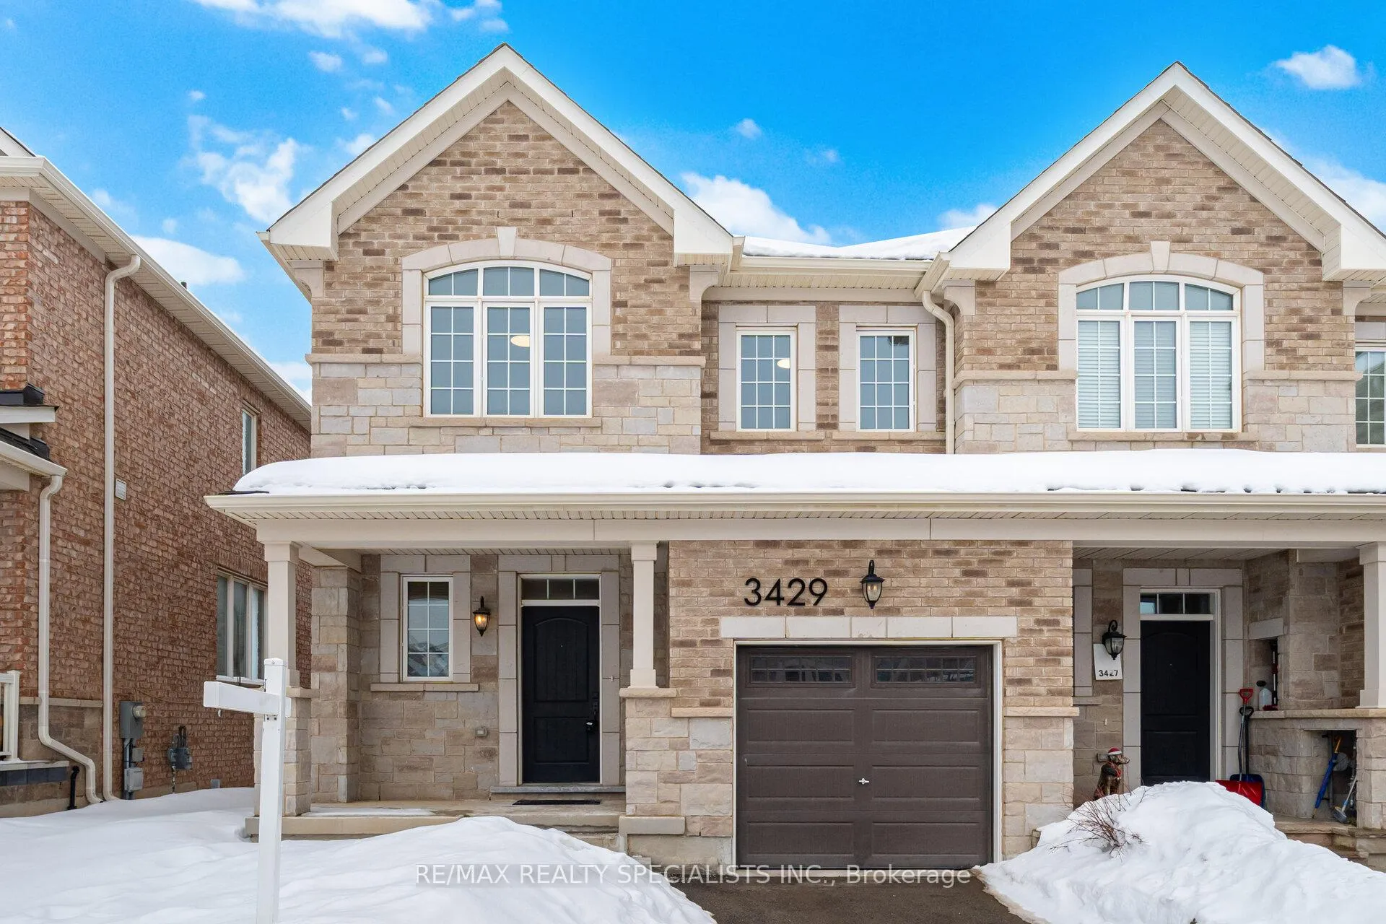
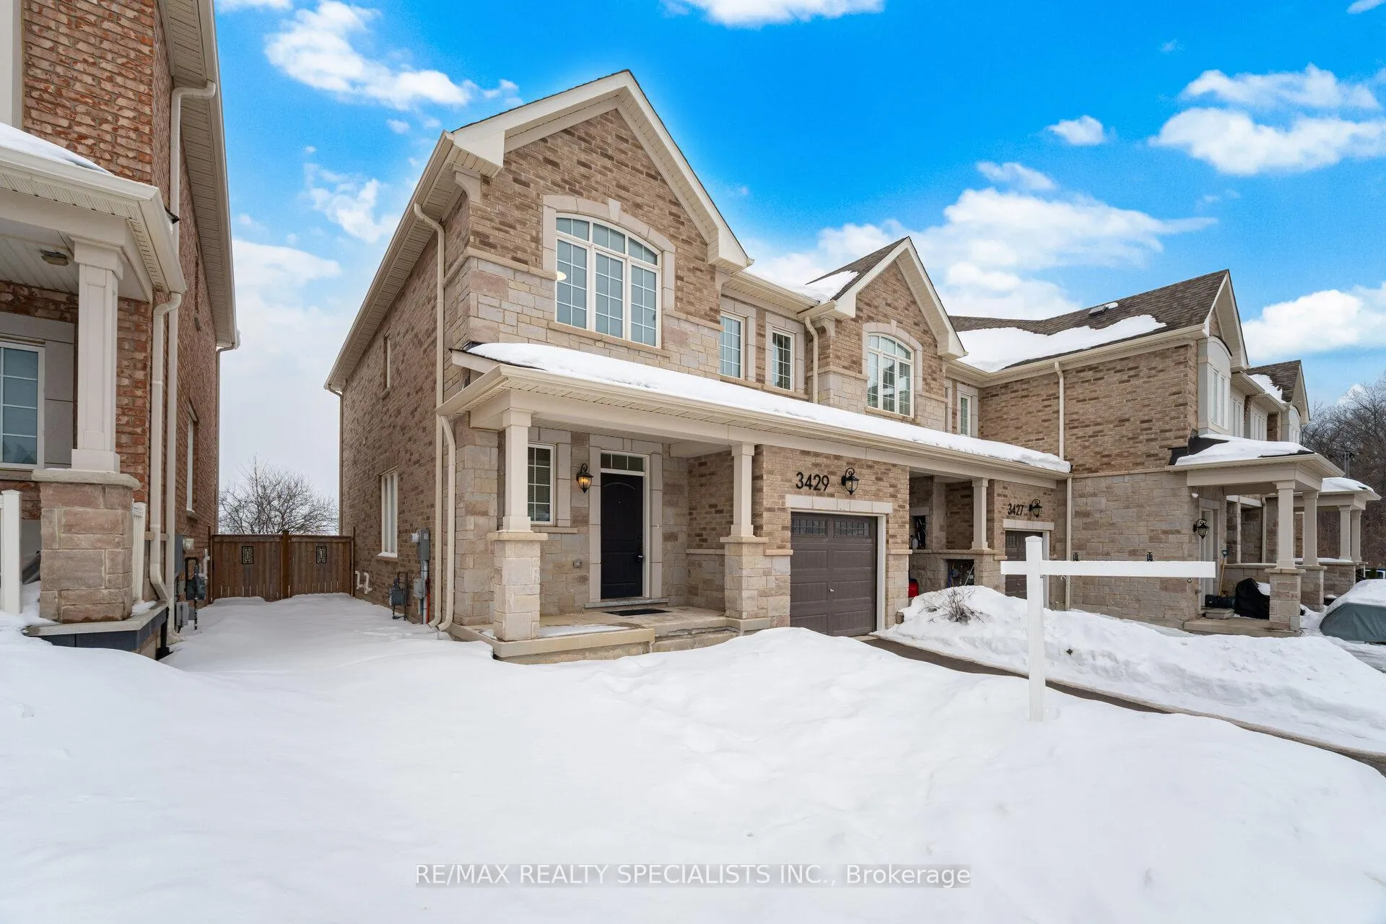
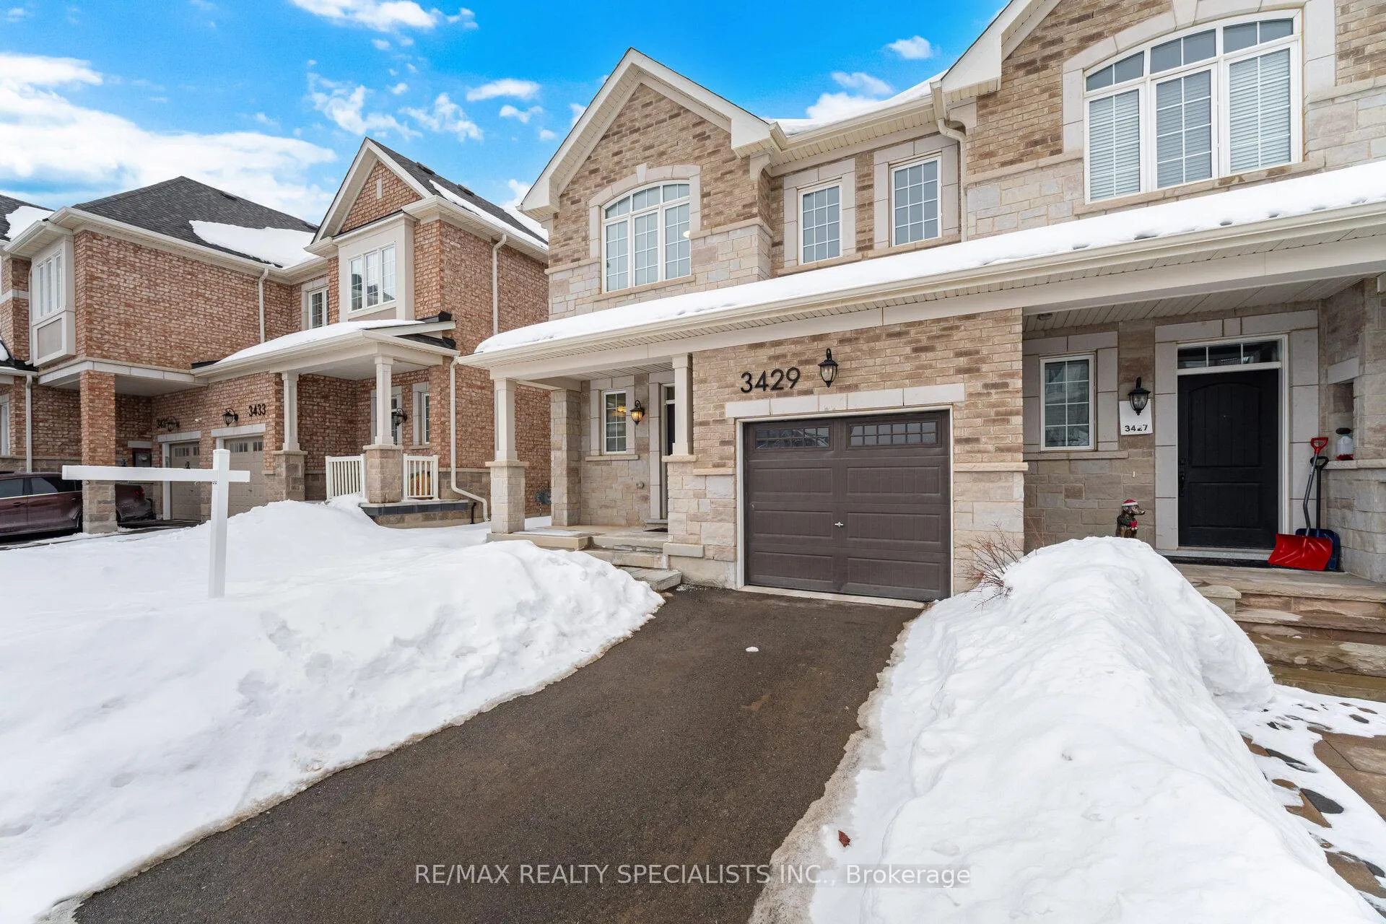
3429 Eternity Way
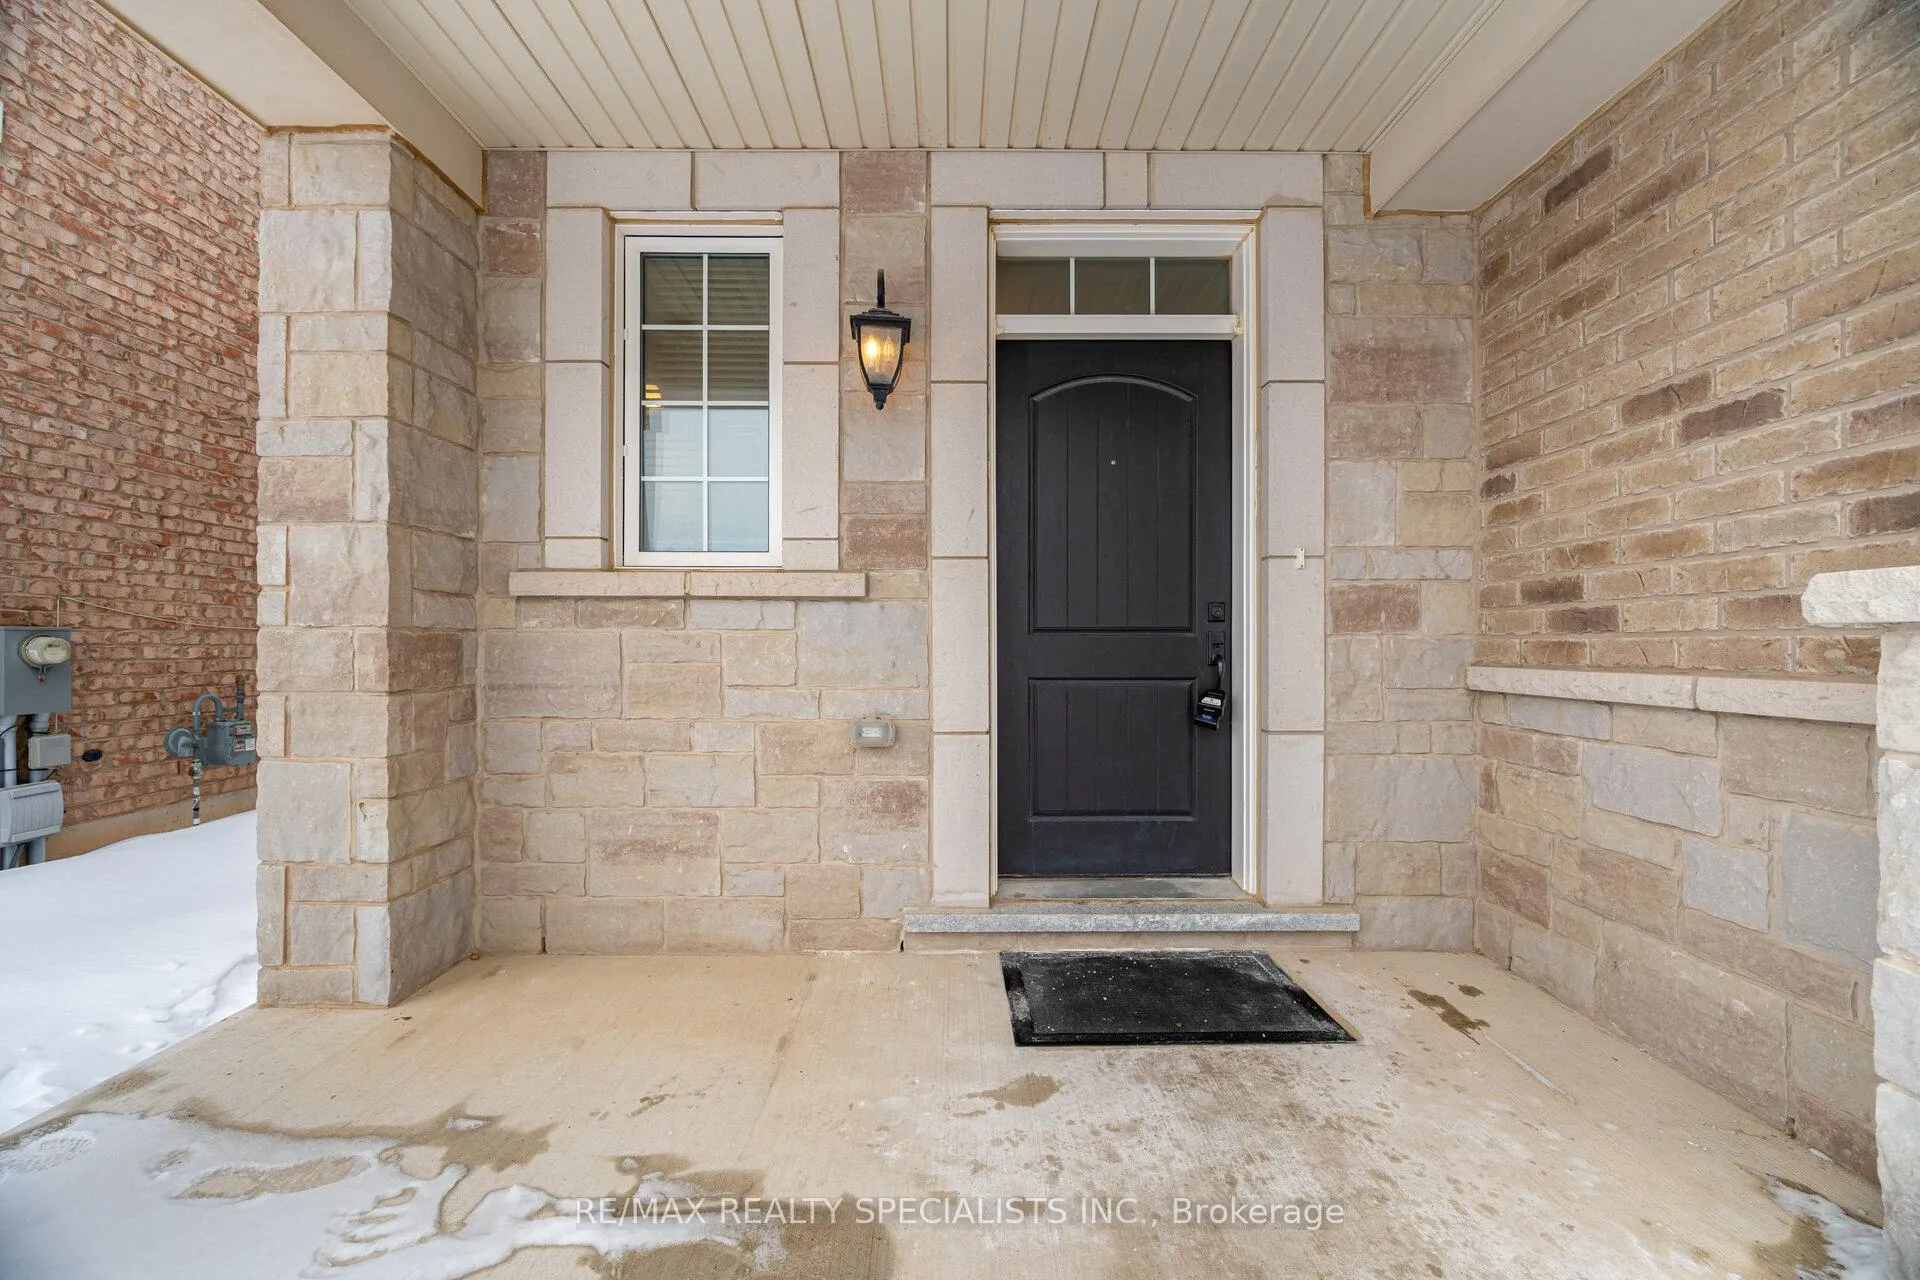 See all 42 photos
Property history
Facts and features
- BasementUnfinished
- Lot size28 × 90 ft
- Lease term12 months
- FurnishedUnfurnished
- Hardwood floors
- Central air
The homeFreehold Townhouse, 2-storey, Age 6–15 years
- TypeFreehold Townhouse
- Style2-storey
- Age6–15 years
- Living space1,500–2,000 sq ft
- BasementFull, unfinished
InsideHardwood, Ceramic, In-suite laundry, upper level, Carpet free, other
- FlooringHardwood, Ceramic
- LaundryIn-suite laundry, upper level
- FeaturesCarpet free, other
- Rooms above ground6
- Bedrooms3
- Bathrooms3
- Kitchens1
Outside and lotBrick, Asphalt shingle, Concrete
- ExteriorBrick
- RoofAsphalt shingle
- FoundationConcrete
- Size28.41 × 89.9 ft
Parking1 Garage, Attached, Private
- Spaces1 Garage
- GarageAttached
- DrivewayPrivate
Heating, water and powerForced air, gas, Central air, Municipal water
- HeatingForced air, gas
- CoolingCentral air
- WaterMunicipal water
- SewerMunicipal sewer
Rent and termsRent $3,550 a month, Entire property, Unfurnished
- Rent$3,550 a month
- Space for rentEntire property
- FurnishedUnfurnished
- Lease12 months
- PaidMonthly
- Rent includesParking
- DepositRequired
- Credit checkRequired
- Employment letterRequired
- Rental applicationRequired
- ReferencesRequired
- Rental itemsHot water tank
IncludedFor tenant's use: stainless steel fridge, stove, hood fan, built-in dishwasher, microwave, washer/dryer, all window coverings, electric light fixtures & garage door opener w/remote.
- IncludedFor tenant's use: stainless steel fridge, stove, hood fan, built-in dishwasher, microwave, washer/dryer, all window coverings, electric light fixtures & garage door opener w/remote.
NearbyFenced yard, park, place of worship, public transit, rec./commun.centre, school
- Close toFenced yard, park, place of worship, public transit, rec./commun.centre, school
Listing detailsW12779432, Rented, Feb 11, 2026
- MLS® numberW12779432
- StatusRented
- Listed onFeb 11, 2026
- Days on market8
- UpdatedFeb 19, 2026
- PossessionImmediate
- Occupied byVacant
- Listing brokerageRE/MAX REALTY SPECIALISTS INC.
About this home
3429 Eternity Way, Oakville (Glenorchy), ON L6H 0Y2
Exquisite end-unit townhome for lease in the highly sought-after Glenorchy community of Oakville. This spacious and well-designed home offers 3 bedrooms and 3 washrooms, combining comfort, style, and functionality. The main floor features 9-ft ceilings, hardwood flooring, and a bright open-concept Great room ideal for everyday living and entertaining. A dedicated dining area is perfect for family meals. The modern gourmet kitchen is equipped with stainless steel appliances, quartz countertop, tile backsplash, a large centre island, and ample storage. Walk out from the kitchen to a private, fully fenced backyard backing onto open fields, offering rare privacy with no homes behind, ideal for relaxing or enjoying outdoor time. The primary bedroom features a 4-piece spa-like ensuite and a walk-in closet with custom shelving. Two additional bedrooms offer large windows and closets, providing plenty of natural light. Convenient upper-level laundry completes the second floor. Additional highlights include a professionally interlocked backyard, private driveway, and garage with direct access to the home. Located in a vibrant, family-friendly neighbourhood close to parks, trails, top-rated schools, daycares, shopping (Longo's, Walmart, Canadian Tire), restaurants, golf courses, public transit and major highways. A must-see lease opportunity offering privacy, modern finishes, and an excellent Oakville location.
Ask about this home
A HOMEH agent will answer your questions about this home.
Around this home
Daily convenience, out of 100, from the distances below
Schools nearby
School rating, out of 10.
Helpful calculators
Your HOMEH agent

"I would see it this week."