

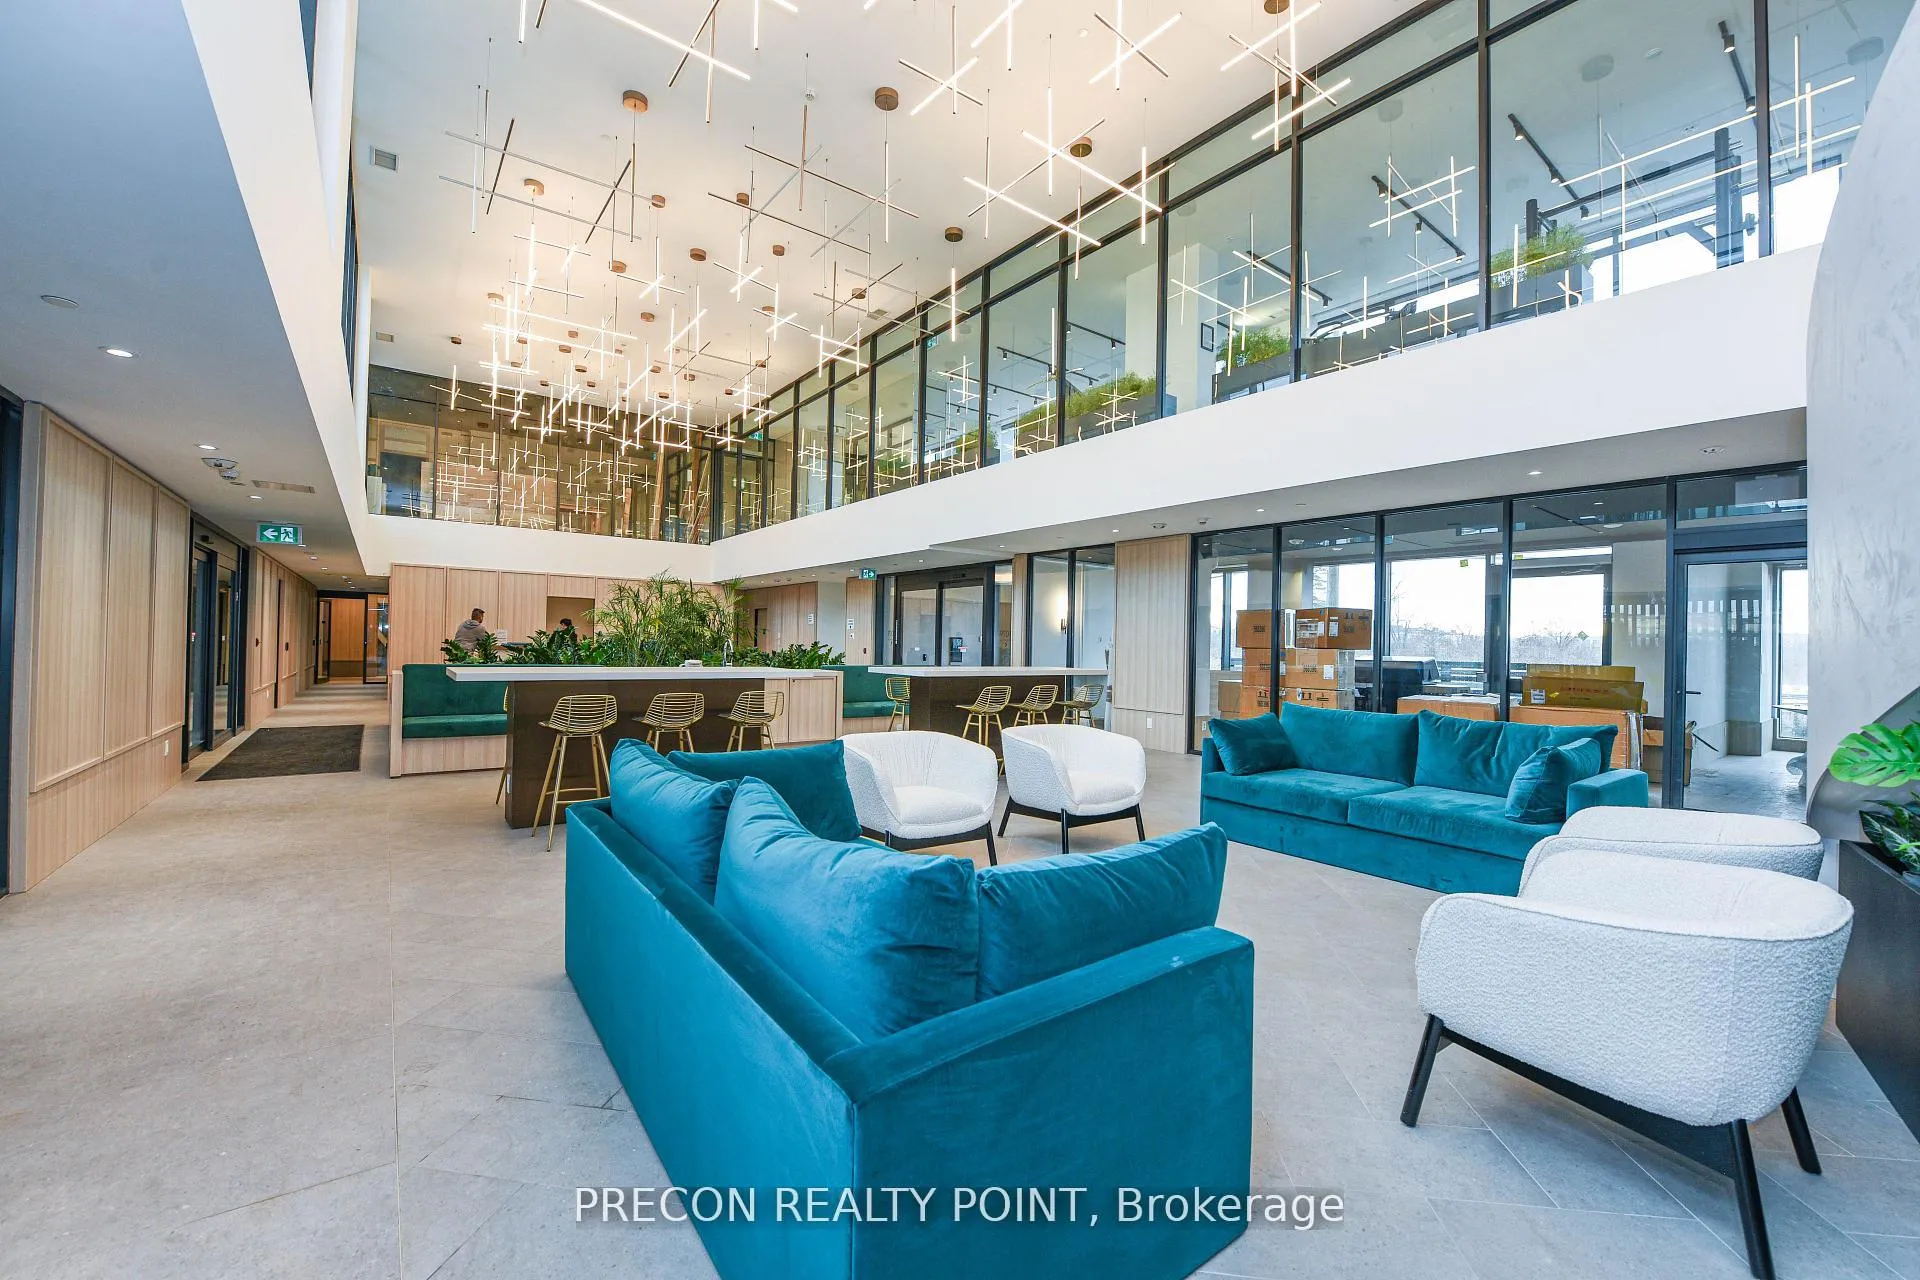
Unit 1102, 3071 Trafalgar Road
Unit 1102, 3071 Trafalgar Road
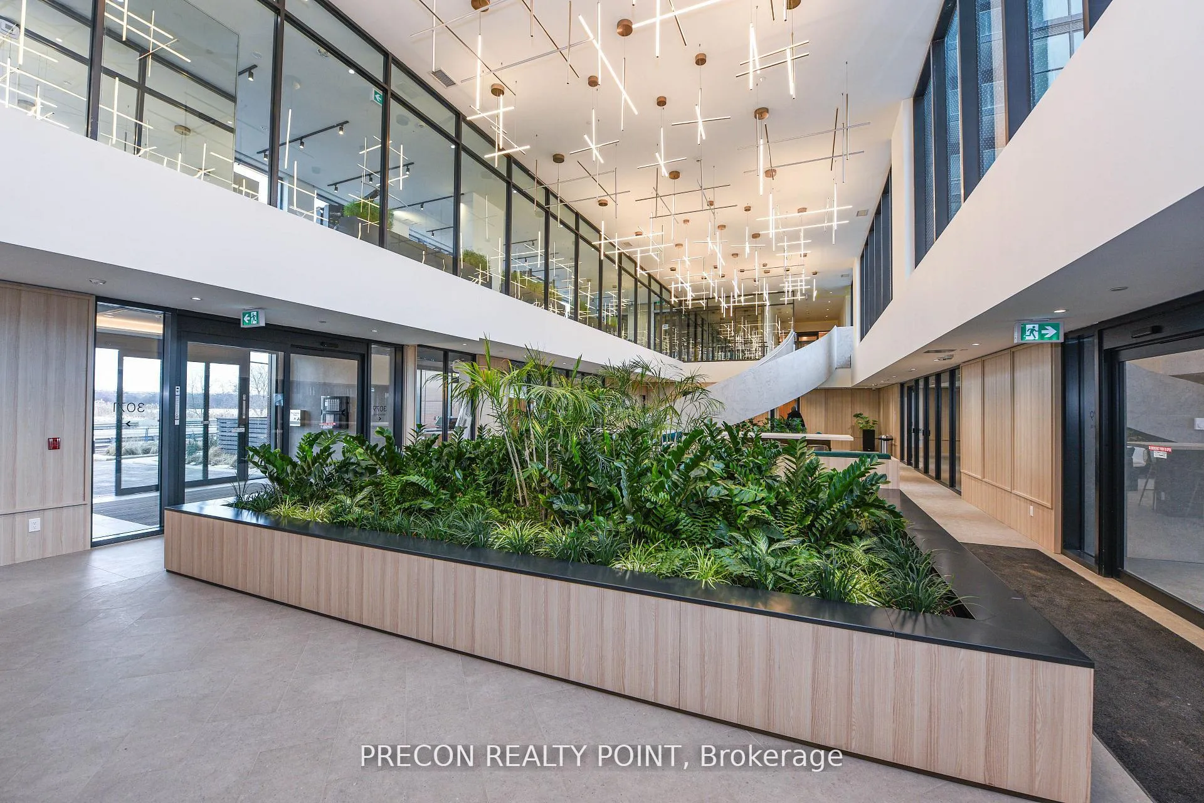
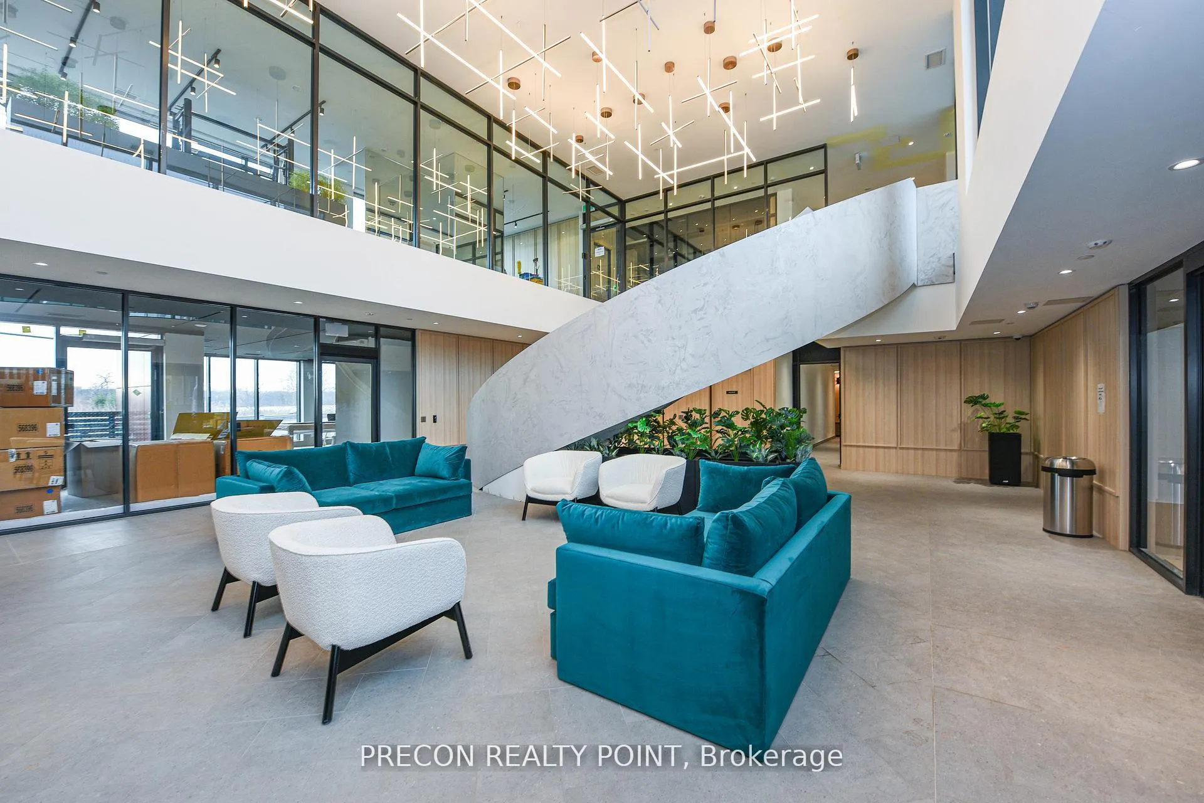
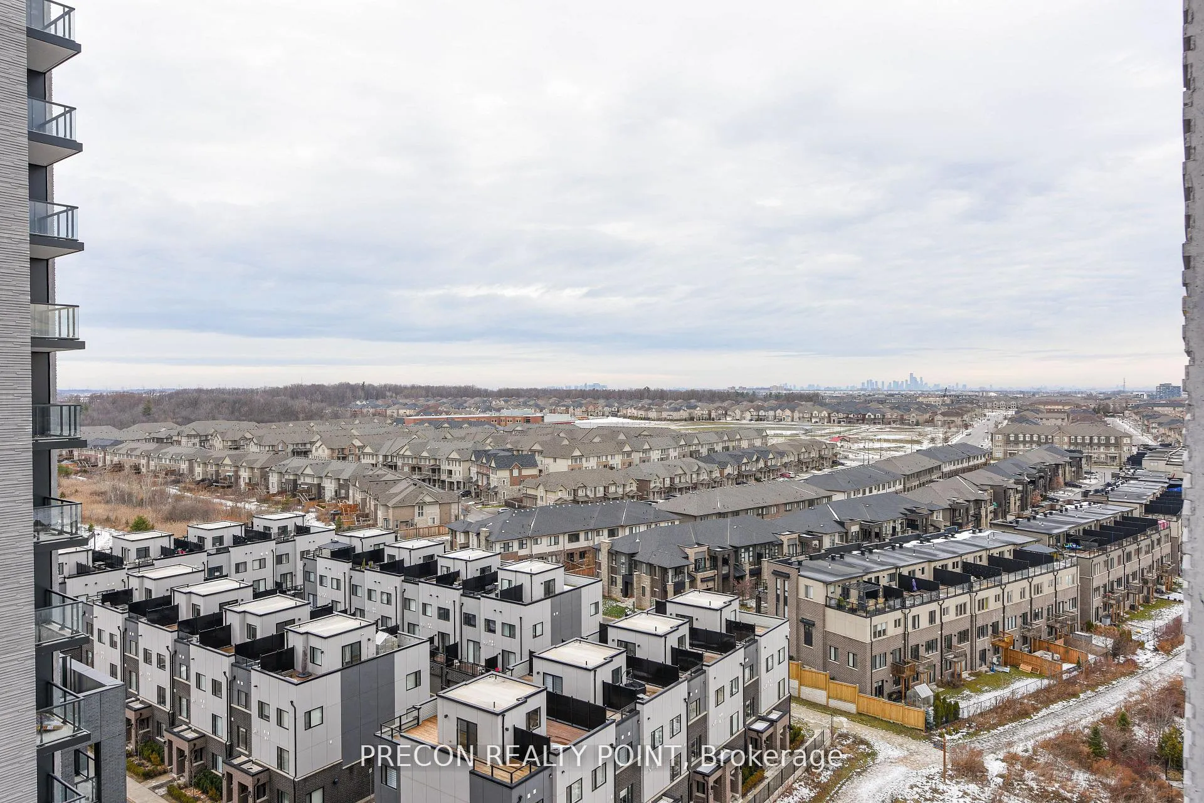
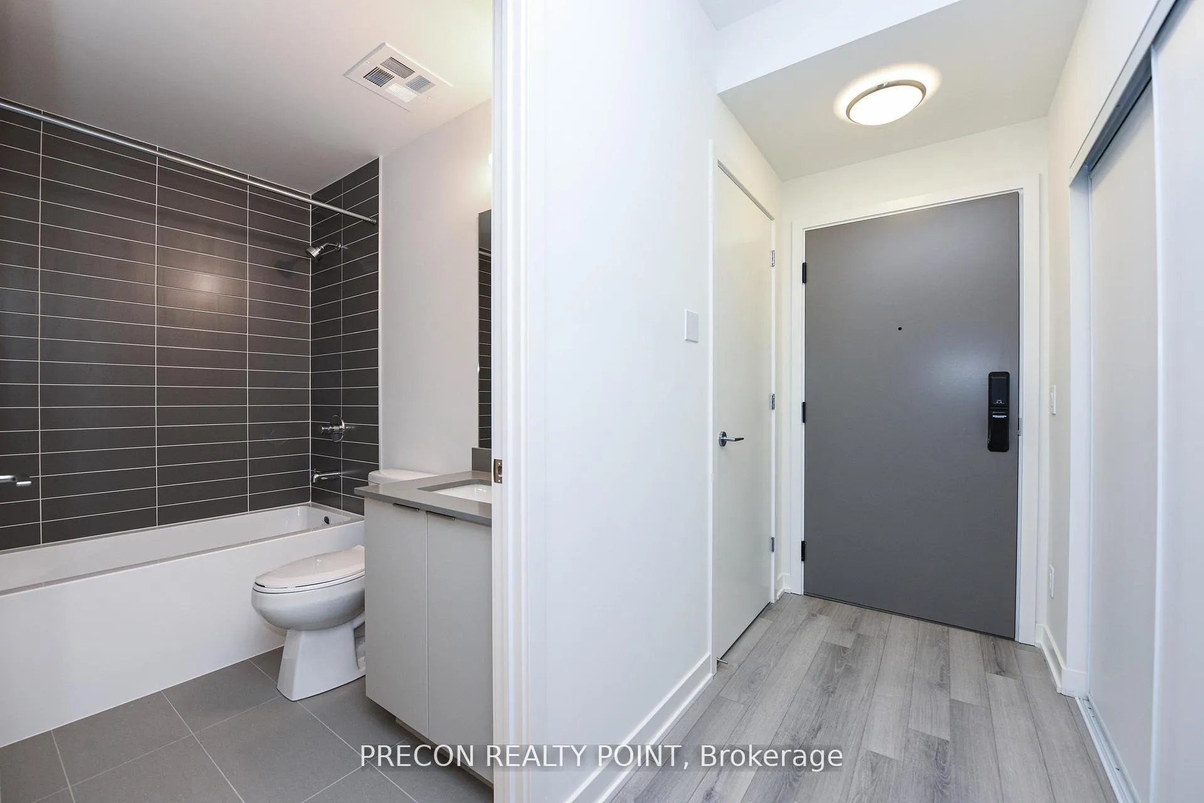 See all 27 photos
Property history
Facts and features
- ExposureNorth
- LaundryEnsuite
- LockerOwned
- BalconyOpen
- Central air
- Exercise room
- Gym
- Party room/meeting room
- Rooftop deck/garden
The homeCommon Element Condo, Apartment, Age 0–5 years
- Type: Common Element Condo
- Style: Apartment
- Age: 0–5 years
- Living space: 600–699 sq ft
- Basement: None
- Exposure: North
- View: City, park/greenbelt, skyline
InsideEnsuite, Concierge/security, security system, smoke detector, Rooms above ground 3
- Laundry: Ensuite
- Security: Concierge/security, security system, smoke detector
- Rooms above ground: 3
- Bedrooms: 1 + 1 in the basement
- Bathrooms: 1
- Kitchens: 1
OutsideConcrete, Concrete, Open
- Exterior: Concrete
- Foundation: Concrete
- Balcony: Open
- Features: Controlled entry, landscaped, lighting, recreational area
Parking and locker1 Parking, Parking type Owned, Underground
- Spaces: 1 Parking
- Parking type: Owned
- Driveway: Underground
- Locker: Owned
BuildingNorth Oak, Condo corporation 1234, Bbqs allowed, elevator, exercise room, gym, party room/meeting room, rooftop deck/garden
- Name: North Oak
- Condo corporation: 1234
- Amenities: Bbqs allowed, elevator, exercise room, gym, party room/meeting room, rooftop deck/garden
- Pets: Not allowed
Heating, water and powerForced air, gas, Central air
- Heating: Forced air, gas
- Cooling: Central air
Rent and termsRent $2,200 a month, Entire property, Unfurnished
- Rent: $2,200 a month
- Space for rent: Entire property
- Furnished: Unfurnished
- Lease: 12 months
- Paid: Monthly
- Rent includes: Building insurance, building maintenance, central air conditioning, common elements, grounds maintenance, exterior maintenance, recreation facility
- Deposit: Required
- Credit check: Required
- Employment letter: Required
- Rental application: Required
- References: Required
IncludedBuilding insurance. heat. high speed internet. one underground parking spot & locker included., Utilities
- Included: Building insurance. heat. high speed internet. one underground parking spot & locker included.
- Not included: Utilities
NearbyArts centre, hospital, park, public transit, school
- Close to: Arts centre, hospital, park, public transit, school
Listing detailsW12779278, Rented, Feb 11, 2026
- MLS® number: W12779278
- Status: Rented
- Listed on: Feb 11, 2026
- Days on market: 6
- Updated: Feb 17, 2026
- Possession: Immediate
- Occupied by: Vacant
- Listing brokerage: PRECON REALTY POINT
About this home
Unit 1102, 3071 Trafalgar Road, Oakville (Joshua Meadows), ON L6H 8C6
Welcome to Minto North Oak Tower, a brand-new 1 bedroom + den, 1 bathroom condo on the 11thfloor at 3079 Trafalgar Rd in Oakville. This modern suite offers approximately 630 sq. ft. of functional living space plus a private balcony, featuring a bright open-concept layoutwith9-foot ceilings, engineered laminate flooring, and smart home technology including a keyless entry system, smart thermostat, and built-in alarm. The gourmet kitchen is equipped with Caesarstone countertops, premium full-size stainless-steel appliances, and sleek cabinetry, while the spacious bedroom includes blackout blinds for added comfort. Additional upgrades include a comfort-height vanity, enhanced lighting, and electrical provisions for future fixtures. Residents enjoy access to exceptional amenities such as a 24/7 concierge, fitness centre, yoga and meditation rooms, infrared sauna, co-working lounge, games and party rooms, outdoor BBQ terrace, pet wash station, bike repair area, and parcel storage. Perfectly situated at Dundas and Trafalgar, this prime Oakville location is steps from Longo's, Superstore, Walmart, Sheridan College, community centres, parks, and trails, with easy access to Hwy 407,403, QEW, and the Oakville GO station.
Ask about this home
A HOMEH agent will answer your questions about this home.
Know more about North Oak
Condo building · 3071 Trafalgar Road
North Oak is a condo. Right now 4 for sale and 8 for rent are on the market here.
No similar units for rent in North Oak right now.
Around this home
Daily convenience, out of 100, from the distances below
Schools nearby
School rating, out of 10.
Helpful calculators
Your HOMEH agent

"I would see it this week."