

1310 Pelican Passage
1310 Pelican Passage
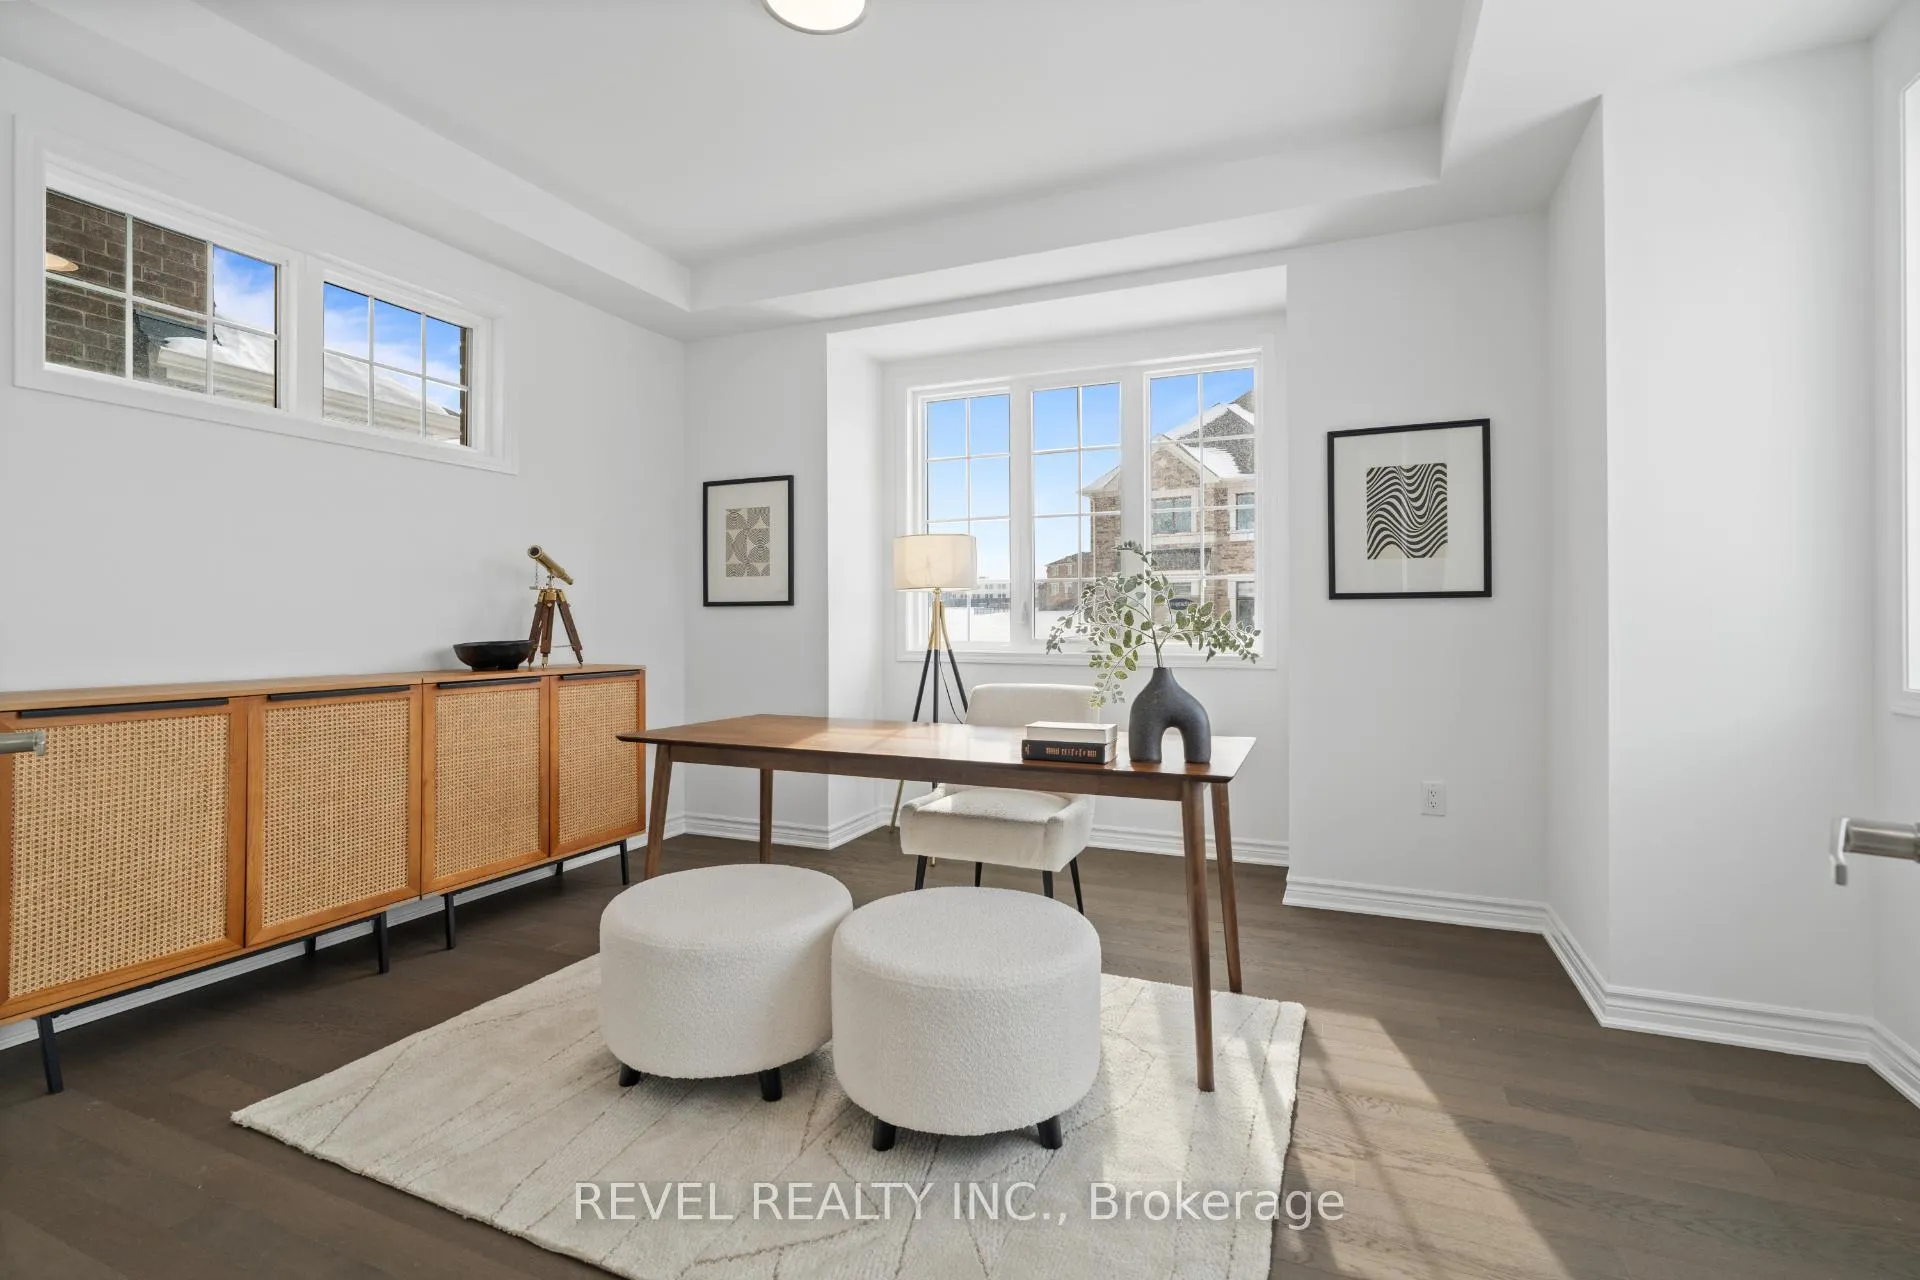 See all 41 photos
Property history
Facts and features
- BasementUnfinished
- Age of home0–5 years
- Water, sewerMunicipal
- HeatingHeat pump
- Hardwood floors
- Fireplace
The homeFreehold Townhouse, 2-storey, Age 0–5 years
- Type: Freehold Townhouse
- Style: 2-storey
- Age: 0–5 years
- Living space: 2,000–2,500 sq ft
- Basement: Unfinished
InsideFireplace Yes, electric, Hardwood, Lower level
- Fireplace: Yes, electric
- Flooring: Hardwood
- Laundry: Lower level
- Features: Other
- Rooms above ground: 8
- Bedrooms: 4
- Bathrooms: 3
- Kitchens: 1
Outside and lotBrick, stone, Asphalt shingle, Unknown
- Exterior: Brick, stone
- Roof: Asphalt shingle
- Foundation: Unknown
- Size: 34.32 × 89.89 ft
- Zoning: NC-97
Parking1 Garage, Attached, Private
- Spaces: 1 Garage
- Garage: Attached
- Driveway: Private
Heating, water and powerHeat pump, ground source, Other, Municipal water
- Heating: Heat pump, ground source
- Cooling: Other
- Water: Municipal water
- Sewer: Municipal sewer
Costs and taxesHST included in the price, Geothermal energy, Other
- HST: HST included in the price
- Rental items: Geothermal energy
- Under contract: Other
Included in the saleAll elf's, electric fireplace, b/i appliances, hwt - owned, N/a
- Included: All elf's, electric fireplace, b/i appliances, hwt - owned
- Not included: N/a
NearbyGolf, hospital, park, place of worship, rec./commun.centre, school
- Close to: Golf, hospital, park, place of worship, rec./commun.centre, school
Listing detailsW12779206, Sold, Feb 11, 2026
- MLS® number: W12779206
- Status: Sold
- Listed on: Feb 11, 2026
- Days on market: 15
- Updated: Feb 26, 2026
- Possession: 30-59 days
- Occupied by: Vacant
- Listing brokerage: REVEL REALTY INC.
About this home
1310 Pelican Passage, Oakville (Joshua Meadows), ON L6H 8B3
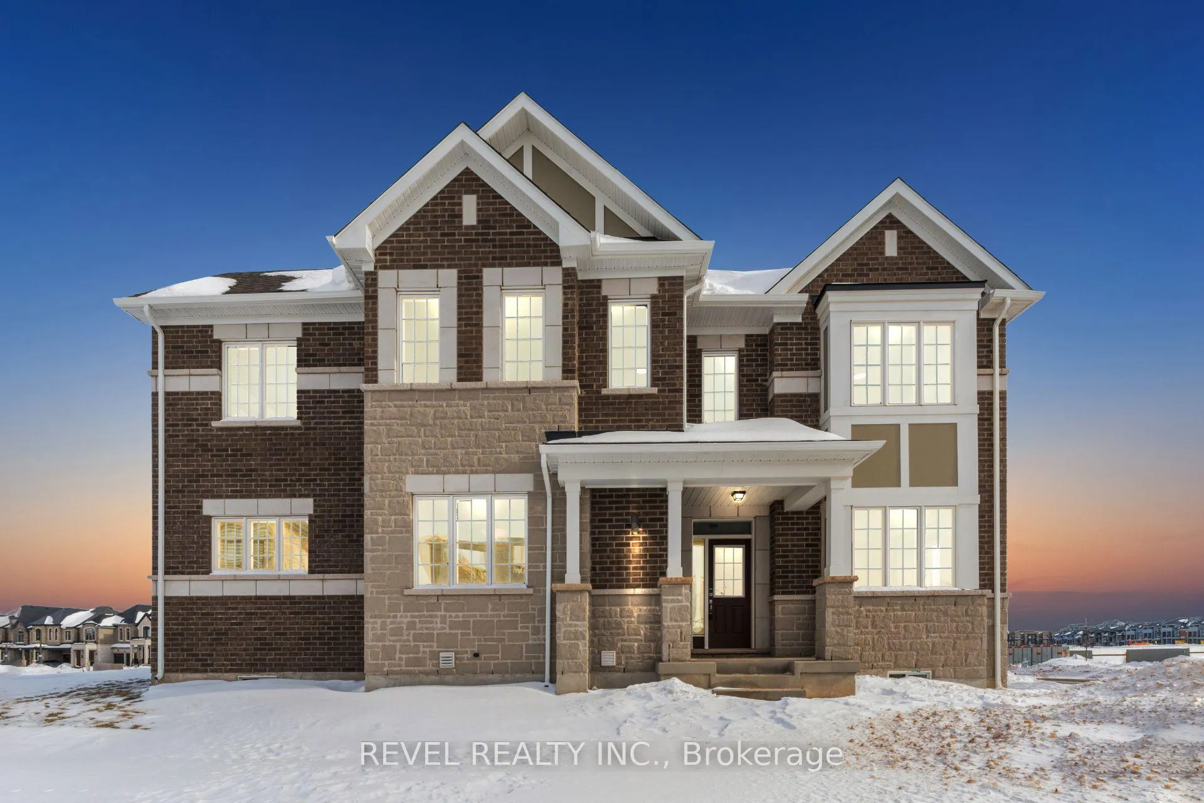
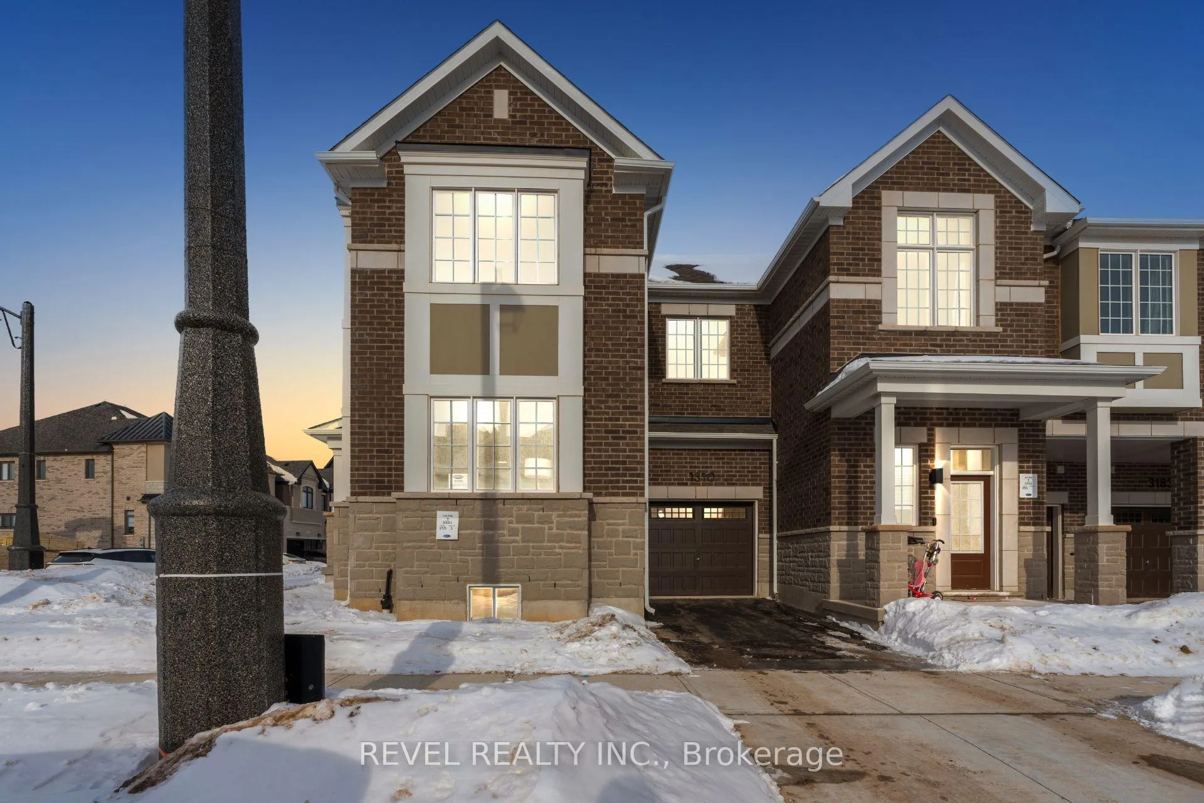
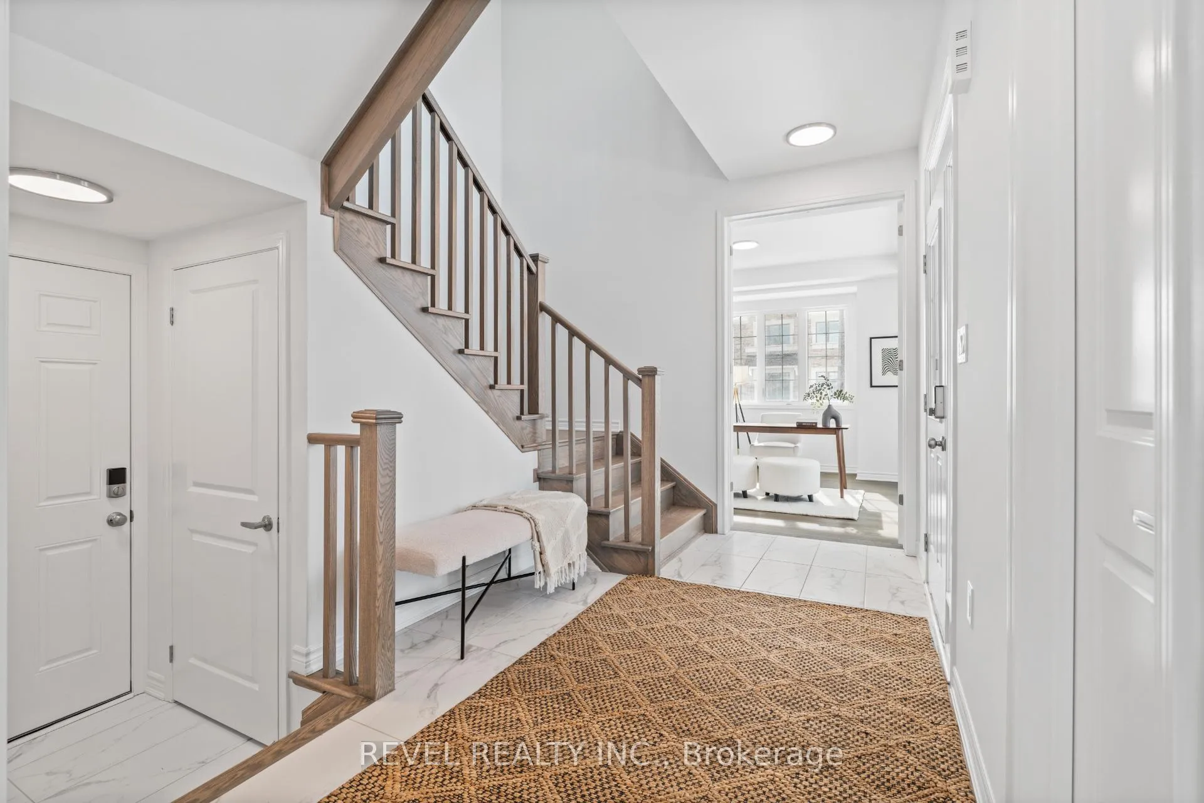
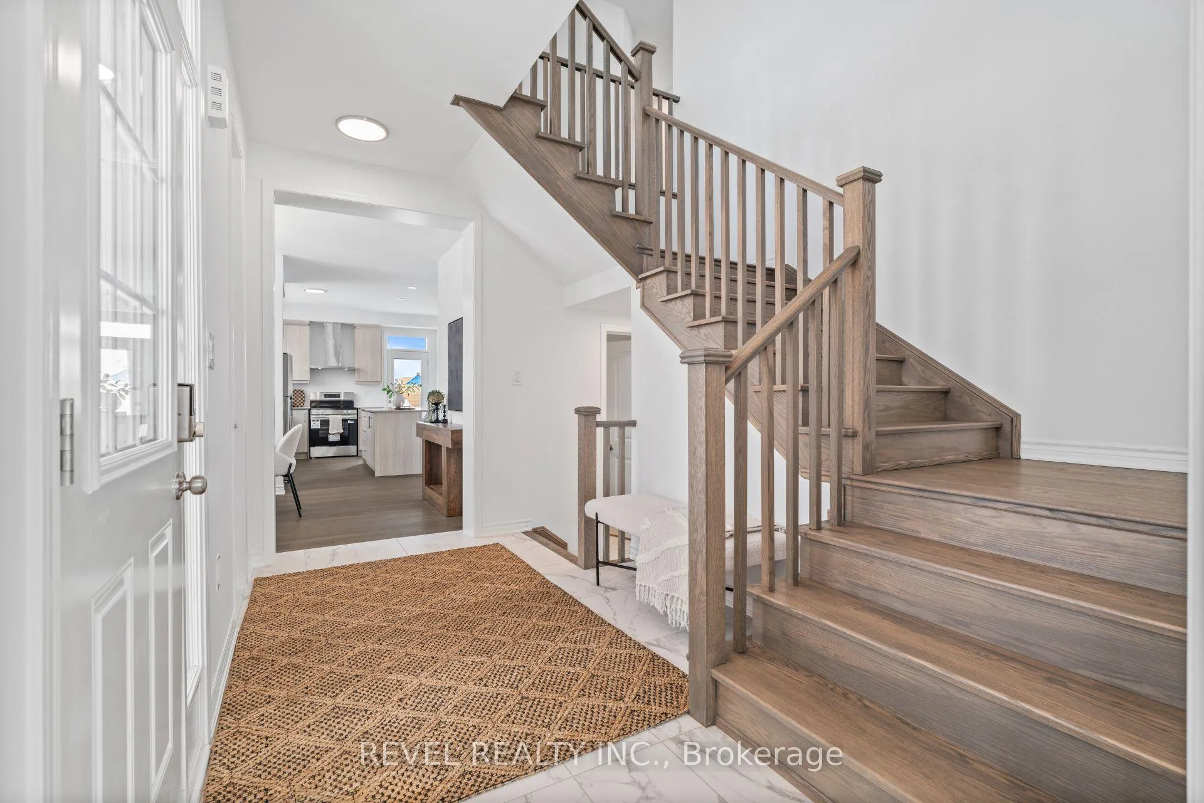
Welcome To 1310 Pellican Passage, A Beautifully Designed End-Unit Townhome Located In The Newly Built And Highly Sought-After Community Of Joshua Meadows In Oakville. Built By Mattamy Homes, This Sage Corner (Elevation TA) Two-Storey Model Offers An Impressive 2,218 Sq. Ft. Of Thoughtfully Planned Living Space Enhanced By GeoThermal Energy Technology. Featuring 4 Bedrooms And 2.5 Bathrooms, This Home Showcases A Bright And Functional Layout With A Main Floor Den Or Office Overlooking The Front Yard, An Open-Concept Dining Area, And A Modern Kitchen With A Centre Island And Built-In Appliances That Seamlessly Flows Into The Inviting Living Room With An Electric Fireplace And Large Window Overlooking The Backyard. The Second Level Offers A Tranquil Primary Suite Complete With A Walk-In Closet And 4-Piece Ensuite, Along With Three Additional Well-Appointed Bedrooms And A 4-Piece Main Bathroom. The Unfinished Basement Provides A Blank Canvas To Create Additional Living Space Tailored To Your Needs. With A One-Car Attached Garage, Additional Driveway Parking, And Ideally Located Close To Major Highways For An Easy Commute, As Well As Schools, Parks, Shopping, And All The Amenities Oakville Has To Offer, This Exceptional Home Is A Rare Opportunity In One Of Oakville's Most Desirable New Communities. **Eligible First Time Home Buyers may be able to receive up to an additional 13% savings on the purchase of this home through the proposed Government FTHB Rebate Program**
Ask about this home
A HOMEH agent will answer your questions about this home.
Around this home
Daily convenience, out of 100, from the distances below
Schools nearby
School rating, out of 10.
Helpful calculators
Your HOMEH agent

"I would see it this week."