

165 Alison Crescent
165 Alison Crescent
 See all 48 photos
Property history
Facts and features
- BasementFinished
- Age of home16–30 years
- Water, sewerMunicipal
- HeatingForced air
- Hardwood floors
- Fireplace
- Central air
The homeDetached, 2-storey, Age 16–30 years
- TypeDetached
- Style2-storey
- Age16–30 years
- Living space3,000–3,500 sq ft
- BasementFinished
InsideFireplace Yes, family room, electric, natural gas, rec room, Hardwood, Broadloom, Main level
- FireplaceYes, family room, electric, natural gas, rec room
- FlooringHardwood, Broadloom
- LaundryMain level
- FeaturesAuto garage door remote, central vacuum, storage, water heater
- SecurityAlarm system
- Rooms above ground9
- Rooms in the basement2
- Bedrooms4
- Bathrooms5
- Kitchens1
- Family roomYes
Outside and lotBrick, Asphalt shingle, Unknown
- ExteriorBrick
- RoofAsphalt shingle
- FoundationUnknown
- Size50.2 × 88.58 ft
- ZoningRL6
Parking2 Garage, Attached, Private double
- Spaces2 Garage
- GarageAttached
- DrivewayPrivate double
Heating, water and powerForced air, electric, Central air, Municipal water
- HeatingForced air, electric
- CoolingCentral air
- WaterMunicipal water
- SewerMunicipal sewer
Costs and taxesTaxes $8,789 a year, HST included in the price, Hot water tank
- Taxes, 2025$8,789 a year
- HSTHST included in the price
- Rental itemsHot water tank
Included in the saleExisting kitchen appliances: fridge, stove & oven, range hood, dishwasher. basement fridge & dishwasher. all lighting fixtures, elf's & window covers. gdo remote, central vacuum, storage shed., Basement tv
- IncludedExisting kitchen appliances: fridge, stove & oven, range hood, dishwasher. basement fridge & dishwasher. all lighting fixtures, elf's & window covers. gdo remote, central vacuum, storage shed.
- Not includedBasement tv
NearbyFenced yard, park, public transit, school, school bus route
- Close toFenced yard, park, public transit, school, school bus route
Listing detailsW12779006, Sold, Feb 11, 2026
- MLS® numberW12779006
- StatusSold
- Listed onFeb 11, 2026
- Days on market26
- UpdatedMar 10, 2026
- PossessionFlexible
- Occupied byOwner
- Listing brokerageROYAL LEPAGE REAL ESTATE SERVICES LTD.
About this home
165 Alison Crescent, Oakville (Bronte), ON L6L 0C7
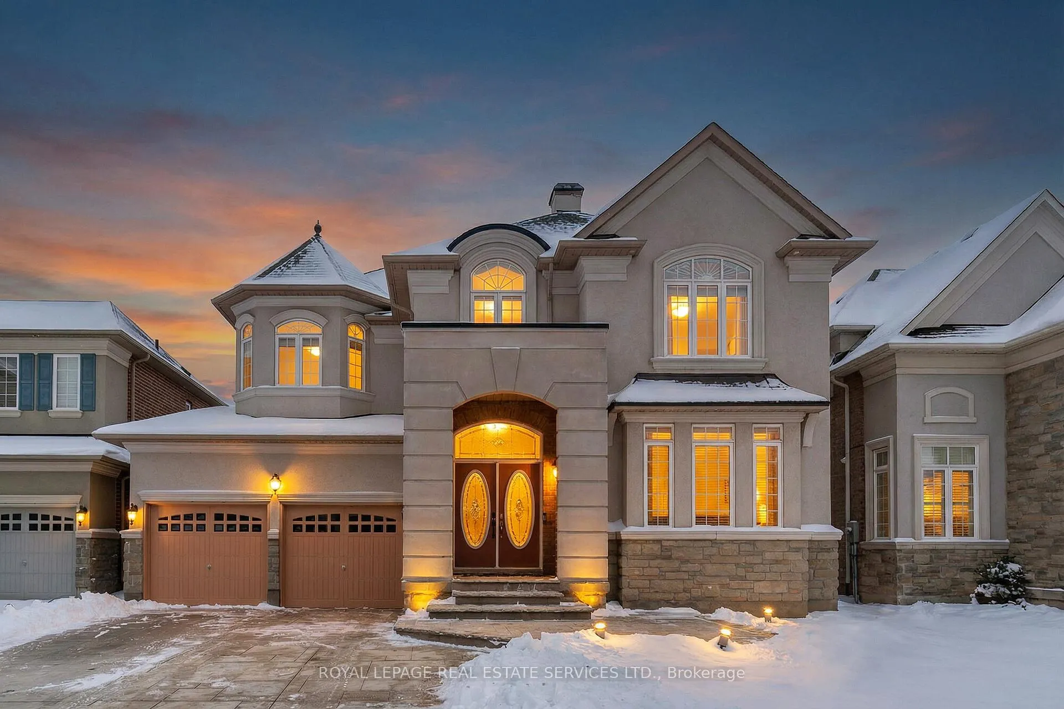
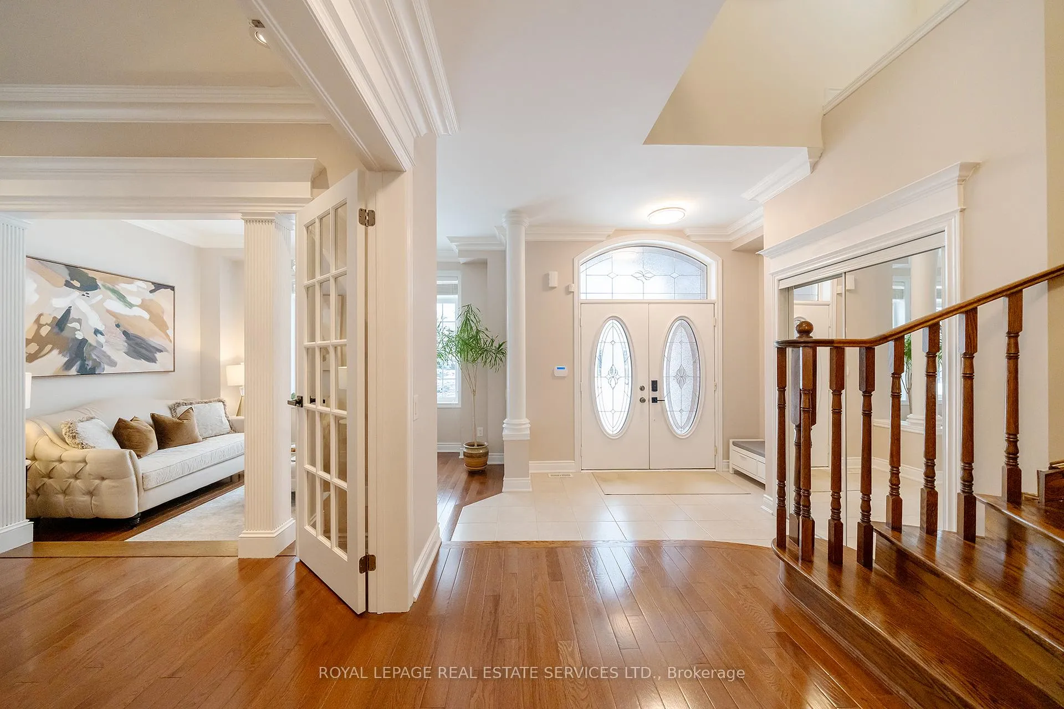
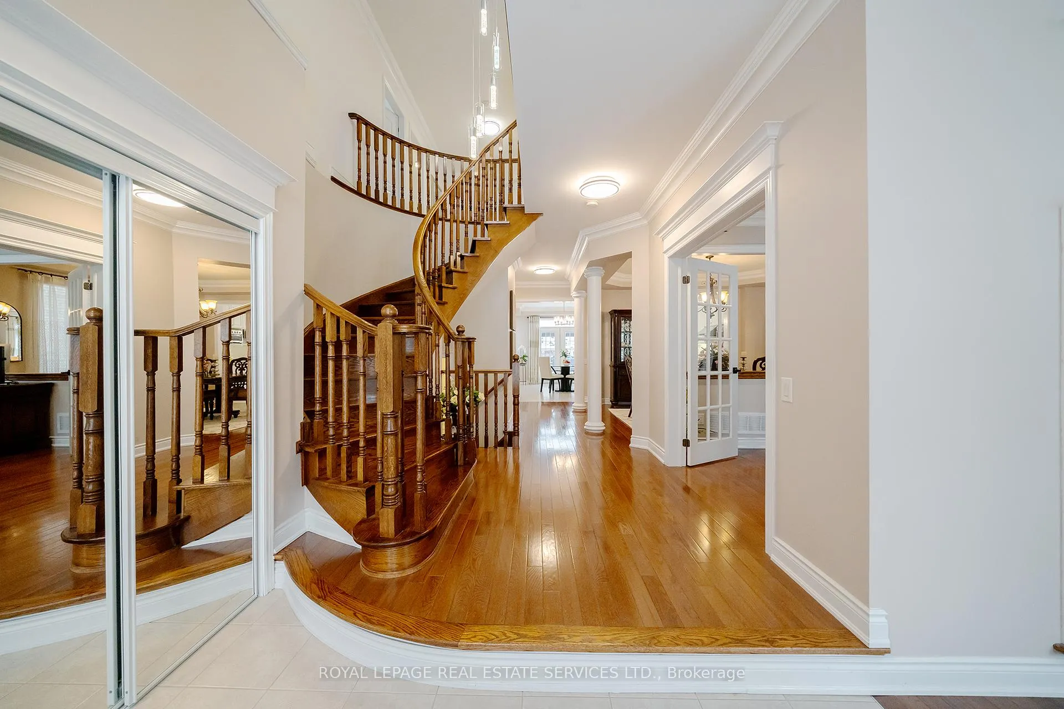
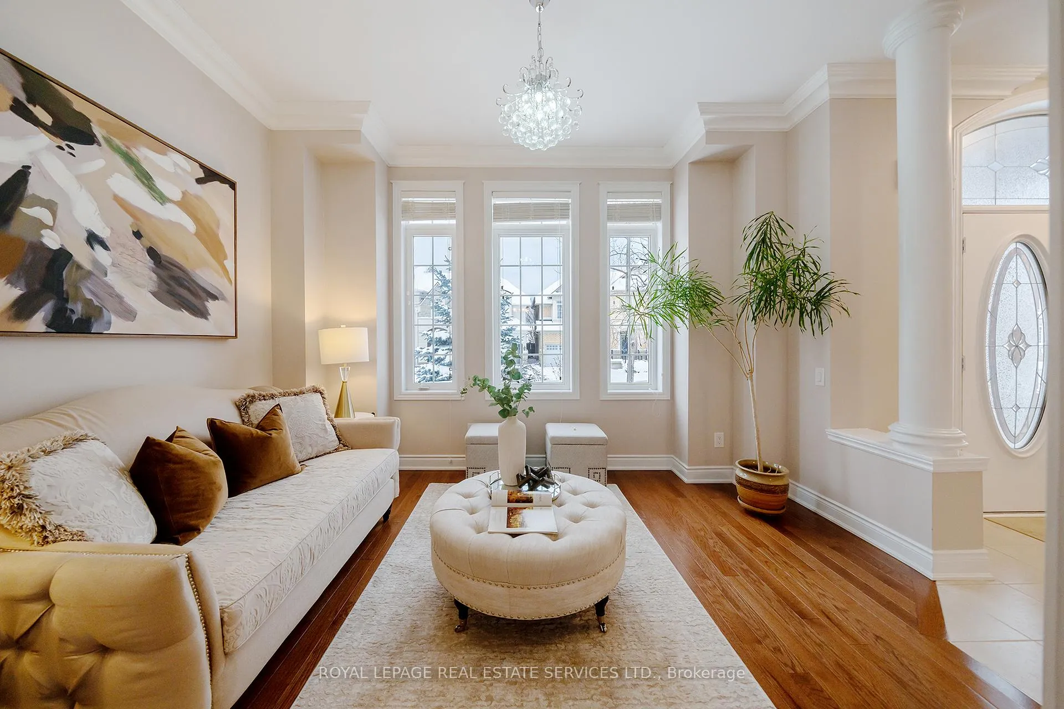
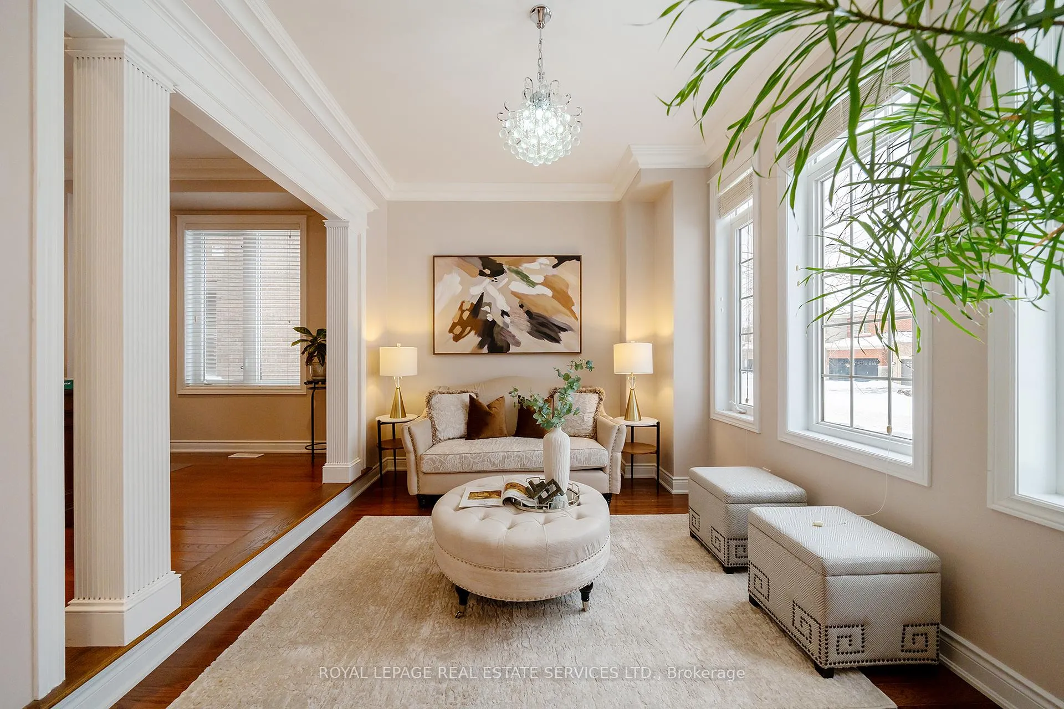
Stunning Rosehaven-built Freestone model located in the highly sought-after Lakeshore Woods community, offering an exceptional blend of luxury, space, & lifestyle steps from parks & minutes to Lake Ontario. A short six-minute drive to Bronte Harbour & vibrant Bronte Village with its boutique shops, restaurants, & ideal for commuters, with quick access to the QEW/403. This elegant home boasts outstanding curb appeal with a stucco facade, stone skirting, copper-clad roof detail, Palladian windows, & professional landscaping, including an updated (2023) patterned concrete walkway & double driveway with parking for 4 cars. The fully fenced backyard features a large deck with a gazebo & a stone lower patio, perfect for outdoor entertaining. Offering approximately 3,148 sq. ft. of refined living space plus a professionally finished basement (2023), the home includes 4 bedrooms, 4.5 bathrooms, & numerous updates such as a new furnace & heat pump, custom Palladian window blinds (2023), & refinished kitchen cabinetry (2025). The interior highlights 9 & 10-foot ceilings, hardwood floors, decorative columns, & an impressive oak staircase on the main floor, & deep crown mouldings throughout. The functional layout features a private living room, a formal dining room with a tray ceiling, an expansive family room with a gas fireplace, a bright eat-in kitchen with white cabinetry, under-cabinet lighting, an island, granite countertops, stainless steel appliances, & a walkout to the backyard. A main-floor library, powder room, & laundry with inside garage access add convenience. Upstairs offers 4 spacious bedrooms & 3 full bathrooms, including a luxurious primary suite with a 5-piece ensuite featuring a soaker tub & glass shower. The finished lower level (2023) includes a massive recreation room, wet bar with fridge & dishwasher, open-concept office area, & a full bathroom-perfect for entertaining, extended family, or work-from-home flexibility.
Ask about this home
A HOMEH agent will answer your questions about this home.
Around this home
Daily convenience, out of 100, from the distances below
Schools nearby
School rating, out of 10.
Helpful calculators
Your HOMEH agent

"I would see it this week."