

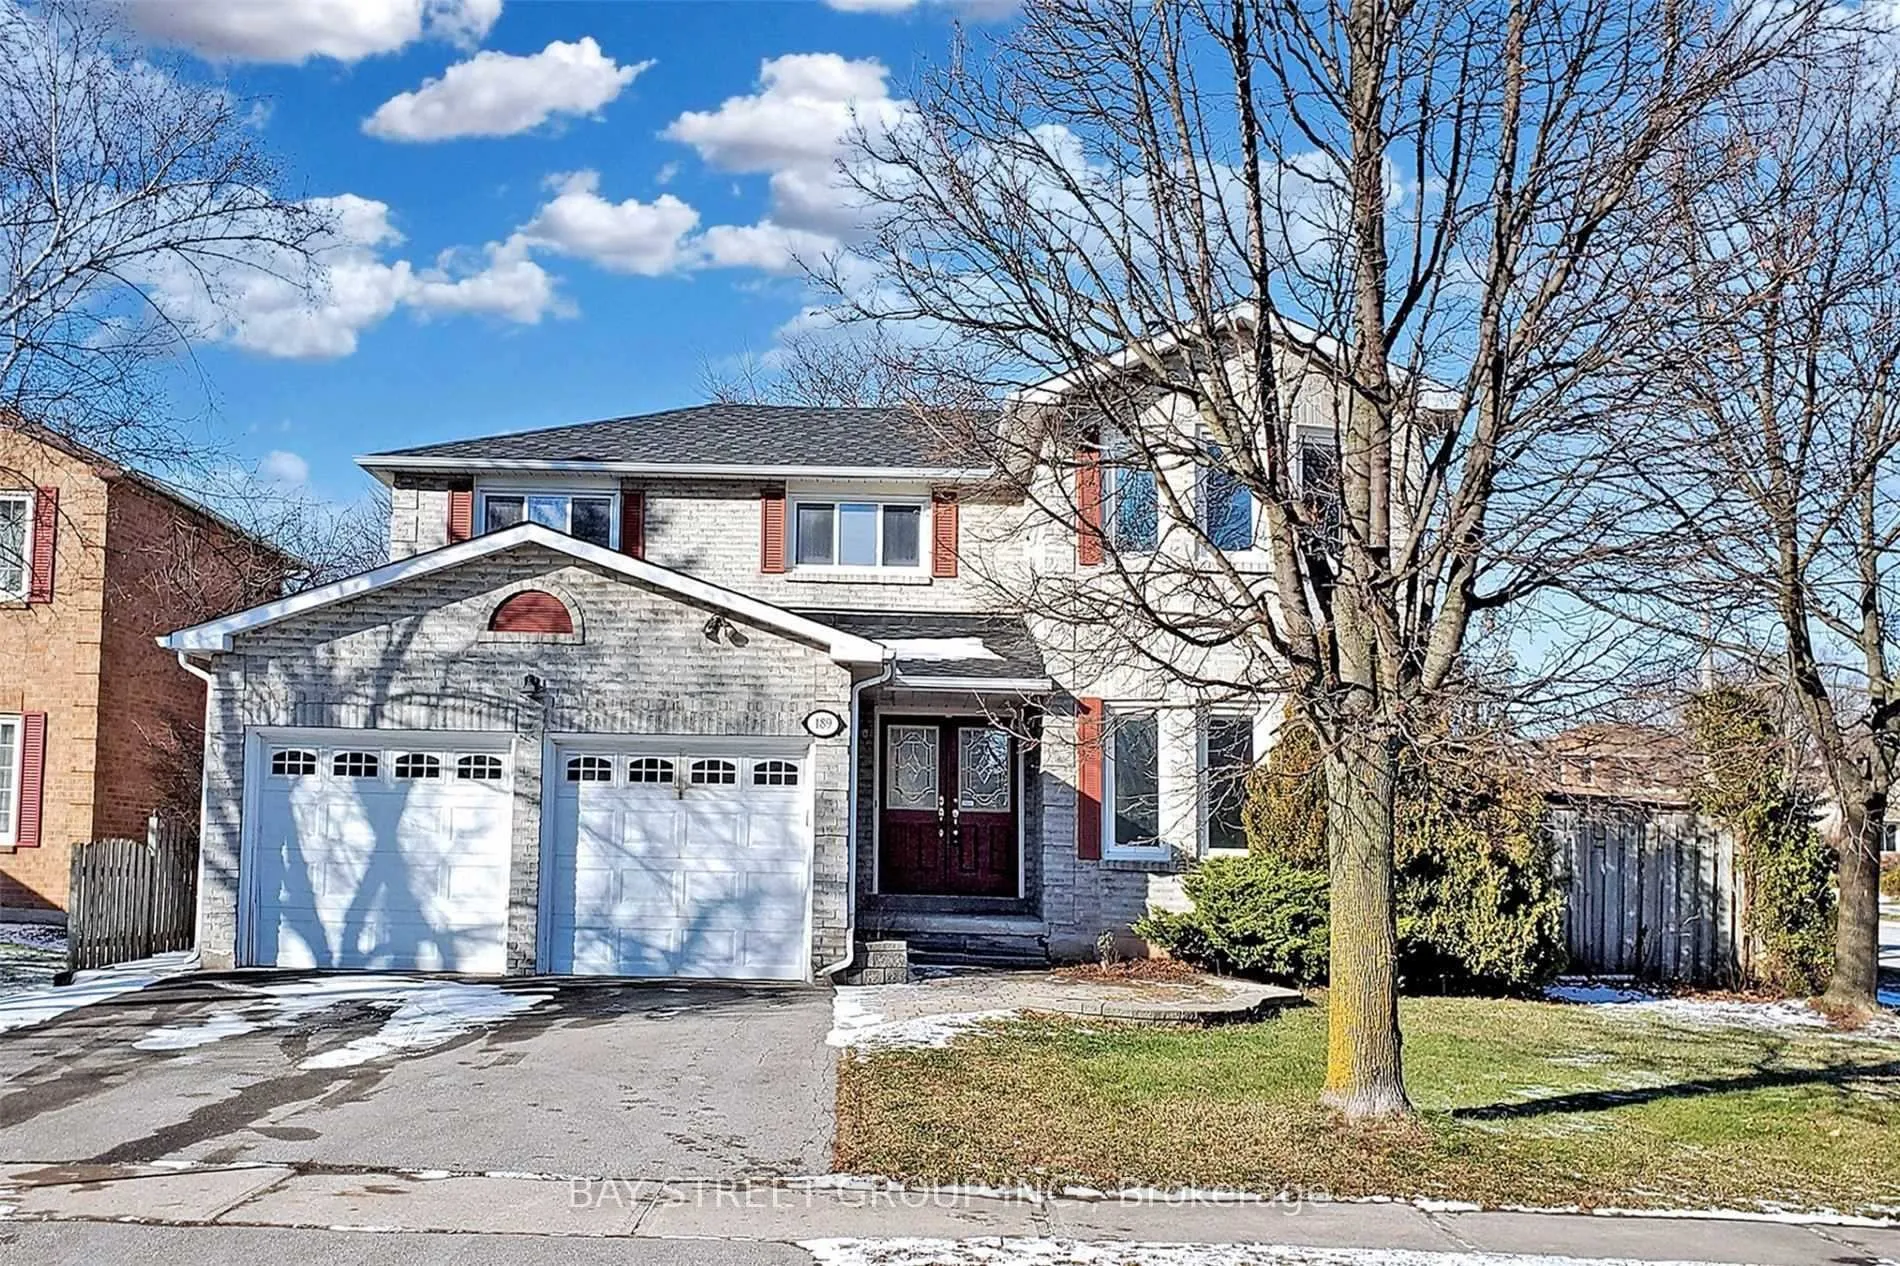
189 Martindale Avenue
189 Martindale Avenue
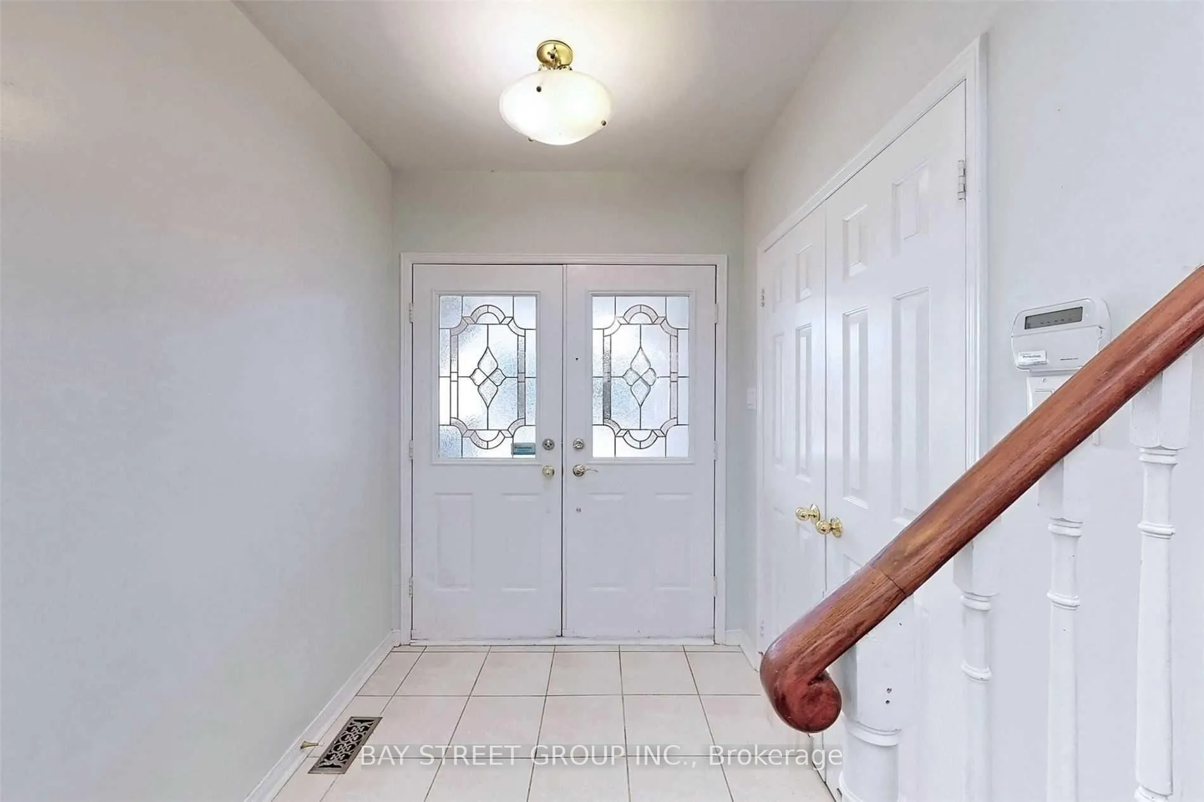
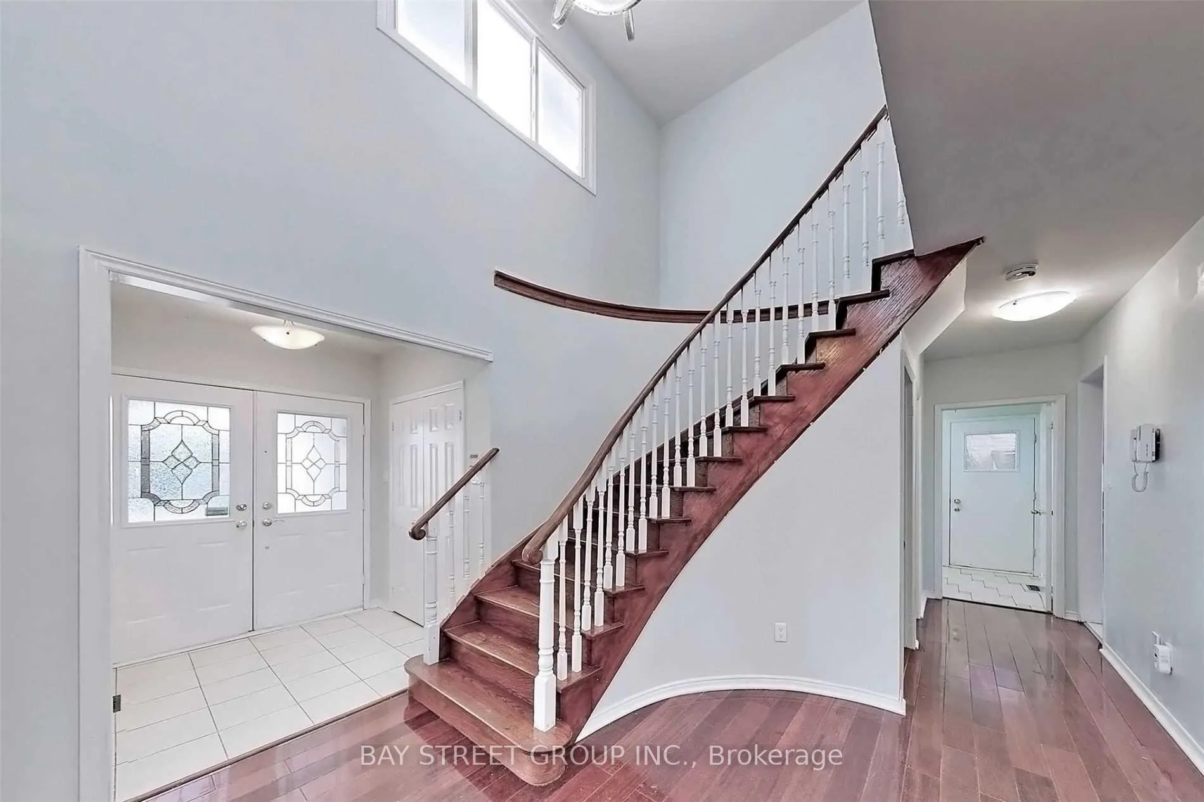
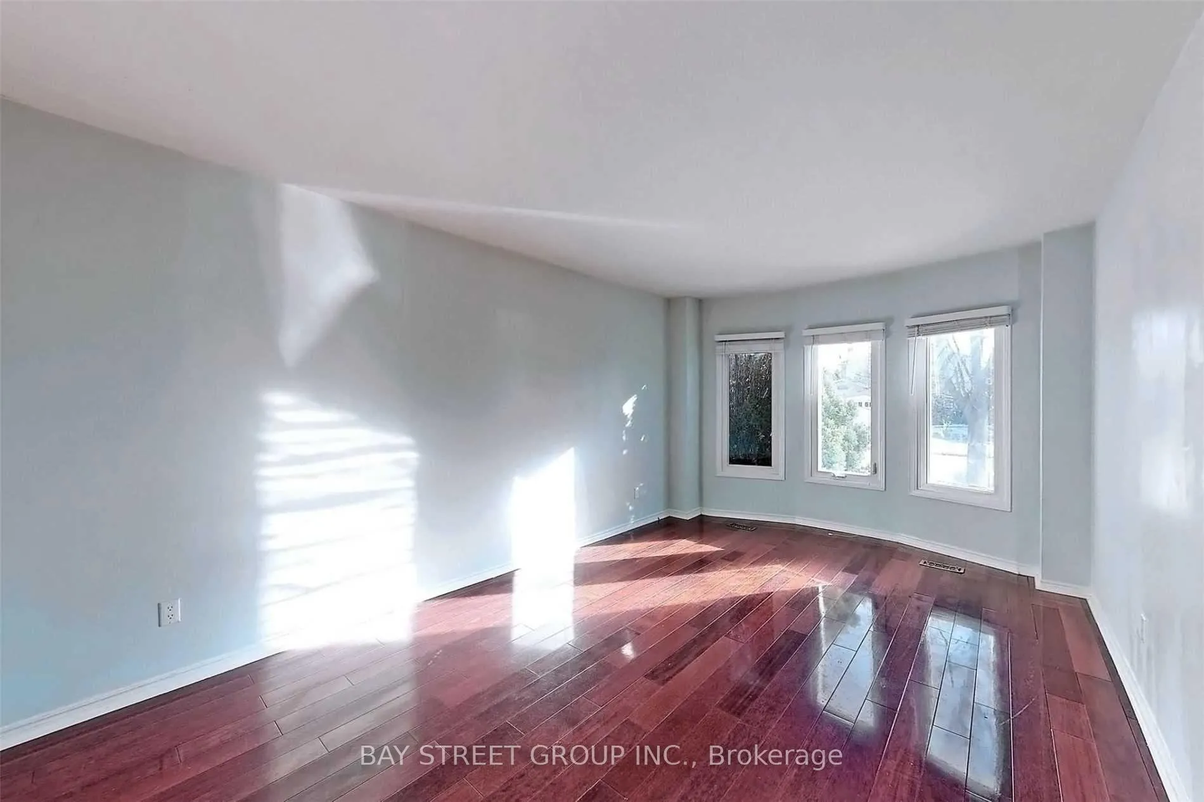
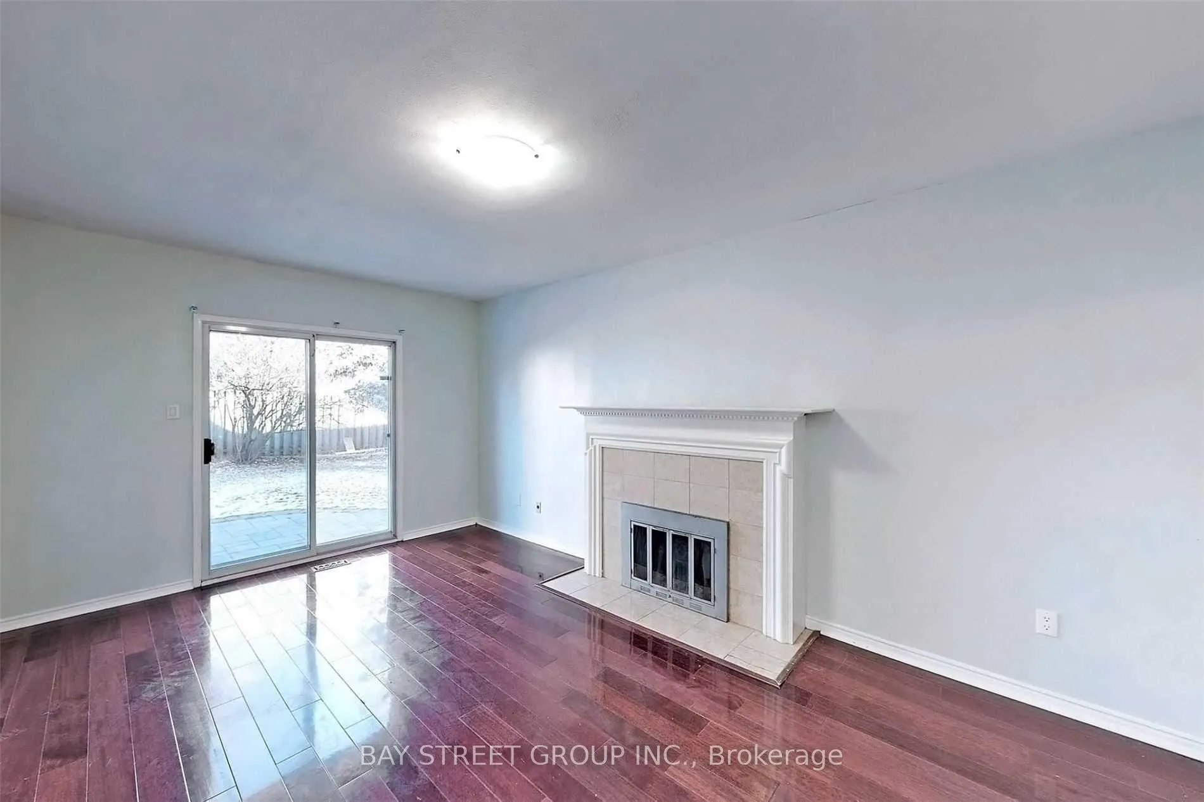 See all 33 photos
Property history
- $1,588,000ExpiredList: 2026-02-10|End: 2026-06-01|111 daysW12777612
Facts and features
- BasementFinished
- Age of home16–30 years
- Price per sq ft~$706
- Water, sewerMunicipal
- Hardwood floors
- Fireplace
- Central air
The homeDetached, 2-storey, Age 16–30 years
- Type: Detached
- Style: 2-storey
- Age: 16–30 years
- Living space: 2,000–2,500 sq ft
- Basement: Finished
InsideFireplace Yes, Hardwood, Tile, Main level
- Fireplace: Yes
- Flooring: Hardwood, Tile
- Laundry: Main level
- Features: Carpet free
- Rooms above ground: 8
- Rooms in the basement: 1
- Bedrooms: 4 + 2 in the basement
- Bathrooms: 4
- Kitchens: 1
- Family room: Yes
Outside and lotBrick, Asphalt shingle, Concrete
- Exterior: Brick
- Roof: Asphalt shingle
- Foundation: Concrete
- Other structures: Garden shed
- Size: 50.43 × 92.81 ft
- Zoning: R5
Parking2 Garage, Attached, Private double
- Spaces: 2 Garage
- Garage: Attached
- Driveway: Private double
Heating, water and powerForced air, gas, Central air, Municipal water
- Heating: Forced air, gas
- Cooling: Central air
- Water: Municipal water
- Sewer: Municipal sewer
Costs and taxesTaxes $5,876 a year, HST included in the price
- Taxes, 2025: $5,876 a year
- HST: HST included in the price
Included in the saleFridge, stove, exhaust range hood fan, dishwasher, washer & dryer, all existing elfs, window coverings, air conditioner & furnace.
- Included: Fridge, stove, exhaust range hood fan, dishwasher, washer & dryer, all existing elfs, window coverings, air conditioner & furnace.
NearbyPark
- Close to: Park
Listing detailsW12777612, Expired, Feb 10, 2026
- MLS® number: W12777612
- Status: Expired
- Listed on: Feb 10, 2026
- Days on market: 111
- Updated: Jun 1, 2026
- Possession: 2026-02-10 / Immediate
- Occupied by: Vacant
- Listing brokerage: BAY STREET GROUP INC.
About this home
189 Martindale Avenue, Oakville (College Park), ON L6H 4H2
4 Family Home With Spacious Principal Rooms. Hardwood Flooring Thru-Out. Eat-In Kitchen W/ Breakfast Area And W/O To Large Deck. Generous Master W/Ensuite And Walk-In Closet. Finished Lower Level Including, 3 Bdrms with And 3-Pc Wr & Will Bring Thousands Dollars Potiental Rental Income, Rec Rm, Cold Rm. Walk to Sheridian College, Minutes To Groceries, Cafe's, Restaurants, Parks, Downtown Oakville, Oakville Trafalgar GO, Hospital And Major Highways. AC & Furnace (2025),Hot Water Tank (2019),Rental Approximately $25/M.
Ask about this home
A HOMEH agent will answer your questions about this home.
Around this home
Daily convenience, out of 100, from the distances below
Schools nearby
School rating, out of 10.
Helpful calculators
Your HOMEH agent

"I would see it this week."