

1586 Heritage Way
1586 Heritage Way
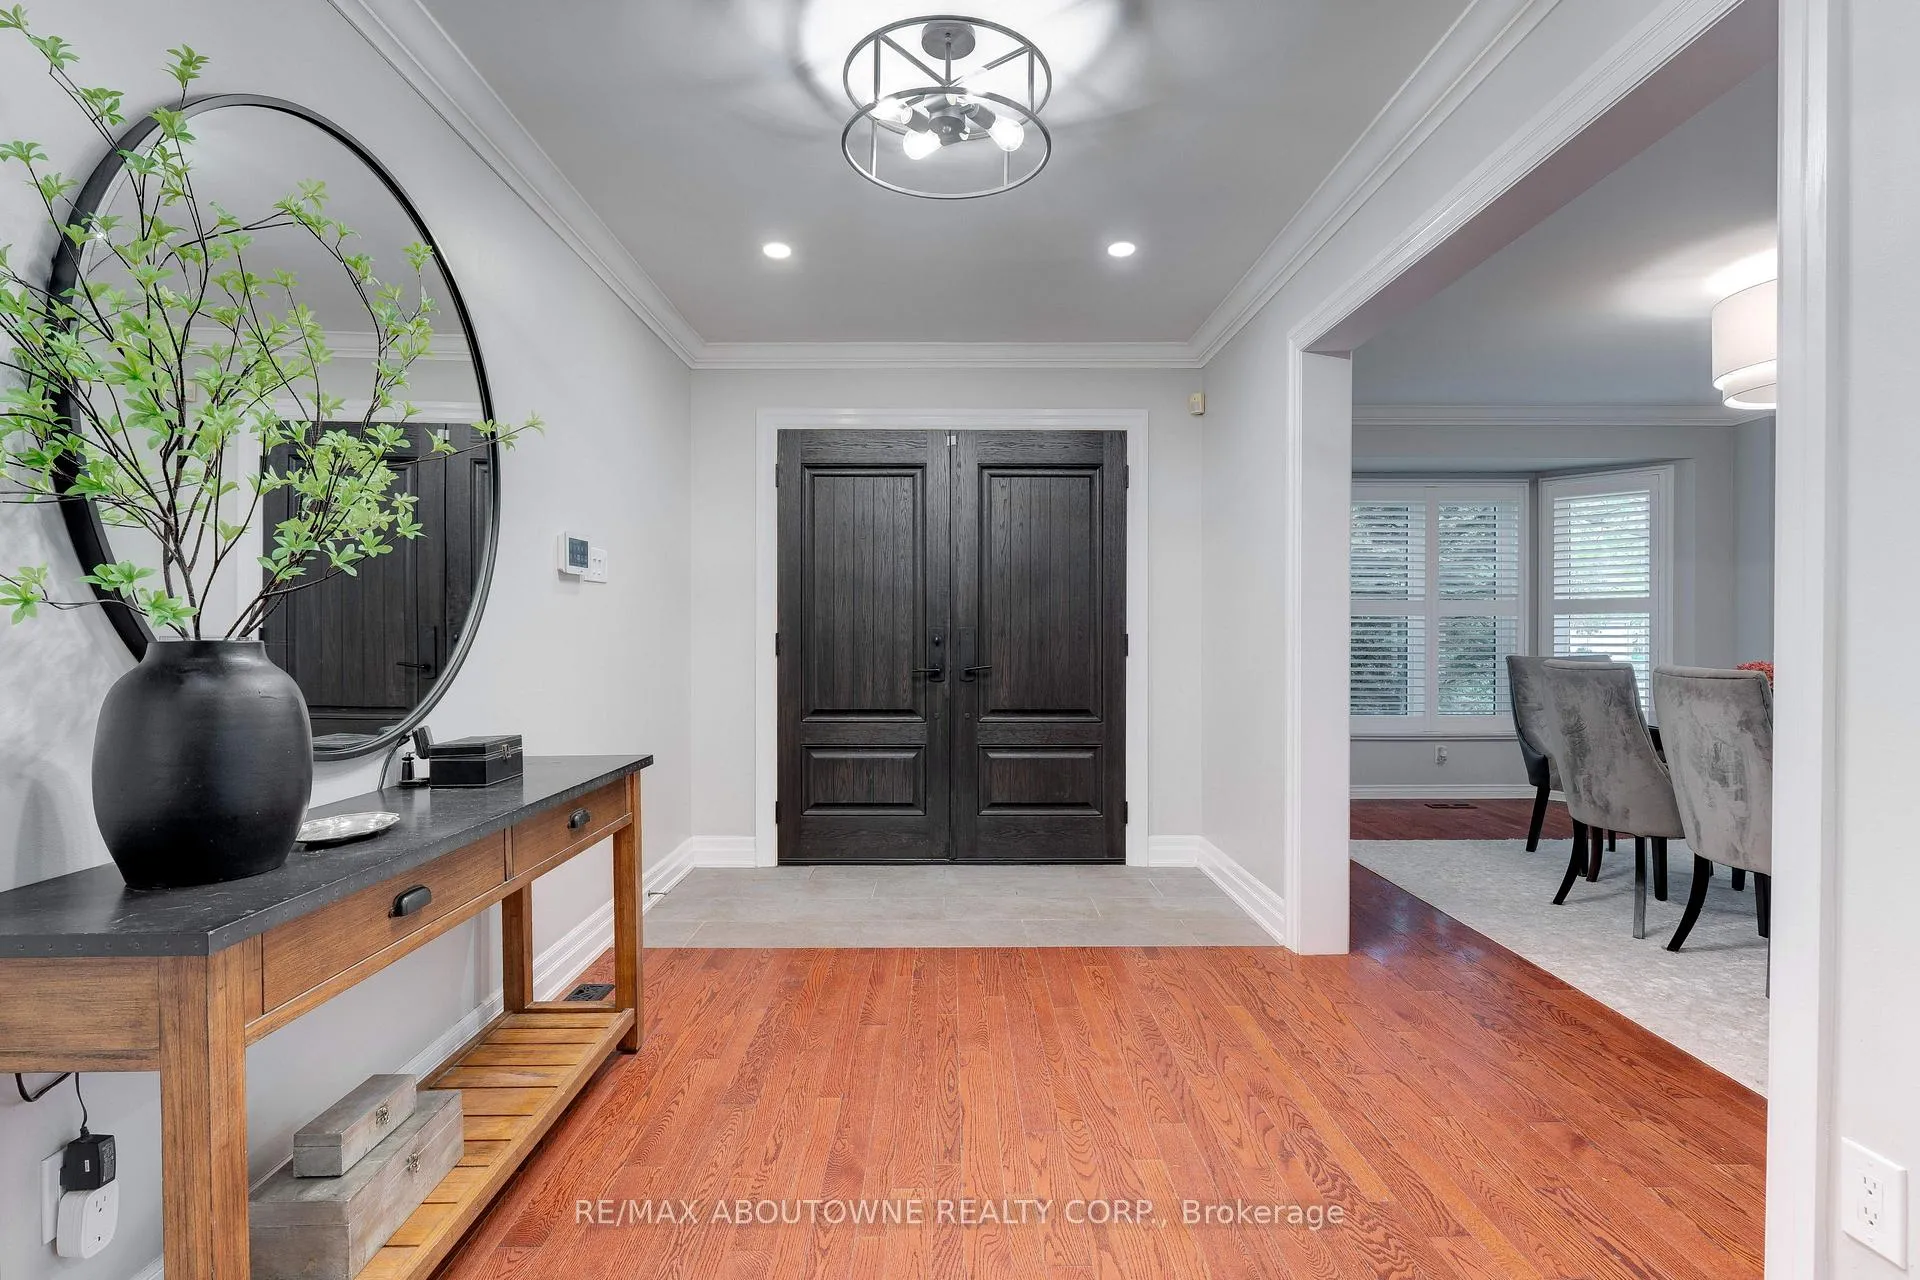 See all 50 photos
Property history
Facts and features
- BasementUnfinished
- Age of home31–50 years
- Water, sewerMunicipal
- HeatingForced air
- Hardwood floors
- Fireplace
- Central air
- Inground pool
The homeDetached, 2-storey, Age 31–50 years
- TypeDetached
- Style2-storey
- Age31–50 years
- Living space3,500–5,000 sq ft
- BasementUnfinished
InsideFireplace Yes, Hardwood, Heated, Auto garage door remote, garburator
- FireplaceYes
- FlooringHardwood, Heated
- FeaturesAuto garage door remote, garburator
- Rooms above ground17
- Bedrooms6
- Bathrooms5
- Kitchens1
- Family roomYes
Outside and lotBrick, Asphalt shingle, Poured concrete
- ExteriorBrick
- RoofAsphalt shingle
- FoundationPoured concrete
- PoolInground, salt
- Size47.21 × 109.23 ft
- ZoningRL 5
Parking2 Garage, Attached
- Spaces2 Garage
- GarageAttached
Heating, water and powerForced air, gas, Central air, Municipal water
- HeatingForced air, gas
- CoolingCentral air
- WaterMunicipal water
- SewerMunicipal sewer
Costs and taxesTaxes $8,914 a year, HST included in the price, Hwt
- Taxes, 2025$8,914 a year
- HSTHST included in the price
- Rental itemsHwt
- Under contractHot water tank-gas
Included in the saleBuilt-in microwave, central vac, dishwasher, dryer, freezer, garage door opener, garbage disposal, gas stove, pool equipment, range hood, refrigerator, washer, window coverings
- IncludedBuilt-in microwave, central vac, dishwasher, dryer, freezer, garage door opener, garbage disposal, gas stove, pool equipment, range hood, refrigerator, washer, window coverings
Listing detailsW12778524, Sold, Feb 11, 2026
- MLS® numberW12778524
- StatusSold
- Listed onFeb 11, 2026
- Days on market36
- UpdatedMar 19, 2026
- PossessionFlexible
- Occupied byOwner
- Listing brokerageRE/MAX ABOUTOWNE REALTY CORP.
About this home
1586 Heritage Way, Oakville (Glen Abbey), ON L6M 2Z5
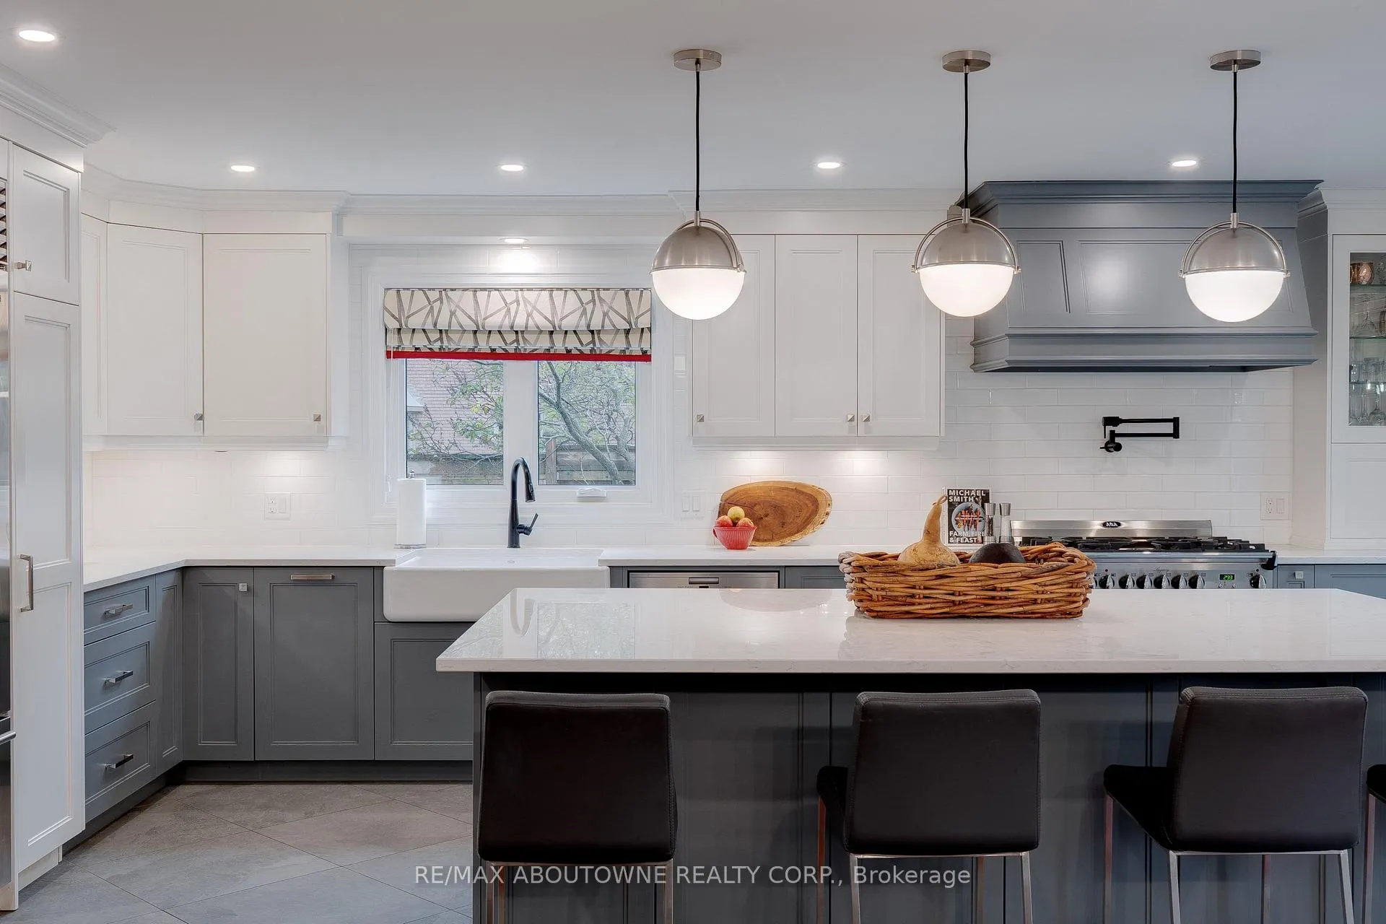
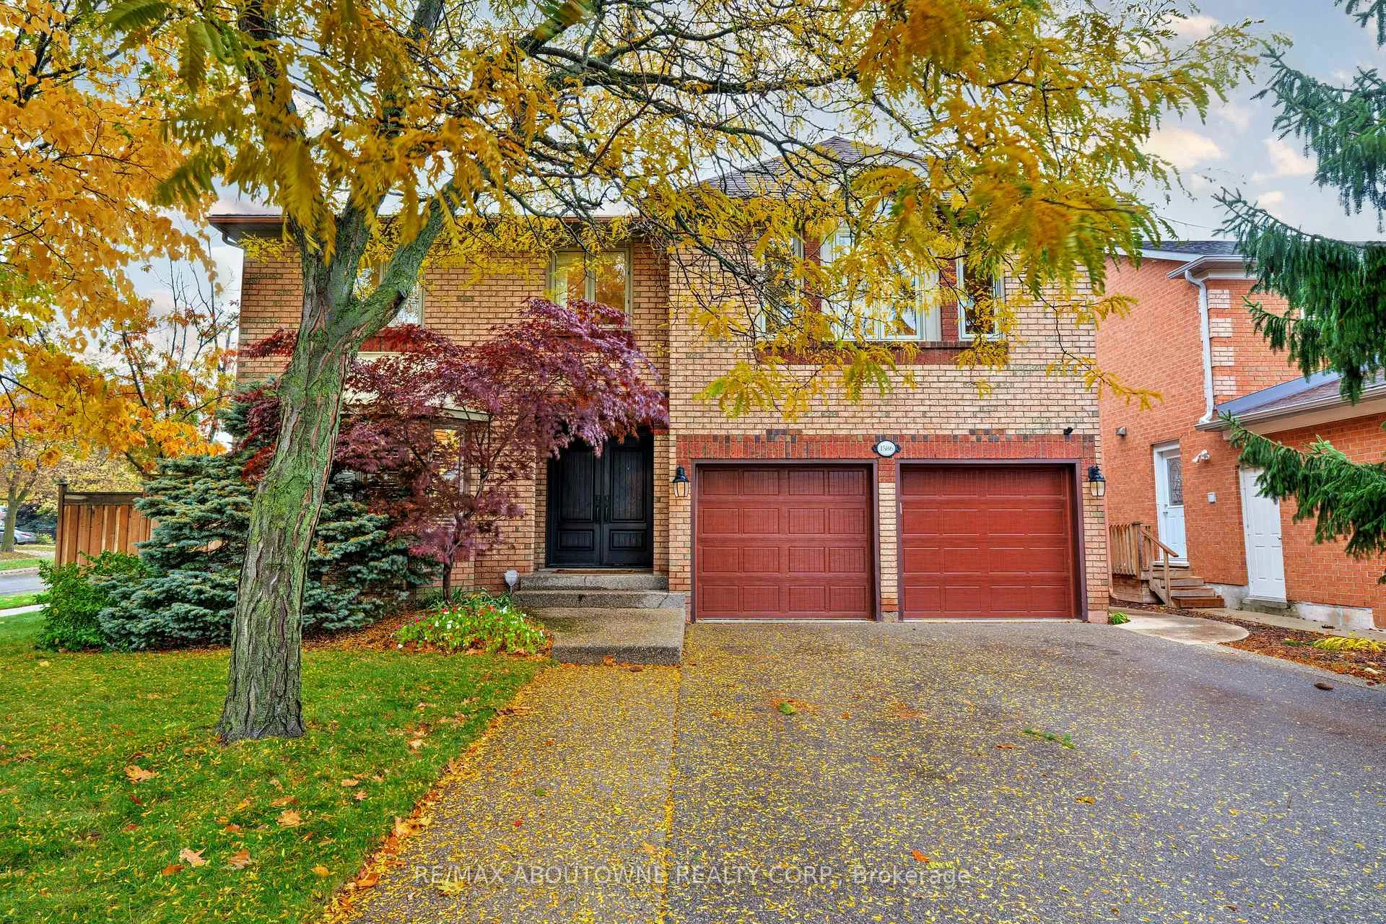
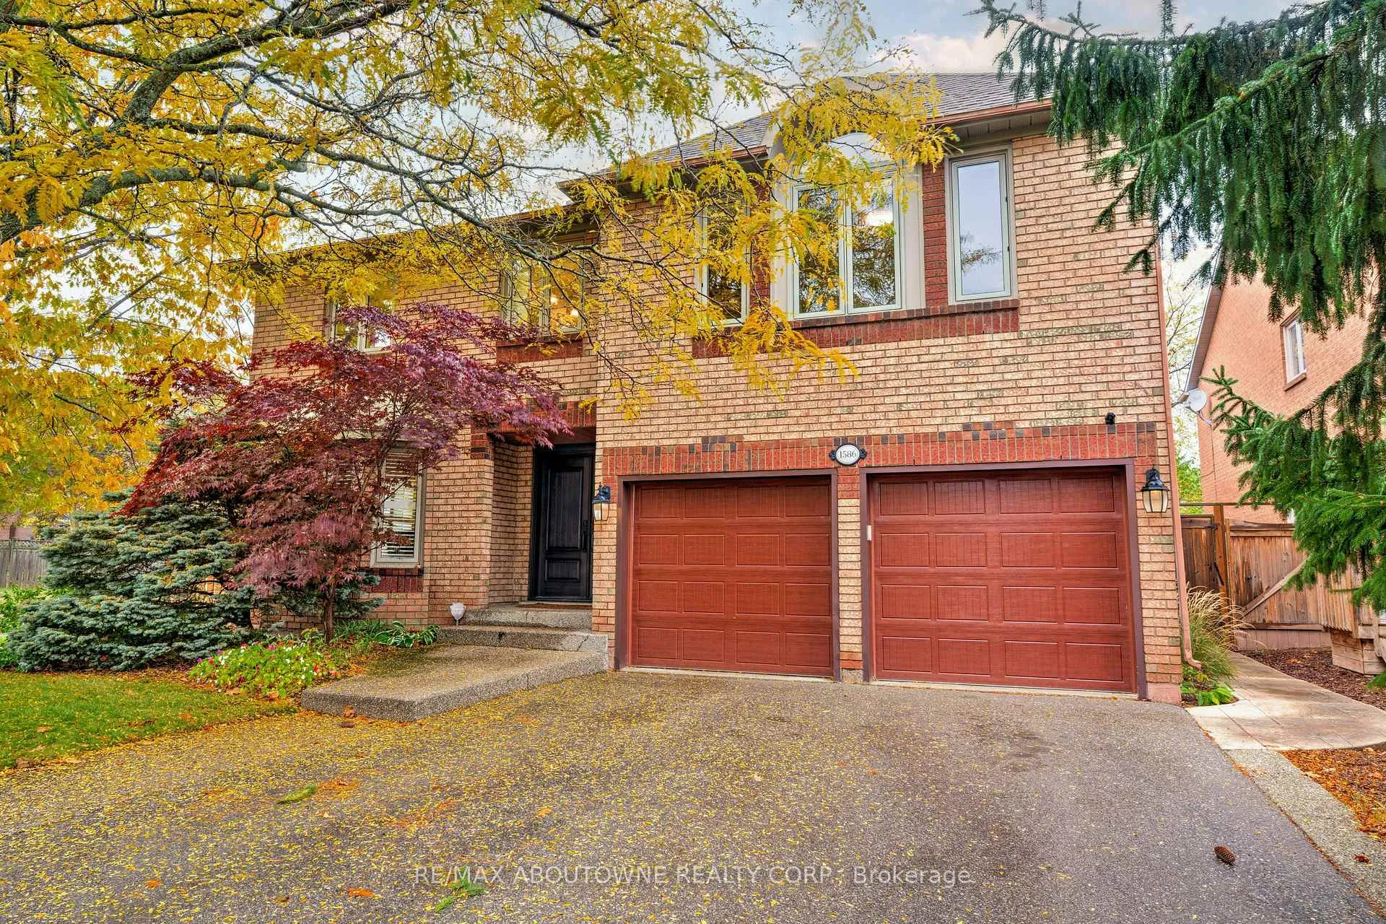
Showcasing inviting, comfortable family living, this executive Mattamy (Oxford model)home built in 1989 has been transformed into a sophisticated sanctuary. With 6 bedrooms & 4 full bathrooms upstairs including 2 spacious primary bedrooms with spa-inspired ensuites, this home balances style & function. Solid hardwood flows throughout complemented by smooth ceilings, designer trim, baseboards & contemporary door hardware, creating a cohesive, high-end finish. A major renovation in 2018 (kitchen, laundry, powder room) provides a fresh, updated living space perfect for entertaining. The heart of the home is the stunning chef-inspired kitchen where design meets practicality. A massive 13' banquette invites family & friends to gather while the oversized island with Cambria quartz countertops anchors the space. High-end appliances-Sub-Zero fridge, 36" AGA dual fuel range, Miele dishwasher, wine fridge plus pull-out pantry & spice cabinets make cooking effortless. Sliding doors & large bay window flood the space with light. A cozy family room with wood-burning fireplace & wainscoting offers a warm retreat while a separate dining room & main-floor office/den provide versatile living spaces. Upstairs all 6 bedrooms feature hardwood & custom closet organizers. The 5-piece primary ensuite dazzles with heated floors, a spa-style shower with rain head & body jets plus soaker tub. The unfinished basement provides a blank canvas for customization-home gym, media room,etc. Set on an oversized corner lot measuring 72' across the back, the outdoor space is family's dream-saltwater pool with waterfall & slide, stone patio & BBQ area, unique 2-storey playhouse & cabana, plus a grass area perfect for children & pets. Located in the highly sought-after Glen Abbey community with top-ranked schools, parks, trails, community center, shopping, GO transit & highways nearby, this residence offers the ultimate blend of style, space & location-a rare Oakville treasure designed for today's family
Ask about this home
A HOMEH agent will answer your questions about this home.
Around this home
Daily convenience, out of 100, from the distances below
Schools nearby
School rating, out of 10.
Helpful calculators
Your HOMEH agent

"I would see it this week."