

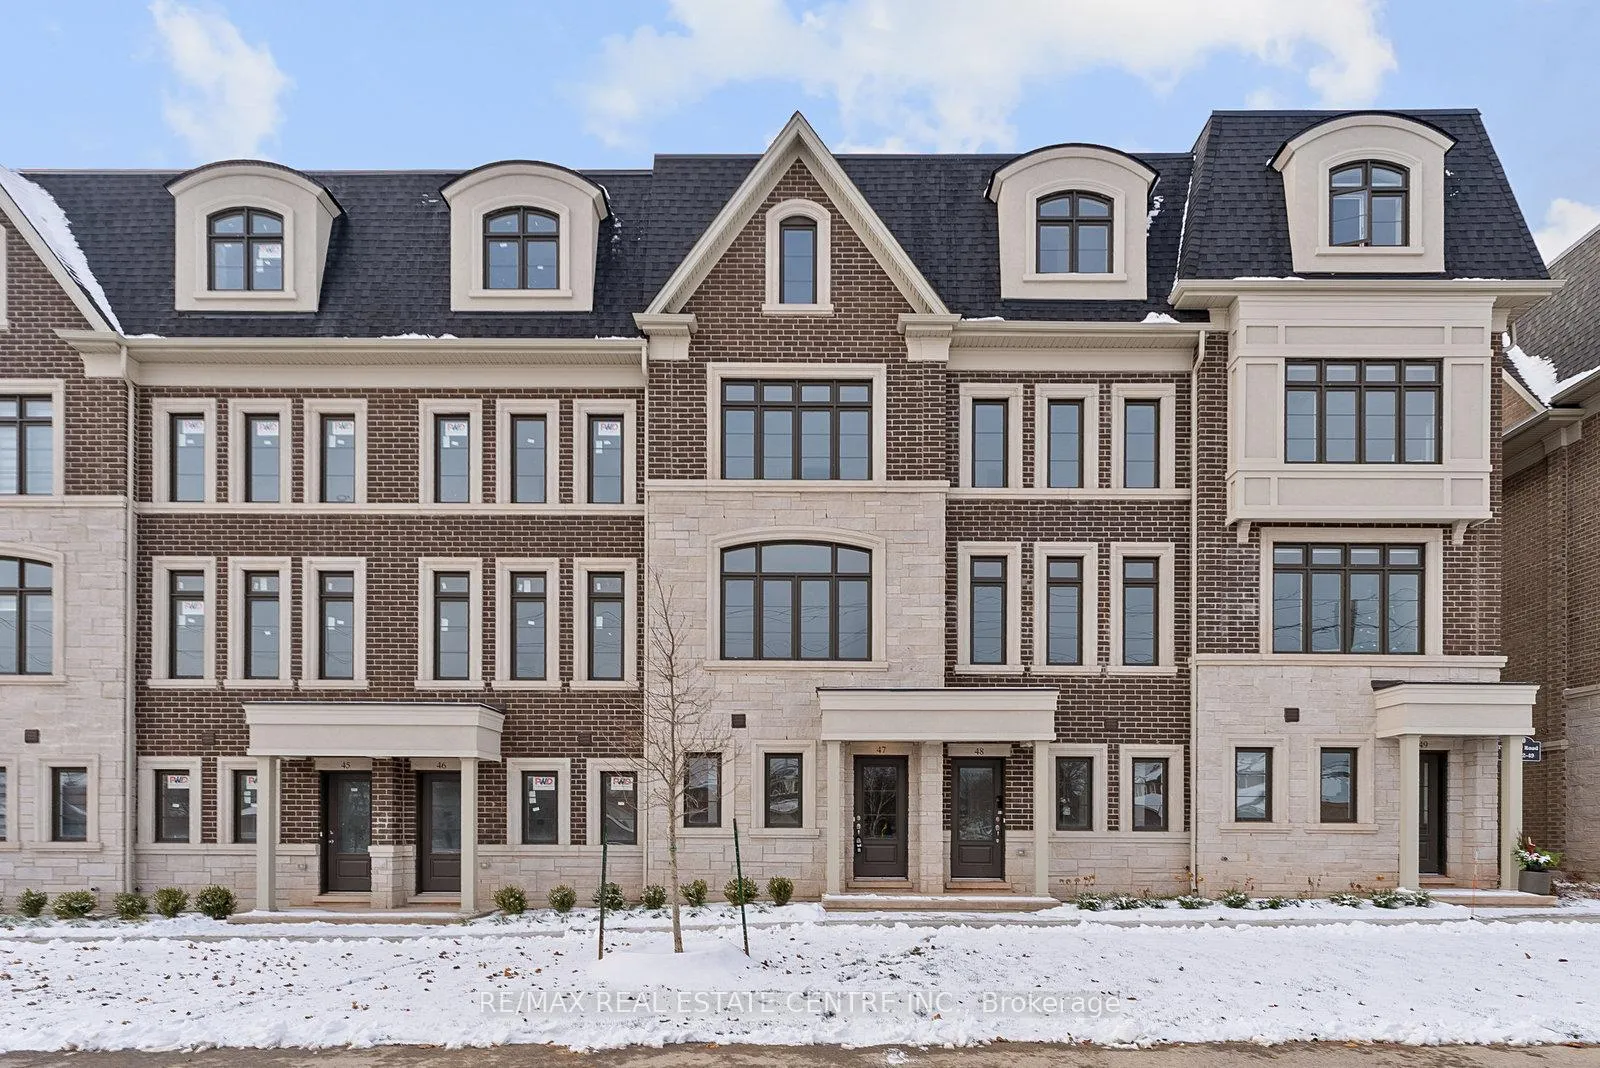
Unit 47, 2140 Trafalgar Rd
Unit 47, 2140 Trafalgar Rd
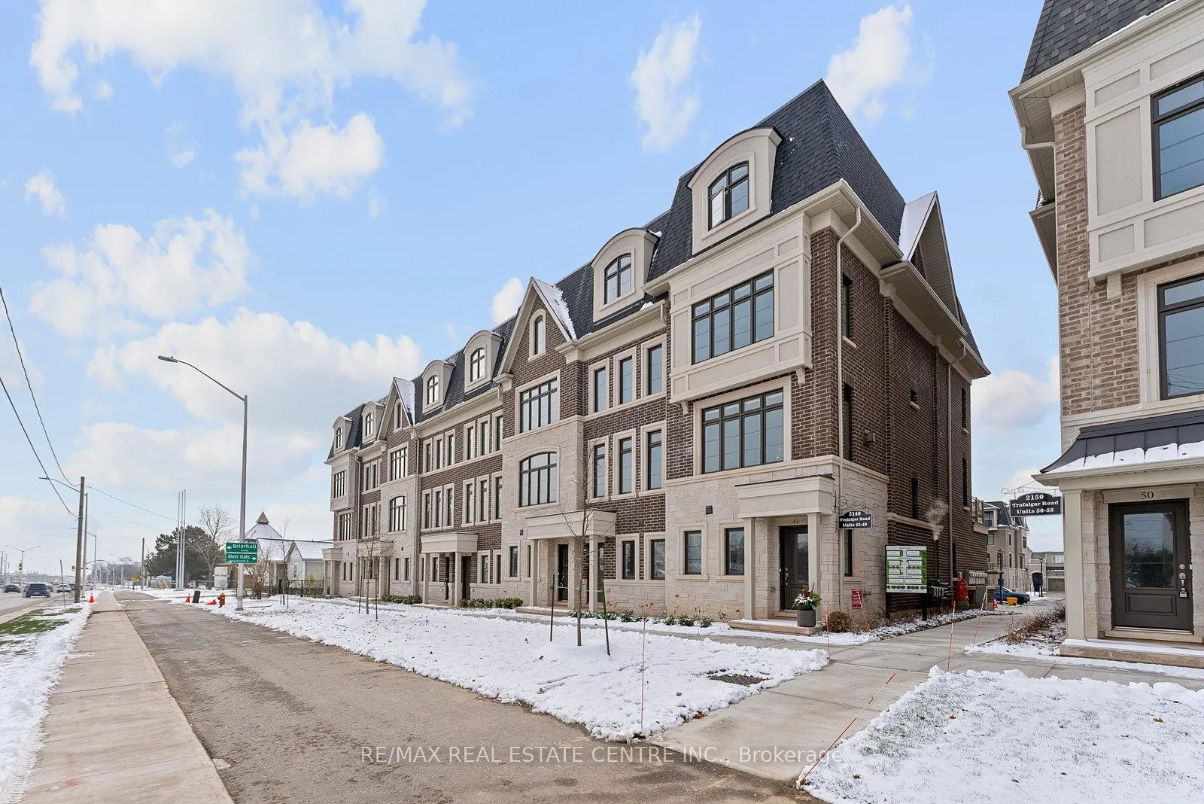
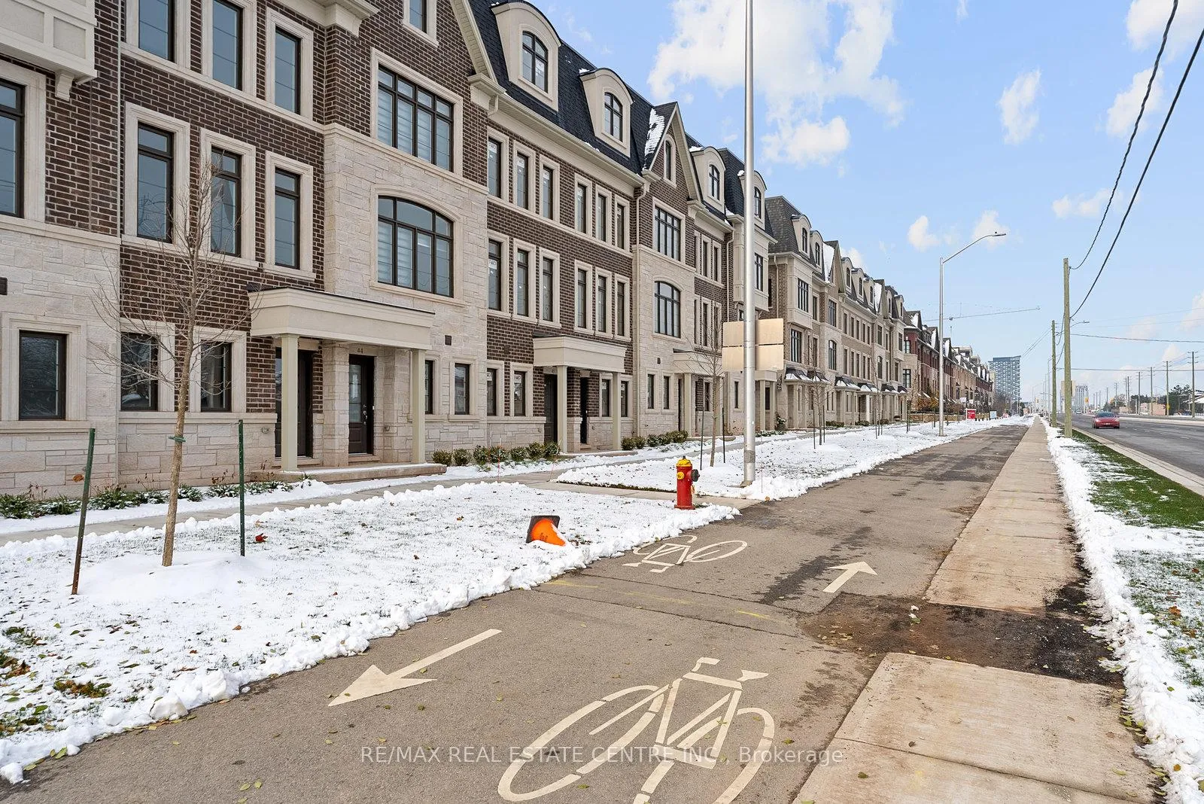
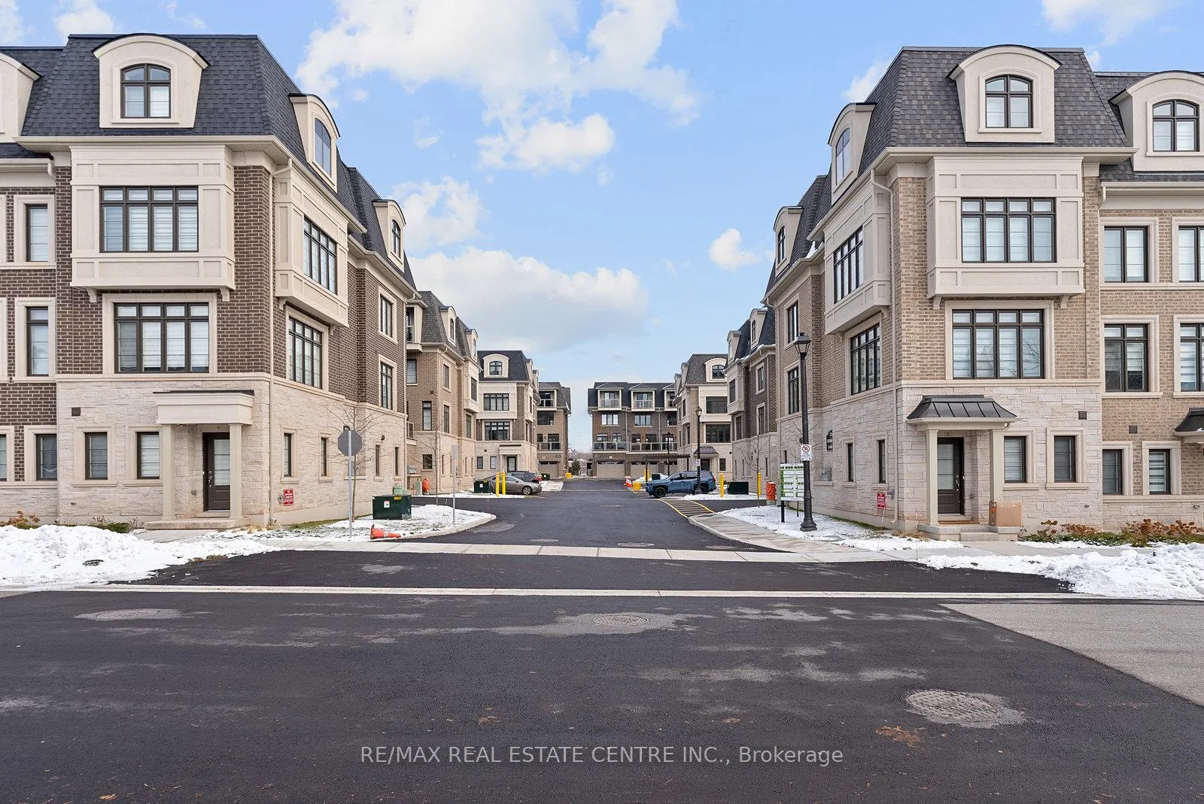
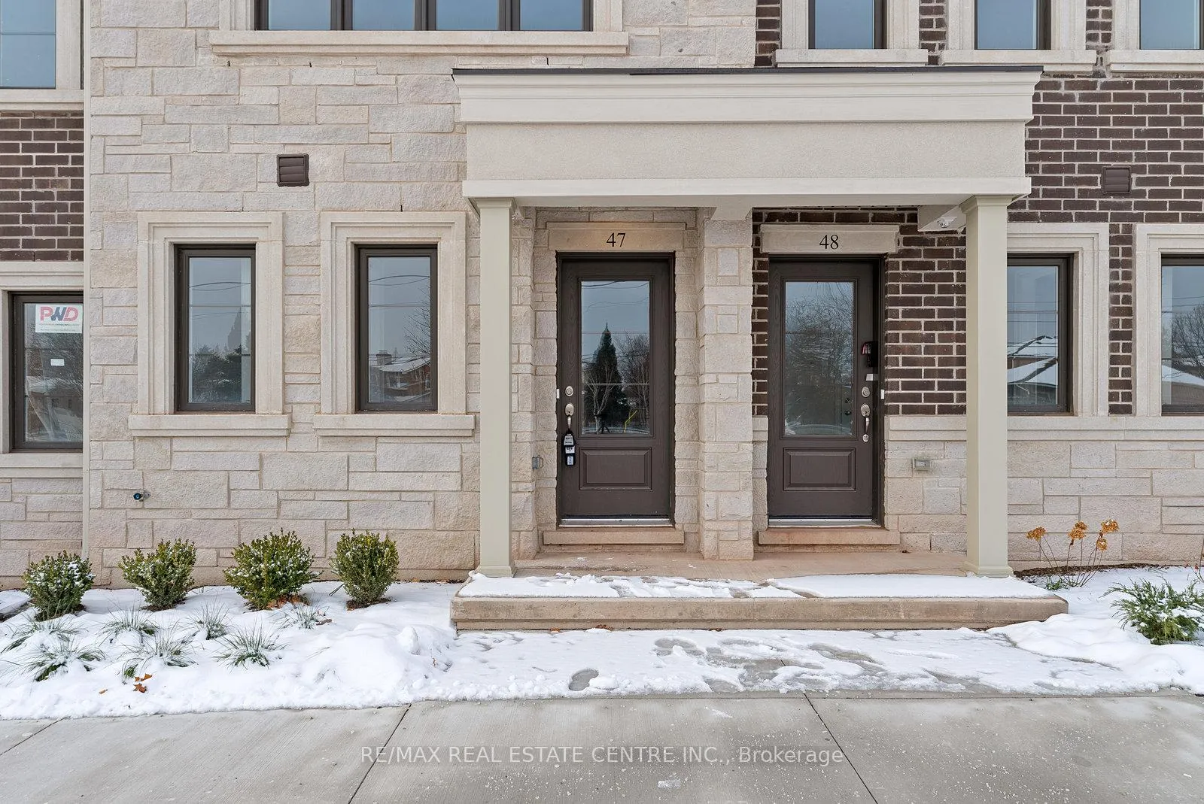 See all 46 photos
Property history
Facts and features
- BasementNone
- Lease term12 months
- FurnishedUnfurnished
- LaundryIn-suite
- Hardwood floors
- Central air
The homeFreehold Townhouse, 3-storey, 1,500–2,000 sq ft
- Type: Freehold Townhouse
- Style: 3-storey
- Living space: 1,500–2,000 sq ft
- Basement: None
InsideHardwood, Ceramic, Broadloom, In-suite laundry, Auto garage door remote
- Flooring: Hardwood, Ceramic, Broadloom
- Laundry: In-suite laundry
- Features: Auto garage door remote
- Rooms above ground: 8
- Bedrooms: 3
- Bathrooms: 3
- Kitchens: 1
- Family room: Yes
Outside and lotBrick, Asphalt shingle, Concrete
- Exterior: Brick
- Roof: Asphalt shingle
- Foundation: Concrete
Parking2 Garage, Built-in, Lane, private
- Spaces: 2 Garage
- Garage: Built-in
- Driveway: Lane, private
Heating, water and powerForced air, gas, Central air, Municipal water
- Heating: Forced air, gas
- Cooling: Central air
- Water: Municipal water
- Sewer: Municipal sewer
Rent and termsRent $3,600 a month, Entire property, Unfurnished
- Rent: $3,600 a month
- Space for rent: Entire property
- Furnished: Unfurnished
- Lease: 12 months
- Paid: Monthly
- Rent includes: Parking
- Deposit: Required
- Credit check: Required
- Employment letter: Required
- Rental application: Required
- References: Required
Listing detailsW12778474, Rented, Feb 10, 2026
- MLS® number: W12778474
- Status: Rented
- Listed on: Feb 10, 2026
- Days on market: 20
- Updated: Mar 2, 2026
- Possession: 2026-03-01 / 1-29 days
- Occupied by: Tenant
- Listing brokerage: RE/MAX REAL ESTATE CENTRE INC.
About this home
Unit 47, 2140 Trafalgar Rd, Oakville (River Oaks), ON L6B 7H2
Be the first to live in this spacious executive townhouse in the desirable River Oaks community. This brand-new build features never-used appliances and a bright, open-concept layout with 9-foot ceilings and a solid oak staircase. The upgraded kitchen is both stylish and functional-perfect for everyday cooking and entertaining. Sliding doors lead to a private terrace, ideal for relaxing outdoors. The second level offers two bright bedrooms with ample closet space and a full bathroom. The top level is nothing short of luxury, with a large primary suite featuring his-and-hers walk in closets, a 5-piece ensuite bathroom, and its own private balcony. Additional highlights include a drywalled, insulated two-car garage with interior access. Conveniently located near shops, restaurants, parks, schools, and major highways.
Ask about this home
A HOMEH agent will answer your questions about this home.
Around this home
Daily convenience, out of 100, from the distances below
Schools nearby
School rating, out of 10.
Helpful calculators
Your HOMEH agent

"I would see it this week."