

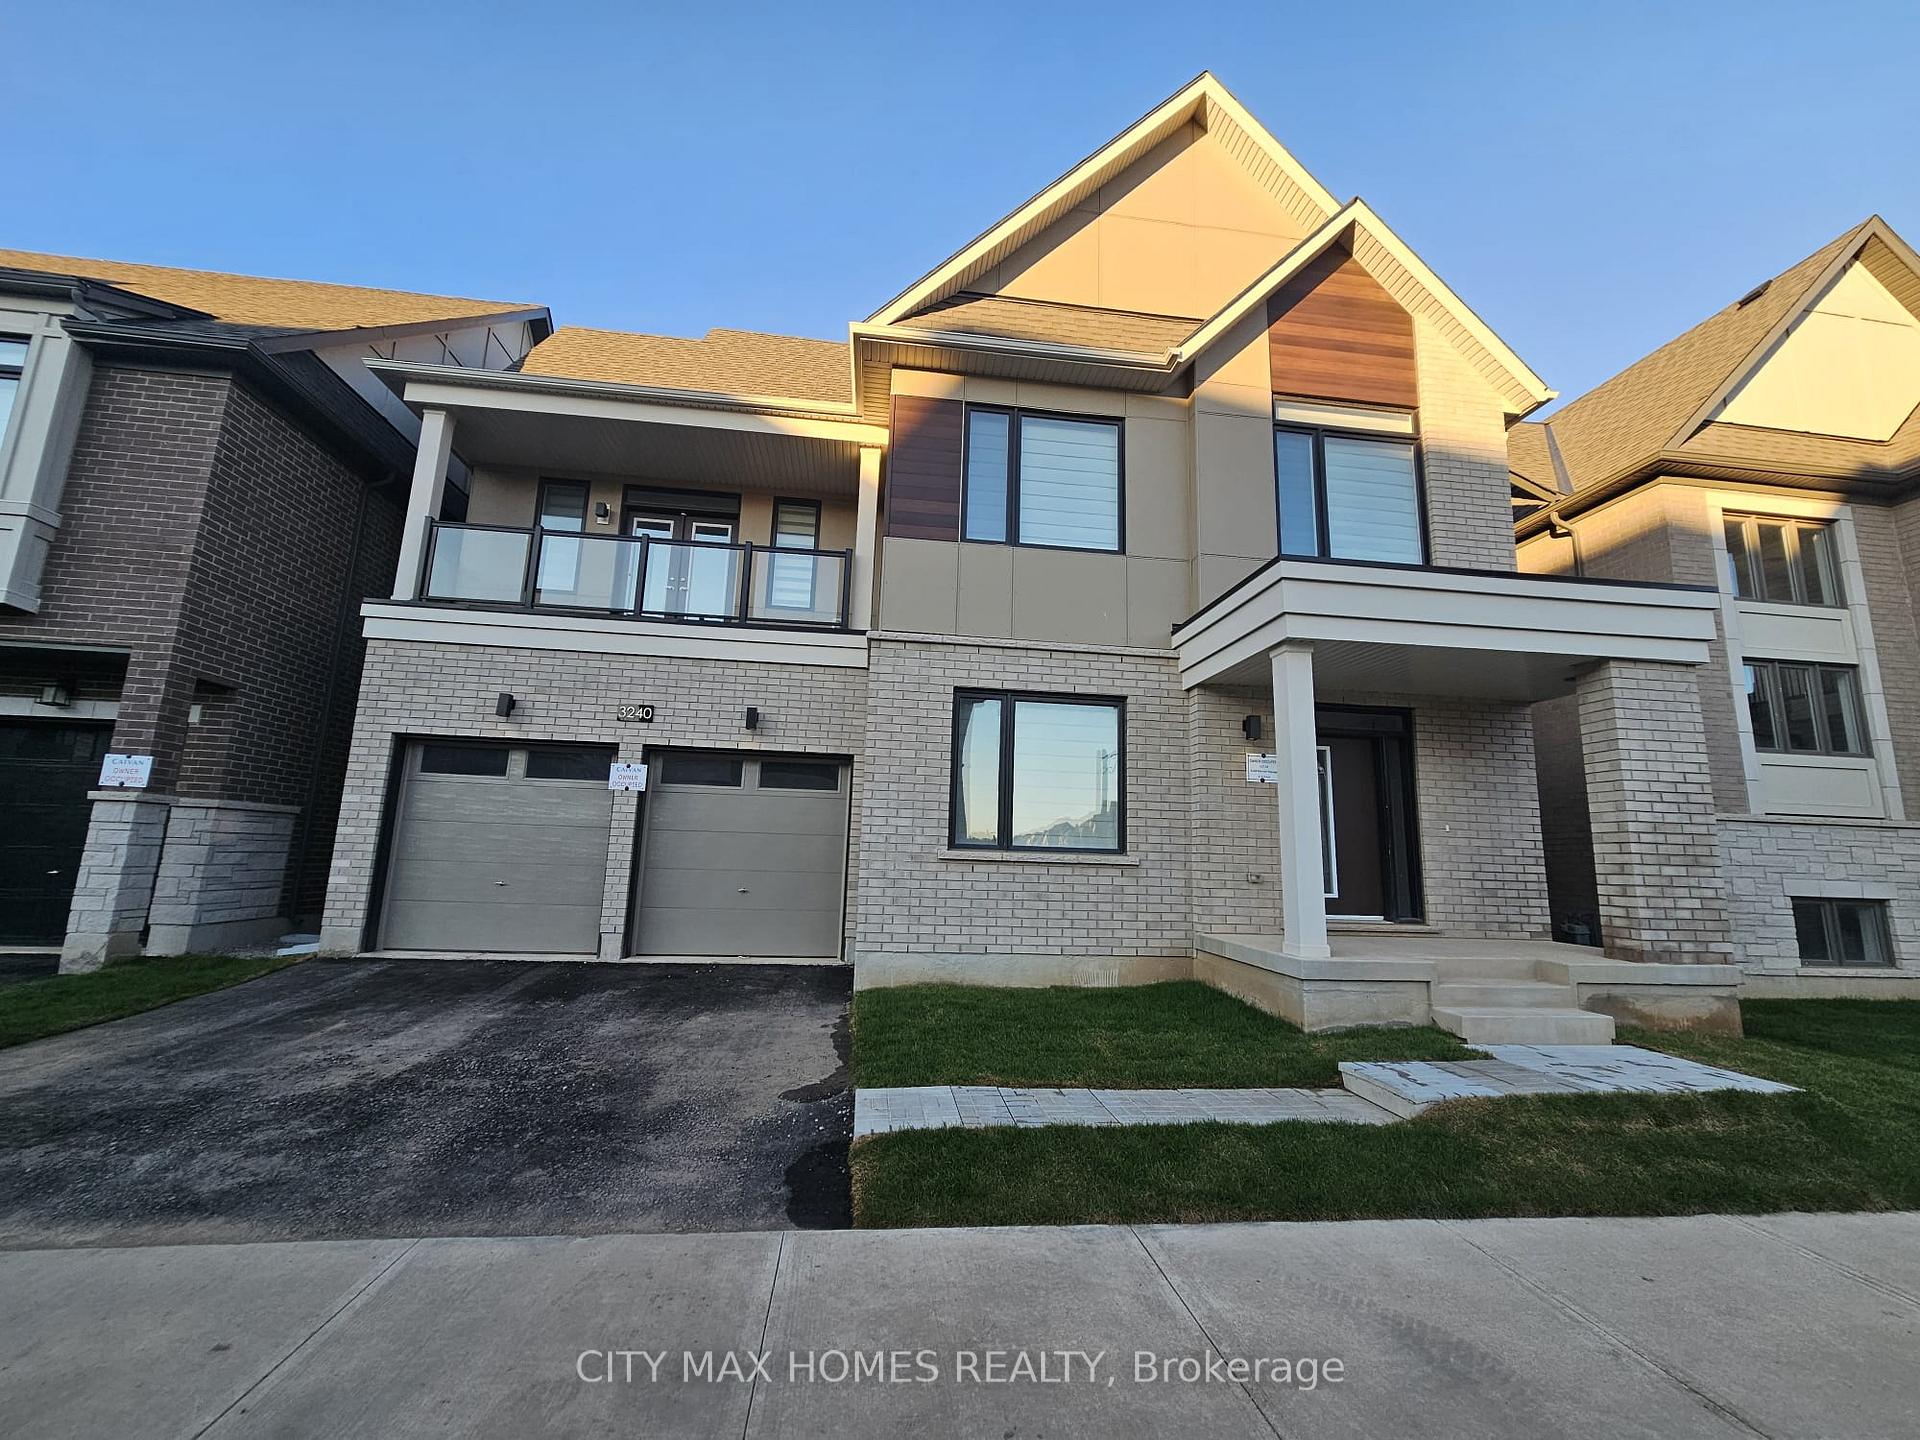
3240 Mariner Passage
3240 Mariner Passage
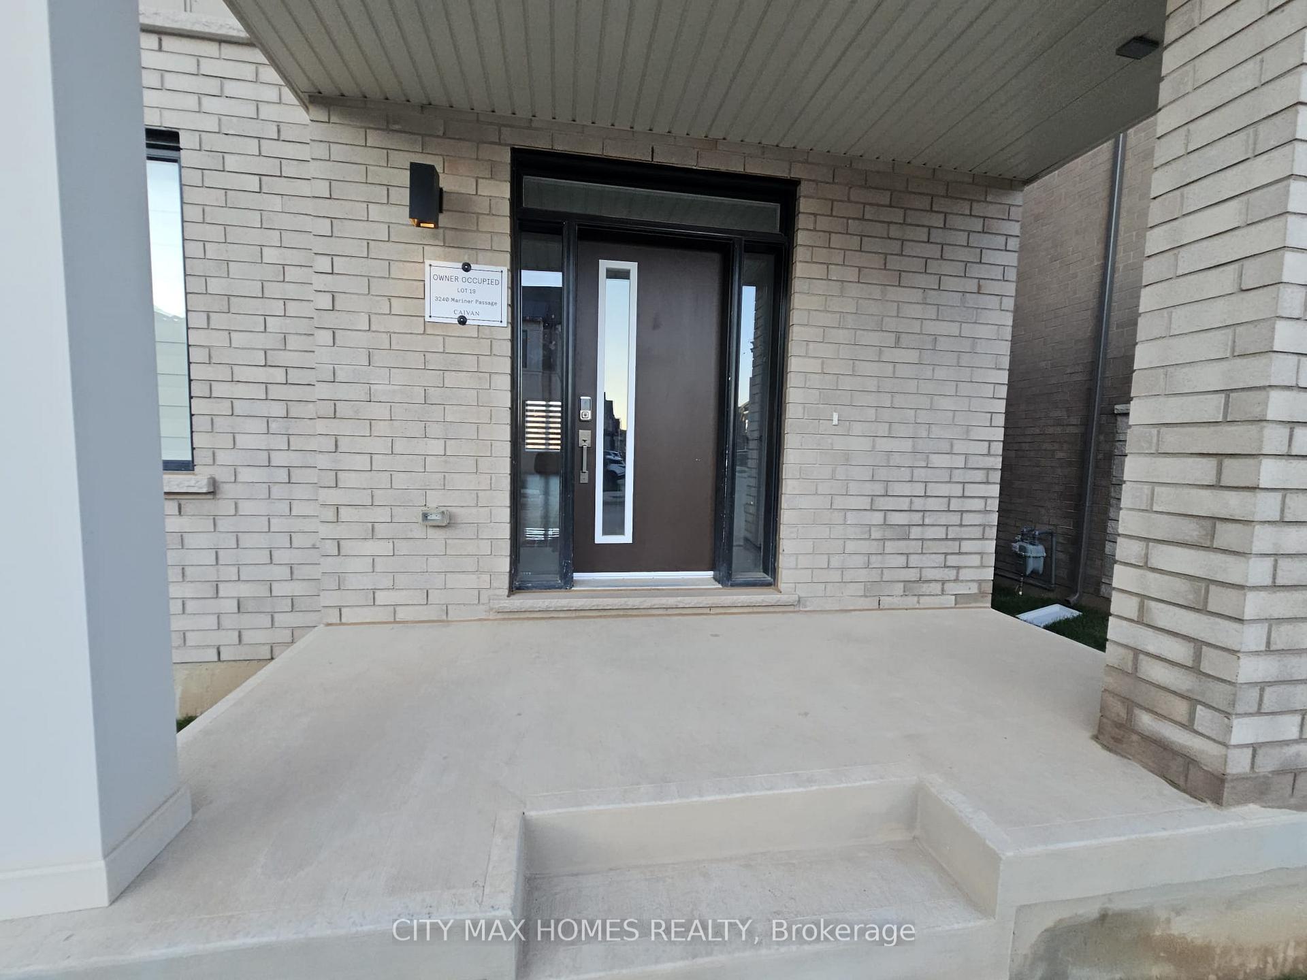
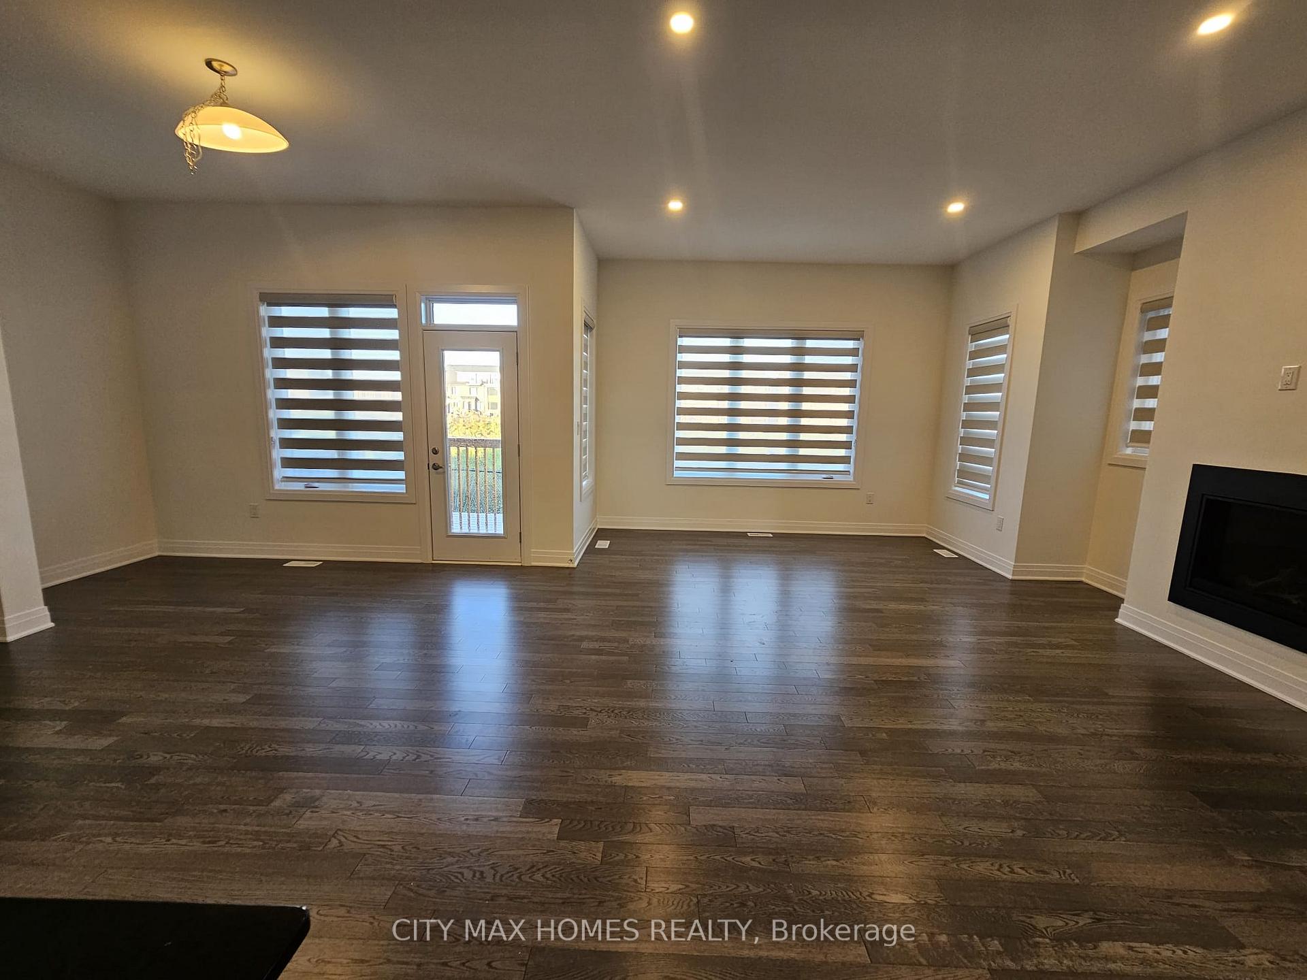
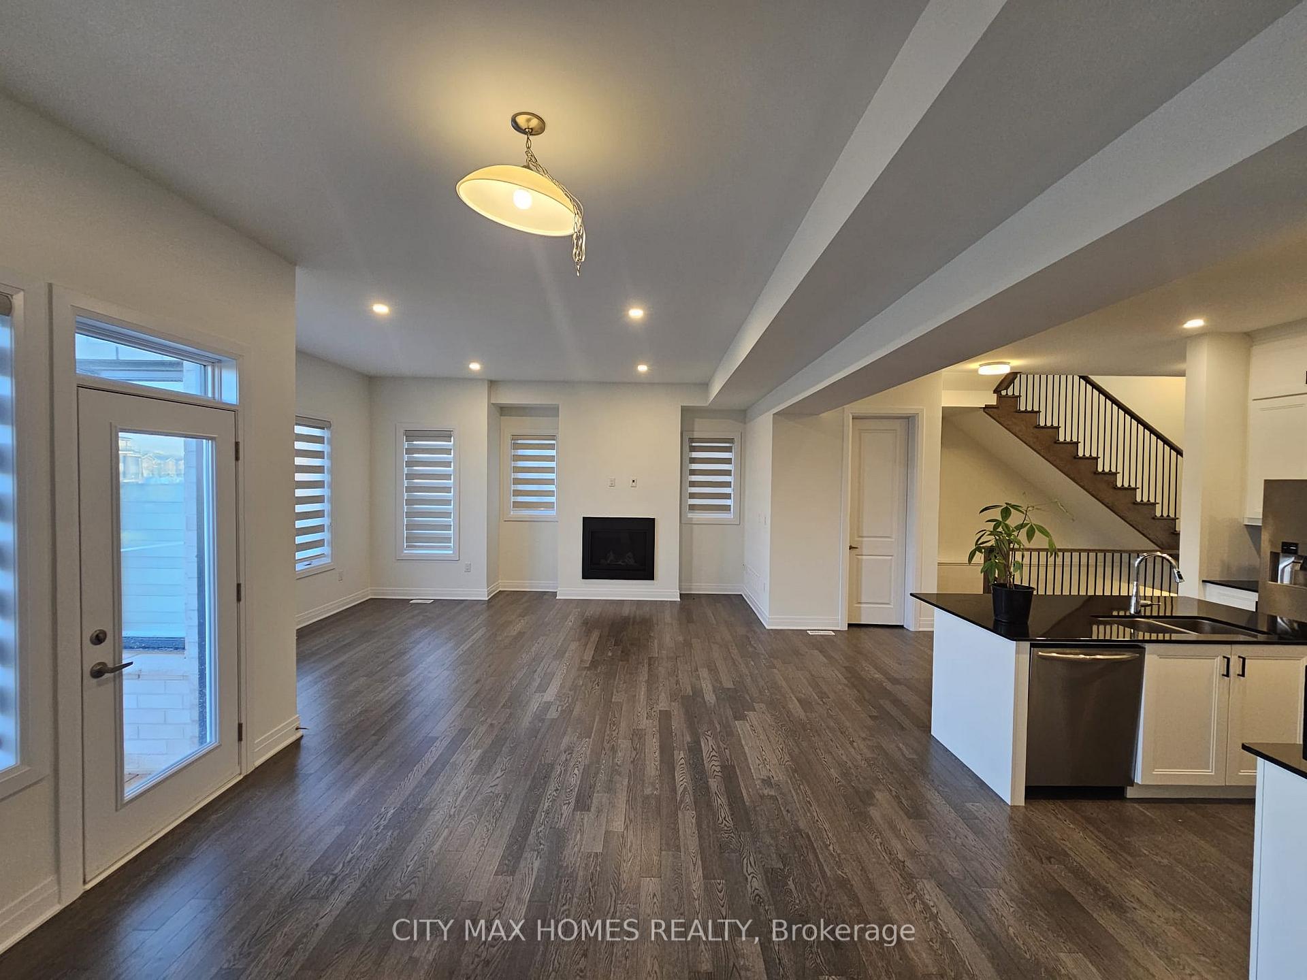
 See all 32 photos
Property history
- $2,899,000ExpiredList: 2026-02-10|End: 2026-09-30|232 daysW12779652
- $5,990TerminatedList: 2025-10-25|End: 2025-11-30|36 daysW12482431
- $5,499TerminatedList: 2025-09-17|End: 2025-10-25|38 daysW12413288
- $5,999TerminatedList: 2025-08-22|End: 2025-09-17|26 daysW12360072
- $2,749,000TerminatedList: 2025-05-14|End: 2025-06-24|41 daysW12147115
Facts and features
- BasementSeparate entrance
- Lot size50 × 90 ft
- Lease term12 months
- FurnishedUnfurnished
- Separate entrance
- Hardwood floors
- Fireplace
- Central air
The homeDetached, 2 1/2 storey, New
- Type: Detached
- Style: 2 1/2 storey
- Age: New
- Living space: 3,500–5,000 sq ft
- Basement: Separate entrance
InsideFireplace Yes, Hardwood, Ceramic, In-suite laundry
- Fireplace: Yes
- Flooring: Hardwood, Ceramic
- Laundry: In-suite laundry
- Features: Erv/hrv, on demand water heater
- Rooms above ground: 10
- Rooms in the basement: 1
- Bedrooms: 6 + 1 in the basement
- Bathrooms: 6
- Kitchens: 1
- Family room: Yes
Outside and lotBrick, Shingles, Concrete
- Exterior: Brick
- Roof: Shingles
- Foundation: Concrete
- Size: 50 × 90 ft
Parking2 Garage, Attached
- Spaces: 2 Garage
- Garage: Attached
Heating, water and powerForced air, gas, Central air, Municipal water
- Heating: Forced air, gas
- Cooling: Central air
- Water: Municipal water
- Sewer: Municipal sewer
- Cable: No
Rent and termsRent $5,499 a month, Main, 2nd floor, 3rd floor, Unfurnished
- Rent: $5,499 a month
- Space for rent: Main, 2nd floor, 3rd floor
- Furnished: Unfurnished
- Lease: 12 months
- Deposit: Required
- Credit check: Required
- Employment letter: Required
- Rental application: Required
- References: Required
- Rental items: Hot water tank
IncludedStove, fridge,dishwasher, washer and dryer, window blinds, stove,
- Included: Stove, fridge,dishwasher, washer and dryer, window blinds, stove,
Listing detailsW12413288, Terminated, Sep 17, 2025
- MLS® number: W12413288
- Status: Terminated
- Listed on: Sep 17, 2025
- Days on market: 38
- Updated: Oct 25, 2025
- Possession: 2025-09-18 / Immediate
- Occupied by: Vacant
- Listing brokerage: CITY MAX HOMES REALTY
About this home
3240 Mariner Passage, Oakville (Glenorchy), ON L6M 5S2
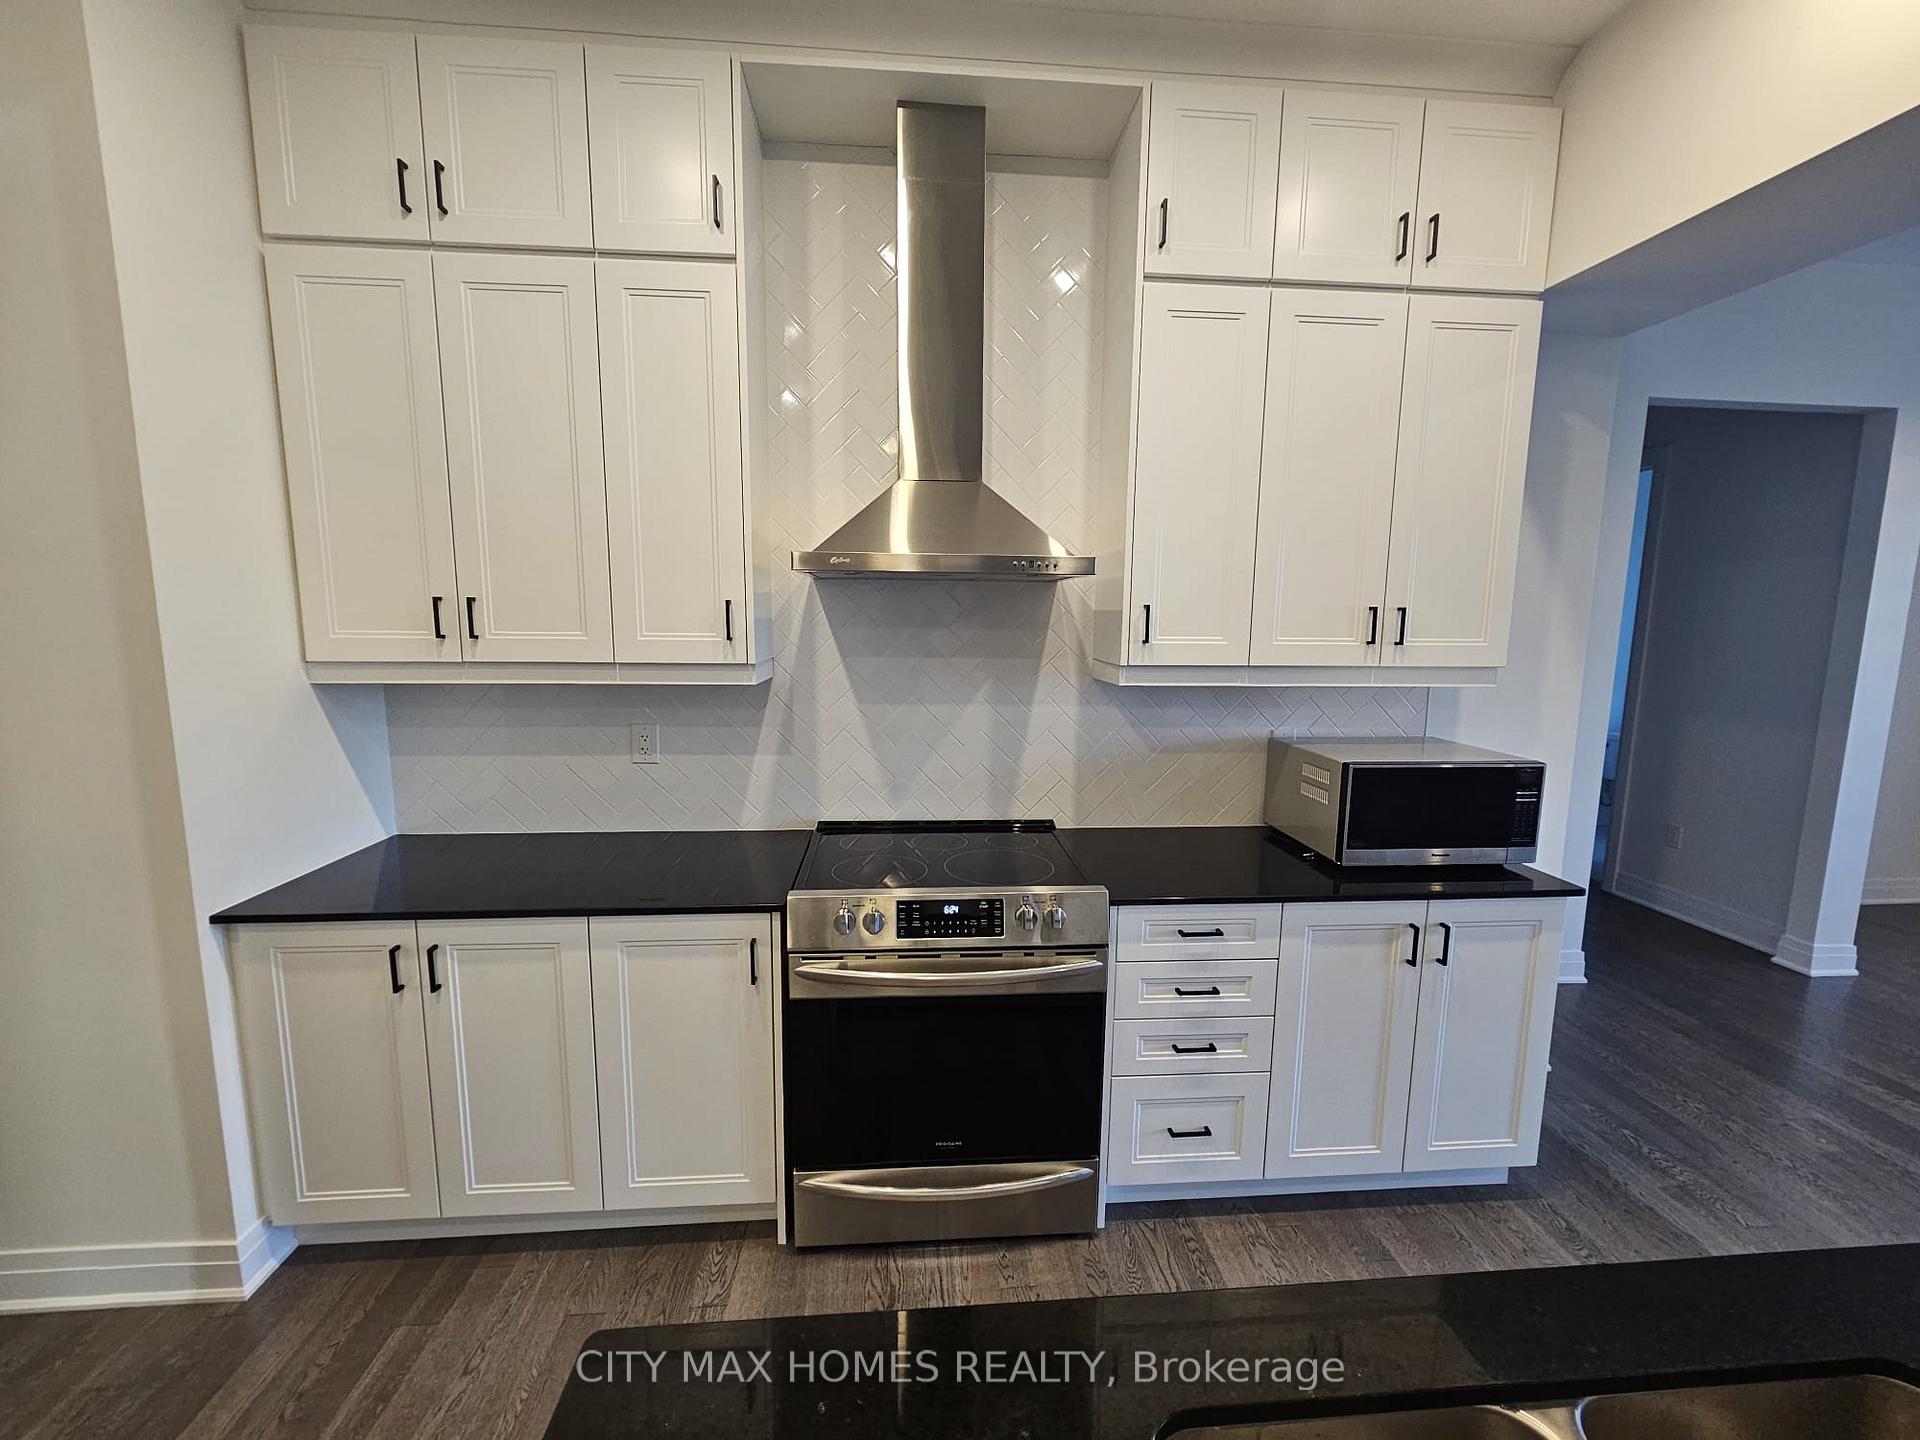
Experience luxury living in an open-concept home 2 (1/2 ) Storey and a Brand new detached home in North Oakville. Ravine lot with spacious 6 bedrooms 6 Washrooms, 2 walk-out balconies. Hardwood flooring on the main and upper floors. Leisurely great Room and family room with W/Soaring Ceiling 10 feet high though out main floor, and 9 feet ceiling on the upper floor, offering over 4700 sq feet living area upper floor, Elegant Formal Dining, Office room on the main floor, well Designed Kitchen with walk in Pantry; Elegant \master Bedroom W/Luxury Master Bath, Upstairs, the primary bedroom offers his-and-her closets and a luxurious 6-piece ensuite. Four additional well-sized bedrooms provide comfort and space for the entire family. Ravine lot - Don't miss the opportunity to make this remarkable house your dream home! Located in a prime area with easy access to Hwy 5, 407, and 403, this luxurious smart home offers the perfect combination of style, comfort, and cutting-edge technology. close to the GO station, in a law suite or office space on main floor. including basement, 4700 sq feet. Tenant can rent out 5 bedrooms for 1200 ( separately located on the 2nd floor
Ask about this home
A HOMEH agent will answer your questions about this home.
Around this home
Daily convenience, out of 100, from the distances below
Schools nearby
School rating, out of 10.
Helpful calculators
Your HOMEH agent

"I would see it this week."