

169 Wilder Drive
169 Wilder Drive
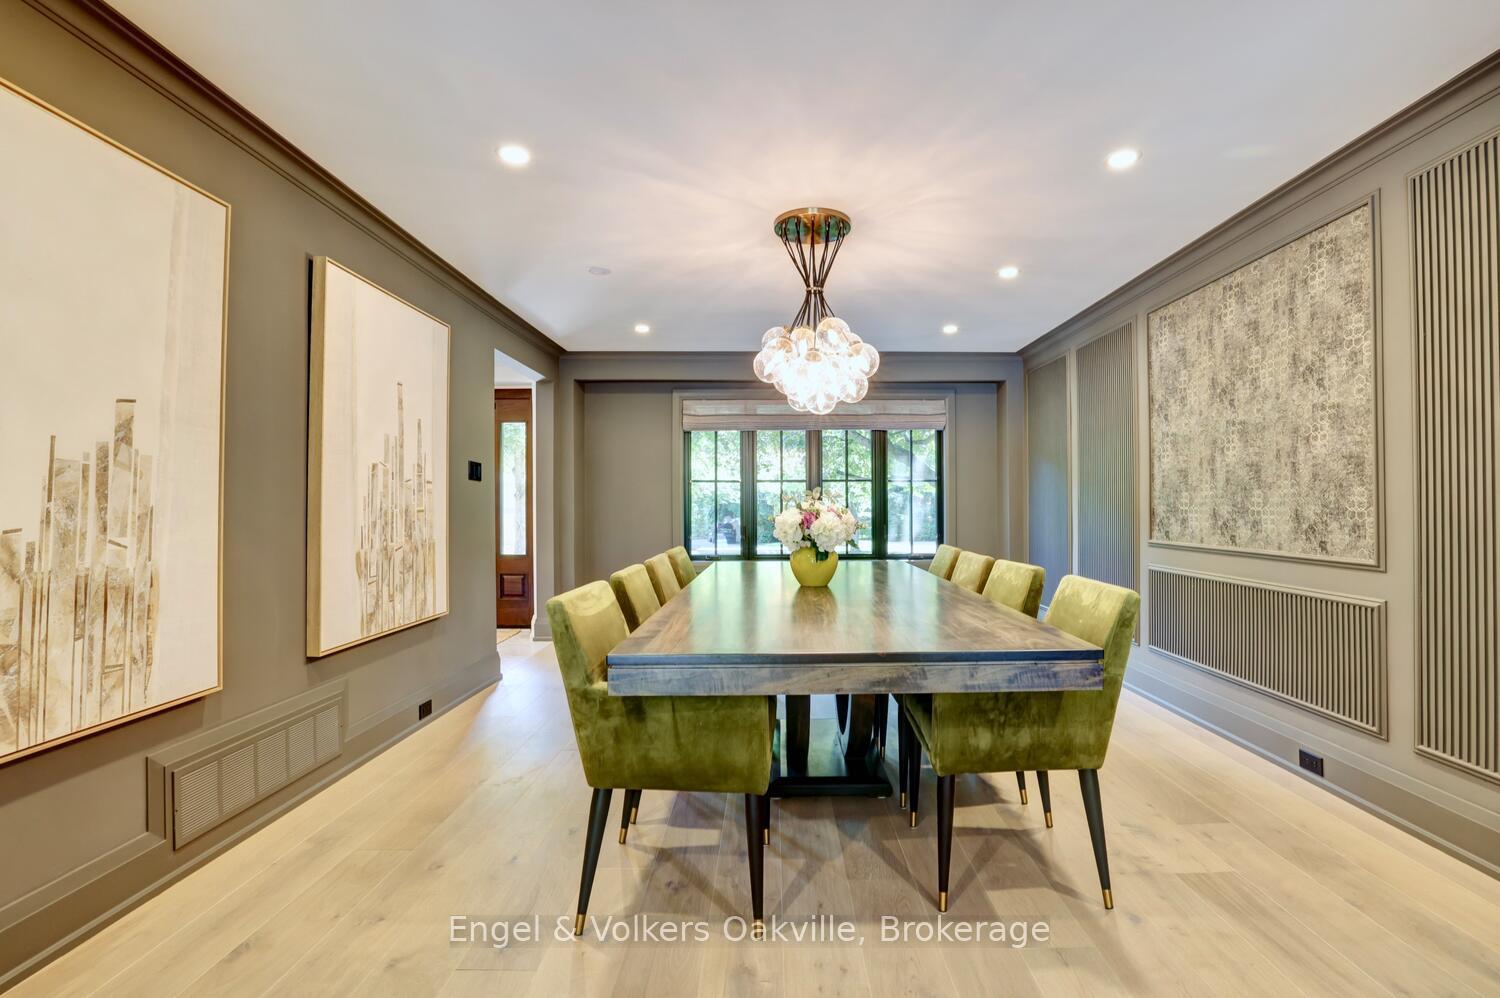 See all 42 photos
Property history
Facts and features
- BasementFinished
- Water, sewerMunicipal
- Lot shapeIrregular
- HeatingForced air
- Fireplace
- Central air
- Inground pool
The homeDetached, 2-storey, 2,500–3,000 sq ft
- Type: Detached
- Style: 2-storey
- Living space: 2,500–3,000 sq ft
- Basement: Full, finished
InsideFireplace Yes, natural gas, Auto garage door remote, bar fridge, carpet free, Rooms above ground 14
- Fireplace: Yes, natural gas
- Features: Auto garage door remote, bar fridge, carpet free
- Rooms above ground: 14
- Rooms in the basement: 4
- Bedrooms: 4 + 1 in the basement
- Bathrooms: 5
- Kitchens: 1
- Family room: Yes
Outside and lotBoard & batten , brick, Asphalt shingle, Block
- Exterior: Board & batten , brick
- Roof: Asphalt shingle
- Foundation: Block
- Pool: Inground
- Features: Landscape lighting, landscaped, lawn sprinkler system, lighting, patio, privacy
- Size: 120.5 × 150.21 ft
- Shape: Irregular
- Zoning: RL1-0
Parking2 Garage, Attached
- Spaces: 2 Garage
- Garage: Attached
Heating, water and powerForced air, gas, Central air, Municipal water
- Heating: Forced air, gas
- Cooling: Central air
- Water: Municipal water
- Sewer: Municipal sewer
- Natural gas: Yes
- Hydro: Yes
- Cable: Yes
- Telephone: Yes
Costs and taxesTaxes $14,039 a year, HST included in the price, Rental items None
- Taxes, 2025: $14,039 a year
- HST: HST included in the price
- Rental items: None
Included in the saleAll existing appls - s/s 48" wolf - gas stove/dbleoven, s/s hood fan, s/s 48" sub-zero fridge/freezer, sub-zero wine fridge, s/s bosch dw, lg w&d. all elfs, all wdw cvgs, egdos + remotes, r/in cvac, all tv brackets, family rm tv, media rm screen/projection sys, theatre seating, sound sys/speakers inside & out, alarm/security cams, irrigation sys, pool mech shed, storage sheds, pool attachments, ac, furnace, tankless hwh., All other tvs (except family rm), pool table, pool robots
- Included: All existing appls - s/s 48" wolf - gas stove/dbleoven, s/s hood fan, s/s 48" sub-zero fridge/freezer, sub-zero wine fridge, s/s bosch dw, lg w&d. all elfs, all wdw cvgs, egdos + remotes, r/in cvac, all tv brackets, family rm tv, media rm screen/projection sys, theatre seating, sound sys/speakers inside & out, alarm/security cams, irrigation sys, pool mech shed, storage sheds, pool attachments, ac, furnace, tankless hwh.
- Not included: All other tvs (except family rm), pool table, pool robots
Listing detailsW12271177, Sold, Jul 8, 2025
- MLS® number: W12271177
- Status: Sold
- Listed on: Jul 8, 2025
- Days on market: 119
- Updated: Nov 4, 2025
- Possession: Flexible
- Occupied by: Owner
- Listing brokerage: Engel & Volkers Oakville
About this home
169 Wilder Drive, Oakville (Southwest), ON L6L 5G2
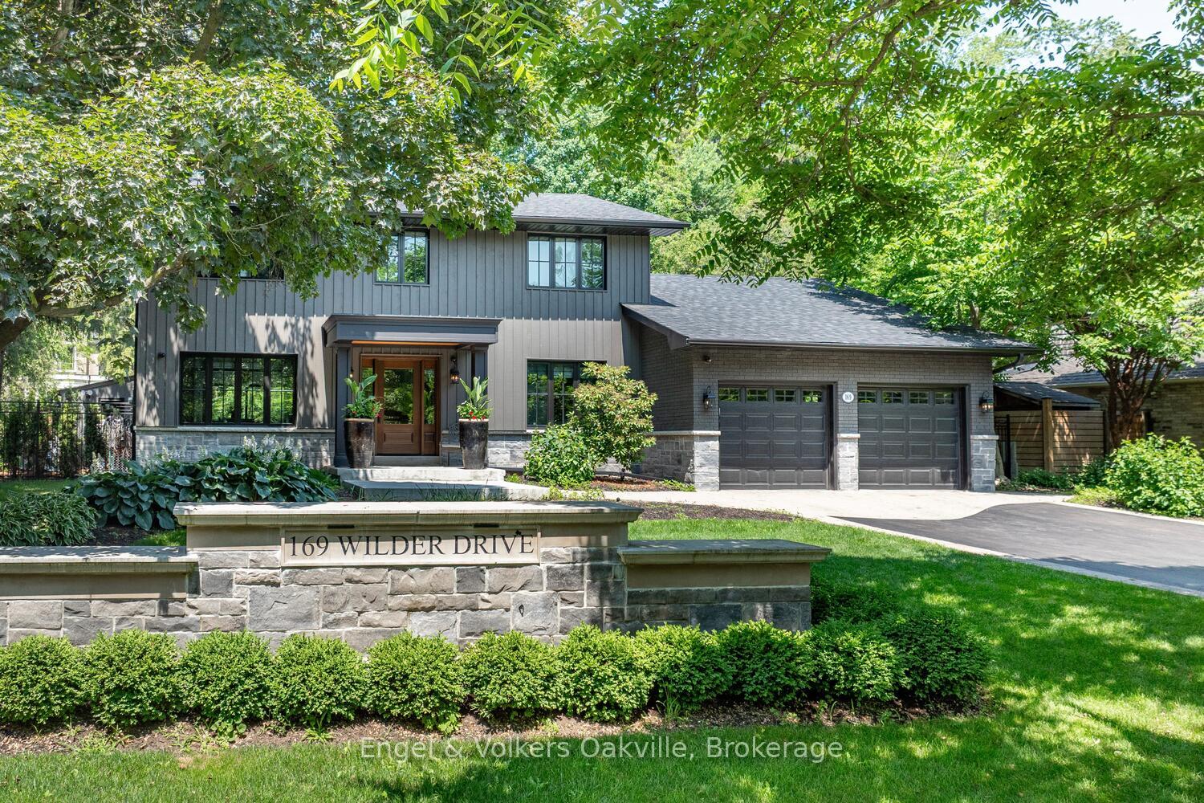
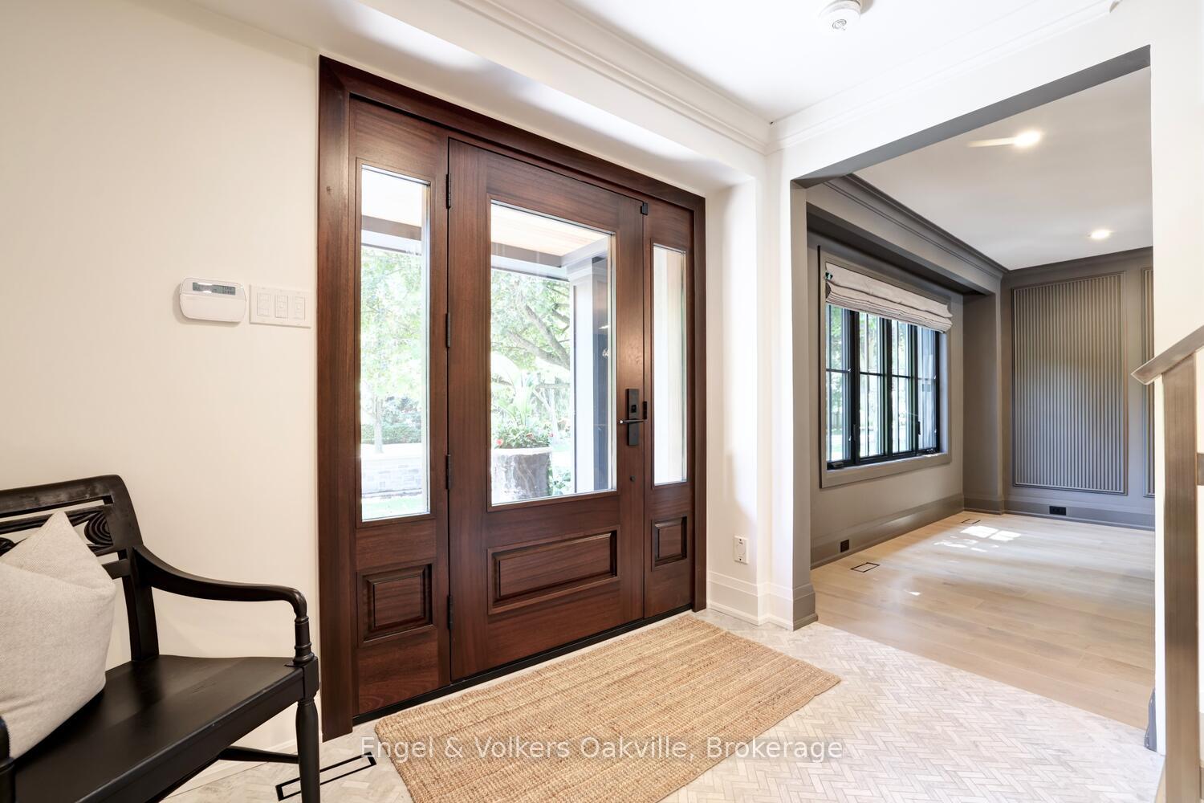
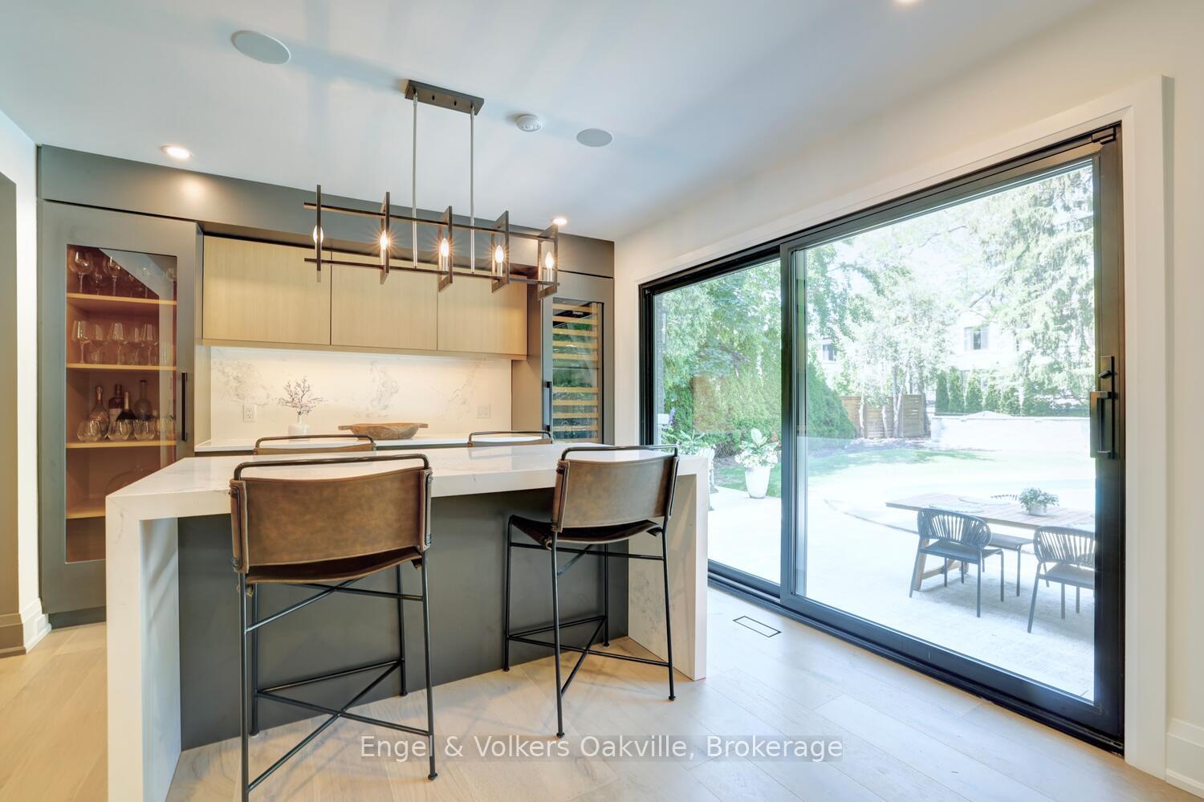
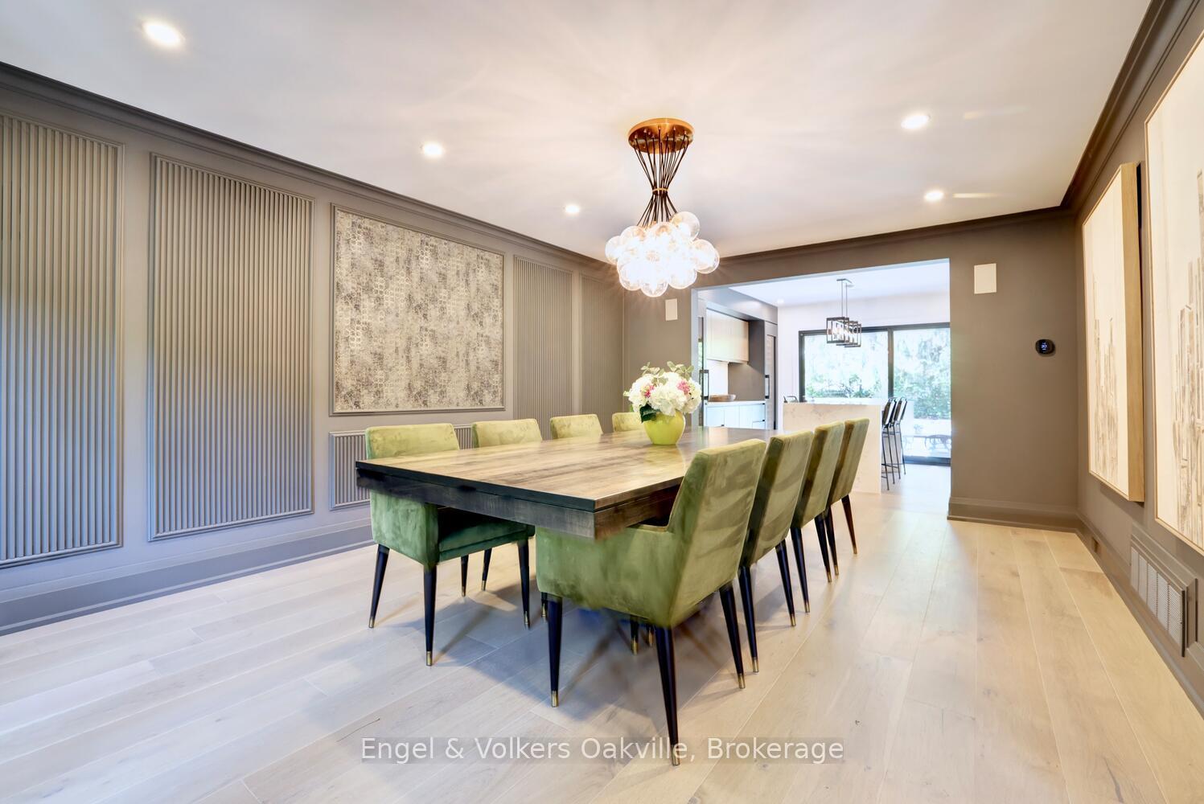
Rarely are homes in this neighbourhood available for sale. Completely updated top to bottom, & situated on a large 120'X150' ultra-private lot with pool, only steps to the park & Lake Ontario. With over 4,200 square feet of living space, this home is completely turn-key, featuring all the latest luxury finishes and amenities, and offering 4+1 bedrooms and 4 1/2 baths. On the main level - a formal dining room, open concept kitchen, family room with linear gas fireplace & breakfast area with expansive views to the rear yard & walk-outs to the large patio & pool area. There is also an office/den with a gas fireplace and views to the front yard + laundry room with side-door access, as well as access to the oversized 2-car garage. The 2nd floor has a spacious primary with 3-piece en-suite, & his & her closets. The 2nd & 3rd bedrooms share a 4-piece bathroom, while the 4th bedroom has a 4-piece en-suite. On the lower level, you will find a 5th bedroom & 3-piece bath, + a large recreation room & media room with large screen projection & sound system. Completely renovated in 2021 with a new storage sheds & pool house. Furnace/instant hot water/AC/roof/windows & doors/security cameras/sound system inside & out/pool heater - all 2023. Irrigation system/ cartridge & pool filter 2024. Fire alarms 2025. Located on one of Oakville's most sought-after streets, walking distance to Appleby College, one of Canadas finest schools, with easy access to all major highways, downtown Oakville, & Pearson International Airport. This is a must-see opportunity.
Ask about this home
A HOMEH agent will answer your questions about this home.
Around this home
Daily convenience, out of 100, from the distances below
Schools nearby
School rating, out of 10.
Helpful calculators
Your HOMEH agent

"I would see it this week."