

3063 Harvard Gardens
3063 Harvard Gardens
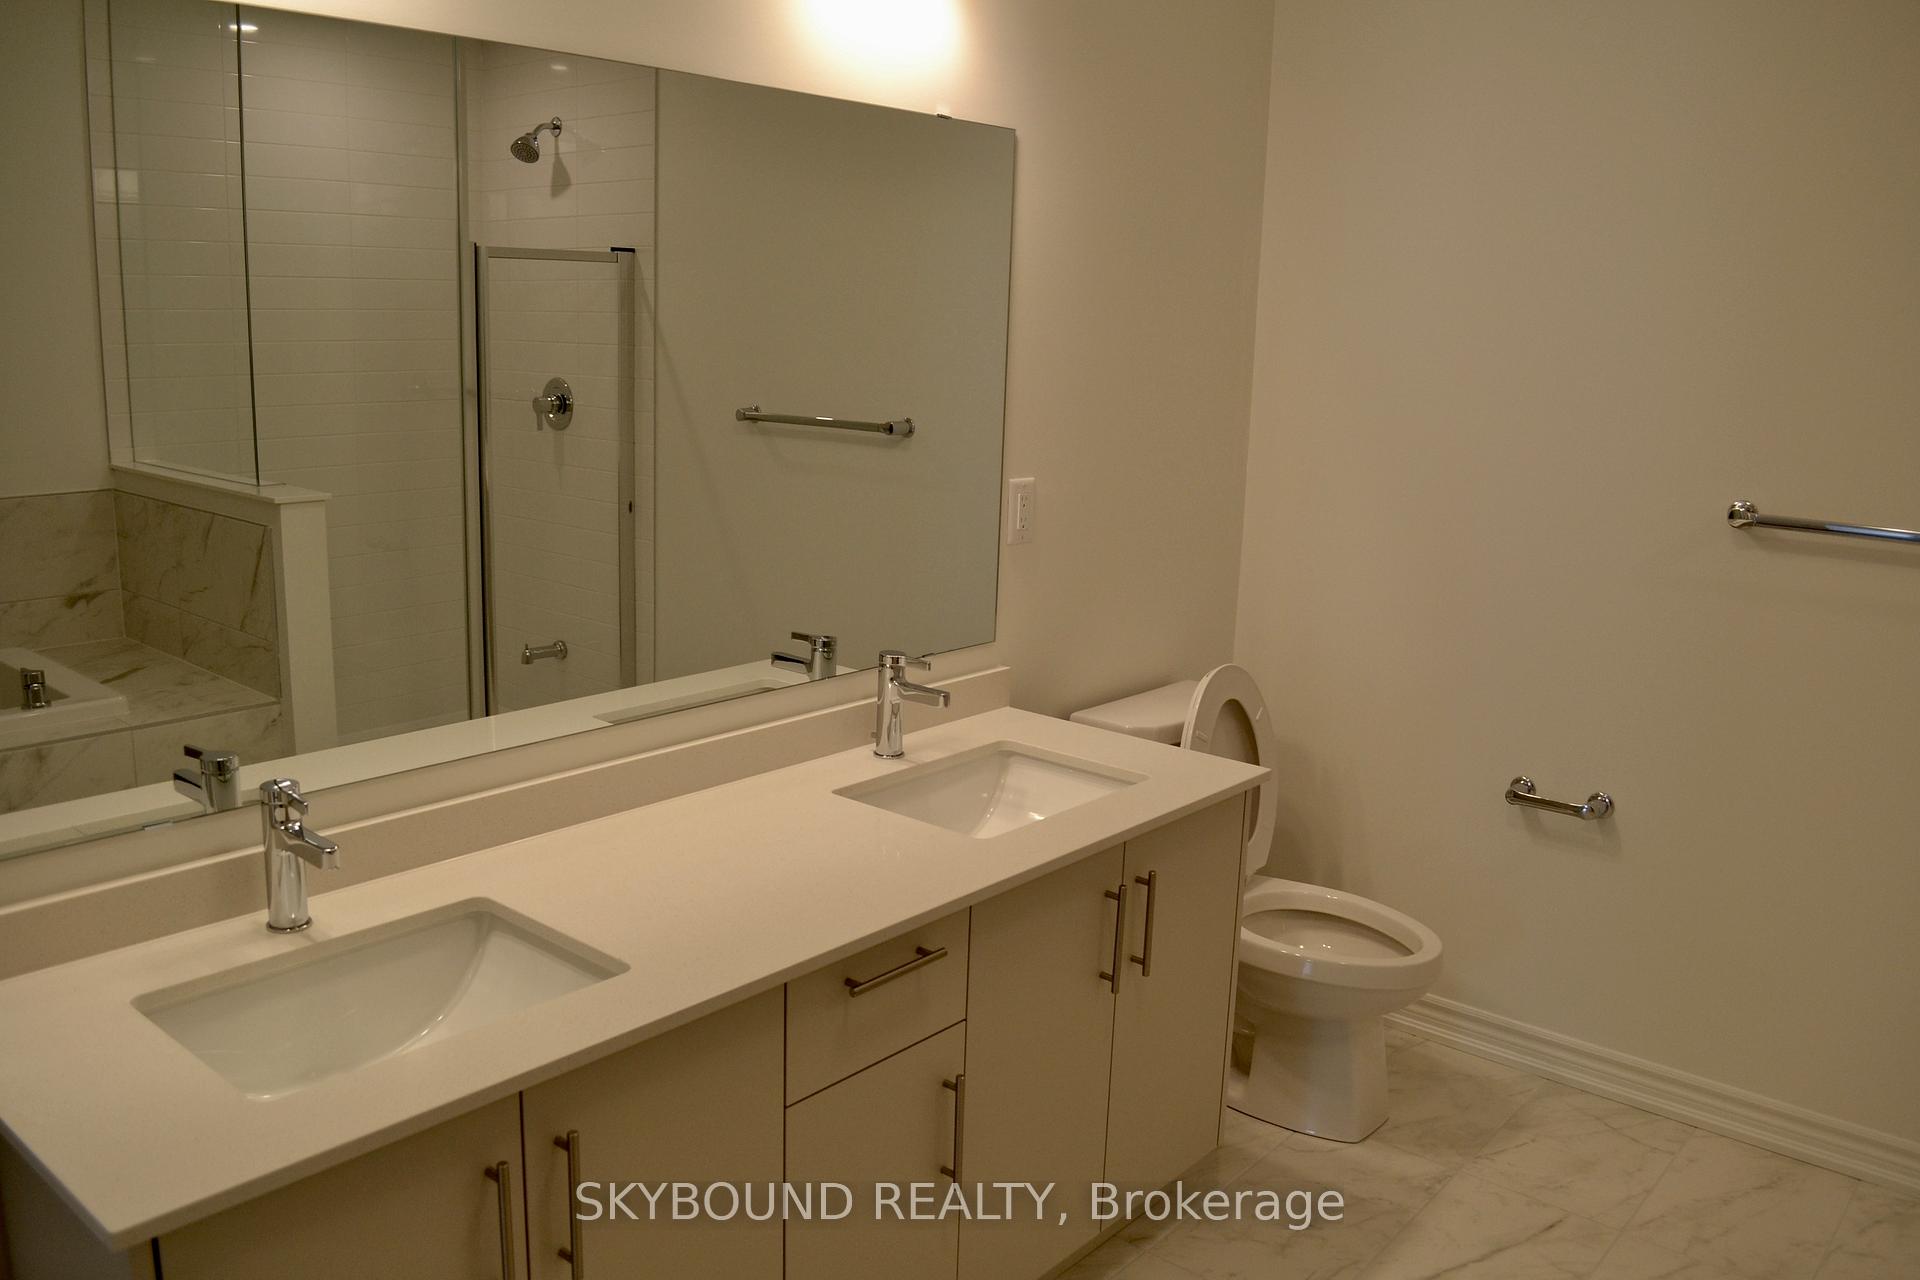 See all 35 photos
Property history
Facts and features
- BasementUnfinished
- Lease term12 months
- FurnishedUnfurnished
- Age of homeNew
- Fireplace
- Central air
The homeFreehold Townhouse, 2-storey, New
- Type: Freehold Townhouse
- Style: 2-storey
- Age: New
- Living space: 2,000–2,500 sq ft
- Basement: Unfinished
- Waterfront: None
InsideFireplace Yes, Ensuite, Other
- Fireplace: Yes
- Laundry: Ensuite
- Features: Other
- Rooms above ground: 7
- Bedrooms: 4
- Bathrooms: 4
- Kitchens: 1
- Family room: Yes
Outside and lotBrick, Shingles, Concrete
- Exterior: Brick
- Roof: Shingles
- Foundation: Concrete
Parking1 Garage, Attached, Private
- Spaces: 1 Garage
- Garage: Attached
- Driveway: Private
Heating, water and powerForced air, gas, Central air, Municipal water
- Heating: Forced air, gas
- Cooling: Central air
- Water: Municipal water
- Sewer: Municipal sewer
Rent and termsRent $3,950 a month, Entire property, Unfurnished
- Rent: $3,950 a month
- Space for rent: Entire property
- Furnished: Unfurnished
- Lease: 12 months
- Paid: Monthly
- Rent includes: Central air conditioning, parking
- Deposit: Required
- Credit check: Required
- Employment letter: Required
- Rental application: Required
- References: Required
IncludedAll existing appliances, elfs and window coverings.
- Included: All existing appliances, elfs and window coverings.
Listing detailsW12348616, Rented, Aug 15, 2025
- MLS® number: W12348616
- Status: Rented
- Listed on: Aug 15, 2025
- Days on market: 70
- Updated: Oct 24, 2025
- Possession: 2025-08-15 / Immediate
- Occupied by: Vacant
- Listing brokerage: SKYBOUND REALTY
About this home
3063 Harvard Gardens, Oakville (Joshua Meadows), ON L6H 7H5
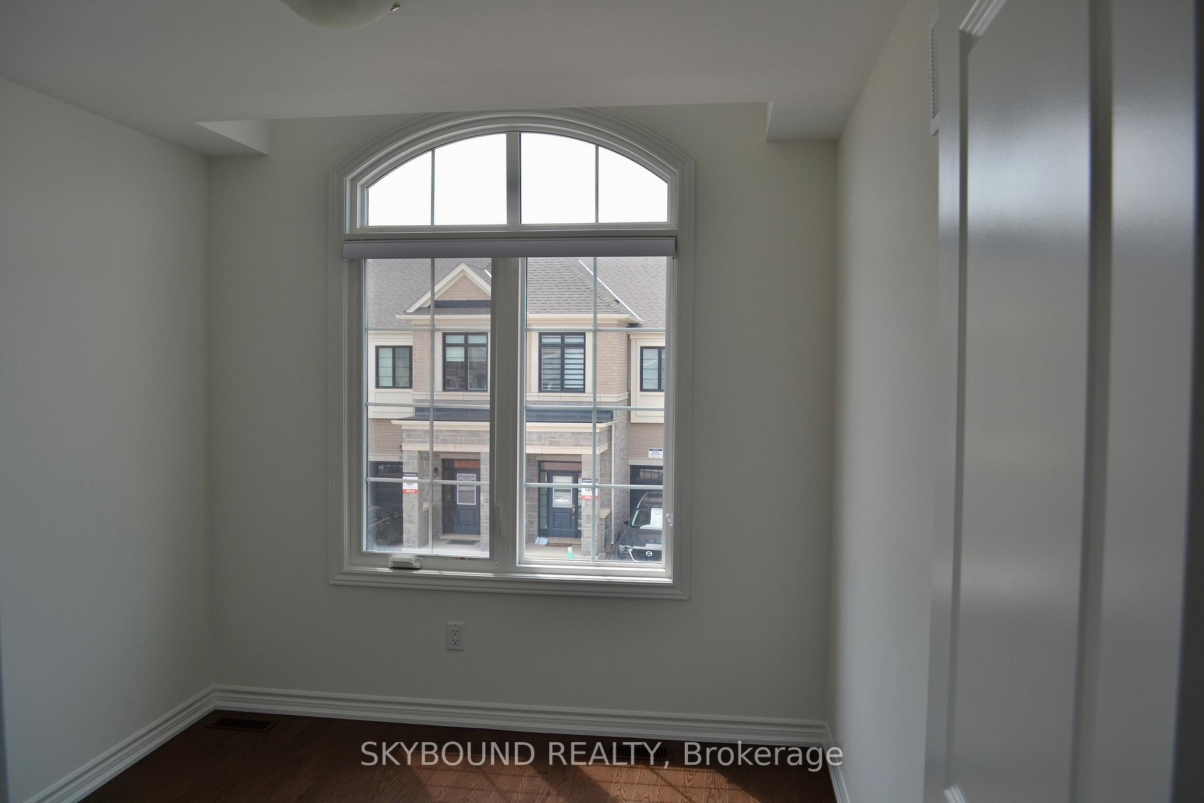
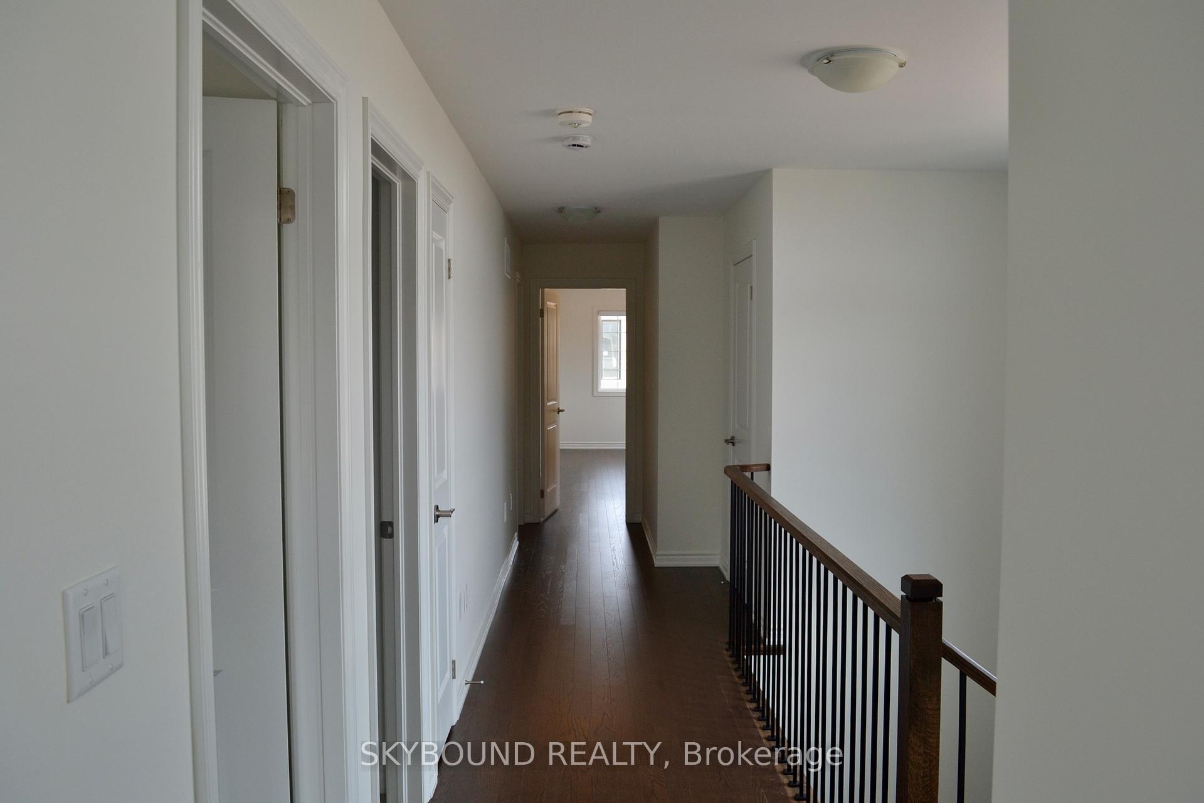
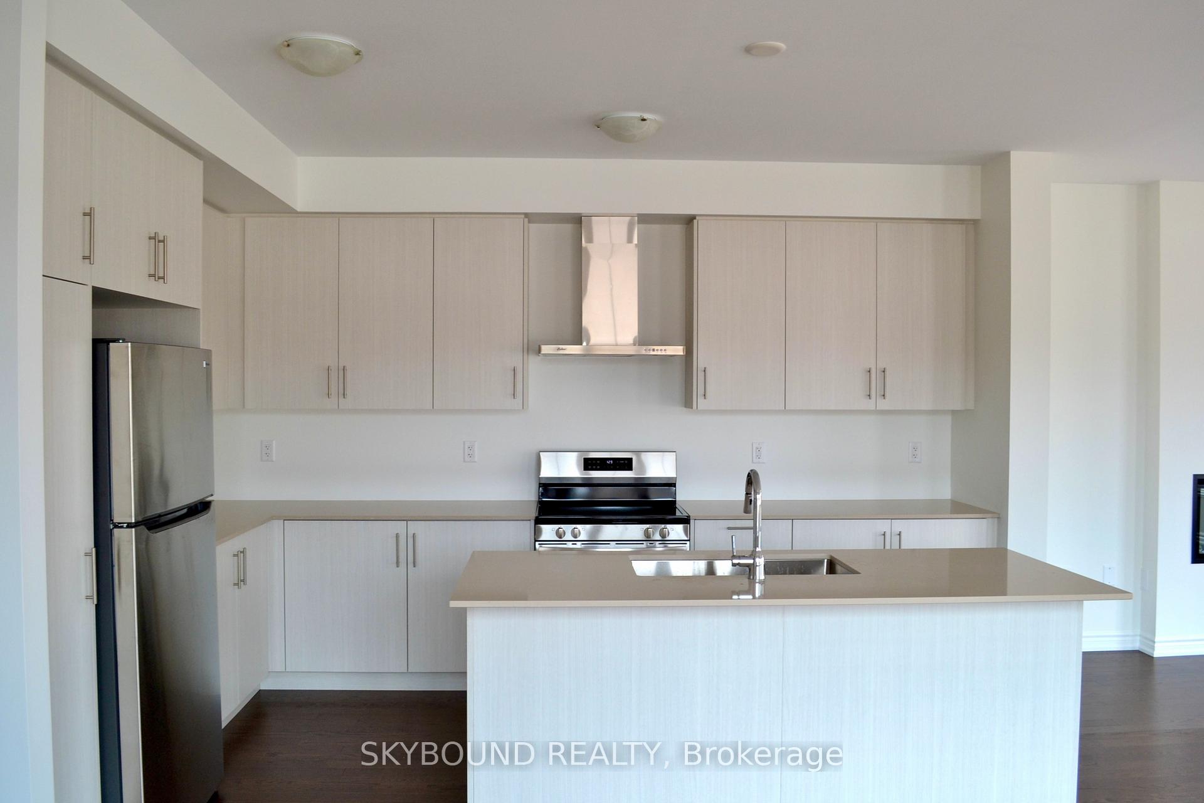
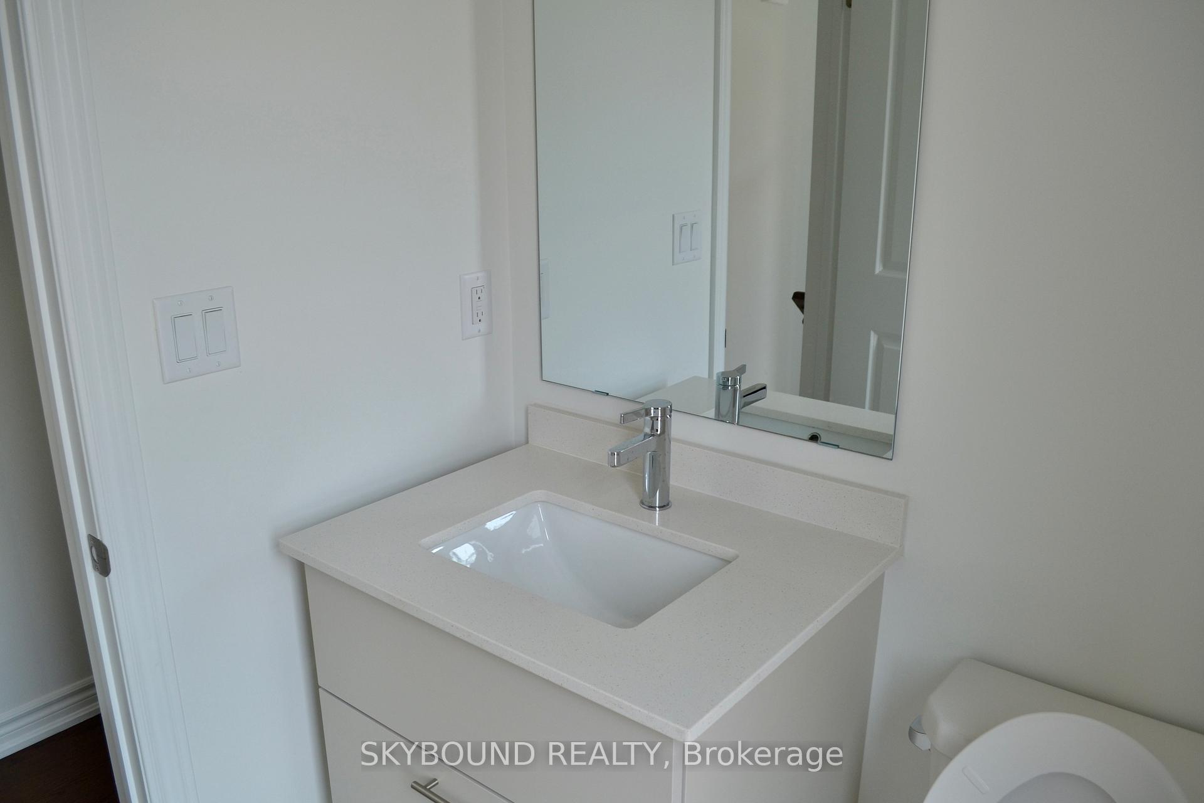
A stunning, never-occupied corner end-unit townhouse offering approximately 2250 sqft of thoughtfully designed living space with upscale finishes throughout. Step inside to discover a bright and open layout with four spacious bedrooms and 3.5 bathrooms. Soaring 9ft ceilings on main floor, wide plank hardwood flooring, and oversized windows create a warm and airy atmosphere filled with natural light. The sleek modern kitchen is the heart of the home - complete with a generous island, stone counters, upgraded cabinetry, stainless steel appliances, a pantry, and contemporary backsplash. The primary bedroom offers a peaceful retreat with a spa-inspired 5-piece ensuite and a large walk-in closet. A second bedroom also features its own private ensuite, ideal for guests, in-laws or teens. Perfectly positioned beside a children's playground and backing onto open space with no homes on the opposite side, this property offers both a family-friendly setting and added privacy - a truly rare find!
Ask about this home
A HOMEH agent will answer your questions about this home.
Around this home
Daily convenience, out of 100, from the distances below
Schools nearby
School rating, out of 10.
Helpful calculators
Your HOMEH agent

"I would see it this week."