

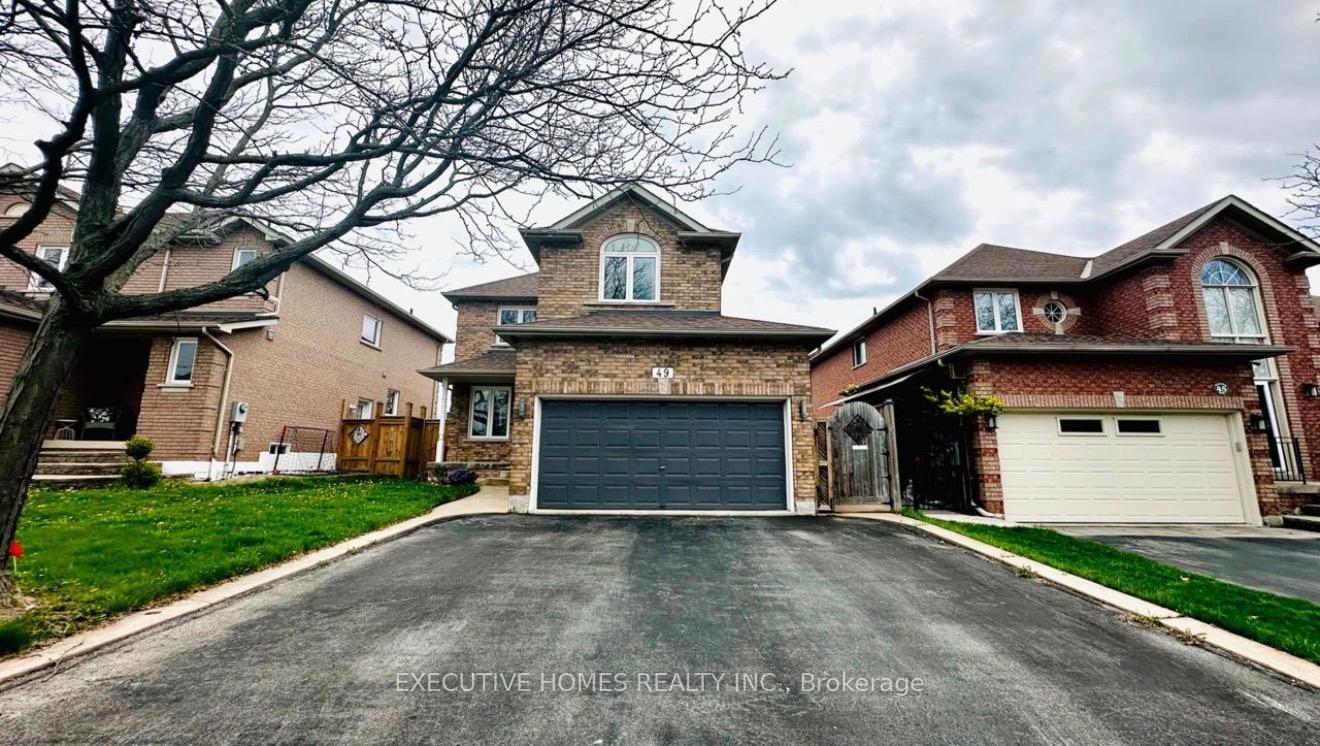
49 Westfield Trail
49 Westfield Trail
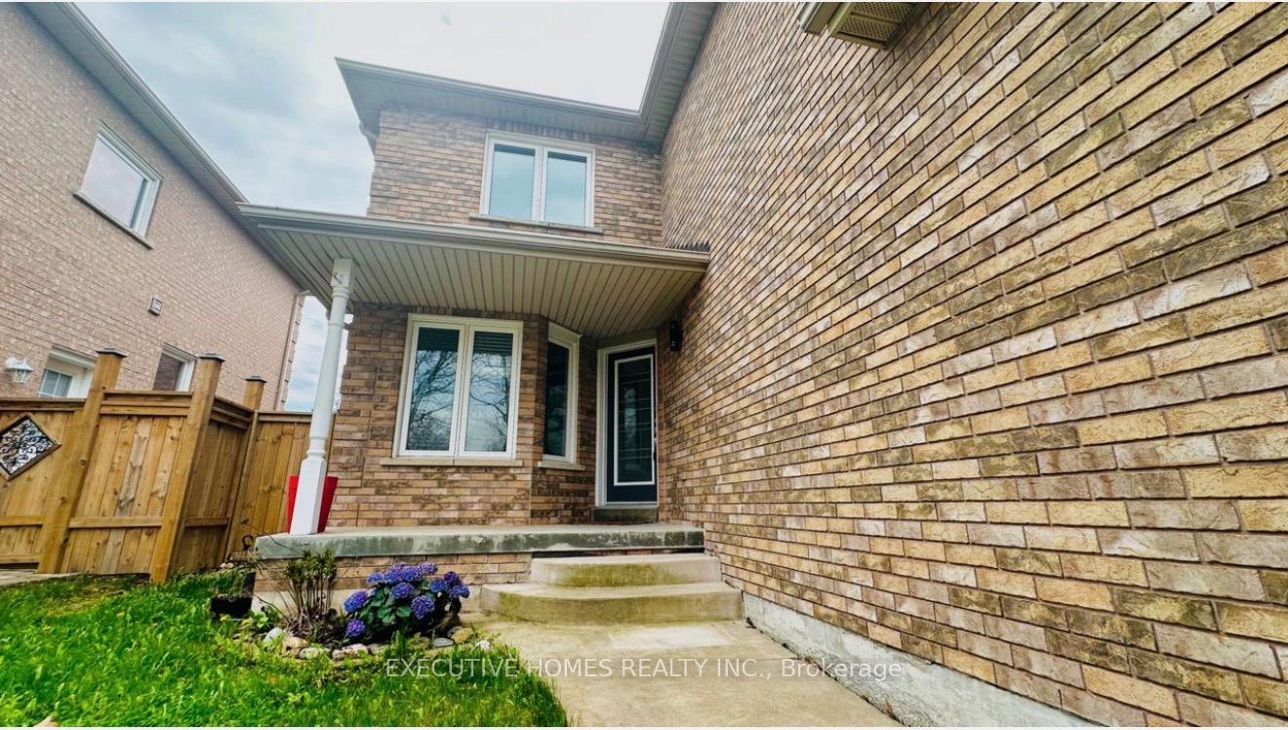
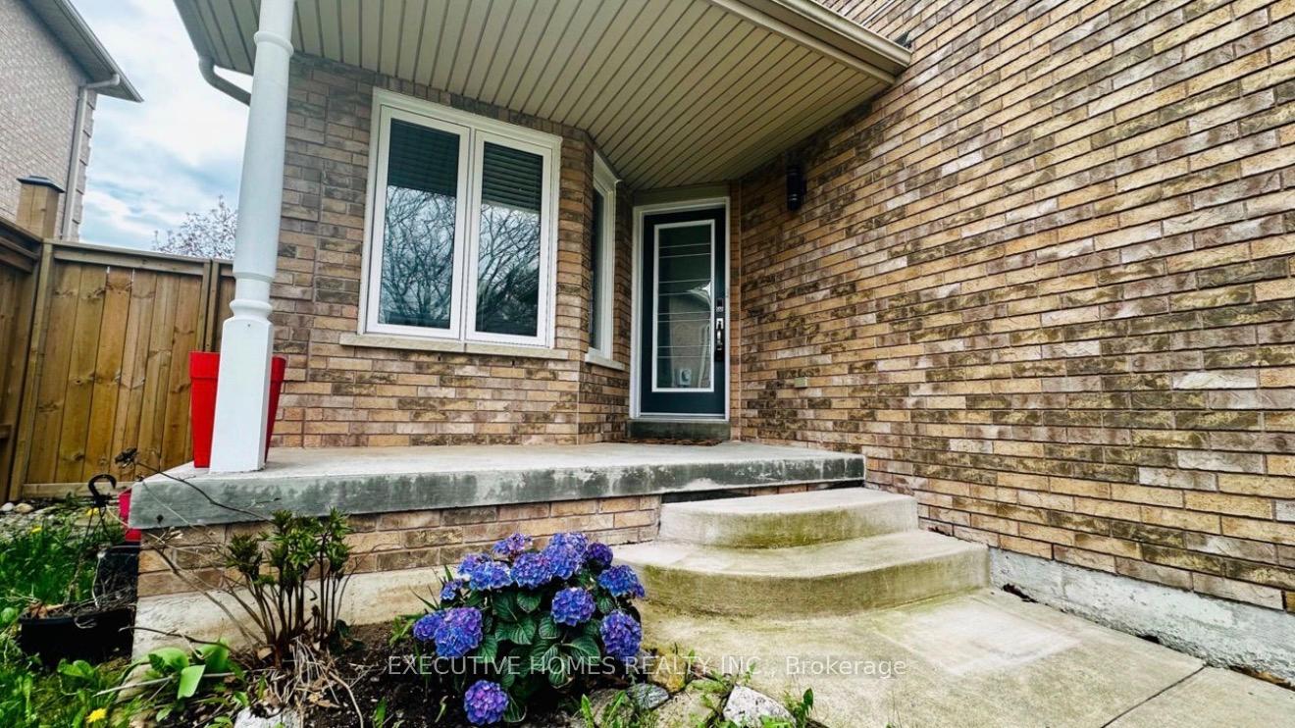
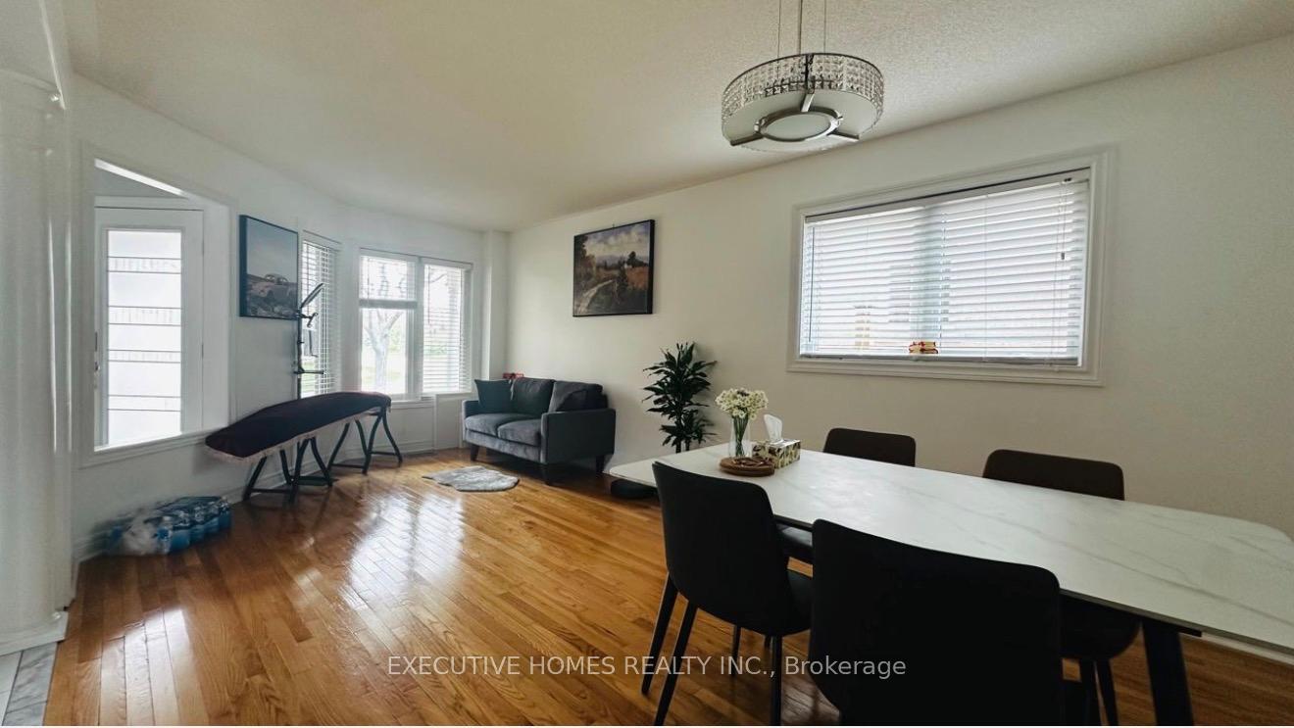
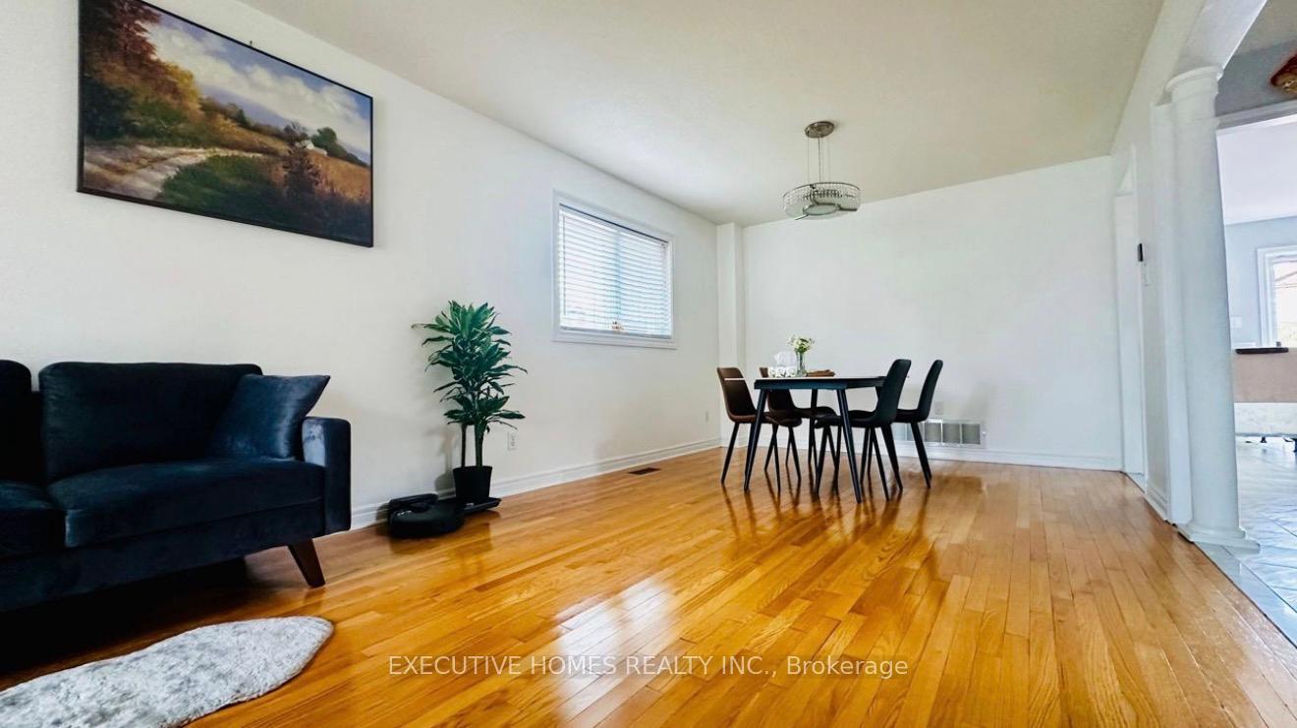 See all 20 photos
Property history
- $1,629,000TerminatedList: 2025-10-01|End: 2025-11-04|34 daysW12437560
- $4,400TerminatedList: 2025-10-01|End: 2025-11-04|34 daysW12437591
Facts and features
- BasementFinished
- Price per sq ft~$724
- Water, sewerMunicipal
- HeatingForced air
- Hardwood floors
- Fireplace
- Central air
The homeDetached, 2-storey, 2,000–2,500 sq ft
- Type: Detached
- Style: 2-storey
- Living space: 2,000–2,500 sq ft
- Basement: Finished
InsideFireplace Yes, Hardwood, Ceramic, Lower level
- Fireplace: Yes
- Flooring: Hardwood, Ceramic
- Laundry: Lower level
- Features: Central vacuum
- Rooms above ground: 8
- Rooms in the basement: 2
- Bedrooms: 4
- Bathrooms: 4
- Kitchens: 1
- Family room: Yes
Outside and lotBrick, Shingles, Other
- Exterior: Brick
- Roof: Shingles
- Foundation: Other
- Size: 40.85 × 113.01 ft
Parking2 Garage, Built-in, Private
- Spaces: 2 Garage
- Garage: Built-in
- Driveway: Private
Heating, water and powerForced air, gas, Central air, Municipal water
- Heating: Forced air, gas
- Cooling: Central air
- Water: Municipal water
- Sewer: Municipal sewer
Costs and taxesTaxes $6,088 a year, HST included in the price, Rental items None
- Taxes, 2024: $6,088 a year
- HST: HST included in the price
- Rental items: None
Included in the saleS/s fridge, s/s stove, built-in s/s dishwasher, microwave, washer, dryer, all existing windowcoverings & elf's. hot water tank owned., Not included None
- Included: S/s fridge, s/s stove, built-in s/s dishwasher, microwave, washer, dryer, all existing windowcoverings & elf's. hot water tank owned.
- Not included: None
NearbyHospital, library, park, public transit, rec./commun.centre, school
- Close to: Hospital, library, park, public transit, rec./commun.centre, school
Listing detailsW12437560, Terminated, Oct 1, 2025
- MLS® number: W12437560
- Status: Terminated
- Listed on: Oct 1, 2025
- Days on market: 34
- Updated: Nov 4, 2025
- Possession: 2025-11-01 / Immediate
- Occupied by: Tenant
- Listing brokerage: EXECUTIVE HOMES REALTY INC.
About this home
49 Westfield Trail, Oakville (River Oaks), ON L6H 6C5
Great location! Beautiful 4 bedroom detached house located in a great & safe neighbourhood. Nocarpet! Custom kitchen with S/S appliances, gas stove, centre island. Family room w/gas fireplace,overlooks backyard. All bedrooms are generous in size. Custom finished bsmt, pot-lights, includedcomplete home theater + wet bar + wine cellar + 4pce bath, shower & sauna. Google/Alexa smart runhome.Belsito Custom Built, 2' X 12' Floor Joists Every Foot& Doubled Up 2' X 12"Joist Every SecondBeam! No Floor Squeaks, Solid Home! Private rear yard huge 32' x 16'ft concrete patio, natural gasline. Fully-Drywalled Extra 12 Ft High Garage,Wood Stove+T.V. 2017: New Roof+Windows+Doors+All CustomWindow Blinds. Easy commute to all directions with all amenities nearby. Close to schools, communitycentre, hospital, shopping, parks, plazas & gas stations.
Ask about this home
A HOMEH agent will answer your questions about this home.
Around this home
Daily convenience, out of 100, from the distances below
Schools nearby
School rating, out of 10.
Helpful calculators
Your HOMEH agent

"I would see it this week."