

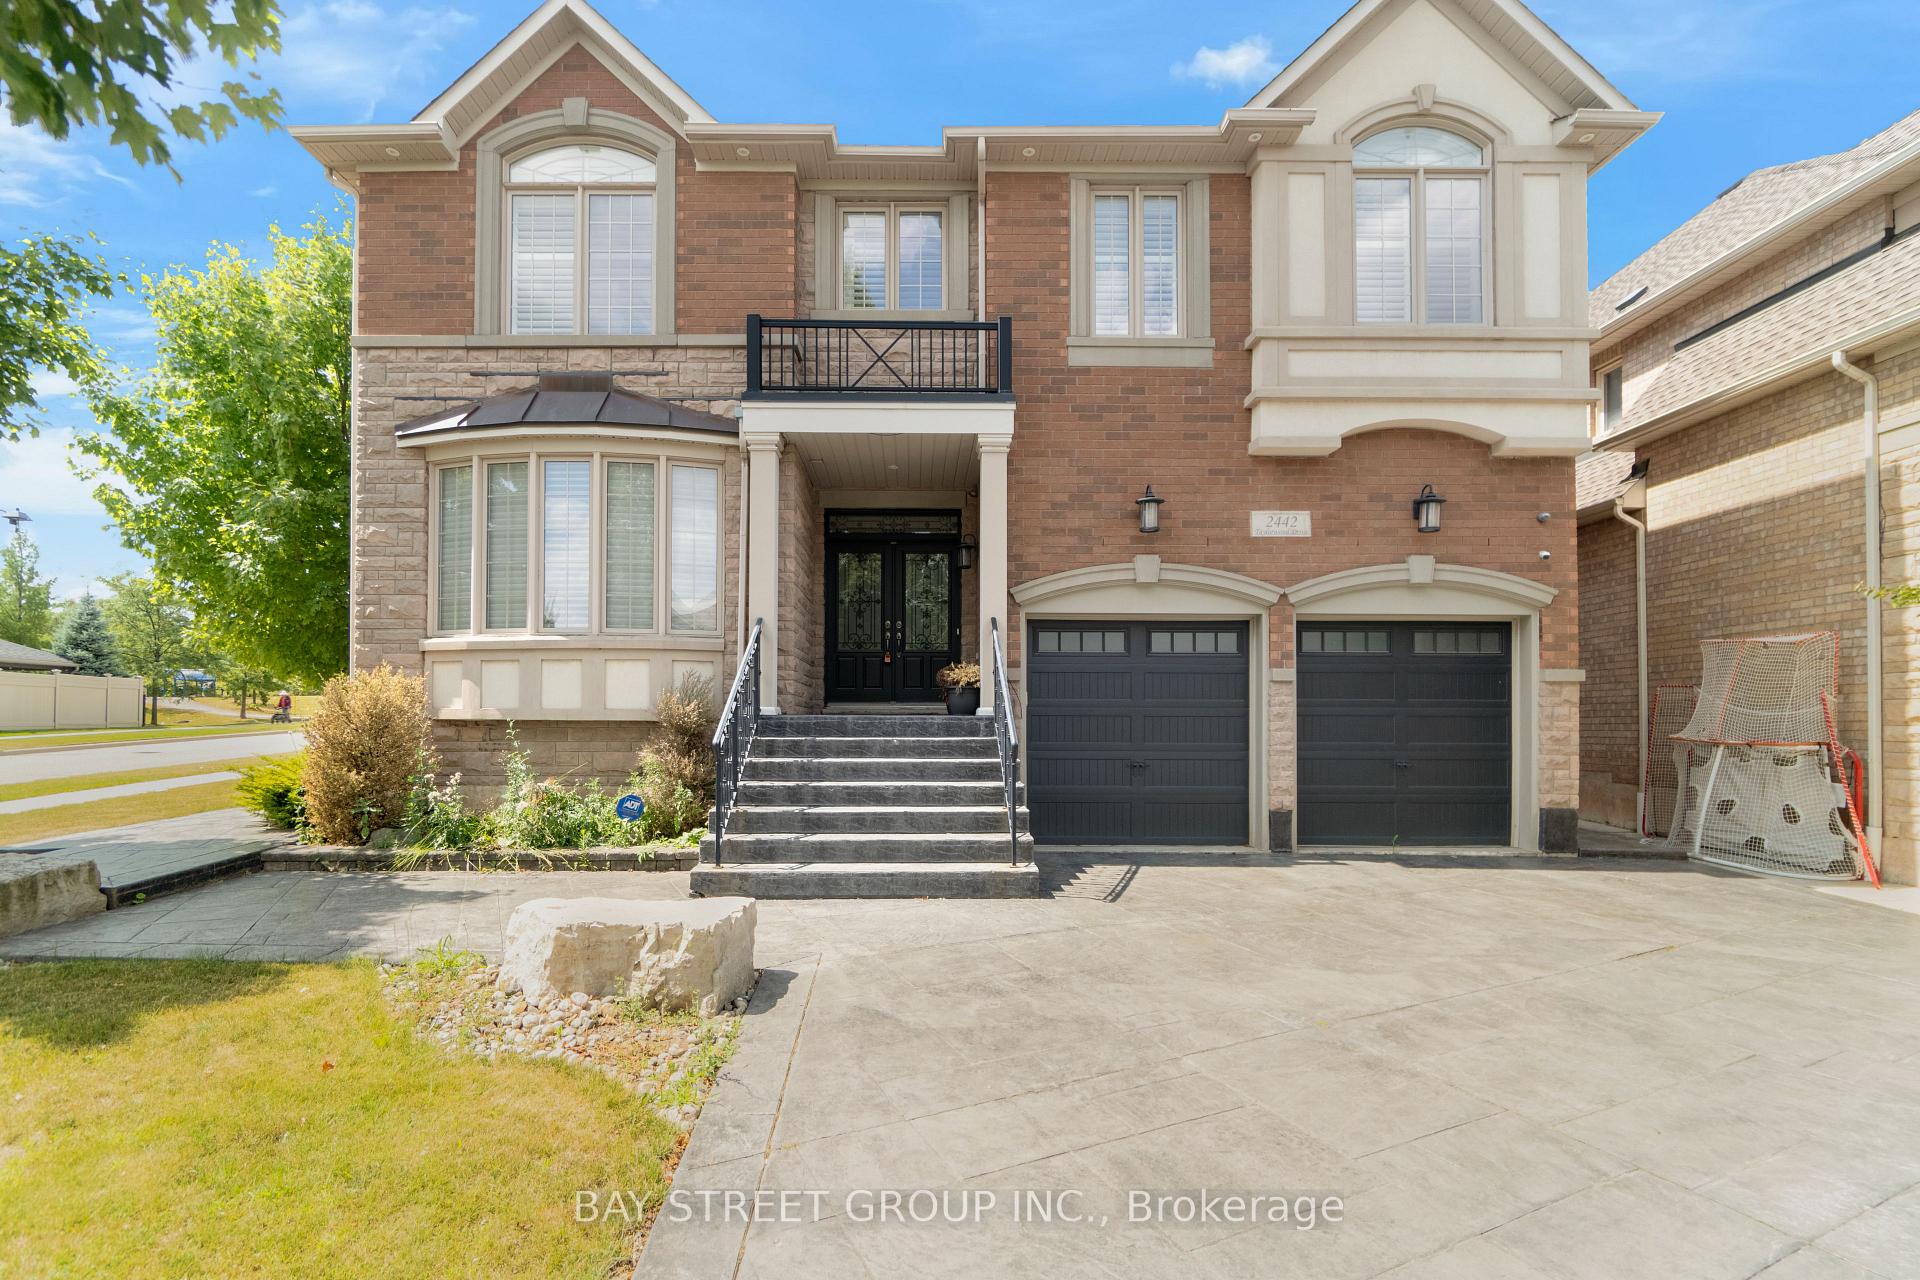
2442 Taylorwood Drive
2442 Taylorwood Drive
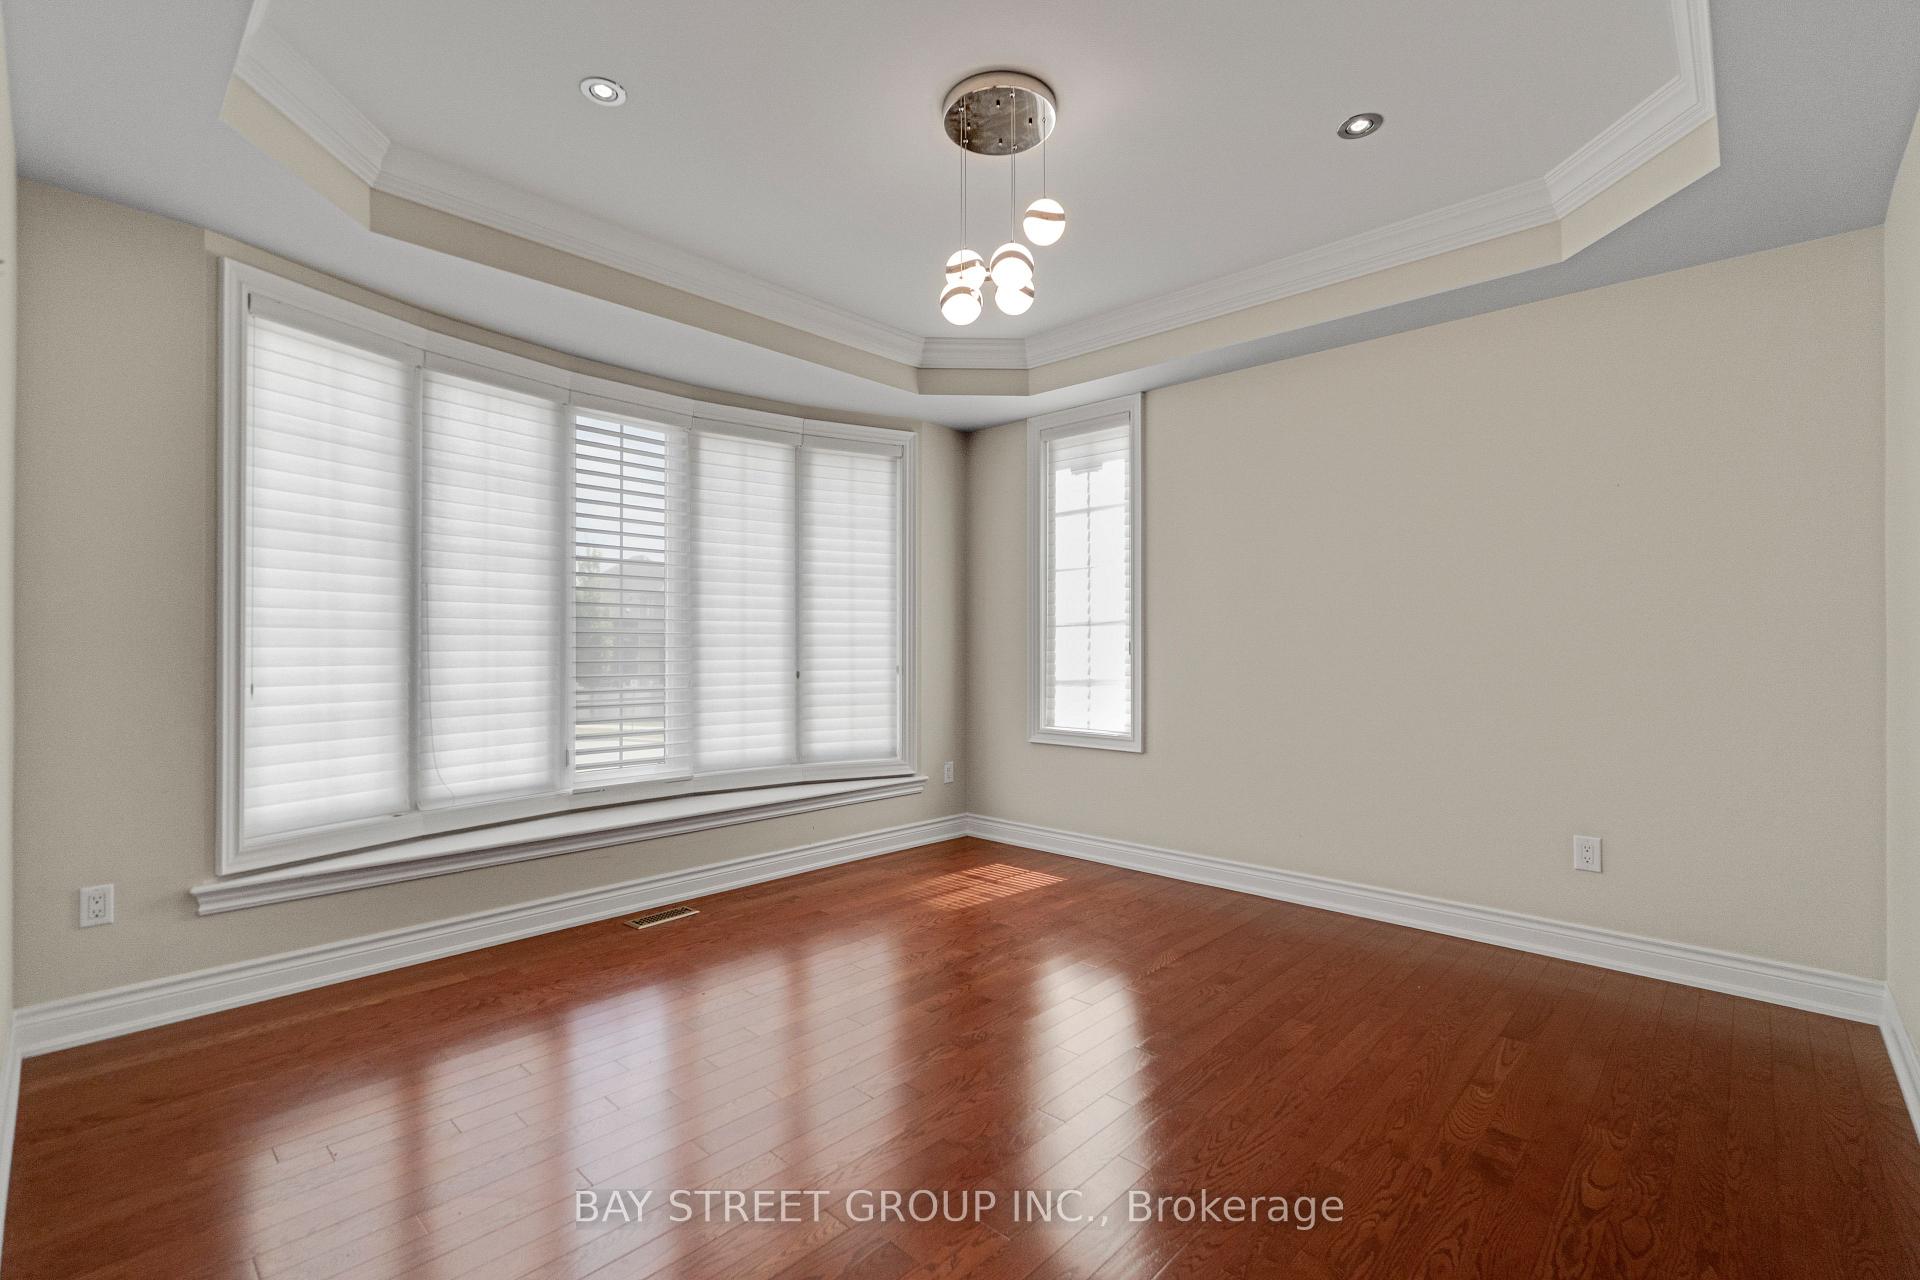 See all 44 photos
Property history
Facts and features
- BasementFinished
- Lot size52 × 113 ft
- Lease term12 months
- FurnishedUnfurnished
- Hardwood floors
- Fireplace
- Central air
The homeDetached, 2-storey, Age 16–30 years
- Type: Detached
- Style: 2-storey
- Age: 16–30 years
- Living space: 3,500–5,000 sq ft
- Basement: Finished, full
InsideFireplace Yes, natural gas, Hardwood, Ensuite
- Fireplace: Yes, natural gas
- Flooring: Hardwood
- Laundry: Ensuite
- Features: Air exchanger, auto garage door remote, bar fridge, built-in oven, carpet free, central vacuum, countertop range, water heater, water purifier, water softener
- Rooms above ground: 11
- Rooms in the basement: 4
- Bedrooms: 5 + 1 in the basement
- Bathrooms: 6
- Kitchens: 1
- Family room: Yes
Outside and lotConcrete, stone, Asphalt shingle, Concrete
- Exterior: Concrete, stone
- Roof: Asphalt shingle
- Foundation: Concrete
- Size: 51.61 × 113.21 ft
Parking2 Garage, Attached
- Spaces: 2 Garage
- Garage: Attached
Heating, water and powerForced air, gas, Central air, Municipal water
- Heating: Forced air, gas
- Cooling: Central air
- Water: Municipal water
- Sewer: Municipal sewer
Rent and termsRent $6,800 a month, Entire property, Unfurnished
- Rent: $6,800 a month
- Space for rent: Entire property
- Furnished: Unfurnished
- Lease: 12 months
- Paid: Monthly
- Rent includes: Parking
- Deposit: Required
- Credit check: Required
- Employment letter: Required
- Rental application: Required
- References: Required
- Rental items: Hot water heater, water softener and water filtration system.
IncludedAll existing appliances: kitchenaid fridge, 6-burner dacor gas stove, miele built-in dishwasher, wall oven & convection oven/microwave, basement fridge, washer & dryer. all existing light fixtures and window coverings. 2 garage door openers with remotes, garden shed.
- Included: All existing appliances: kitchenaid fridge, 6-burner dacor gas stove, miele built-in dishwasher, wall oven & convection oven/microwave, basement fridge, washer & dryer. all existing light fixtures and window coverings. 2 garage door openers with remotes, garden shed.
Listing detailsW12321874, Rented, Aug 2, 2025
- MLS® number: W12321874
- Status: Rented
- Listed on: Aug 2, 2025
- Days on market: 83
- Updated: Oct 24, 2025
- Possession: Flexible
- Occupied by: Vacant
- Listing brokerage: BAY STREET GROUP INC.
About this home
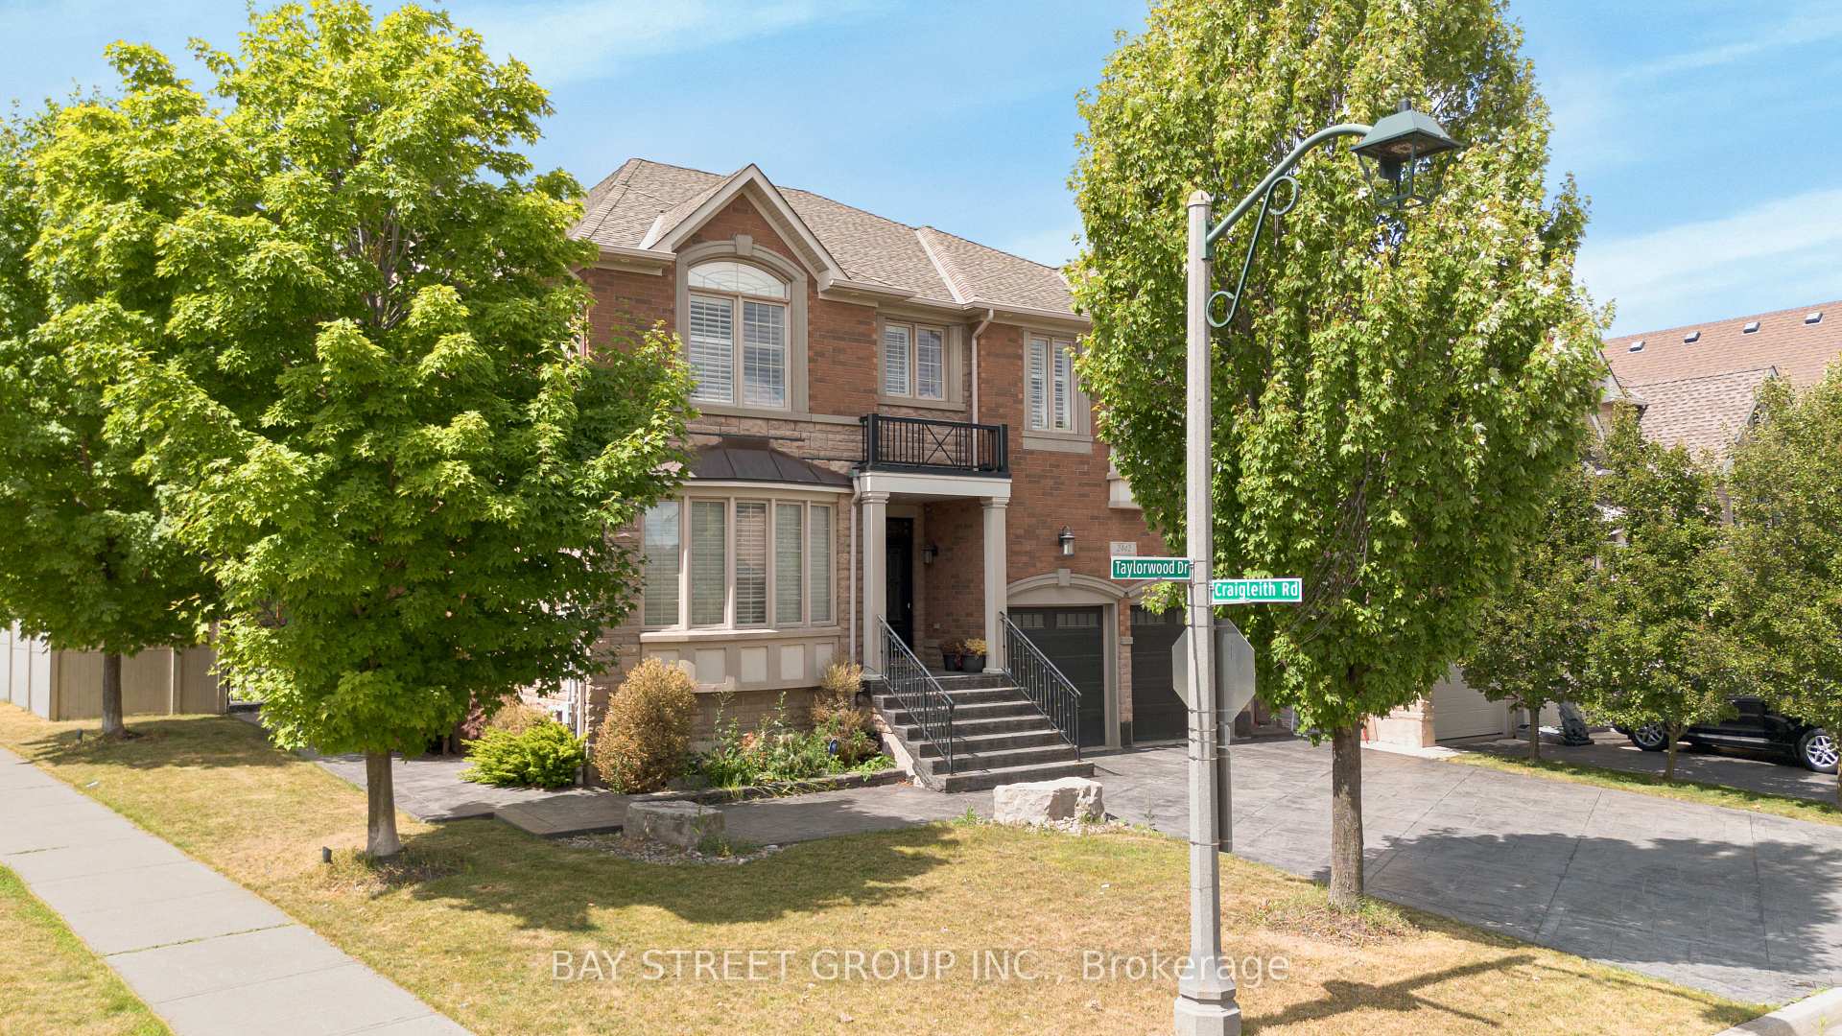
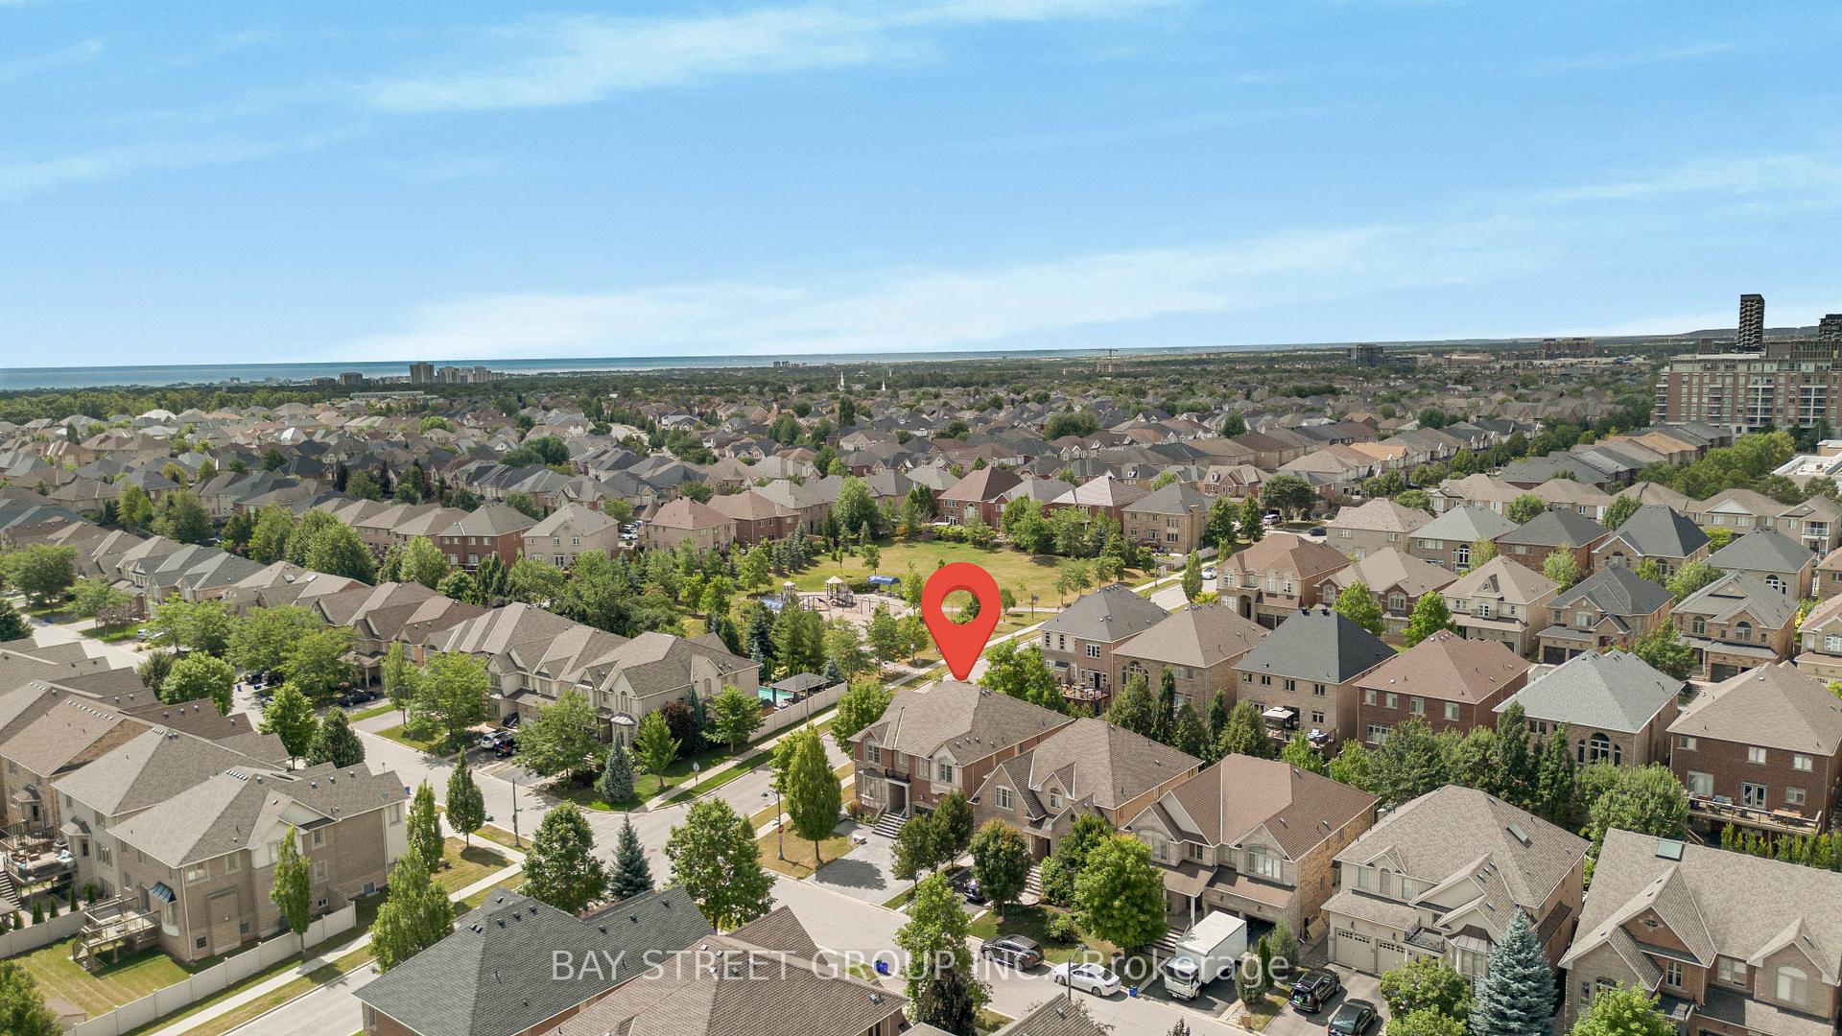
2442 Taylorwood Drive, Oakville (Joshua Creek), ON L6H 0C8
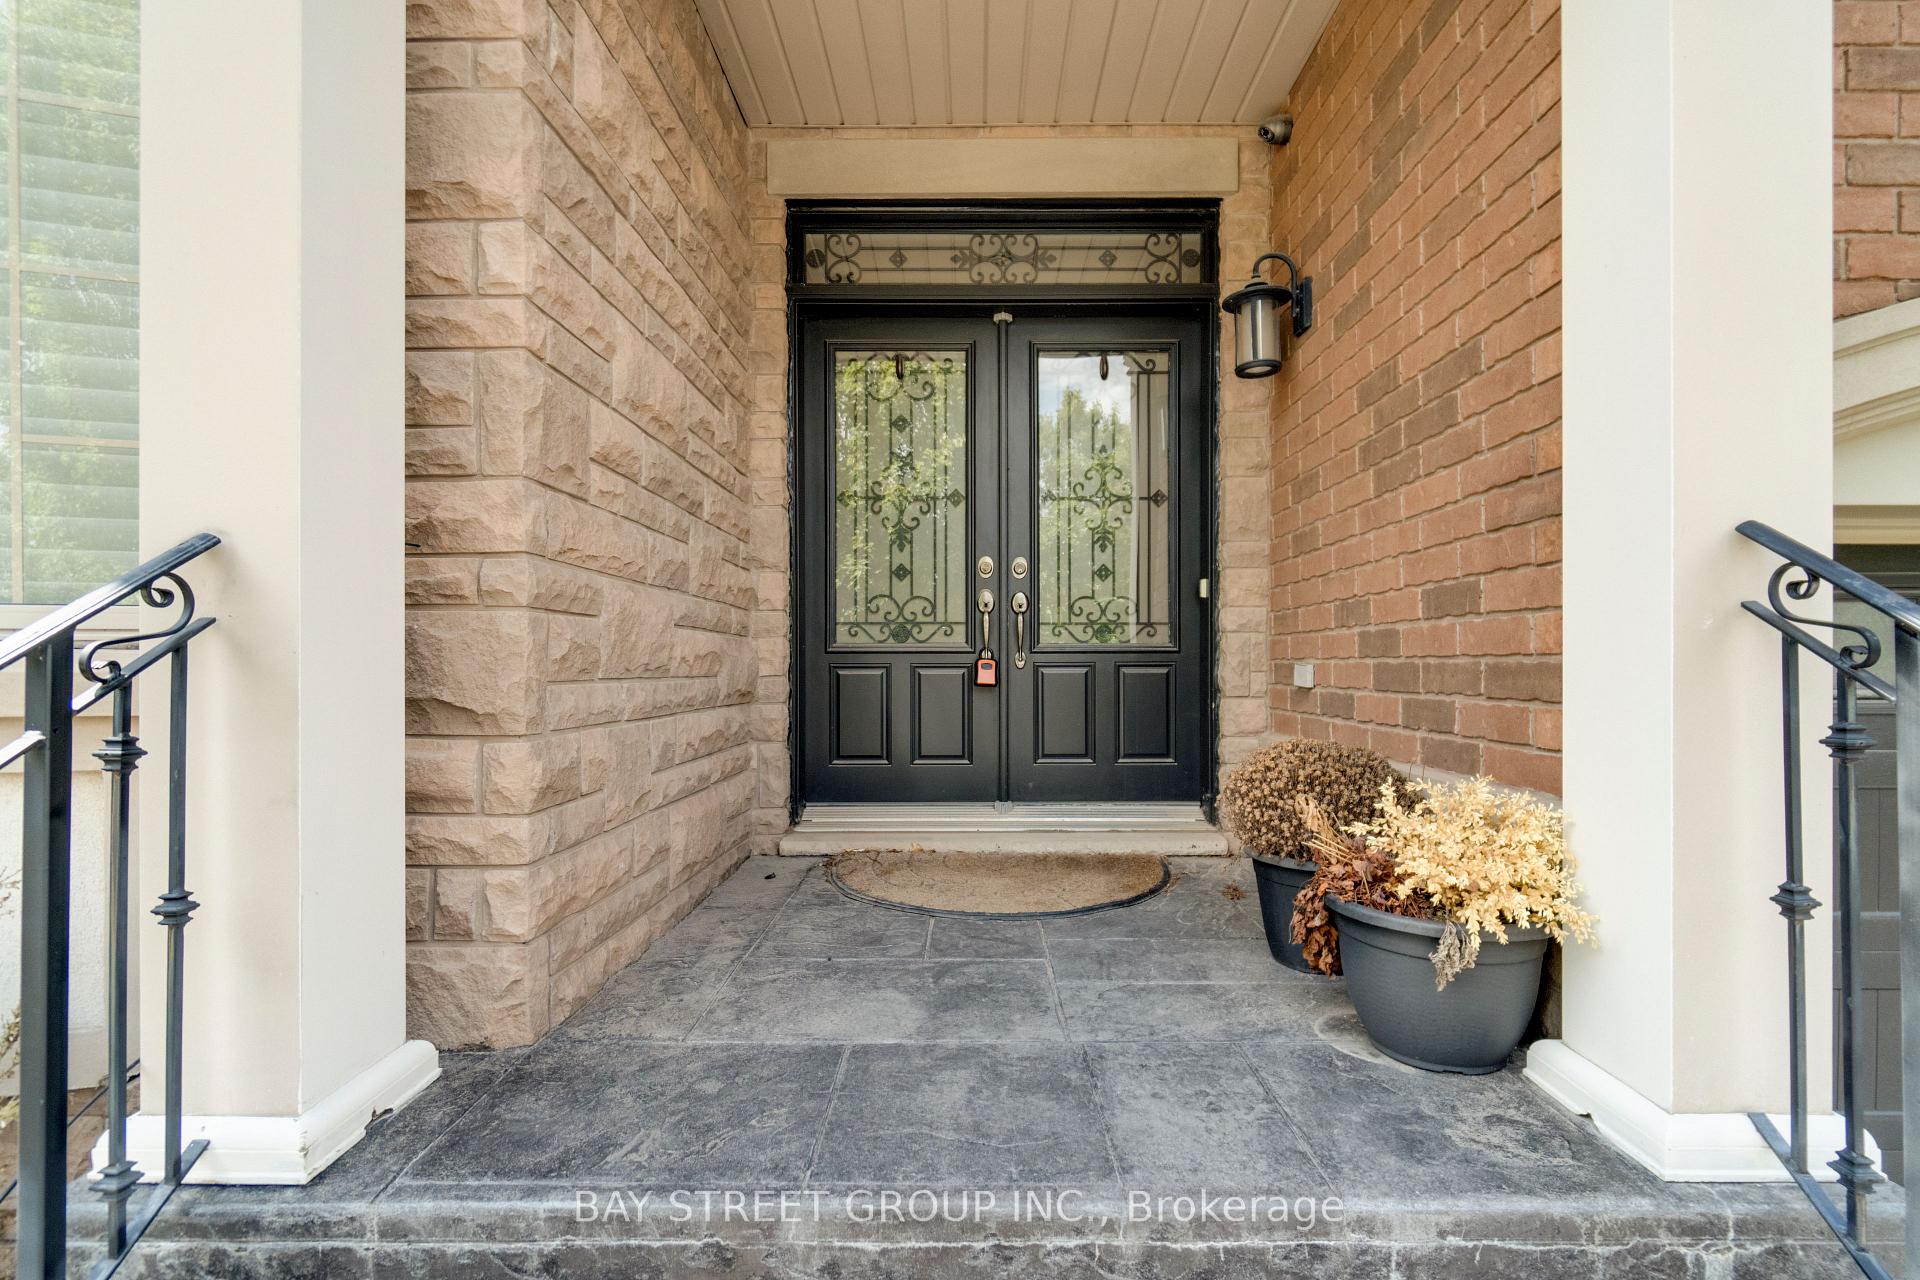
Exceptional executive home in sought-after Joshua Creek, offering over 4,180 sq.ft. of elegant living space above grade plus a fully finished basement. Features a gourmet kitchen with travertine floors, quartz countertops, premium S/S appliances, large centre island, and walk-out to a spacious covered stamped concrete patio. Main floor includes formal living & dining rooms, a private office with built-ins, hardwood floors, California shutters, and an open-concept family room with coffered ceiling, custom wall unit & gas fireplace. Upstairs boasts 5 spacious bedrooms and 4 full baths, including a luxurious primary suite with walk-in closet and spa-inspired 5-pc ensuite with heated floors, double vanities, soaker tub & glass shower. The finished basement offers a large rec/games room, gas fireplace, wet bar, 6th bedroom, full 3-pc bath, and ample storage. Private fenced yard with hot tub & garden shed. Located in one of Oakvilles top-rated school zones: Joshua Creek PS & Iroquois Ridge HS. Steps to parks, trails, community centre & minutes to shopping, dining, and major highways.
Ask about this home
A HOMEH agent will answer your questions about this home.
Around this home
Daily convenience, out of 100, from the distances below
Schools nearby
School rating, out of 10.
Helpful calculators
Your HOMEH agent

"I would see it this week."