

1388 Highgate Court
1388 Highgate Court
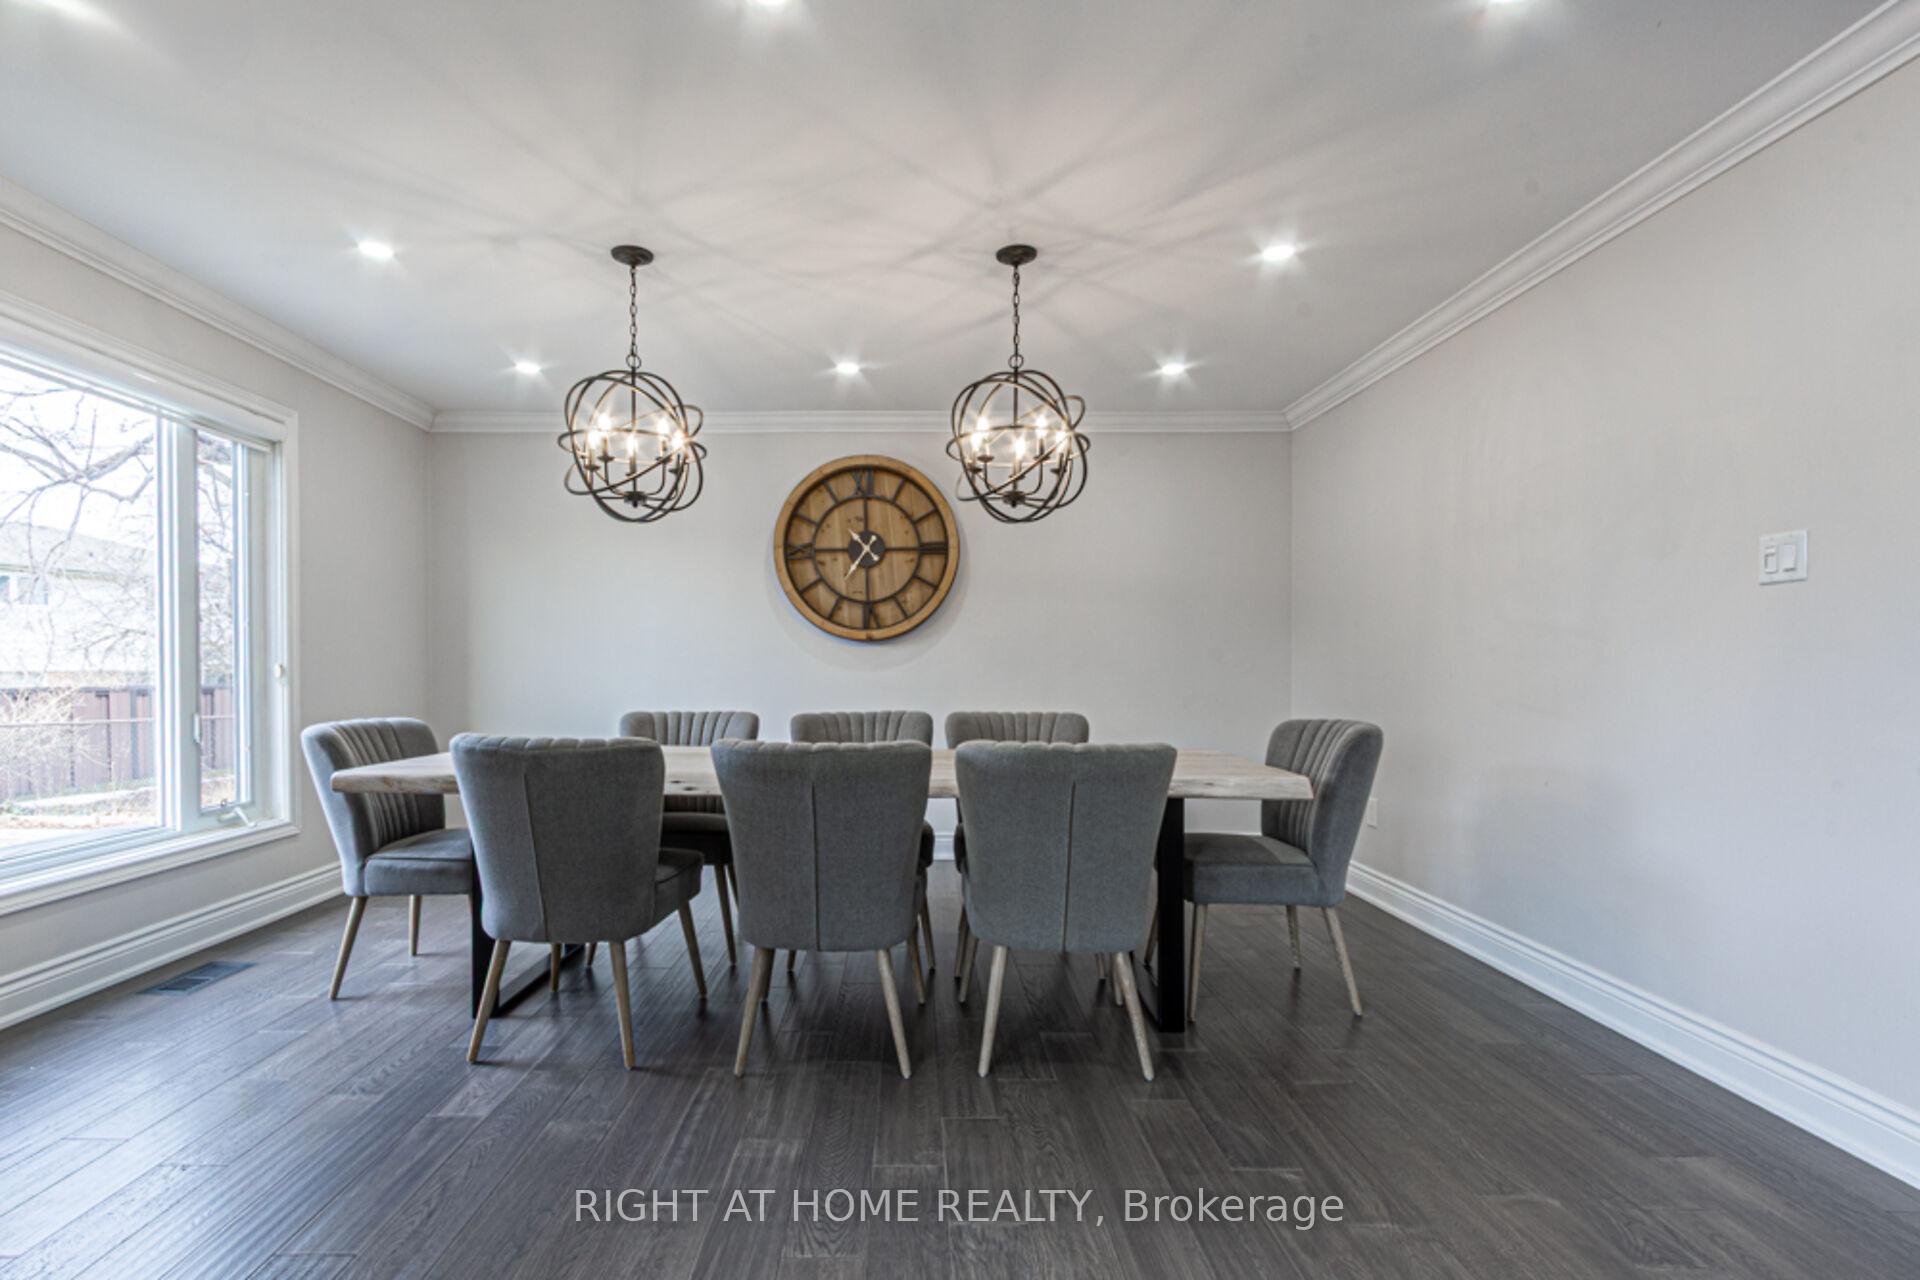 See all 47 photos
Property history
Facts and features
- BasementPart finished
- Lot size49 × 105 ft
- Lease term12 months
- FurnishedUnfurnished
- Fireplace
- Central air
The homeDetached, 2-storey, Age 31–50 years
- Type: Detached
- Style: 2-storey
- Age: 31–50 years
- Living space: 2,000–2,500 sq ft
- Basement: Full, partially finished
- Waterfront: None
InsideFireplace Yes, rec room, Laundry room, lower level, Auto garage door remote
- Fireplace: Yes, rec room
- Laundry: Laundry room, lower level
- Features: Auto garage door remote
- Rooms above ground: 7
- Rooms in the basement: 2
- Bedrooms: 3
- Bathrooms: 5
- Kitchens: 1
- Family room: Yes
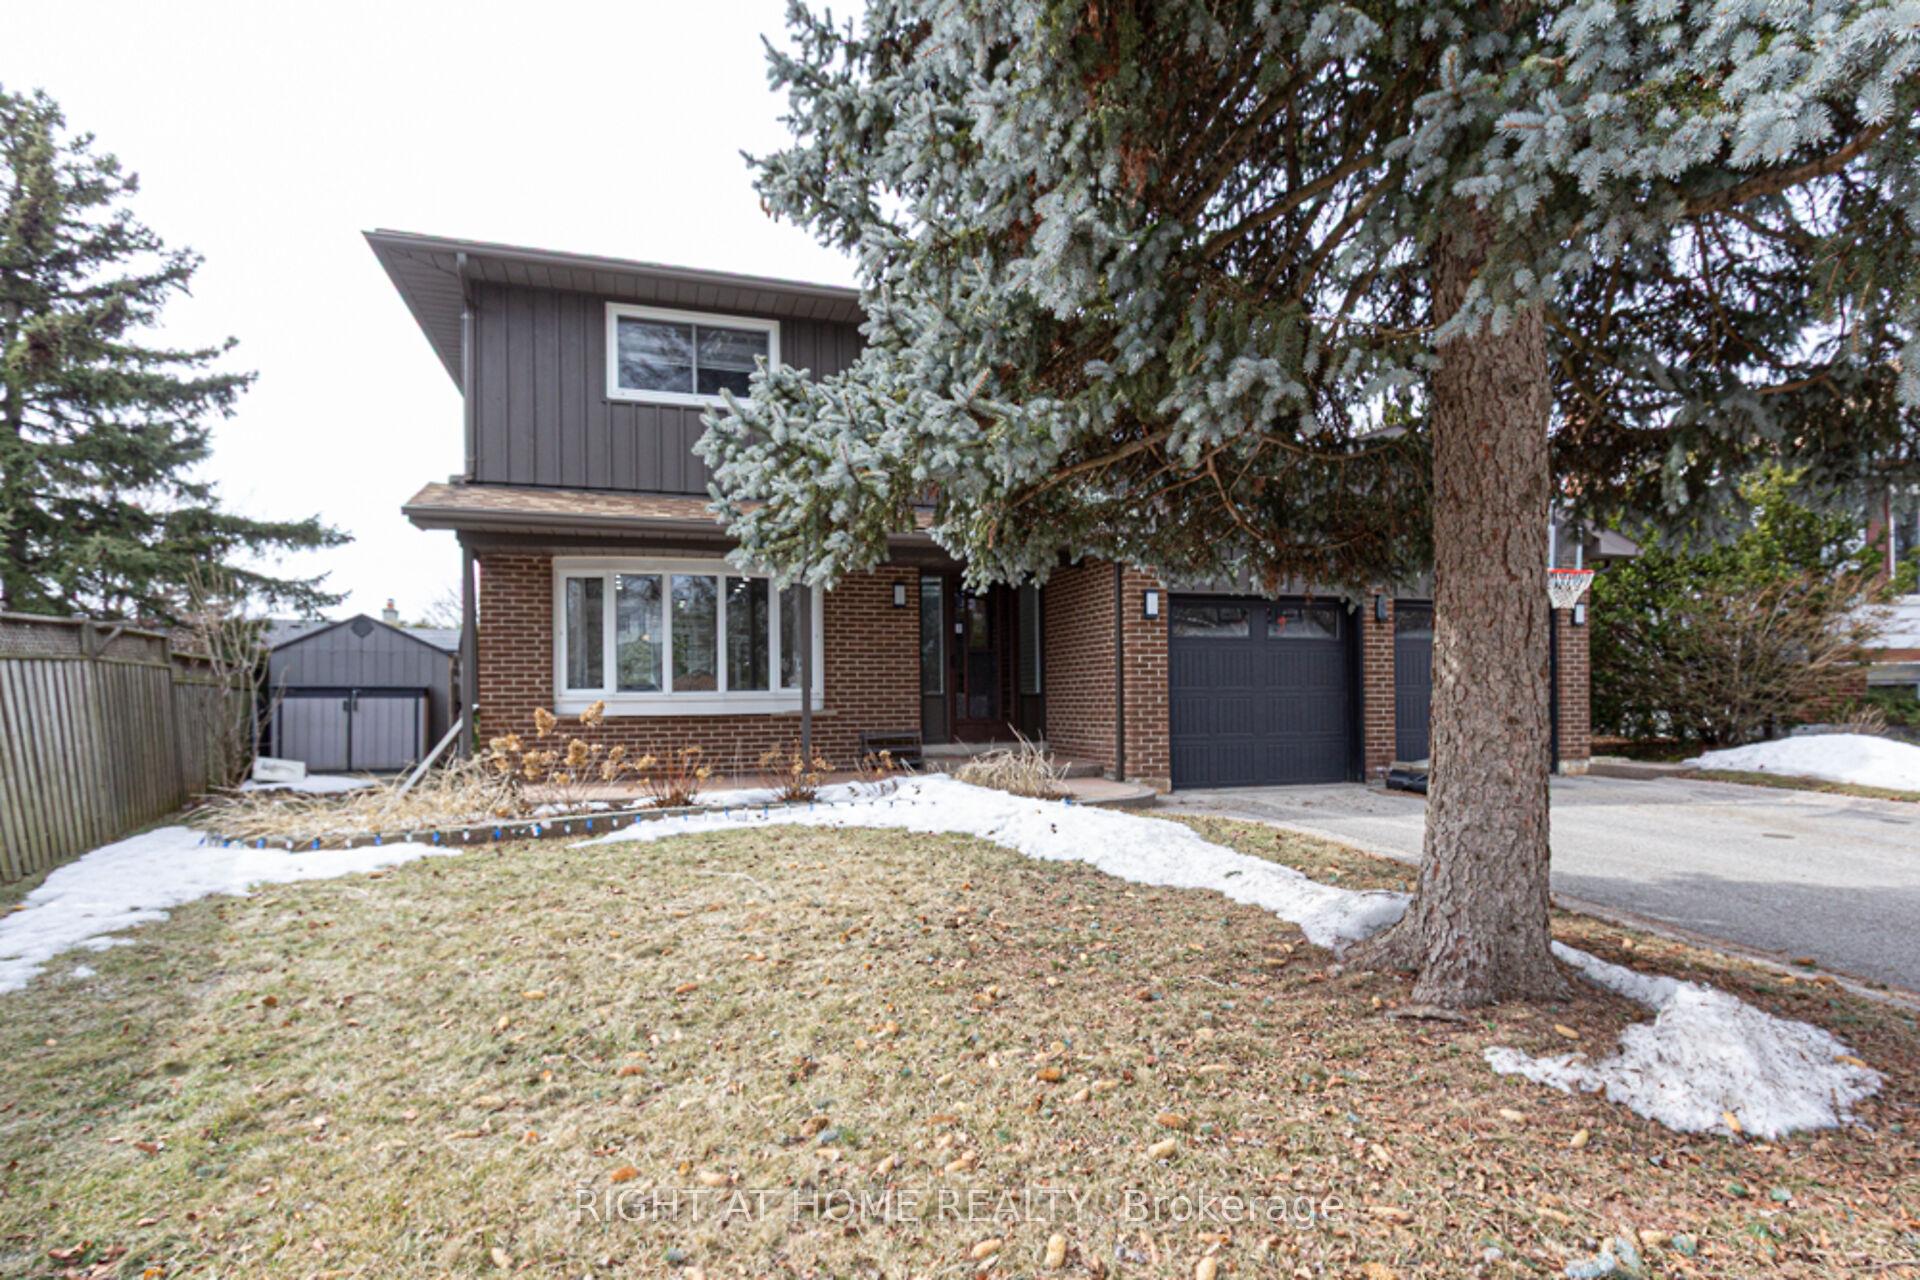
Outside and lotBoard & batten , brick, Asphalt shingle, Poured concrete
- Exterior: Board & batten , brick
- Roof: Asphalt shingle
- Foundation: Poured concrete
- Size: 48.78 × 105.1 ft
- Shape: Rectangular
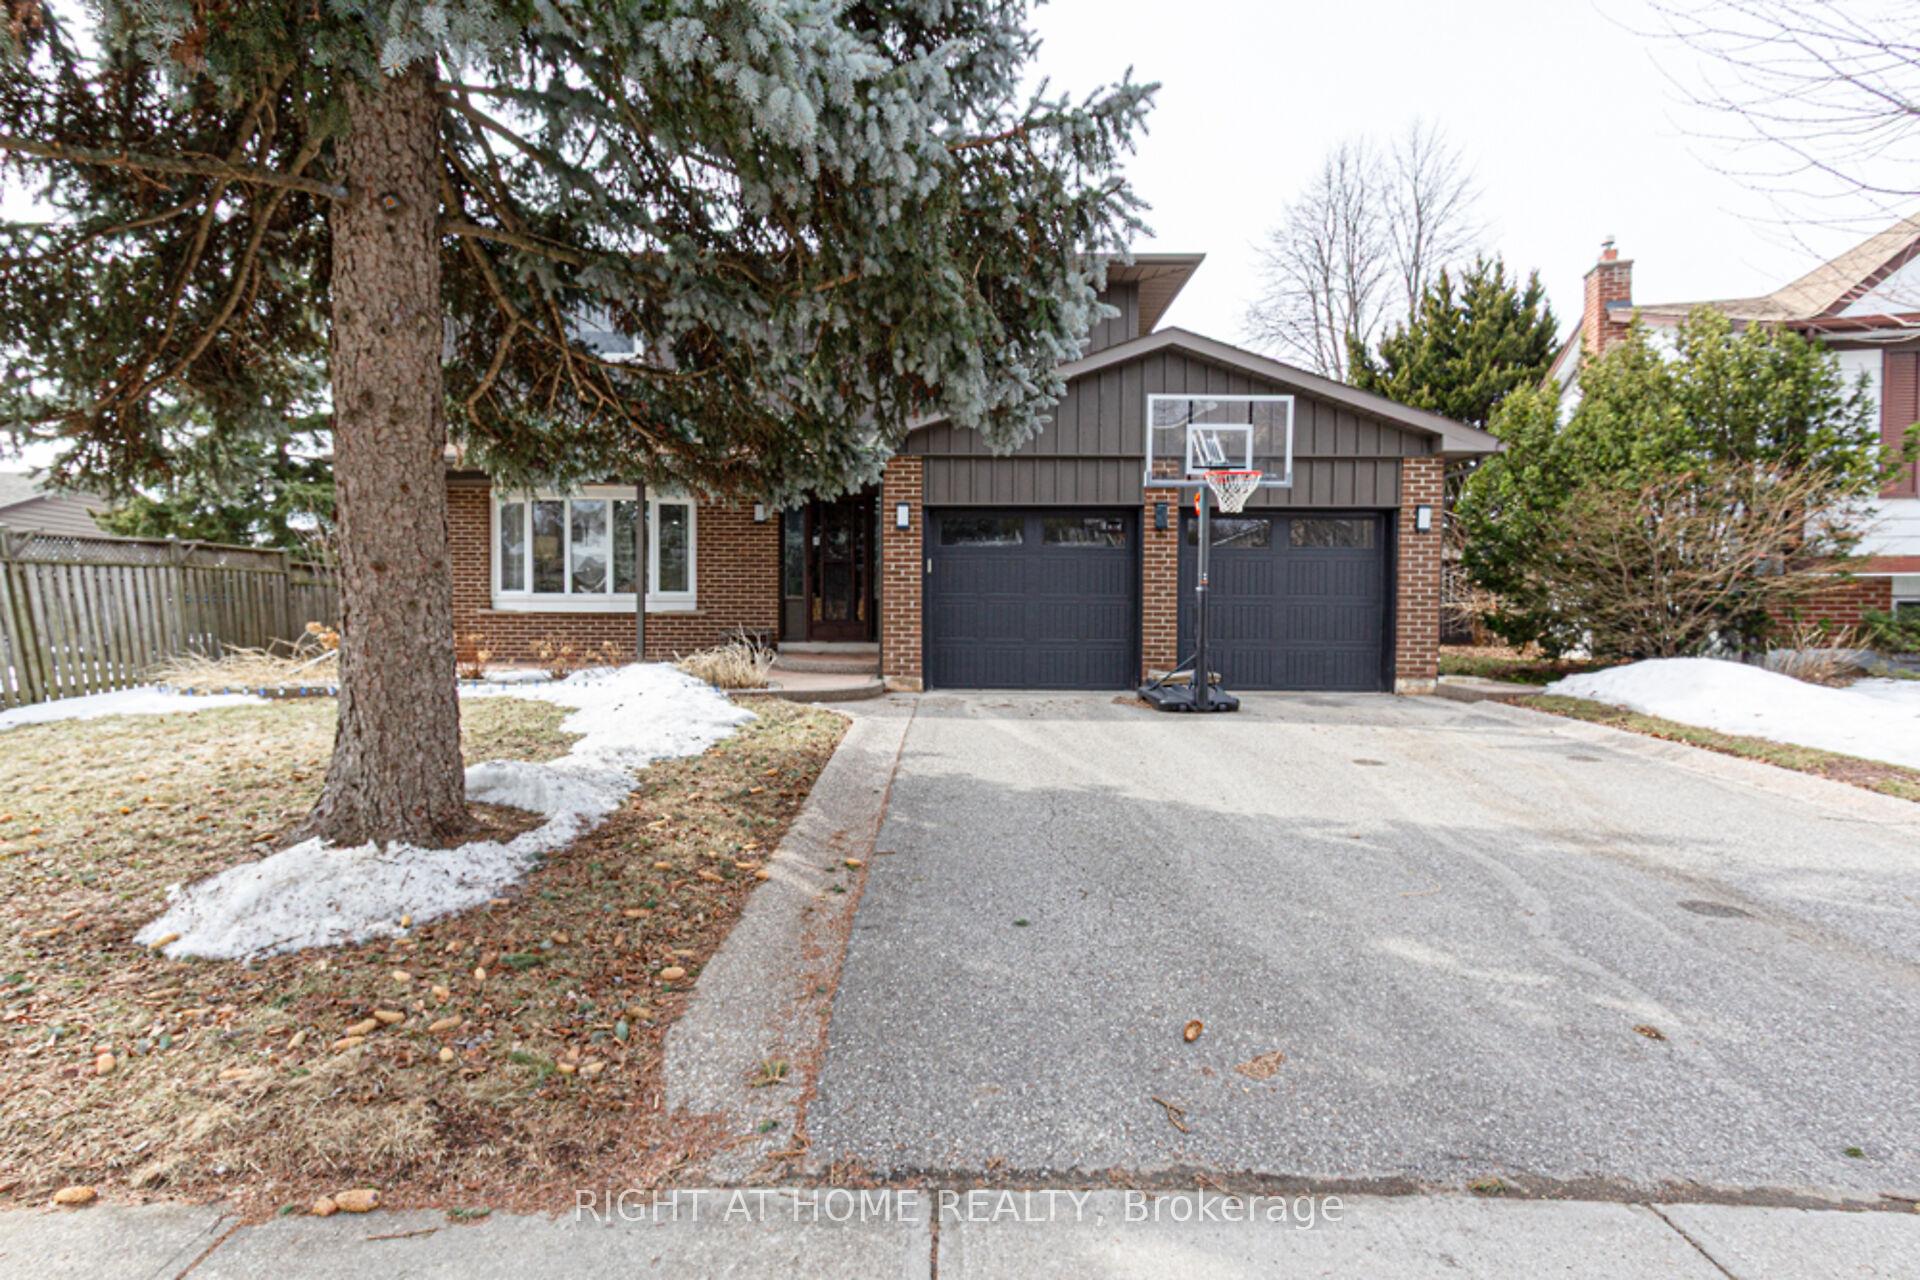
Parking2 Garage, Attached, Private double
- Spaces: 2 Garage
- Garage: Attached
- Driveway: Private double
Heating, water and powerForced air, gas, Central air, Municipal water
- Heating: Forced air, gas
- Cooling: Central air
- Water: Municipal water
- Sewer: Municipal sewer
- Natural gas: Yes
- Hydro: Yes
- Cable: Yes
- Telephone: Yes
Rent and termsRent $5,350 a month, Entire property, Unfurnished
- Rent: $5,350 a month
- Space for rent: Entire property
- Furnished: Unfurnished
- Lease: 12 months
- Paid: Monthly
- Rent includes: Central air conditioning, parking
- Deposit: Required
- Credit check: Required
- Employment letter: Required
- Rental application: Required
- References: Required
IncludedBosch b/i oven, b/i cook top, b/i dishwasher, s/s fridge, s/s wine fridge front loader washer and dryer, gdo + 2 remote controls.
- Included: Bosch b/i oven, b/i cook top, b/i dishwasher, s/s fridge, s/s wine fridge front loader washer and dryer, gdo + 2 remote controls.
NearbyCul de sac/dead end, hospital, level, library, public transit, rec./commun.centre
- Close to: Cul de sac/dead end, hospital, level, library, public transit, rec./commun.centre
Listing detailsW12464836, Rented, Oct 16, 2025
- MLS® number: W12464836
- Status: Rented
- Listed on: Oct 16, 2025
- Days on market: 8
- Updated: Oct 24, 2025
- Possession: Immediate
- Occupied by: Owner
- Listing brokerage: RIGHT AT HOME REALTY
About this home
1388 Highgate Court, Oakville (Falgarwood), ON L6H 2V4
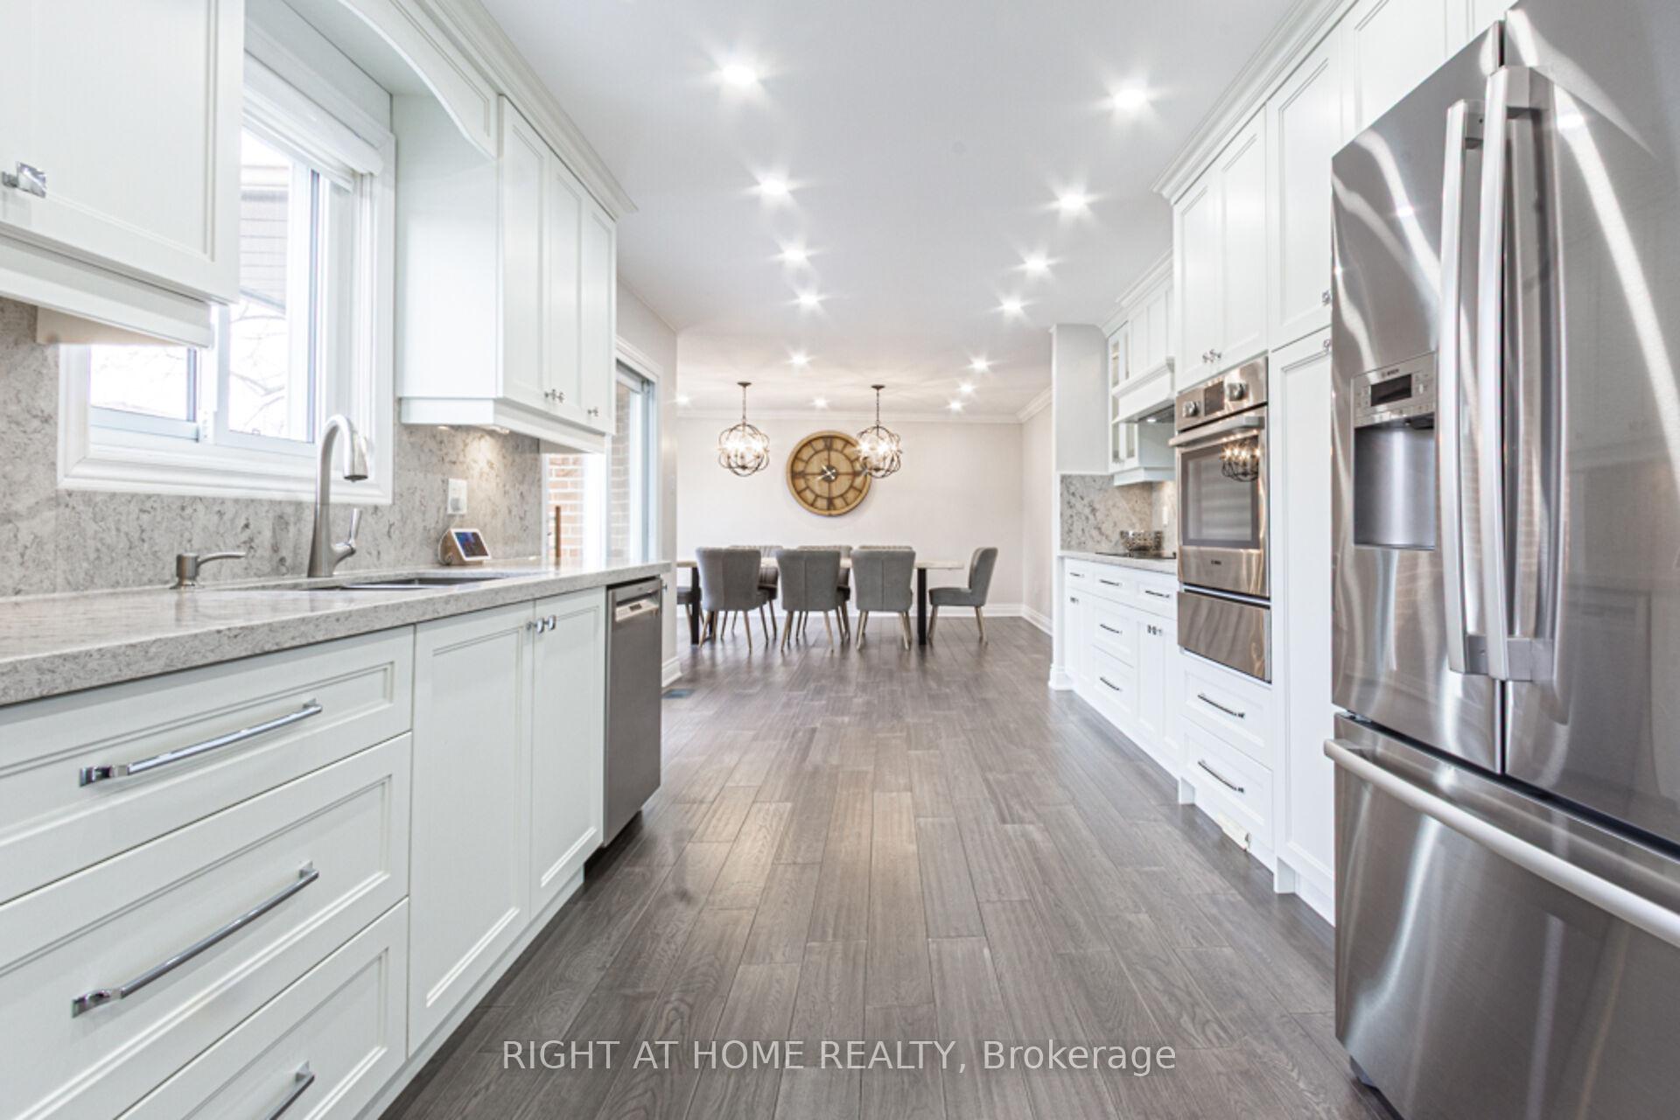
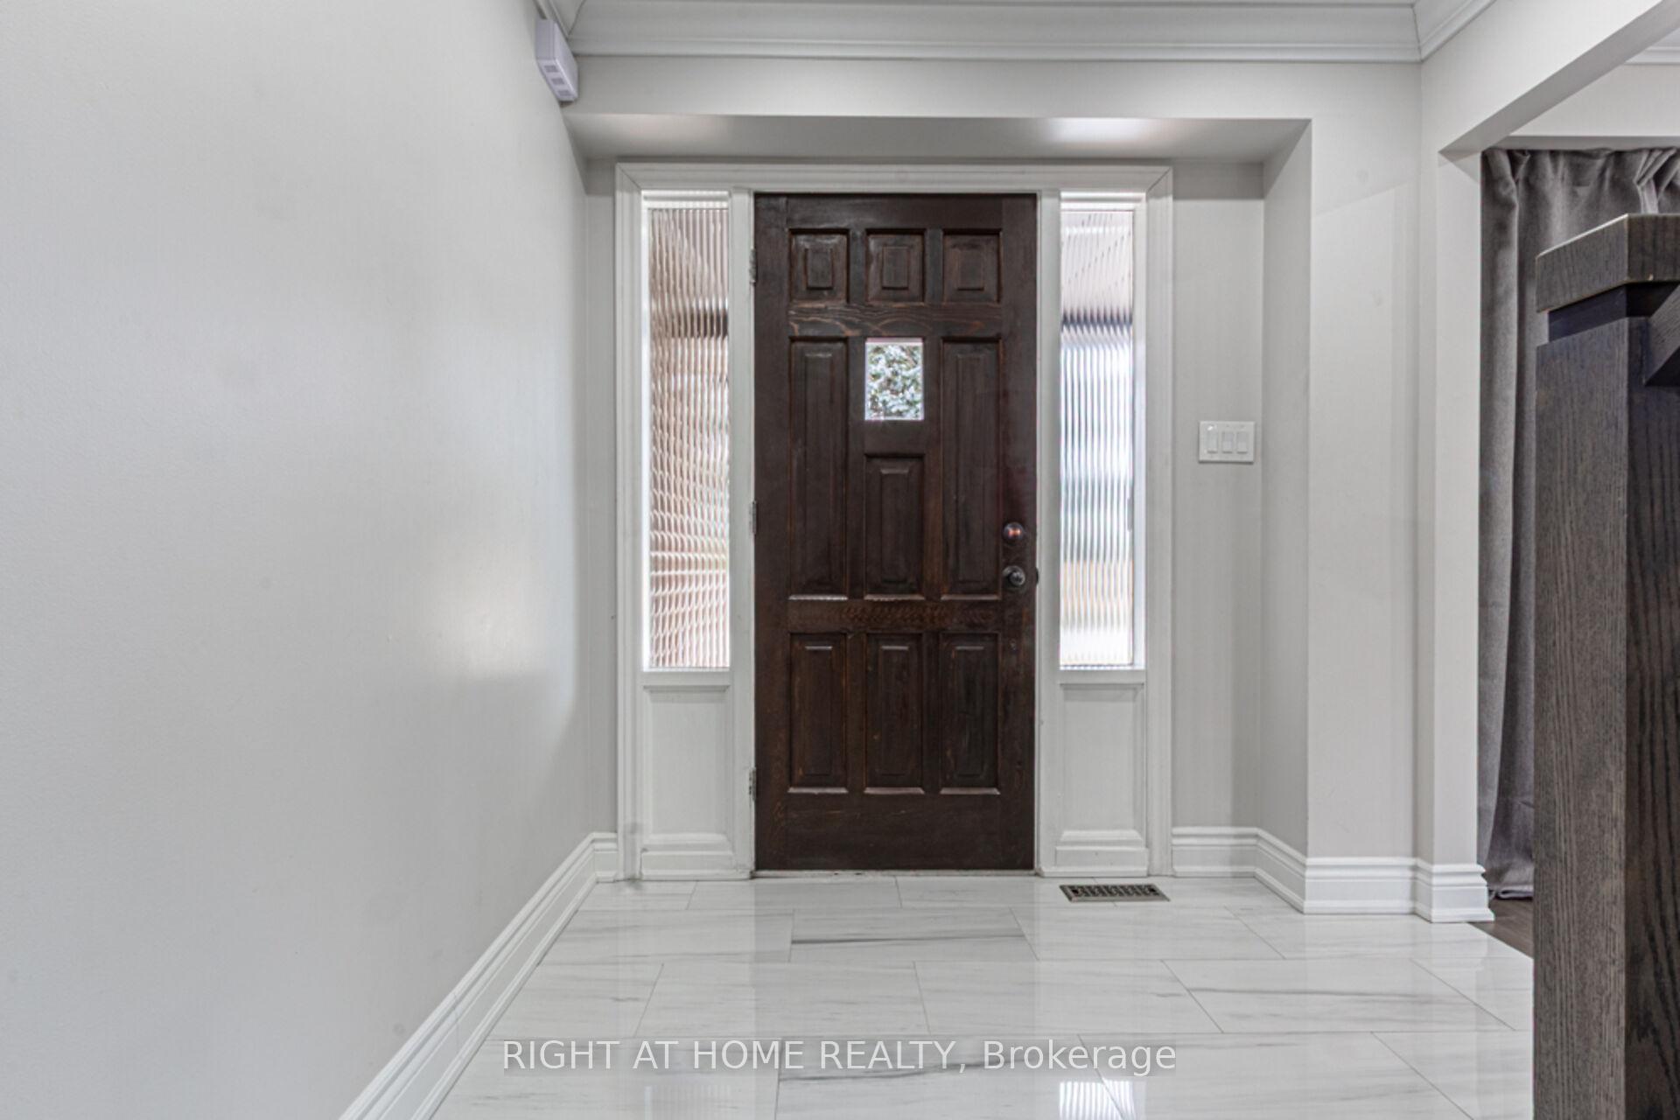
Absolutely amazing home - completely redesigned and renovated! Tucked in one of the best Oakville's Neighbourhoods, in Child Friendly Court. Never rented before! Two Master Bedrooms with Ensuite bathrooms, Walk-in Closets with Organizers. Every Bedroom with its own Bathroom. Out of a Magazine Custom Kitchen with Island, Quartz Countertops and Backsplash, High-end Built-in Appliances and Under Cabinets Lighting. Flat Ceilings, 6inch Baseboards, Crown Molding, LED Designers Lights, Hand scraped Hardwood and Custom Blinds Throughout. Basement with Separate Entrance, Souna. Landscaped Backyard with concrete Patio and Sprinkler System Gas Hoock-up for BBQ. Walking to closest Bus stop, minutes drive to Iroquois Community Centre + Library and the High-ranked Iroquois Ridge High School and three Elementary Schools, Upper Oakville Shopping Centre, Parks and easy access to QEW, 403, 407, & GO station. Tenants pay all utilities. Please attach Sch A & B, Rental Application form, Photo IDs, Credit report, Employment Letter & Pay Stubs and other support documents to offer. Key deposit is $300. Please Allow 48 Hours Irrevocable. Thank You for Showing!
Ask about this home
A HOMEH agent will answer your questions about this home.
Around this home
Daily convenience, out of 100, from the distances below
Schools nearby
School rating, out of 10.
Helpful calculators
Your HOMEH agent

"I would see it this week."