

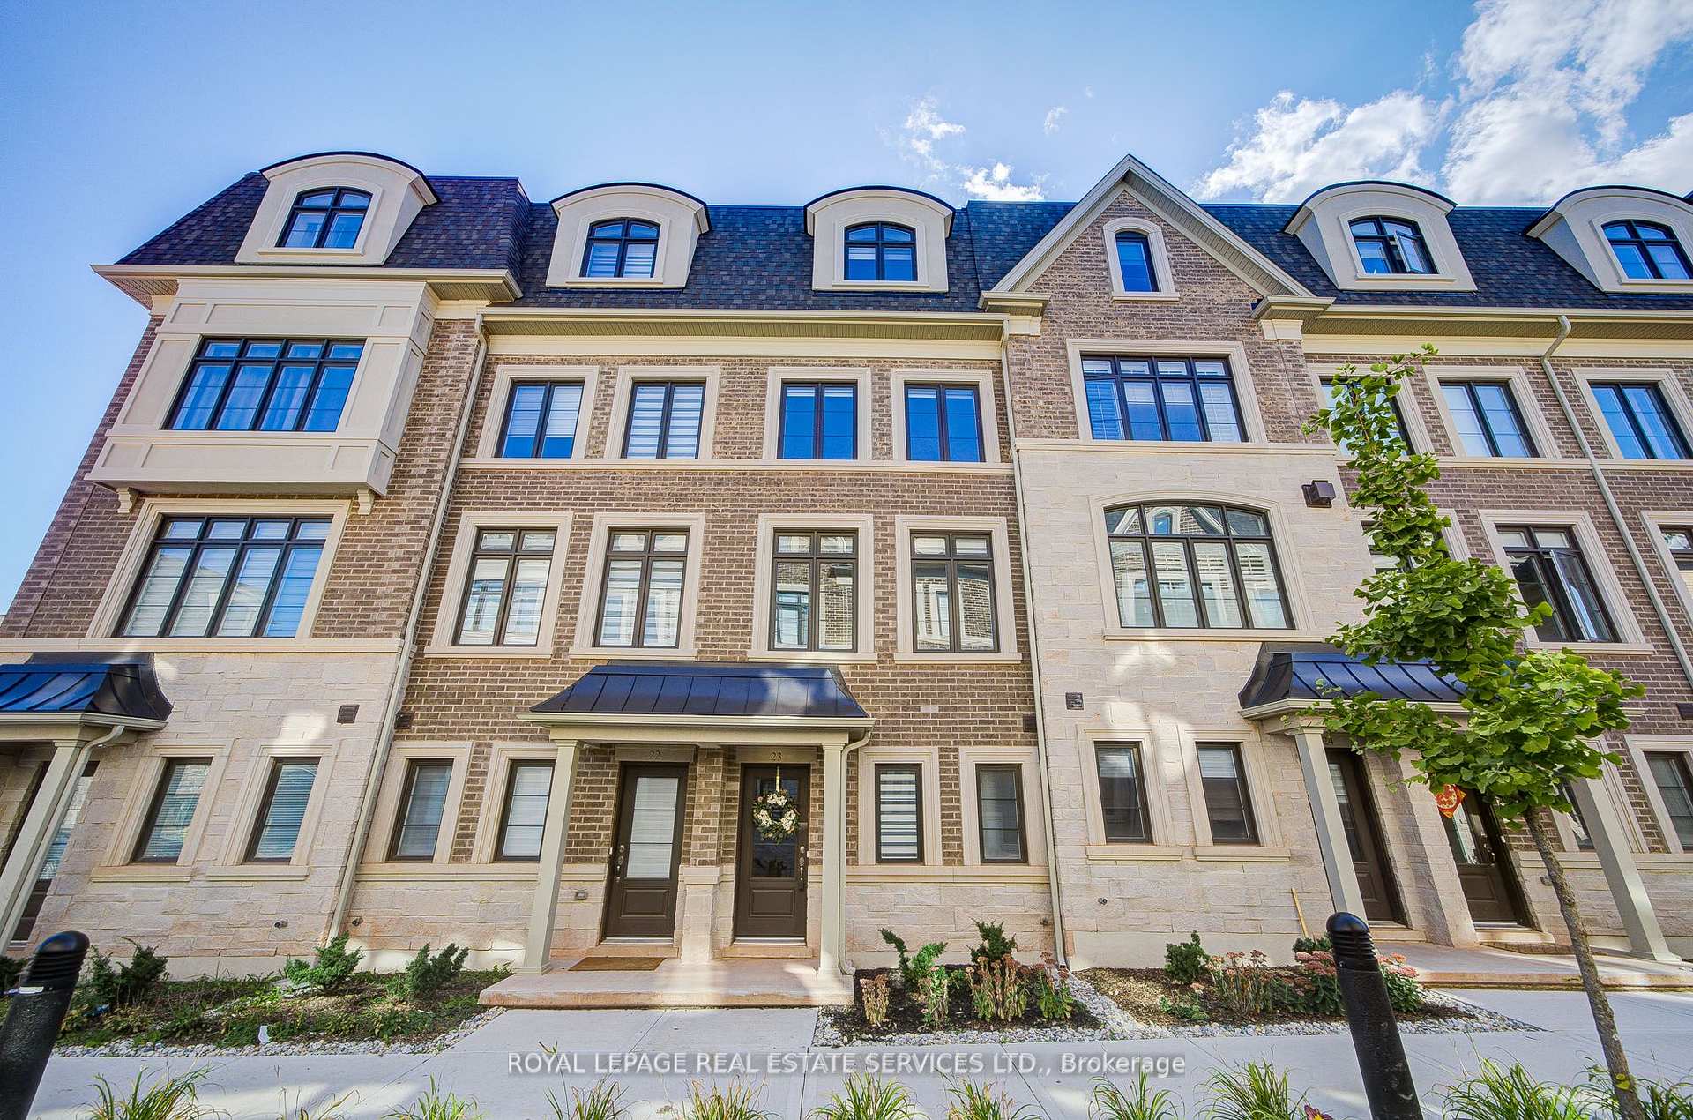
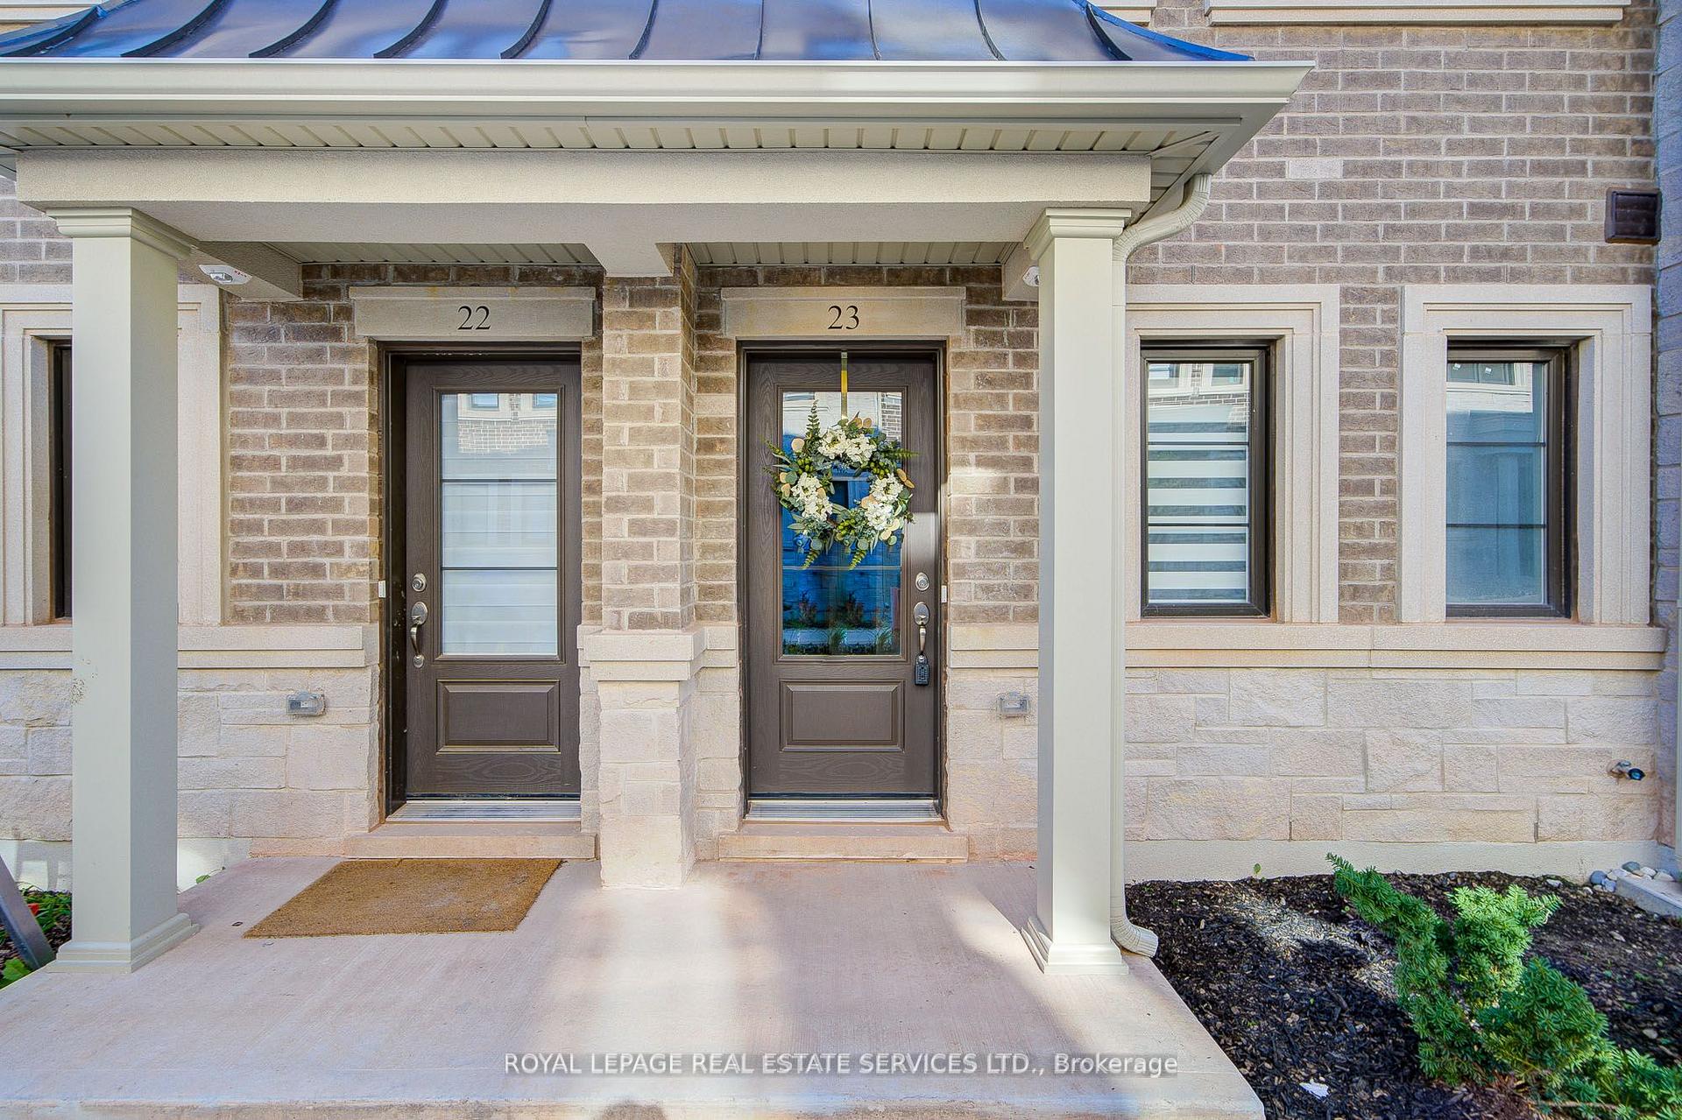
Unit 23, 270 Melody Common
Unit 23, 270 Melody Common
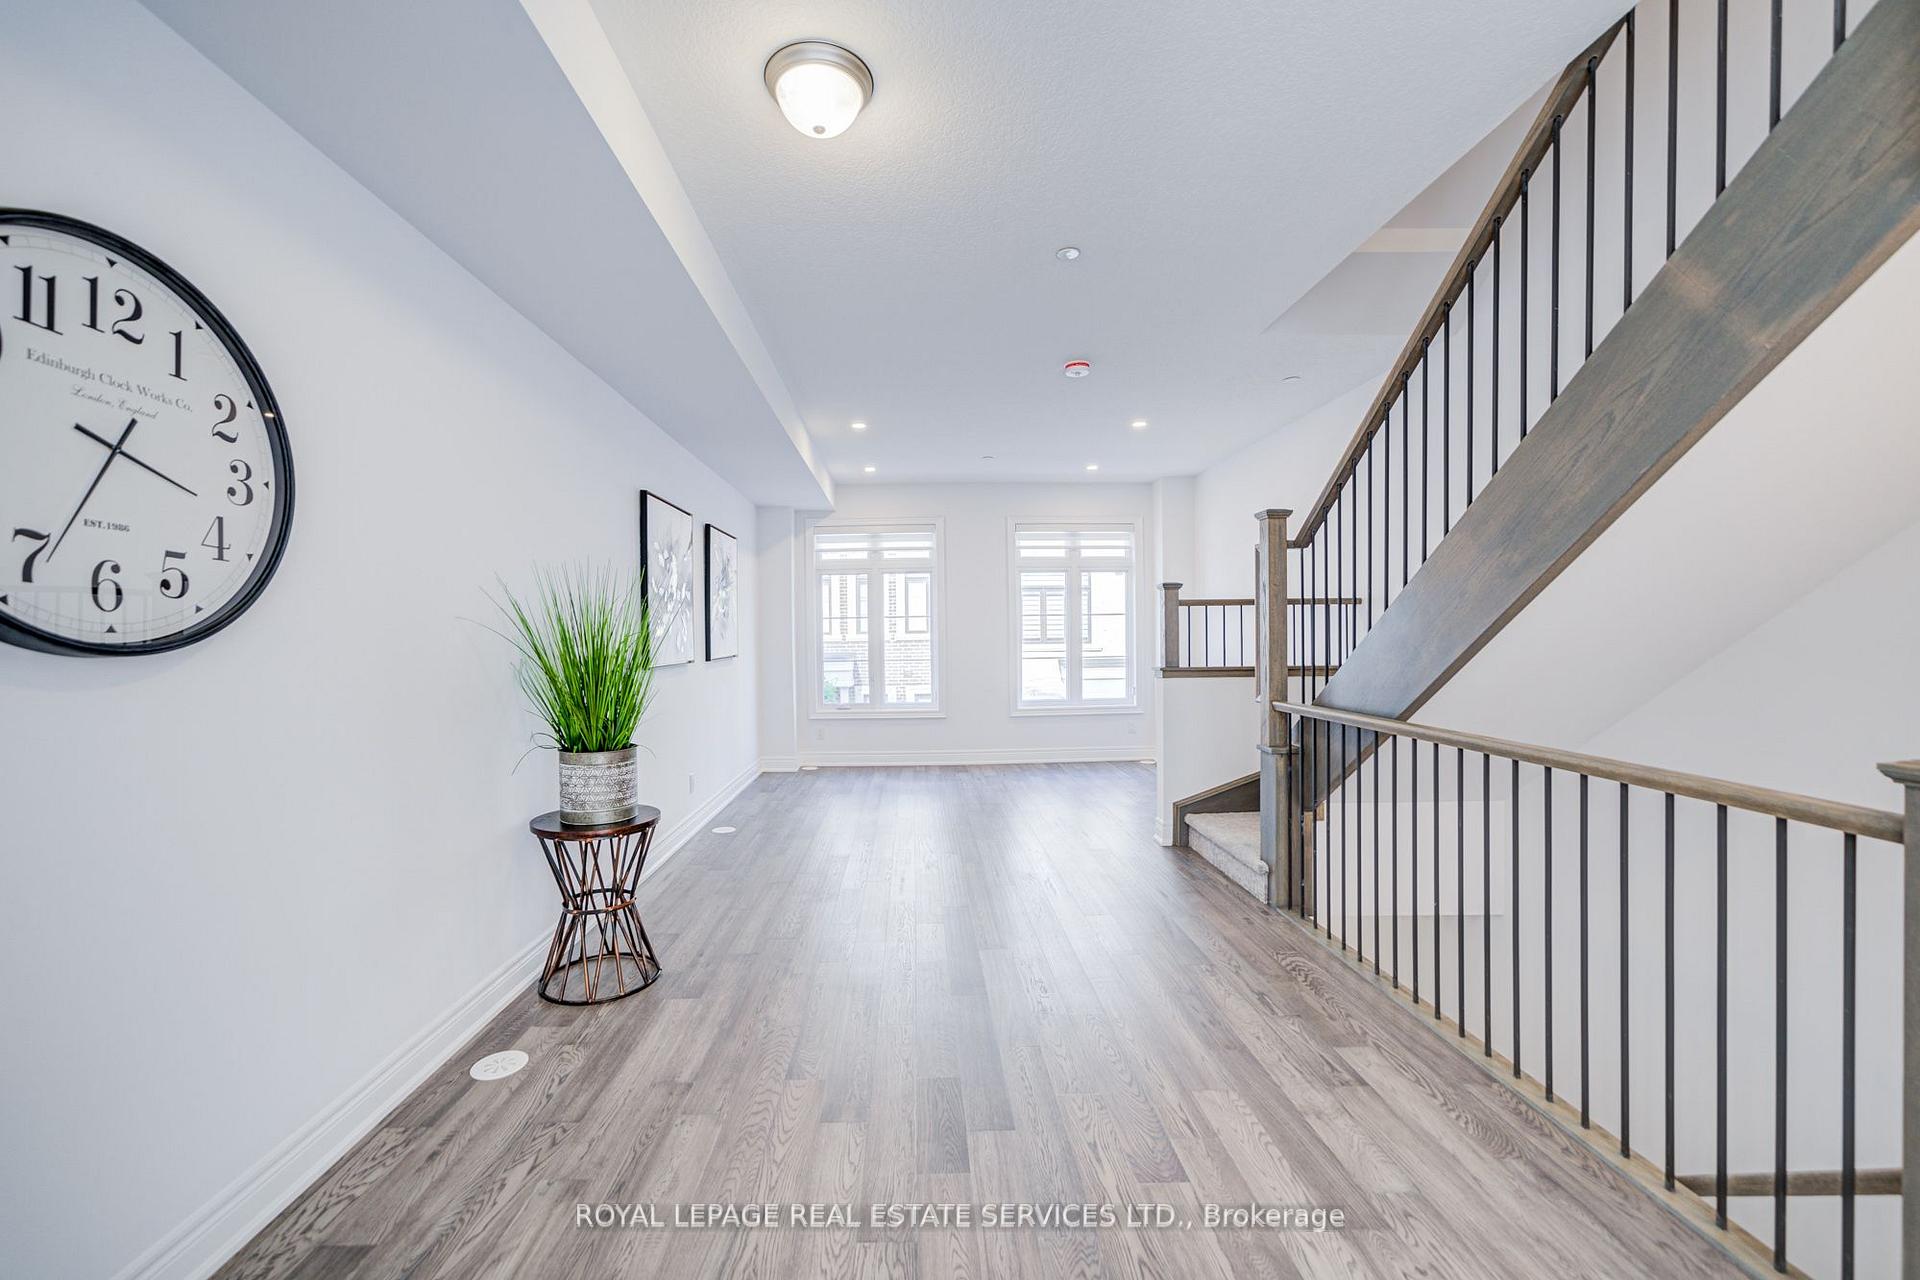 See all 30 photos
Property history
Facts and features
- BasementNone
- Lease term12 months
- FurnishedUnfurnished
- Age of homeNew
- Hardwood floors
- Central air
The homeFreehold Townhouse, 3-storey, New
- Type: Freehold Townhouse
- Style: 3-storey
- Age: New
- Living space: 2,000–2,500 sq ft
- Basement: None
InsideTile, Hardwood, In area, laundry closet, laundry room, Air exchanger, carpet free, ventilation system
- Flooring: Tile, Hardwood
- Laundry: In area, laundry closet, laundry room
- Features: Air exchanger, carpet free, ventilation system
- Rooms above ground: 9
- Bedrooms: 4
- Bathrooms: 3
- Kitchens: 1
- Family room: Yes
Outside and lotBrick, Shingles, Concrete block
- Exterior: Brick
- Roof: Shingles
- Foundation: Concrete block
Parking3 Garage, Built-in, Inside entry, private double
- Spaces: 3 Garage
- Garage: Built-in
- Driveway: Inside entry, private double
Heating, water and powerForced air, gas, Central air, Municipal water
- Heating: Forced air, gas
- Cooling: Central air
- Water: Municipal water
- Sewer: Municipal sewer
Rent and termsRent $3,500 a month, Entire property, Unfurnished
- Rent: $3,500 a month
- Space for rent: Entire property
- Furnished: Unfurnished
- Lease: 12 months
- Rent includes: Parking
- Rental items: Air handler ($40.64/month), recovery ventilator ($27.78/month), boiler($40.64/month), all households in the complex have rental contractswith the same service providers
IncludedExisting electronic applicances are owned by the landlord, but are available for the tenant'suse, including a brand new fridge, stove, b/i dishwasher, b/i cook hood, washer & dryer,lighting features, custom made zebra blinds.
- Included: Existing electronic applicances are owned by the landlord, but are available for the tenant'suse, including a brand new fridge, stove, b/i dishwasher, b/i cook hood, washer & dryer,lighting features, custom made zebra blinds.
Listing detailsW12475076, Rented, Oct 21, 2025
- MLS® number: W12475076
- Status: Rented
- Listed on: Oct 21, 2025
- Days on market: 5
- Updated: Oct 26, 2025
- Possession: 2025-10-21 / 1-29 days
- Occupied by: Vacant
- Listing brokerage: ROYAL LEPAGE REAL ESTATE SERVICES LTD.
About this home
Unit 23, 270 Melody Common, Oakville (River Oaks), ON L6H 8A5
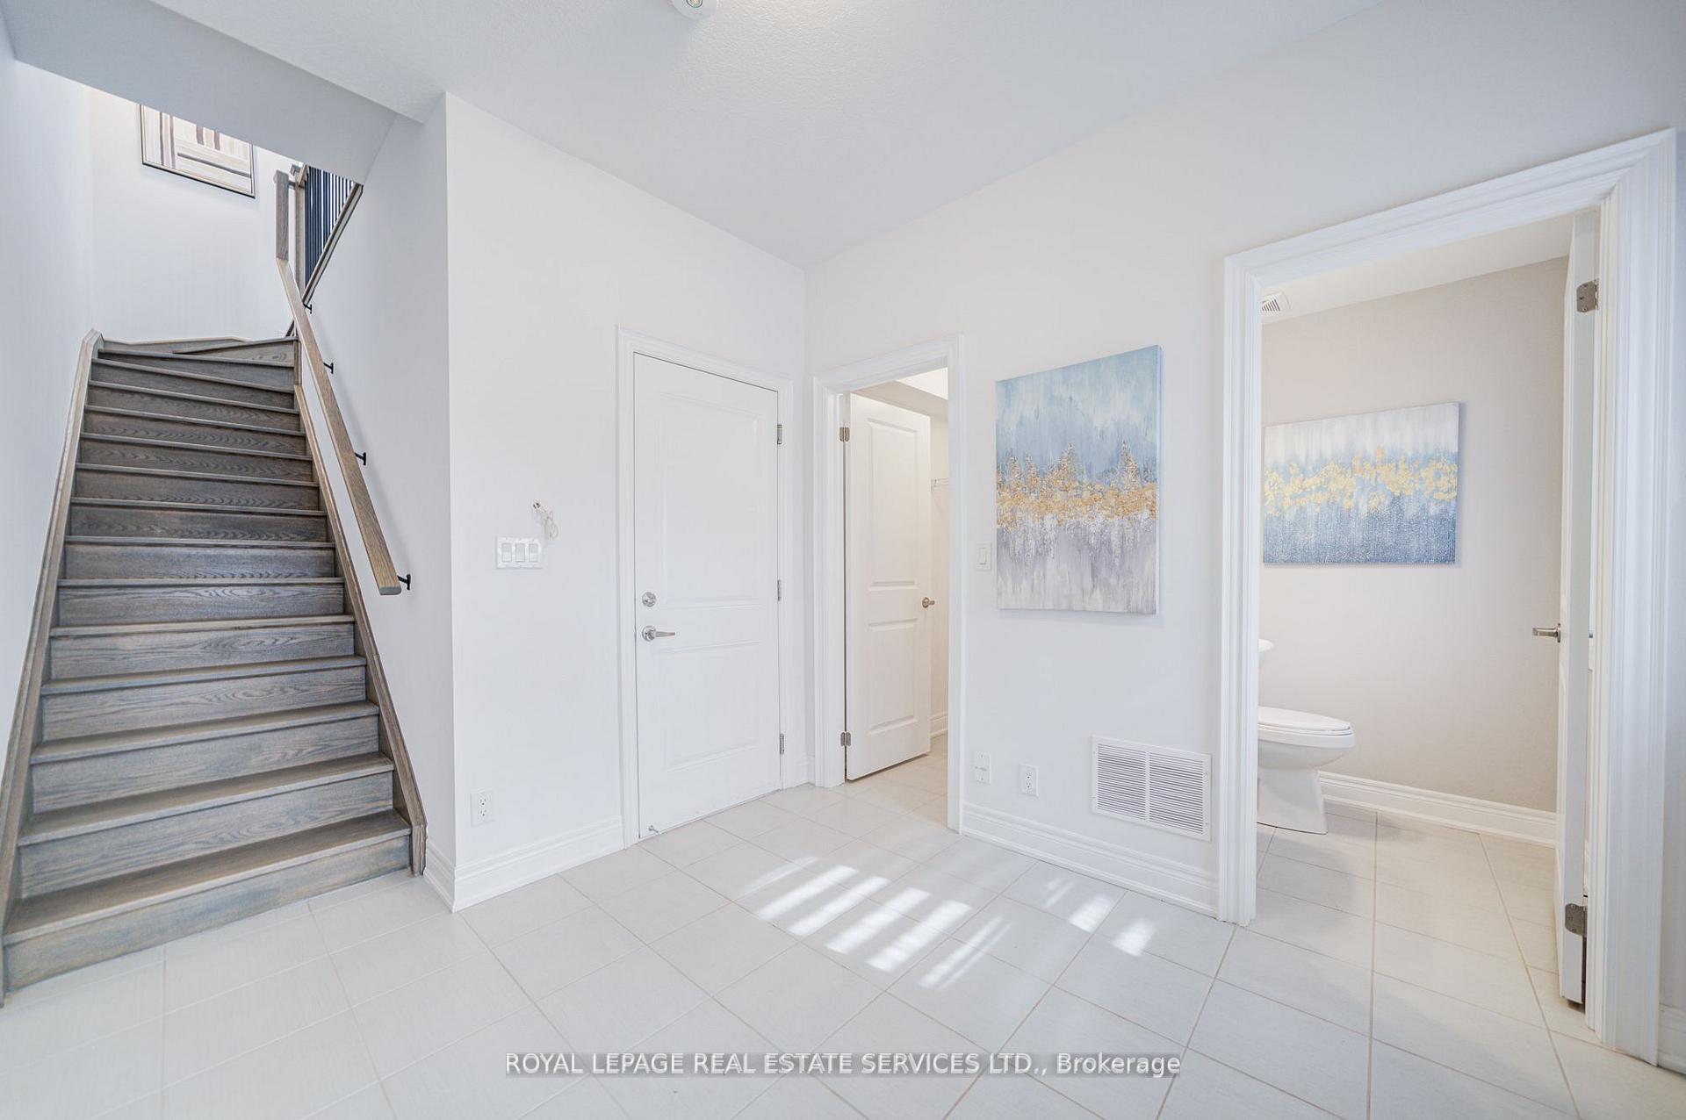
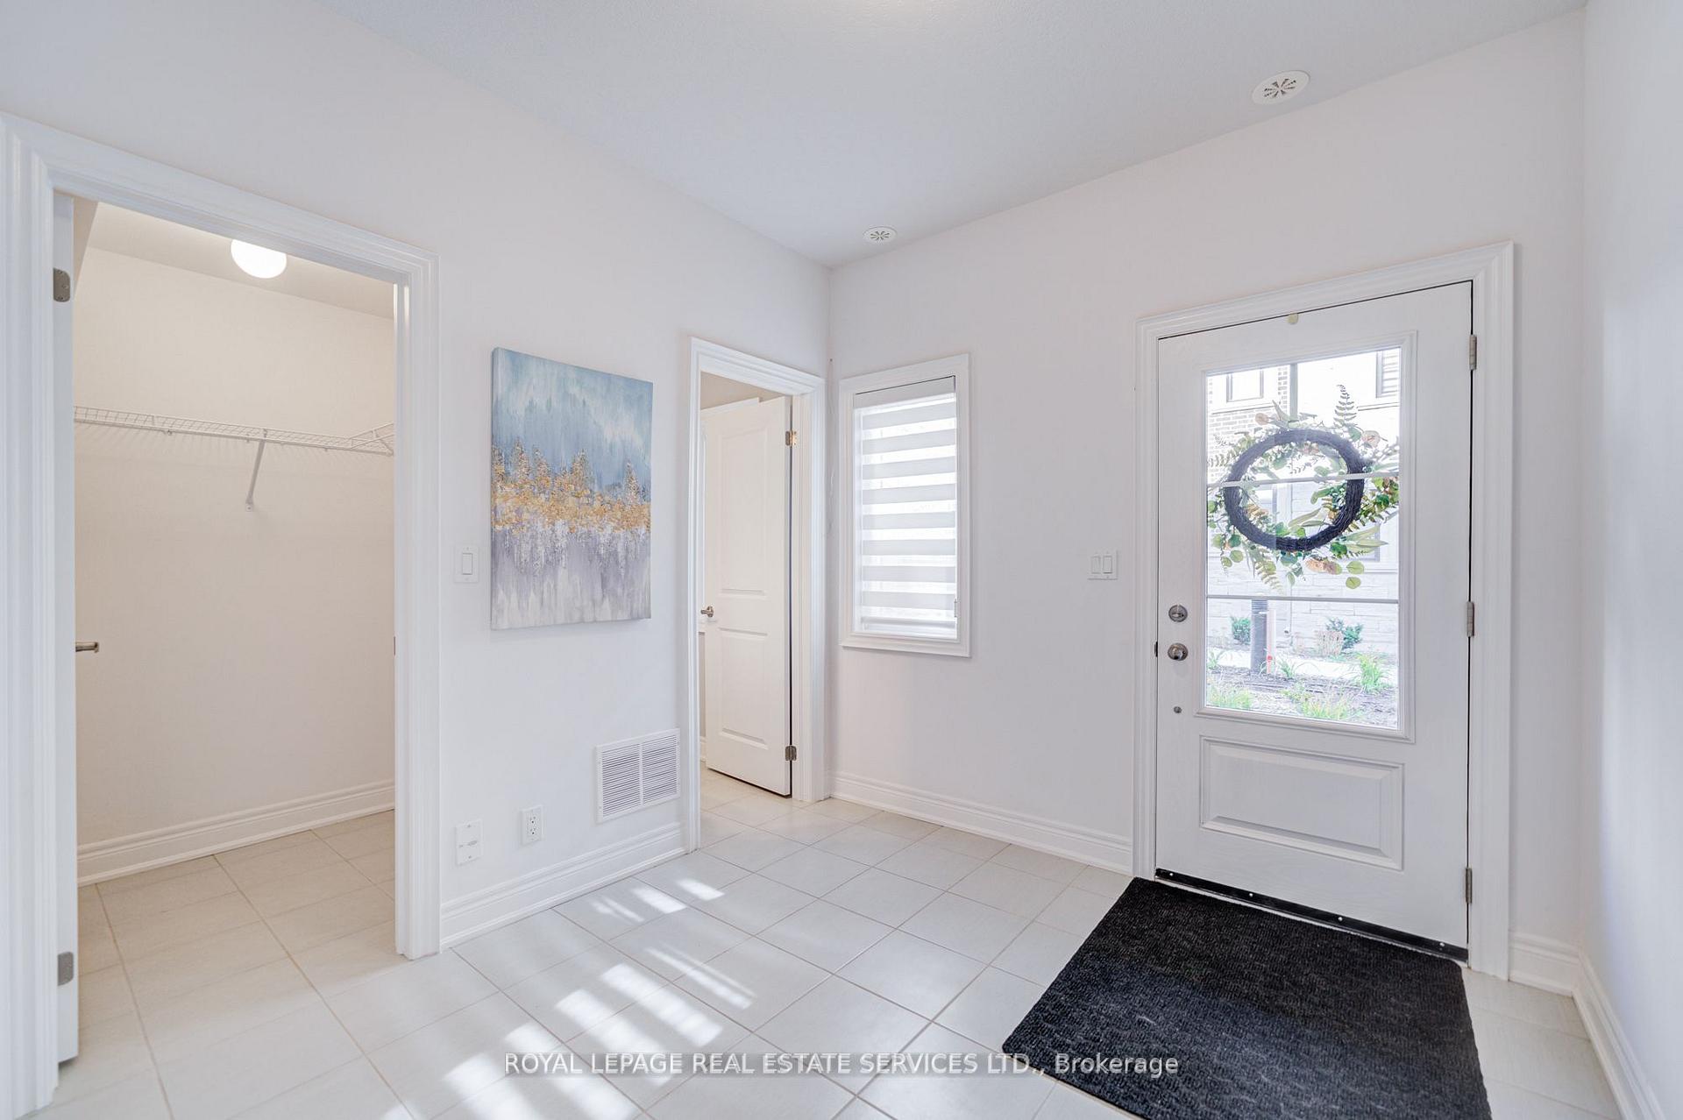
Brand-new, Never-lived-in! Ideally situated at Trafalgar Road & River Oaks Blvd, this spaciousunit offers one of the largest layouts in the complex. Step into a welcoming foyer with soaringcallings, setting the tone for modern and stylish living, featuring 4 bedrooms and 3 bathrooms,including 3 generously sized bedrooms and a versatile 4th bedroom which is perfect for a homeoffice or nursery. Large and open living and dinning area filled with natural light. Modernwhite kitchen with matching stainless steel appliances; Upgraded to extend the central islandwith granite counter top - Perfect for breakfast bar seating. Direct walk out to terrace forrelaxing and entertaining. Four Rational Sized bedrooms provide enough space for a growingfamily, Upgrades include: Extended central island into the breakfast bar; Added two largedrawers to the island cabinet, Installed steel security bars on kitchen window and terracedoor, Replaced carpet into All-Wood floors, Custom made white zebra blinds, Recently purchased6 electronic appliances, Extra long garage for 3 cars indoor parking, Access from indoor togarage. Minutes to QEW, Trafalgar Memorial Hospital, Home Sense & Winners, Wal-Mart, CanadianSuper Store, Major Banks, Shoppers Drug Mart & fine restaurants. Walking Distance to GlenashtonDaycare & Castle Field Tennis Court *** Top Ranked White Oaks Secondary School ***RarelyAvailable! Brand New, Turn Key Ready.**THE FLOOR PLAN IS ATTACHED"The tenant will need to pay: gas, electricity, water, and the related rental items, such as AirHandler ($40.64/month), Recovery Ventilator ($27.78/month), Boiler ($40.64/month), Allhouseholds in the complex have rental contracts with the same service providers.
Ask about this home
A HOMEH agent will answer your questions about this home.
Around this home
Daily convenience, out of 100, from the distances below
Schools nearby
School rating, out of 10.
Helpful calculators
Your HOMEH agent

"I would see it this week."