

3041 Perkins Way
3041 Perkins Way
 See all 34 photos
Property history
Facts and features
- BasementWalk-out
- Lease term12 months
- FurnishedUnfurnished
- Age of homeNew
- Fireplace
- Central air
The homeFreehold Townhouse, 3-storey, New
- Type: Freehold Townhouse
- Style: 3-storey
- Age: New
- Living space: 2,500–3,000 sq ft
- Basement: Finished with walk-out
- Waterfront: None
InsideFireplace Yes, electric, Inside, laundry room, sink, Auto garage door remote
- Fireplace: Yes, electric
- Laundry: Inside, laundry room, sink
- Features: Auto garage door remote
- Rooms above ground: 9
- Bedrooms: 4
- Bathrooms: 5
- Kitchens: 1
- Family room: Yes
Outside and lotBrick, Asphalt shingle, Poured concrete
- Exterior: Brick
- Roof: Asphalt shingle
- Foundation: Poured concrete
- Features: Privacy
Parking1 Garage, Built-in, Private
- Spaces: 1 Garage
- Garage: Built-in
- Driveway: Private
Heating, water and powerForced air, gas, Central air, Municipal water
- Heating: Forced air, gas
- Cooling: Central air
- Water: Municipal water
- Sewer: Municipal sewer
Rent and termsRent $4,500 a month, Entire property, Unfurnished
- Rent: $4,500 a month
- Space for rent: Entire property
- Furnished: Unfurnished
- Lease: 12 months
- Rent includes: Other
Listing detailsW12320623, Rented, Aug 1, 2025
- MLS® number: W12320623
- Status: Rented
- Listed on: Aug 1, 2025
- Days on market: 87
- Updated: Oct 27, 2025
- Possession: Immediate
- Occupied by: Owner
- Listing brokerage: 168 REAL ESTATES INC.
About this home
3041 Perkins Way, Oakville (Joshua Meadows), ON L6H 7G1
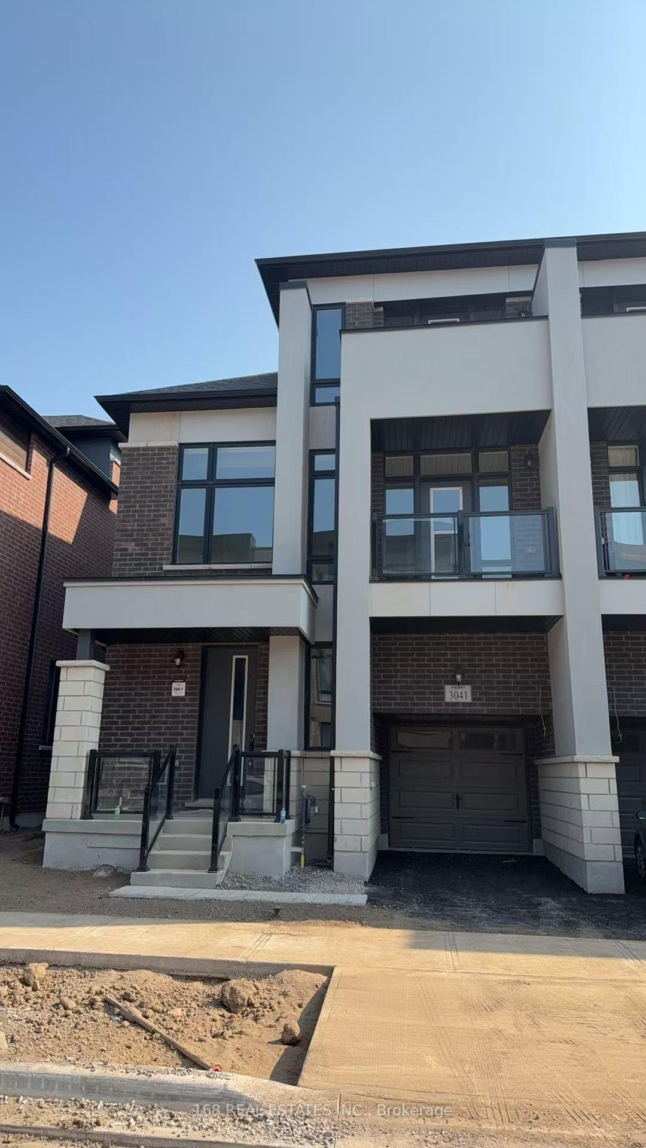
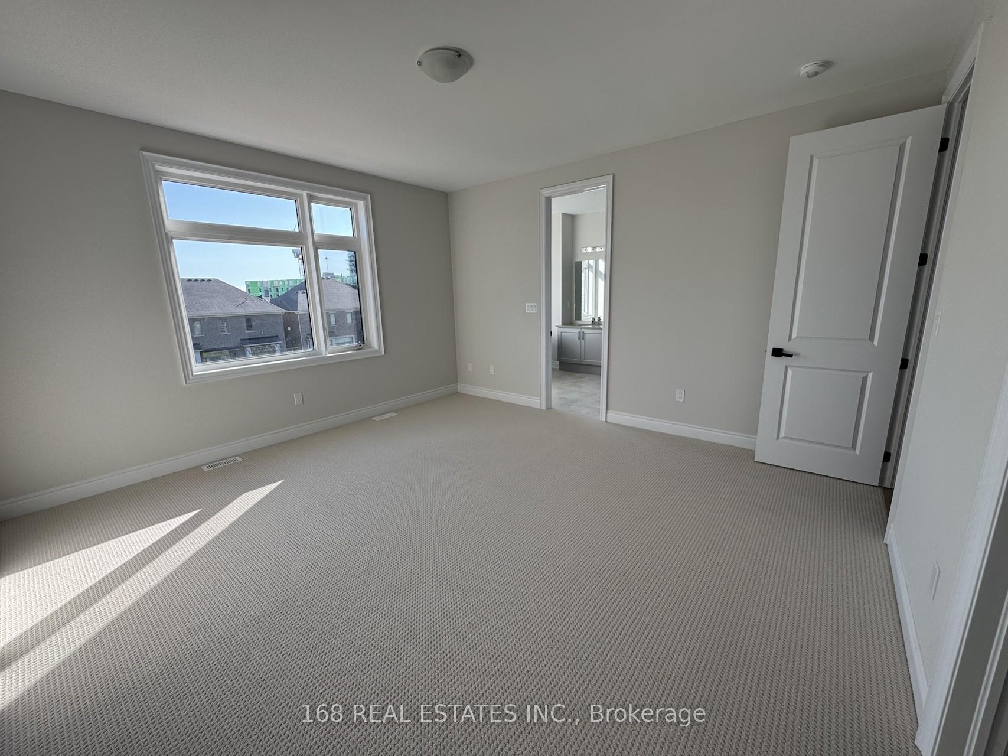
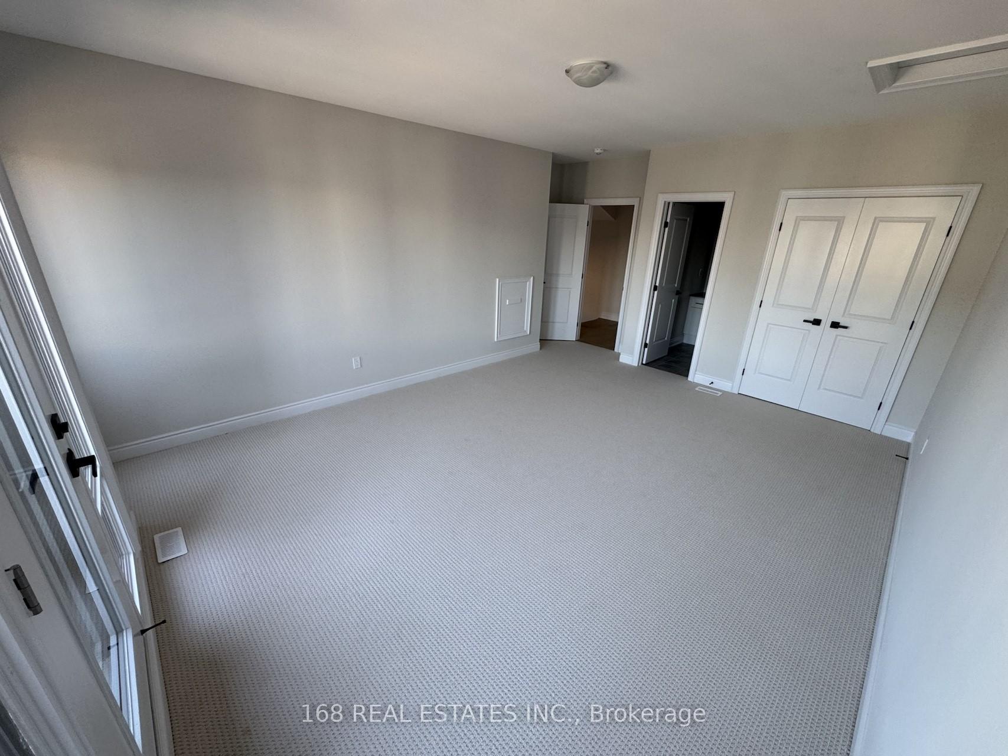
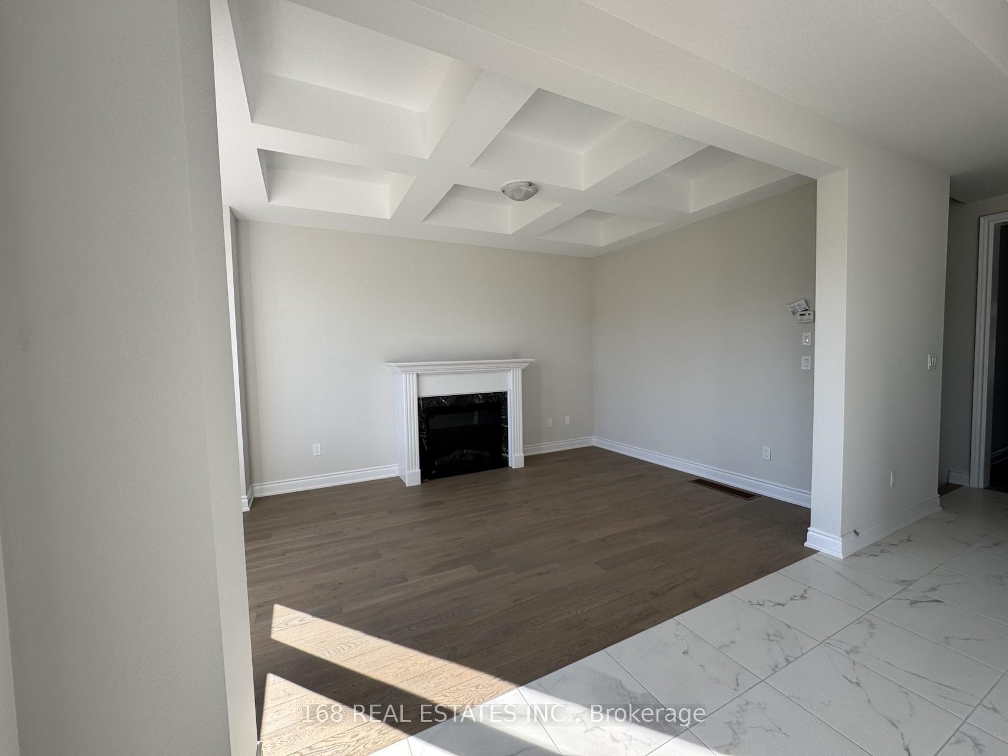
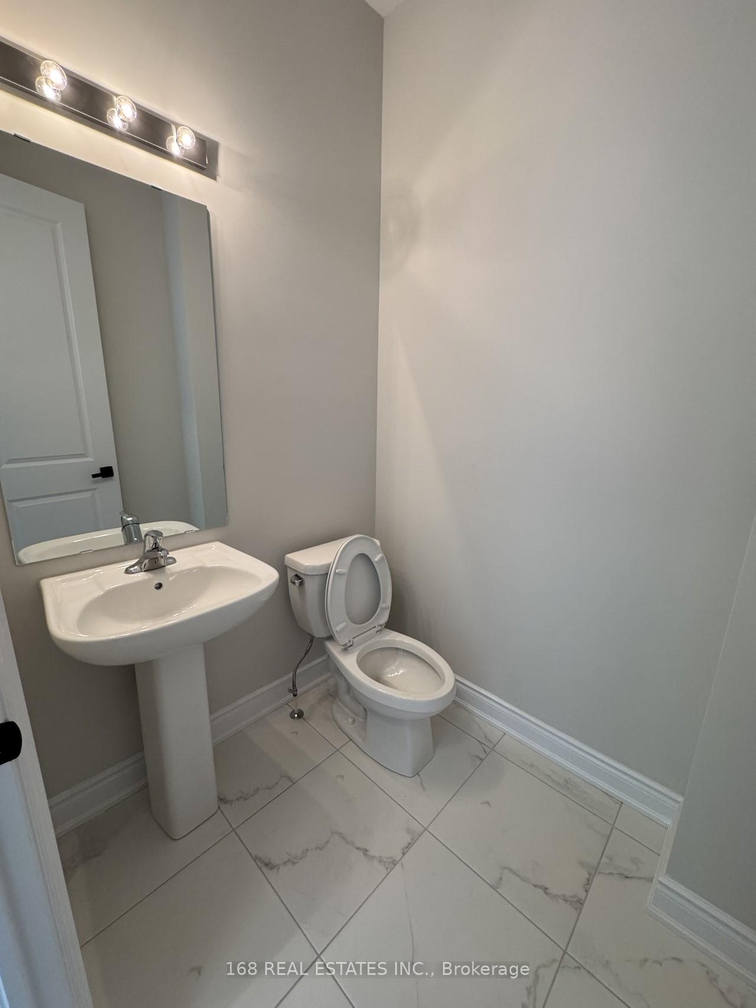
Introducing a newly built, luxurious 4-bedroom, 5-bathroom end-unit townhouse in the highly desirable Joshua Meadows community. Backing onto the serene Aymond Valley/Natural Heritage System, this impeccably designed 3-storey residence offers approximately 3000sq of finished living space, complemented by a finished walk-out basementproviding both comfort and functionality.The main level features soaring 10 ceilings, expansive windows that fill the space with natural light, and premium engineered hardwood flooring. The gourmet kitchen is a chefs dream, showcasing a large centre island with breakfast bar, quartz countertops, elegant tile backsplash, stainless steel appliances, and a bright breakfast area with walk-out to a private BBQ deck.The open-concept layout flows seamlessly into the formal living/dining area with waffle-style ceilings, and a cozy family room with an electric fireplace. A 2-piece powder room and direct garage access complete the main level.The second floor hosts a spacious primary suite with a walk-in closet and a spa-inspired 5-piece ensuite, featuring a freestanding soaker tub, glass-enclosed shower, and dual vanity. Two additional well-sized bedrooms, a 5-piece main bath, upper-level laundry, and a linen closet provide ample space and convenience. On the third floor, a private guest/4th bedroom suite boasts a walk-in closet, 4-piece ensuite, and access to a private balcony.The finished walk-out basement offers a bright recreation room with large windows and access to the backyard, along with generous storage space and an unfinished area for added flexibility.Ideally situated just minutes from major highways, excellent schools, shopping centres, restaurants, and essential amenities, this home offers an exceptional leasing opportunity in one of Oakvilles most sought-after neighbourhoods.
Ask about this home
A HOMEH agent will answer your questions about this home.
Around this home
Daily convenience, out of 100, from the distances below
Schools nearby
School rating, out of 10.
Helpful calculators
Your HOMEH agent

"I would see it this week."