

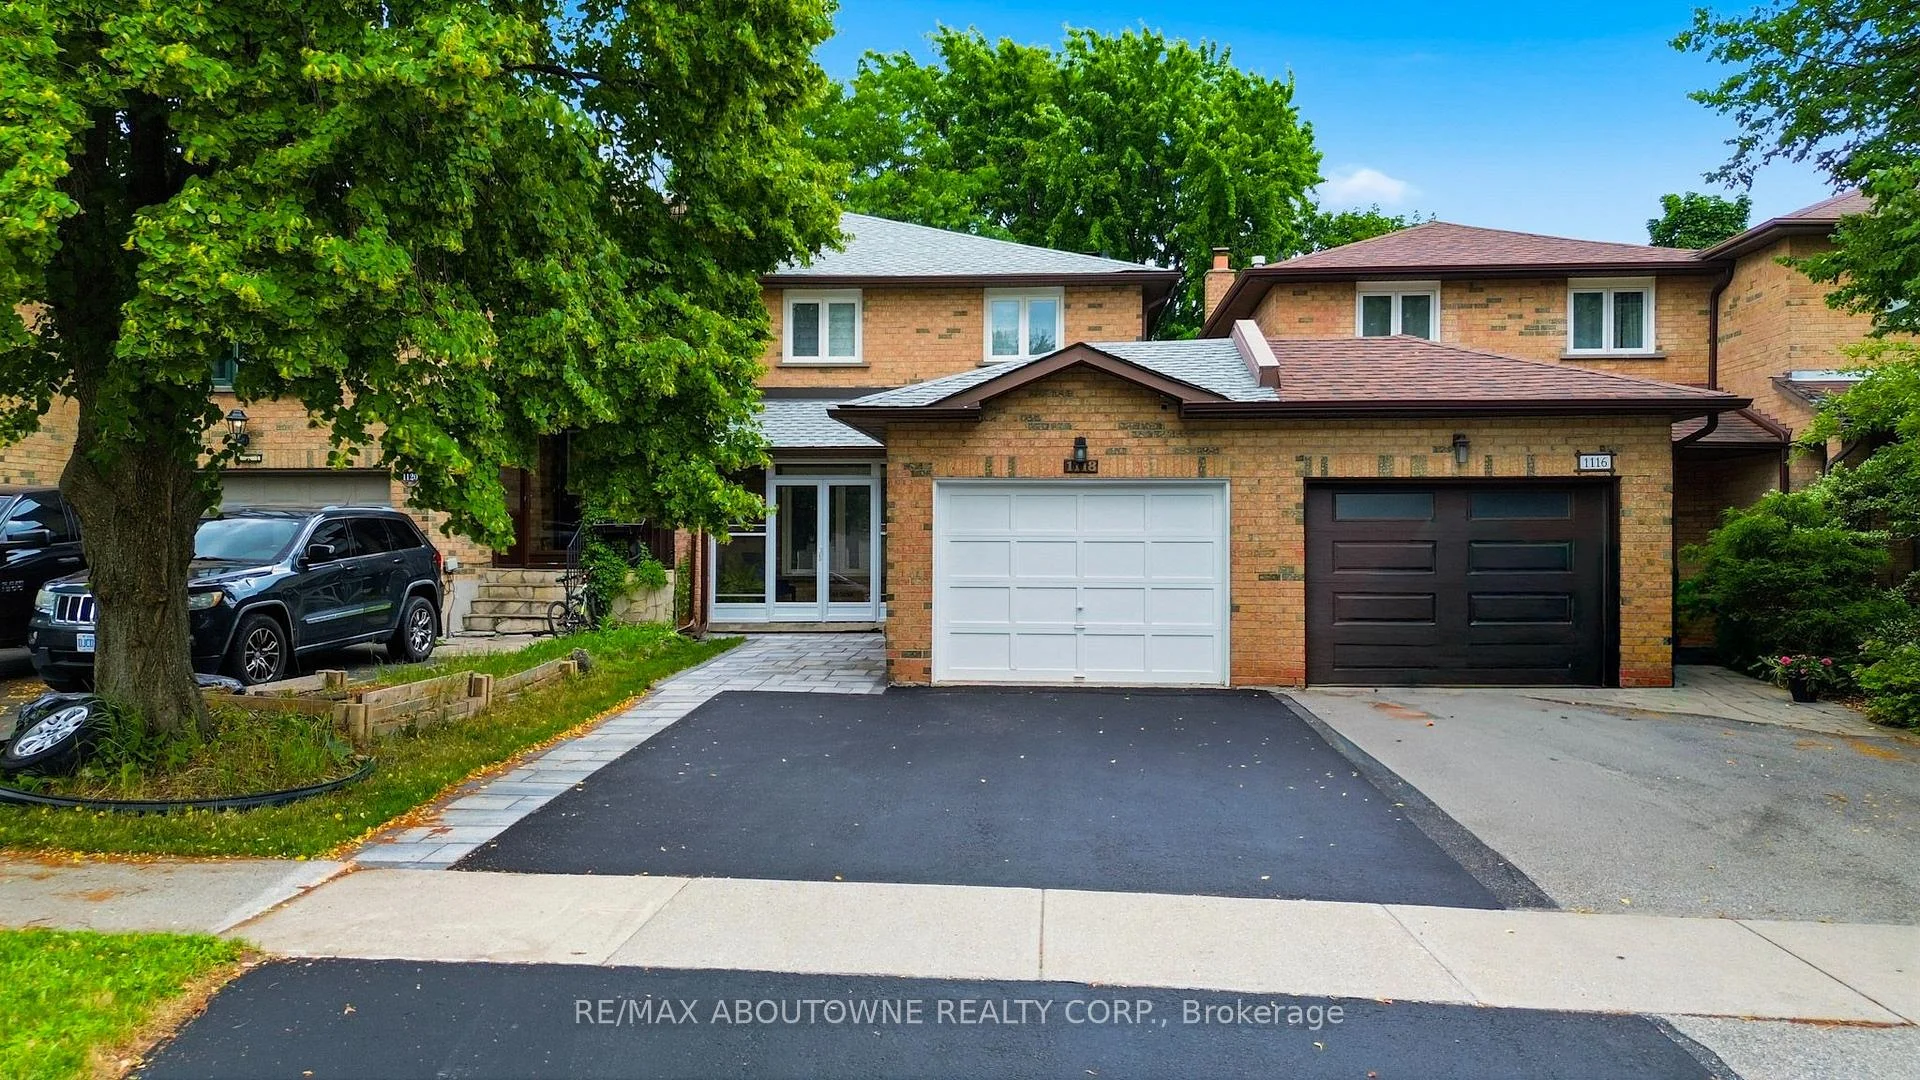
1118 Avondale Drive
1118 Avondale Drive
 See all 30 photos
Property history
- $1,149,000ExpiredList: 2026-07-08|End: 2026-10-06|90 daysW13539828
- $1,149,000ExpiredList: 2026-04-15|End: 2026-07-01|77 daysW13000998
- $1,168,000TerminatedList: 2025-10-28|End: 2025-12-14|47 daysW12485320
- $1,190,000TerminatedList: 2025-09-12|End: 2025-10-28|46 daysW12400719
Facts and features
- BasementFinished
- Age of home31–50 years
- Price per sq ft~$884
- Water, sewerMunicipal
- Hardwood floors
- Central air
The homeFreehold Townhouse, 2-storey, Age 31–50 years
- Type: Freehold Townhouse
- Style: 2-storey
- Age: 31–50 years
- Living space: 1,100–1,500 sq ft
- Basement: Full, finished
InsideHardwood, Lower level, Carpet free
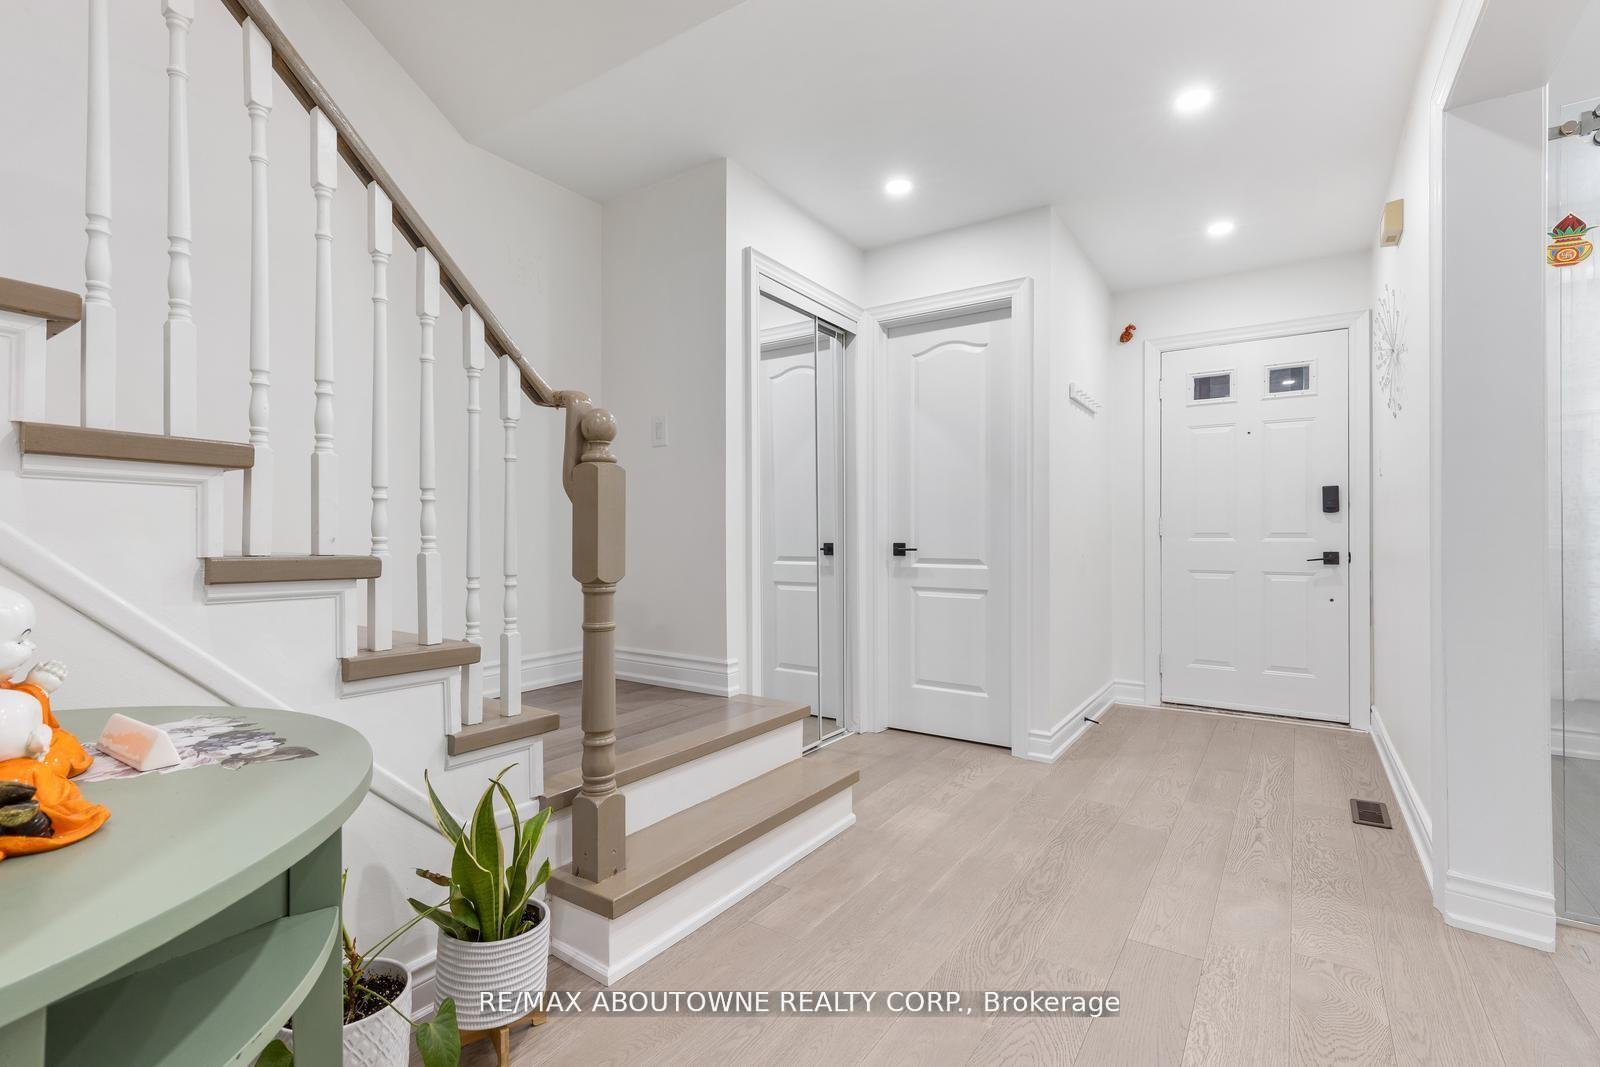
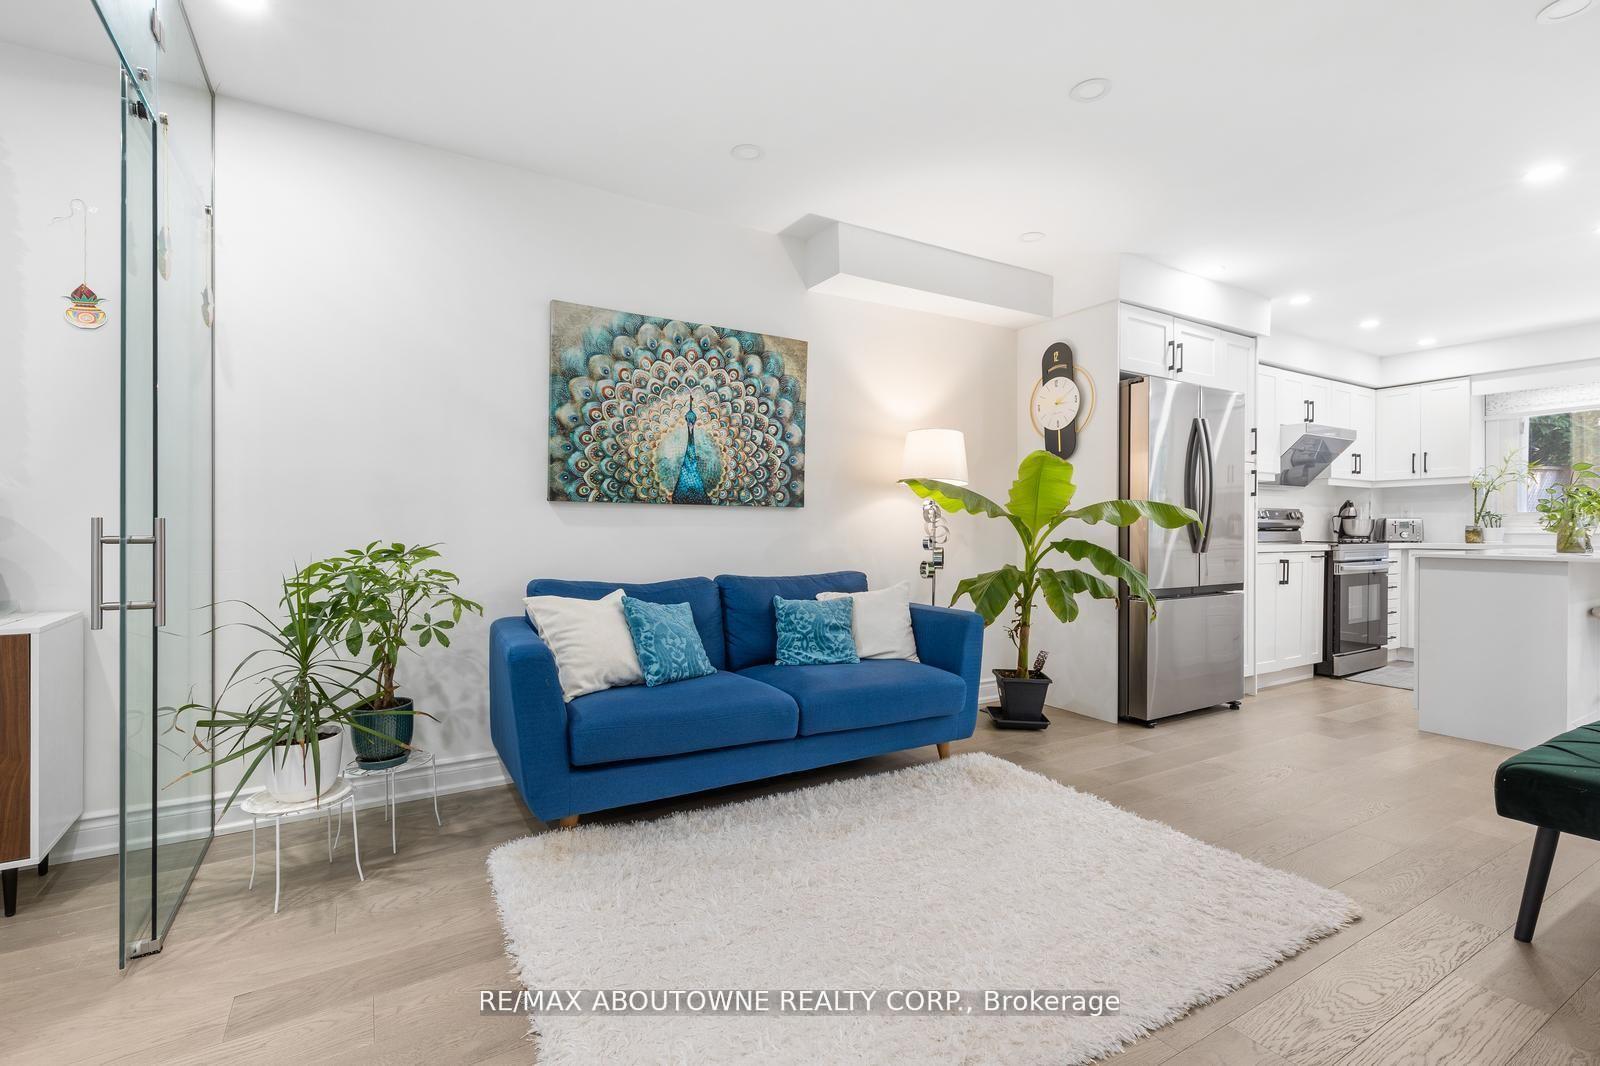
- Flooring: Hardwood
- Laundry: Lower level
- Features: Carpet free
- Security: Carbon monoxide detectors, smoke detector
- Rooms above ground: 8
- Bedrooms: 3 + 1 in the basement
- Bathrooms: 3
- Kitchens: 1
- Family room: Yes
Outside and lotBrick, Asphalt shingle, Concrete
- Exterior: Brick
- Roof: Asphalt shingle
- Foundation: Concrete
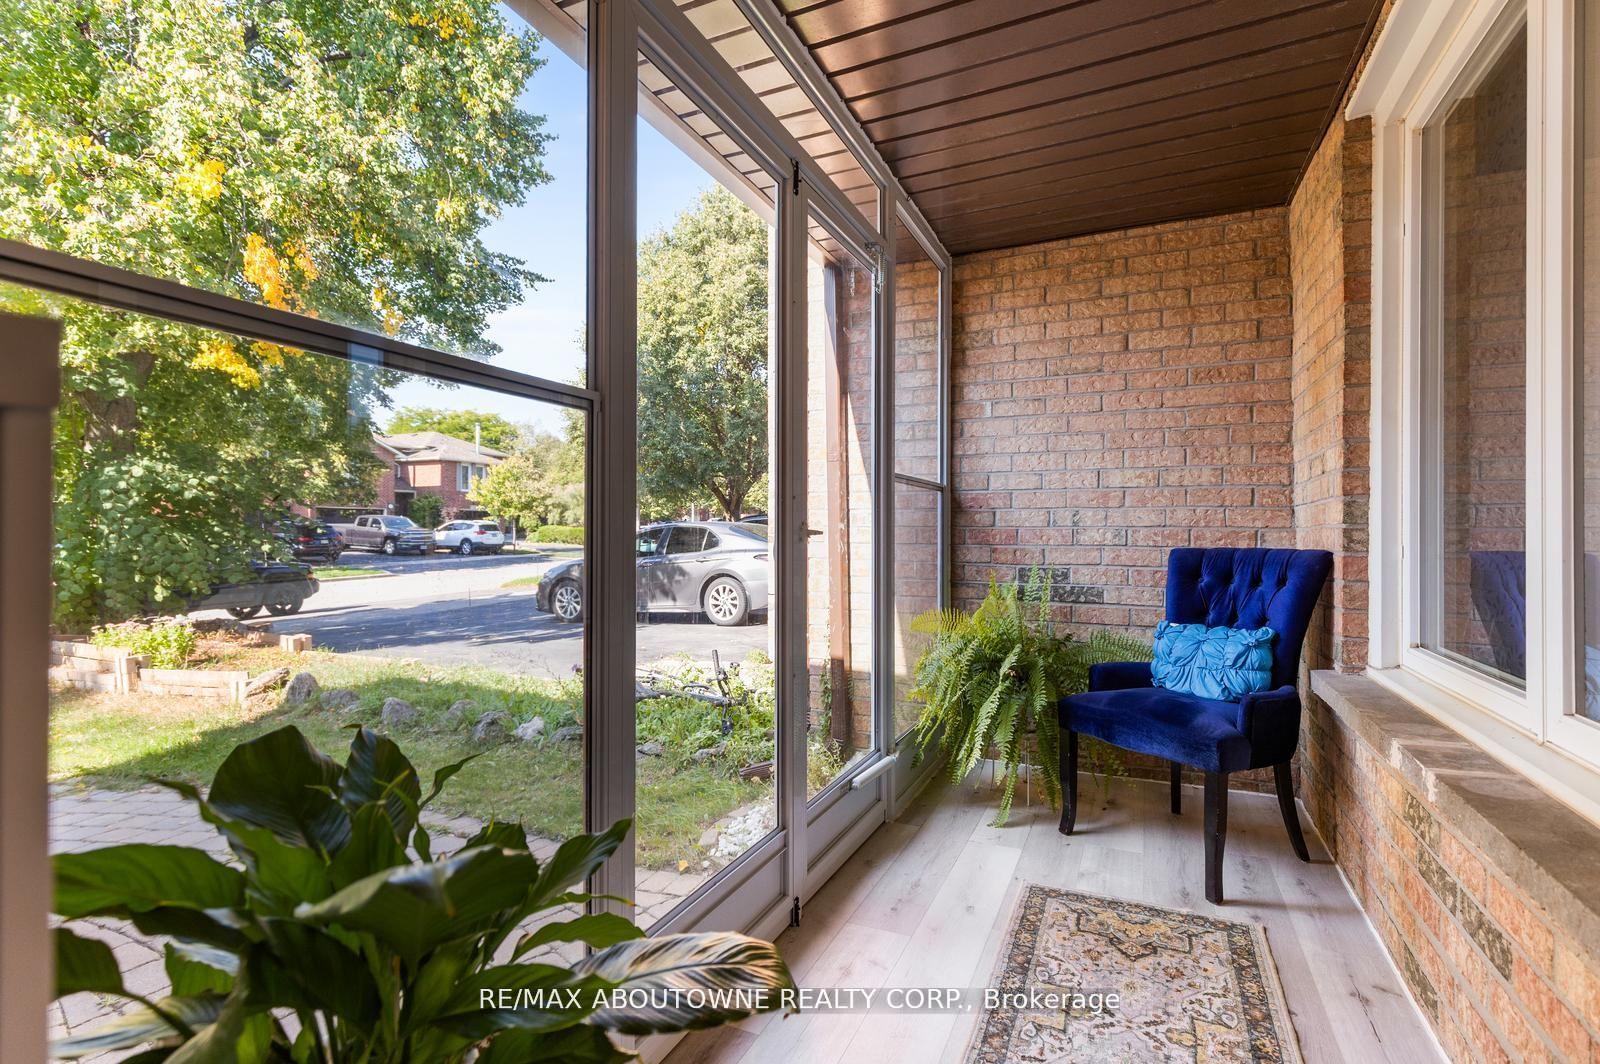
- Features: Porch enclosed
- Size: 24.34 × 109.91 ft
- Zoning: RM1
Parking1 Garage, Attached, Private
- Spaces: 1 Garage
- Garage: Attached
- Driveway: Private
Heating, water and powerForced air, gas, Central air, Municipal water
- Heating: Forced air, gas
- Cooling: Central air
- Water: Municipal water
- Sewer: Municipal sewer
Costs and taxesTaxes $4,582 a year, HST No HST, Hot water tank and water softener.
- Taxes, 2025: $4,582 a year
- HST: No HST
- Rental items: Hot water tank and water softener.
- Under contract: Hot water heater, water softener
Included in the saleS/s refrigerator, s/s stove, s/s dishwasher, s/s hood, washer and dryer, all existing electric light fixtures. **the second level (2nd bathroom)toilet shall be installed back before closing date**, Not included None
- Included: S/s refrigerator, s/s stove, s/s dishwasher, s/s hood, washer and dryer, all existing electric light fixtures. **the second level (2nd bathroom)toilet shall be installed back before closing date**
- Not included: None
NearbyHospital, library, park, place of worship, school, public transit
- Close to: Hospital, library, park, place of worship, school, public transit
Listing detailsW13539828, Expired, Jul 8, 2026
- MLS® number: W13539828
- Status: Expired
- Listed on: Jul 8, 2026
- Days on market: 90
- Updated: Oct 6, 2026
- Possession: 60-89 days
- Occupied by: Owner
- Listing brokerage: RE/MAX ABOUTOWNE REALTY CORP.
About this home
1118 Avondale Drive, Oakville (Wedgewood Creek), ON L6H 5L4
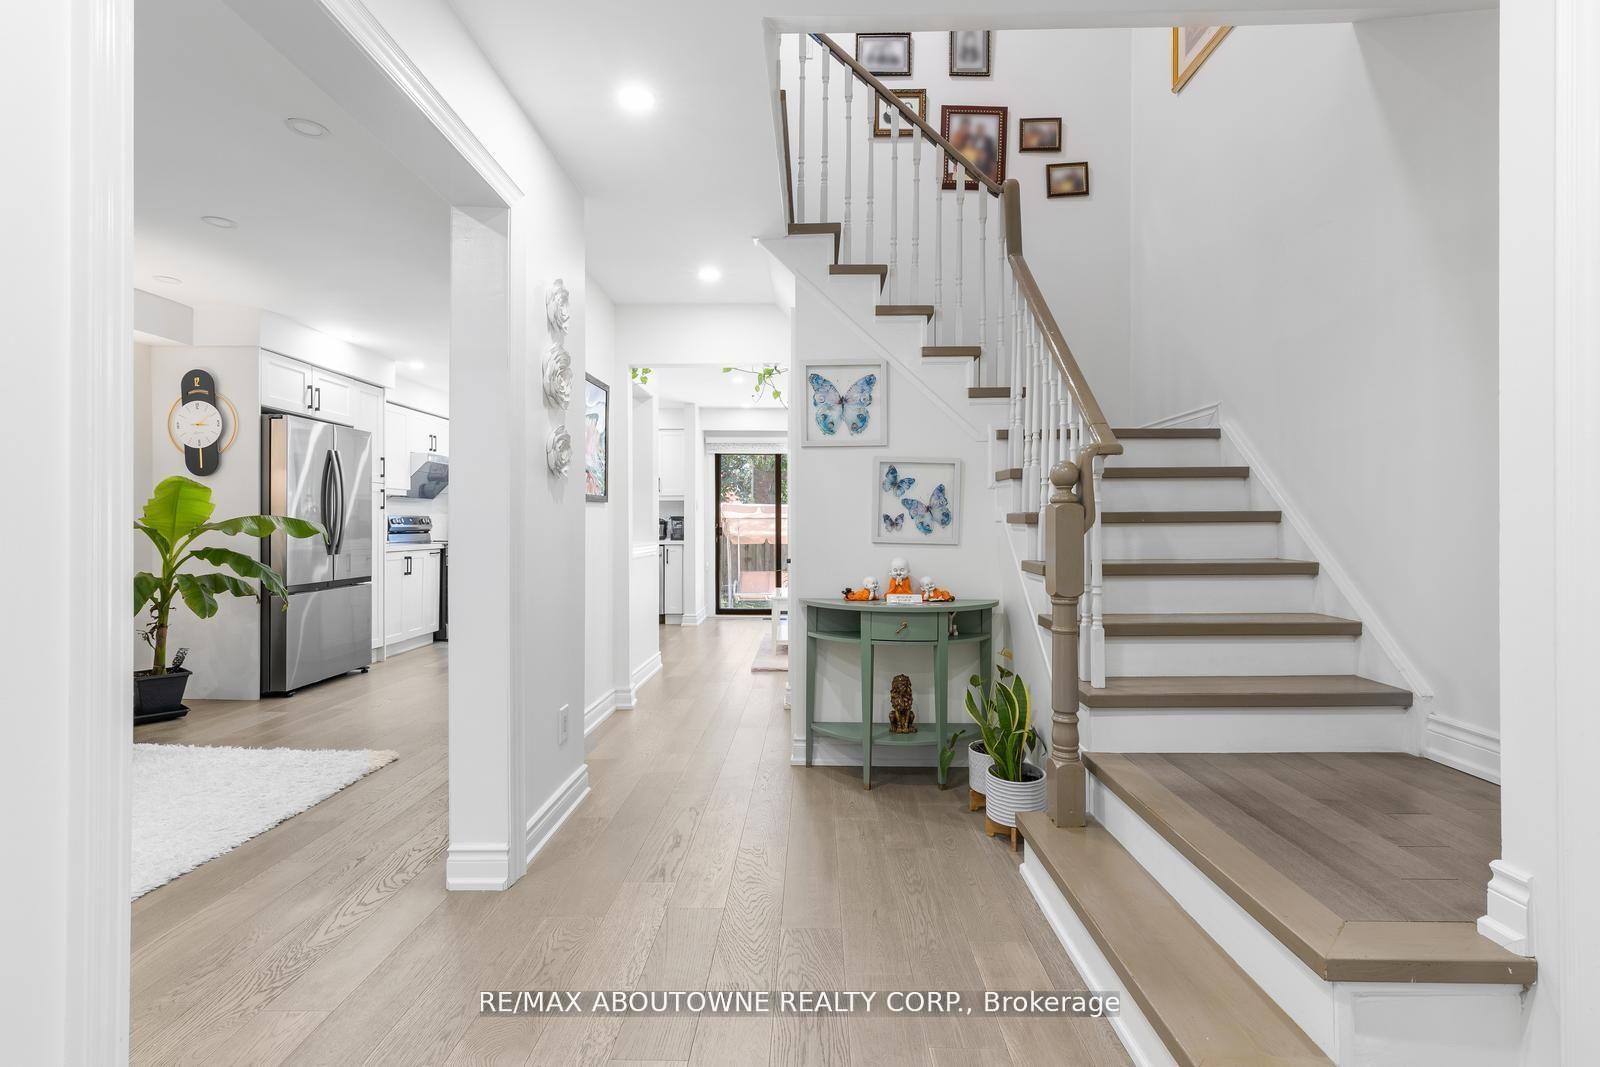
Stunning and extensively updated freehold executive townhome offering 3+1 bedrooms and 2.5 bathrooms in the highly sought-after Iroquois Ridge North community. This home blends style, comfort, and functionality throughout with total living space of 2034 Square feet. The sun-filled open-concept main floor features expansive windows and gleaming hardwood flooring. The modern kitchen is equipped with built-in stainless steel appliances and ample counter space, flowing seamlessly into the living and dining area with a walkout to a private backyard framed by mature trees-ideal for entertaining or relaxing. The property also showcases upgraded landscaping in both the front and backyard with new stonework, enhancing its curb appeal and outdoor enjoyment. A separate family room with pot lights and a large window offers a cozy retreat. Recent upgrades include a new roof, new garage floor, and a newly enclosed porch with vinyl flooring. Upstairs, the primary suite features a walk-in closet and a stylish 4-piece ensuite, along with two additional bedrooms and a full bathroom. The finished basement offers a versatile recreation area and an additional bedroom. Located within walking distance to top-ranked Iroquois Ridge High School and the community centre, and close to highways, shopping, dining, and trails. A fantastic opportunity not to be missed!**The second level (2nd bathroom) toilet shall be installed back before closing date** **Some photos are virtually staged**
Ask about this home
A HOMEH agent will answer your questions about this home.
Around this home
Daily convenience, out of 100, from the distances below
Schools nearby
School rating, out of 10.
Helpful calculators
Your HOMEH agent

"Priced 10% over the Hestimate. I would see it this week."