

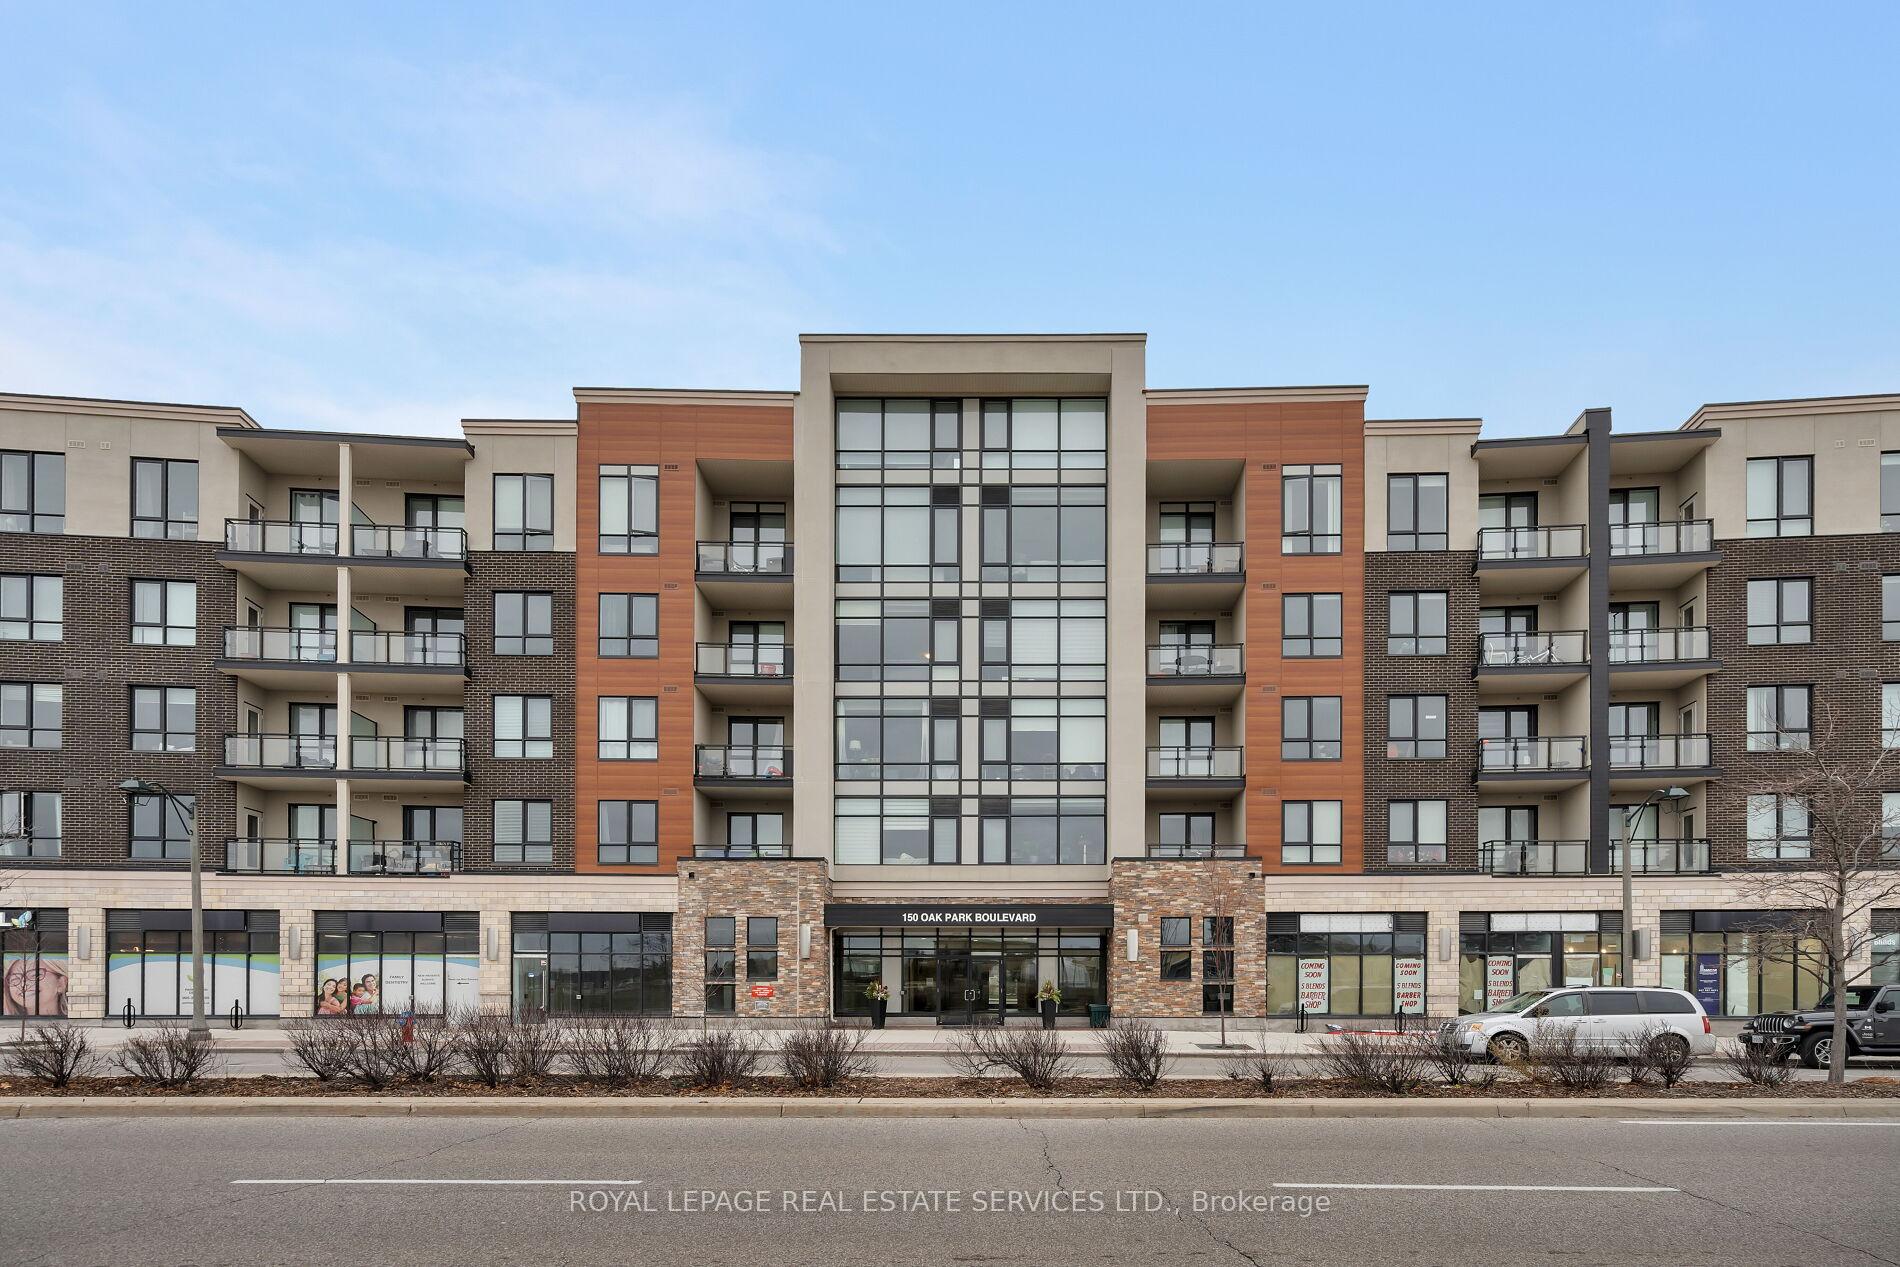
Unit 420, 150 Oak Park Boulevard
Unit 420, 150 Oak Park Boulevard
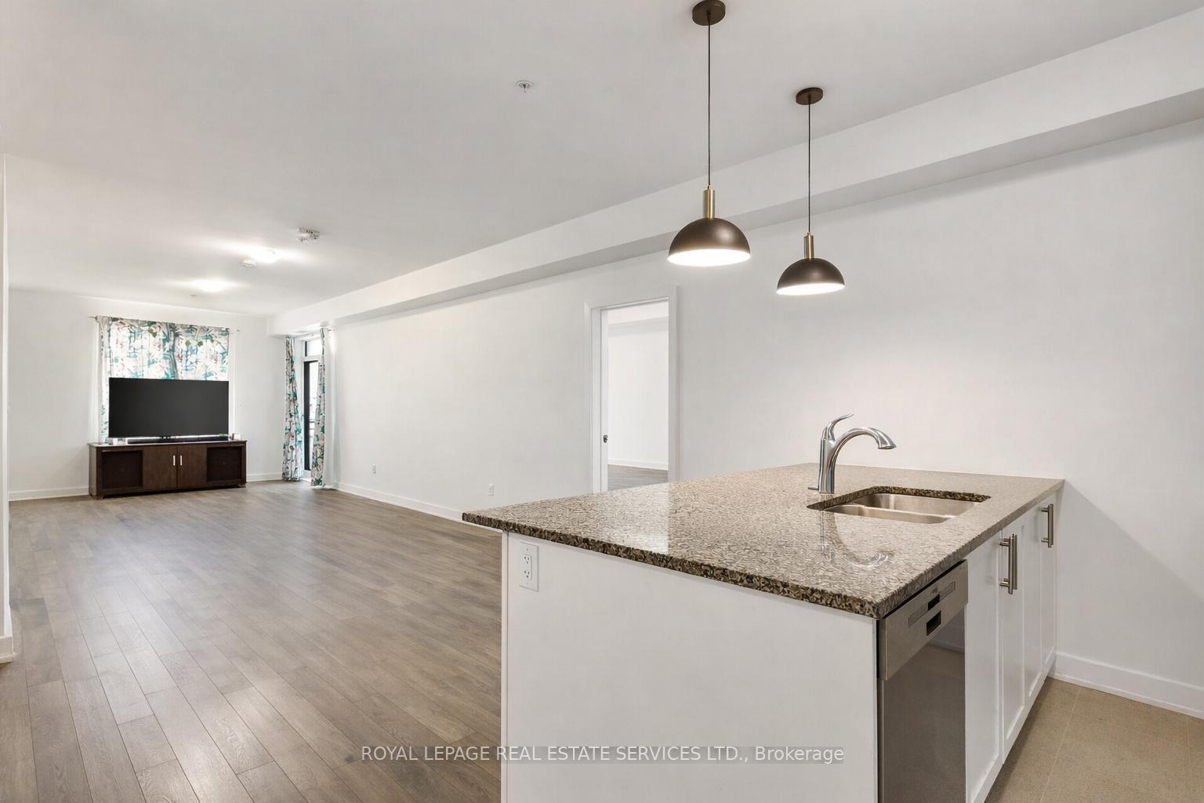
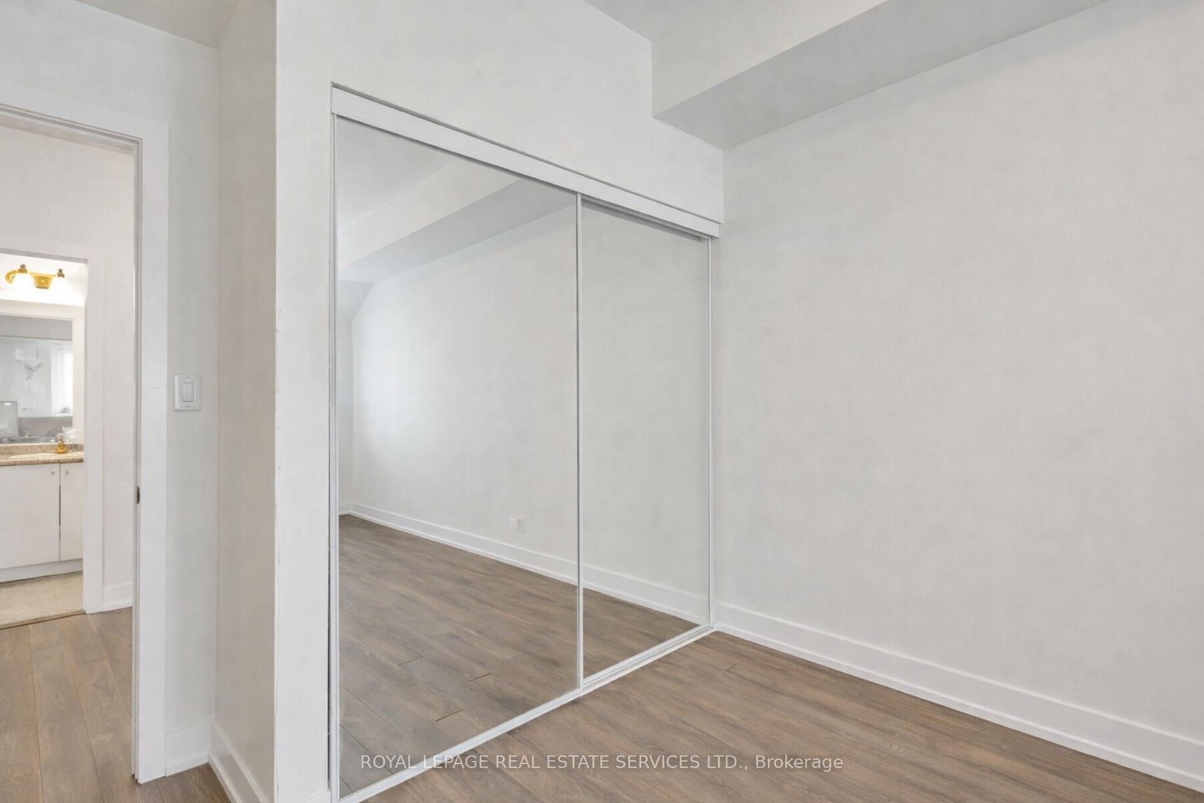
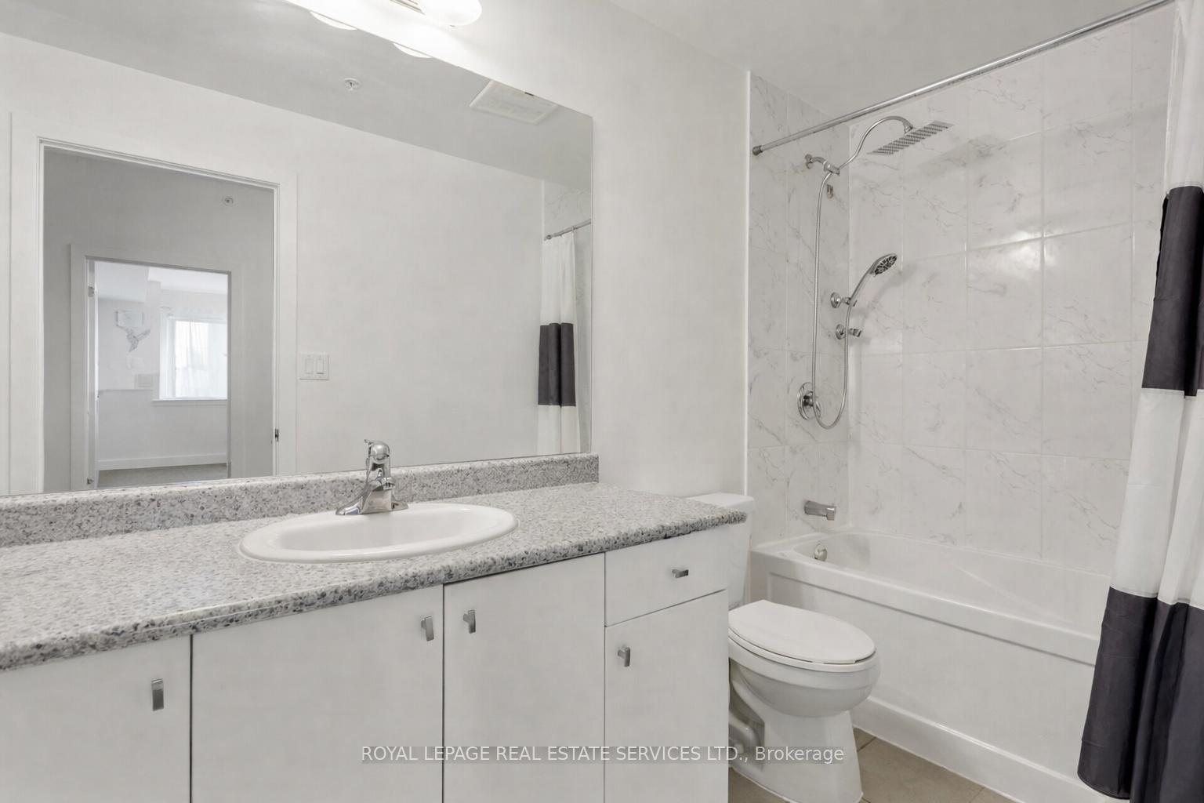
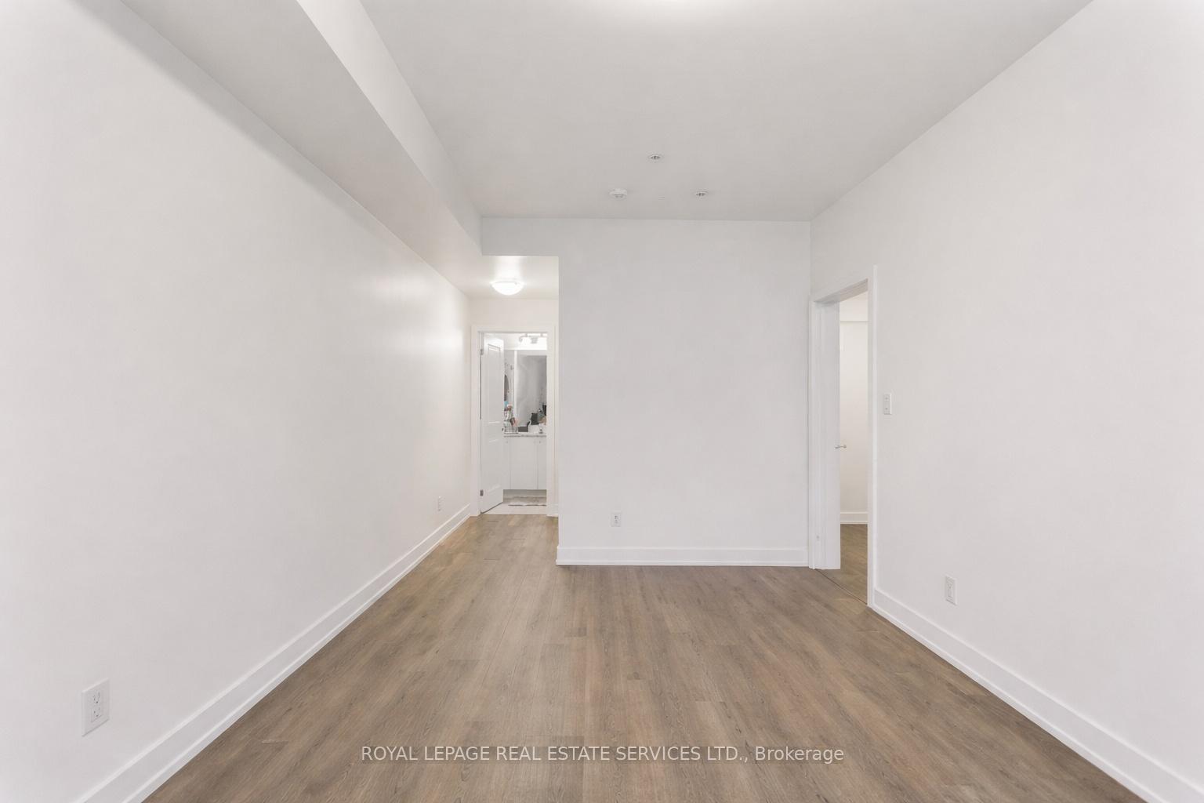 See all 37 photos
Included in condo fee: Heat, Central air, Parking, Common Elements, Building Insurance
Property history
- $765,000ExpiredList: 2026-07-08|End: 2026-10-07|91 daysW13539726
- $769,000ExpiredList: 2026-04-02|End: 2026-07-02|91 daysW12950536
Facts and features
- ExposureSouth
- LaundryOwn room
- LockerOwned
- BalconyOpen
- Central air
- Exercise room
- Party room/meeting room
The homeCondo Apartment, 1 storey/apt, Age 6–10 years
- Type: Condo Apartment
- Style: 1 storey/apt
- Age: 6–10 years
- Living space: 1,200–1,399 sq ft
- Basement: None
- Exposure: South
InsideLaundry room, main level, Elevator Yes, Rooms above ground 4
- Laundry: Laundry room, main level
- Elevator: Yes
- Rooms above ground: 4
- Rooms in the basement: 1
- Bedrooms: 2 + 1 in the basement
- Bathrooms: 2
- Kitchens: 1
OutsideBrick, Open
- Exterior: Brick
- Balcony: Open
Parking and locker1 Parking, Underground, Parking type Owned
- Spaces: 1 Parking
- Garage: Underground
- Parking type: Owned
- Spot: A 47
- Locker: Owned
- Locker unit: 58
- Locker level: 1
BuildingThe Cosmopolitan Oak Park Condos, Storeys 5, Units 100
- Name: The Cosmopolitan Oak Park Condos
- Storeys: 5
- Units: 100
- Registered: 2020
- Condo corporation: 723
- Amenities: Exercise room, party room/meeting room, visitor parking
- Pets: Allowed
Heating, water and powerForced air, gas, Central air
- Heating: Forced air, gas
- Cooling: Central air
Costs and taxesTaxes $3,905 a year, Condo fee $737 a month, Heat included, common elements included, building insurance included, parking included, cac included
- Taxes, 2026: $3,905 a year
- Condo fee: $737 a month
- Fee includes: Heat included, common elements included, building insurance included, parking included, cac included
- HST: HST included in the price
- Rental items: Hot water heater
Included in the saleBuilt-in dishwasher, fridge, stove, washer, dryer, all elfs, all window coverings
- Included: Built-in dishwasher, fridge, stove, washer, dryer, all elfs, all window coverings
NearbyHospital, level, park, public transit, rec./commun.centre, school
- Close to: Hospital, level, park, public transit, rec./commun.centre, school
Listing detailsW13539726, Expired, Jul 8, 2026
- MLS® number: W13539726
- Status: Expired
- Listed on: Jul 8, 2026
- Days on market: 91
- Updated: Oct 7, 2026
- Possession: Flexible
- Occupied by: Tenant
- Listing brokerage: ROYAL LEPAGE REAL ESTATE SERVICES LTD.
About this home
Unit 420, 150 Oak Park Boulevard, Oakville (River Oaks), ON L6H 3P2
Experience refined urban living at Cosmopolitan Condos Oak Park in the heart of Uptown Core, one of Oakville's most vibrant, walkable communities. Steps to restaurants, pubs, shopping, and daily conveniences, including the Uptown Core Bus Terminal, with quick access to the QEW, 403 and Highway 407 ETR. Sheridan College and Oakville Trafalgar Memorial Hospital are just minutes away. This stunning top-floor condo by Ballantry Homes offers 2 spacious bedrooms, 2 full bathrooms, a versatile den, and an expansive open-concept layout ideal for modern living and entertaining. Featuring 9-ft ceilings, wide-plank flooring, and oversized windows that fill the interior with natural light. The massive living/dining room opens to a 101 sq. ft. balcony with sweeping city views and glimpses of the lake. The stylish white kitchen boasts granite countertops, stainless steel appliances, abundant cabinetry, and a large island with seating for four. Recharge in your oversized primary retreat featuring a walk-in closet and spa-like ensuite with an enormous glass shower. A generous second bedroom, a second full bath with a soaker tub/shower combination, an in-suite laundry area, an underground parking space and a storage locker complete this chic penthouse suite. Residents enjoy boutique-style amenities, including a fitness centre, party/meeting room with a kitchen and patio access, an elegant lobby with a fireplace, dual elevators, and an on-site car wash-delivering a sophisticated, low-maintenance lifestyle in a prime Oakville location.
Ask about this home
A HOMEH agent will answer your questions about this home.
Know more about The Cosmopolitan Oak Park Condos
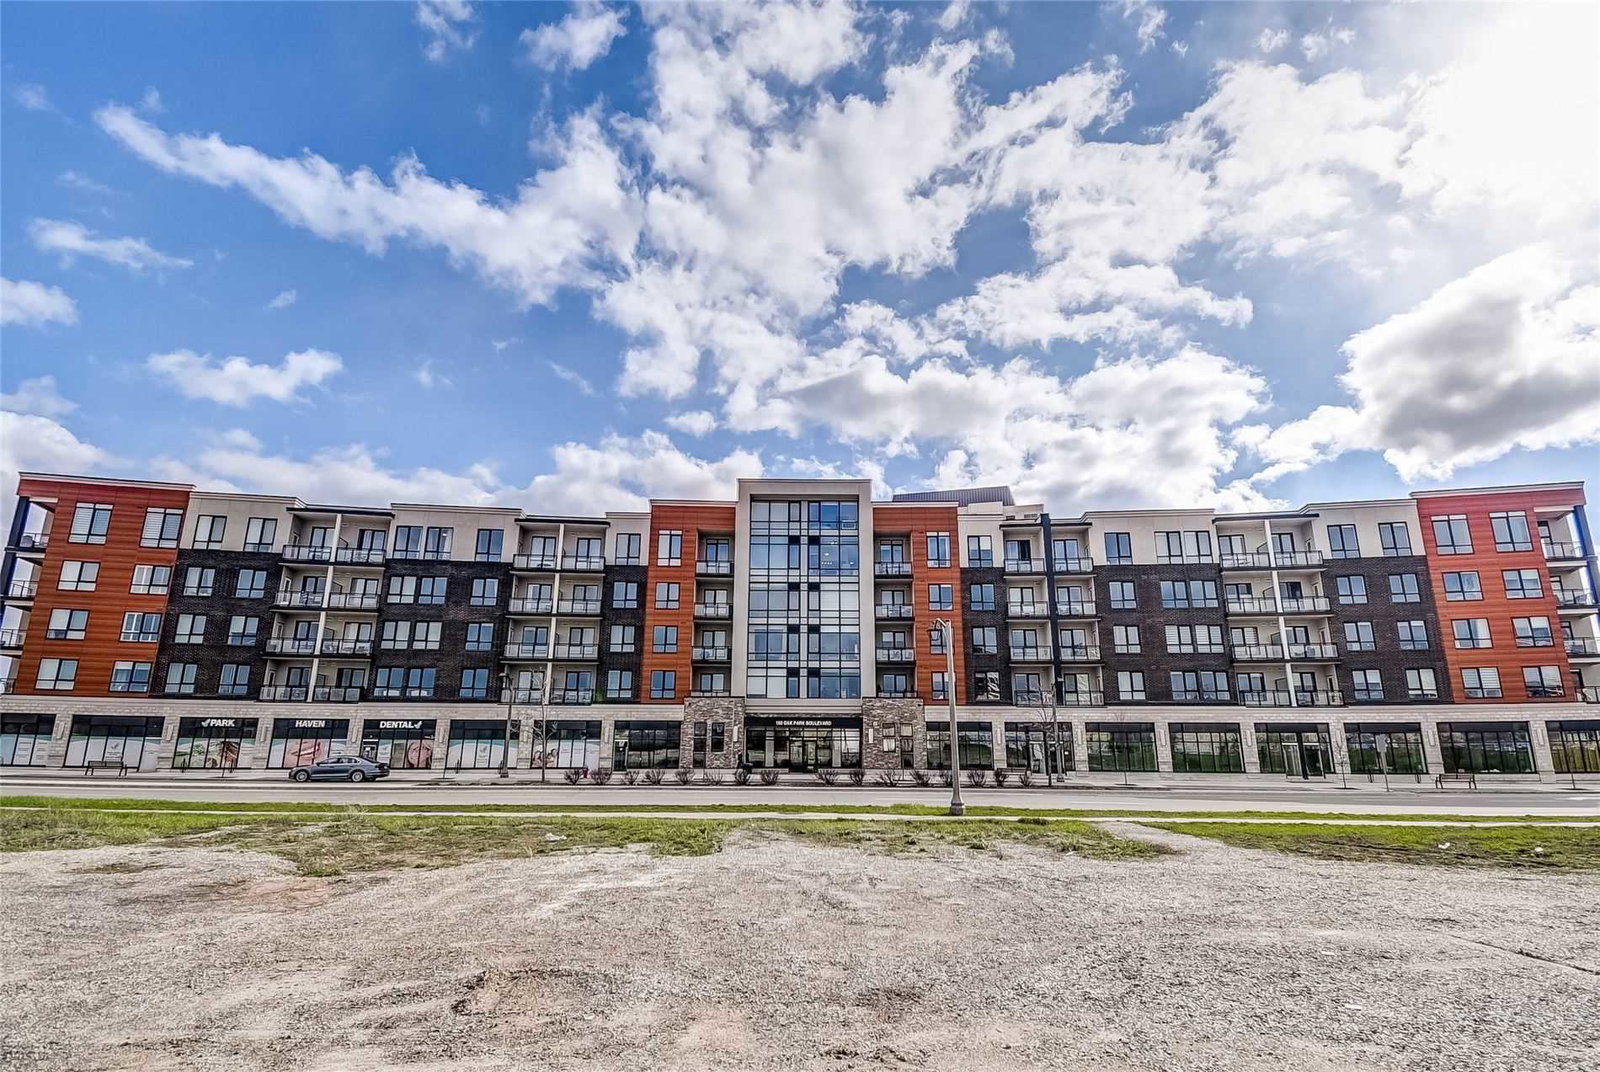
Condo building · 150 Oak Park Boulevard
The Cosmopolitan Oak Park Condos is a 5-storey condo with 100 suites, built in 2020 by Ballantry Homes. Right now 1 for rent is on the market here.
- 5storeys
- 100suites
- $677/sq ft
- 2020built
No similar units for sale in The Cosmopolitan Oak Park Condos right now.
Around this home
Daily convenience, out of 100, from the distances below
Schools nearby
School rating, out of 10.
Helpful calculators
Your HOMEH agent

"Priced 8% over the Hestimate. I would see it this week."