

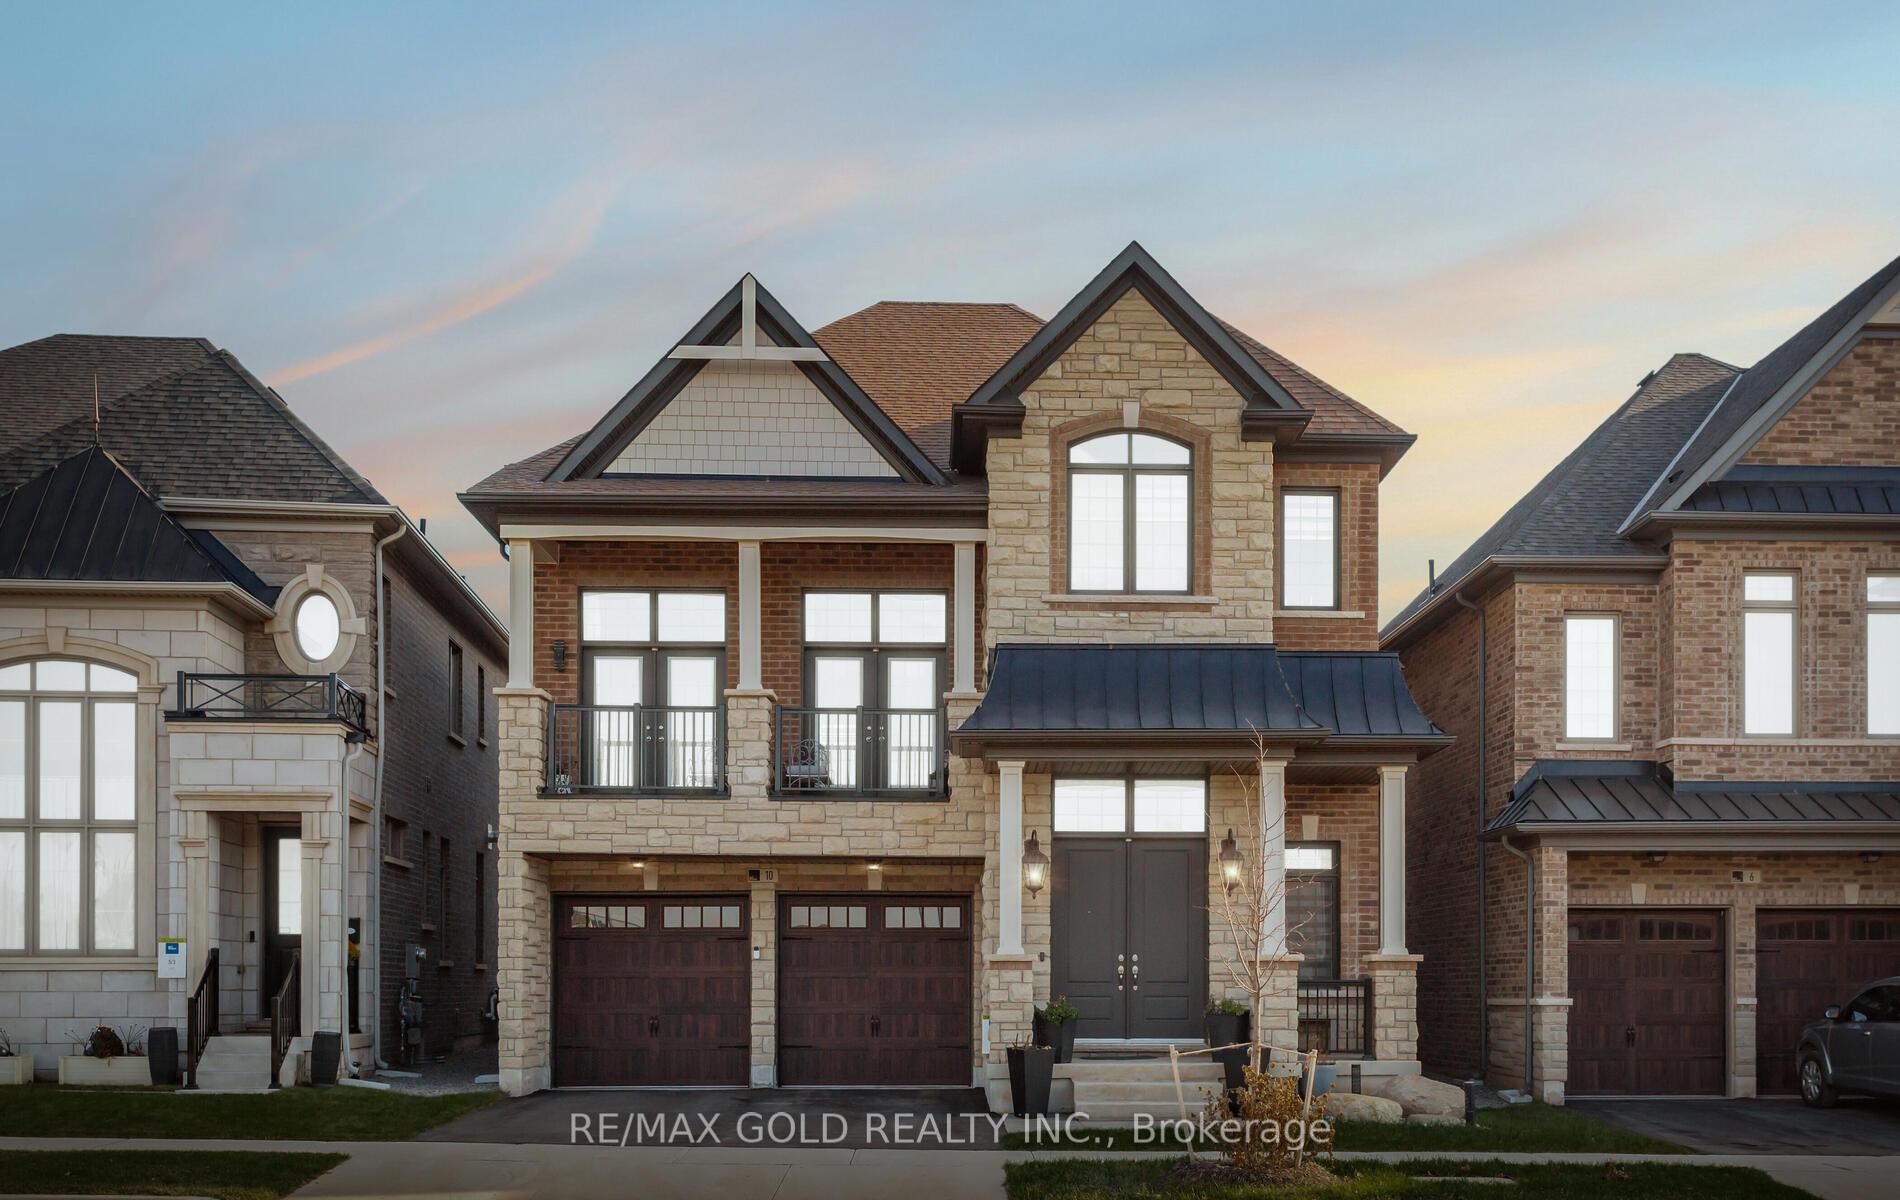
10 Settlers Road E
10 Settlers Road E
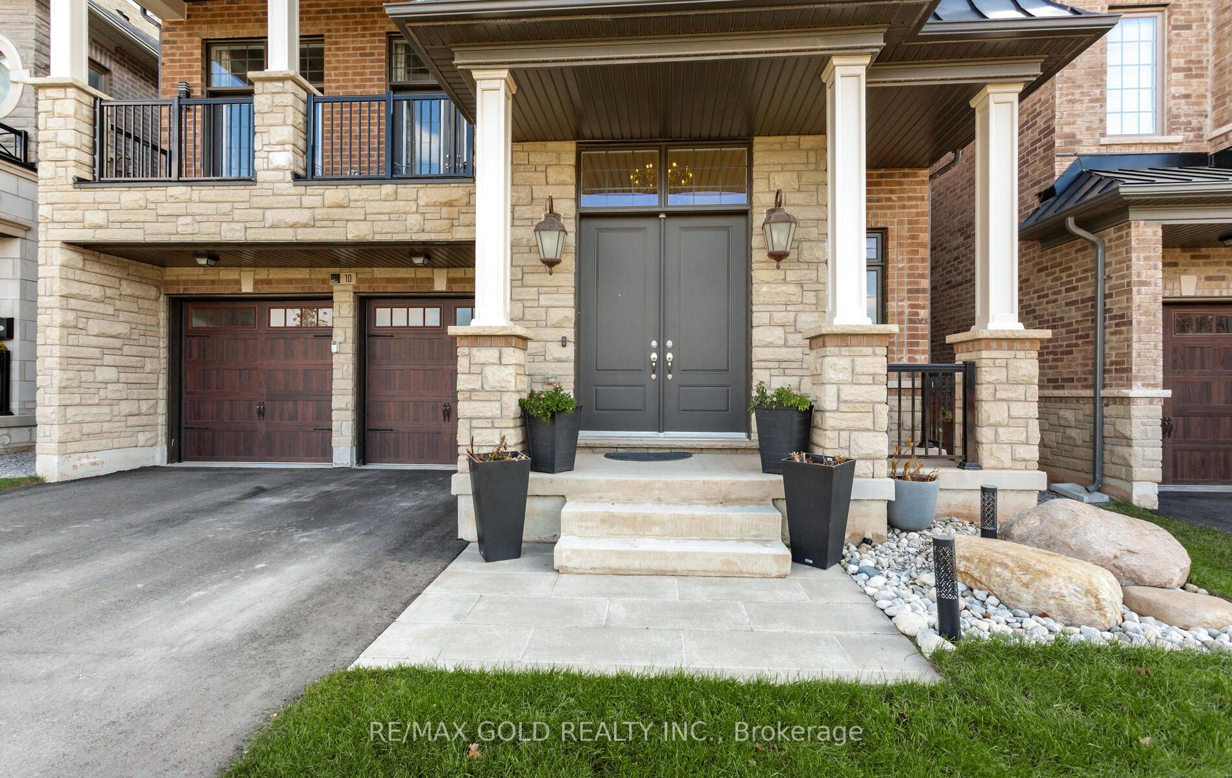
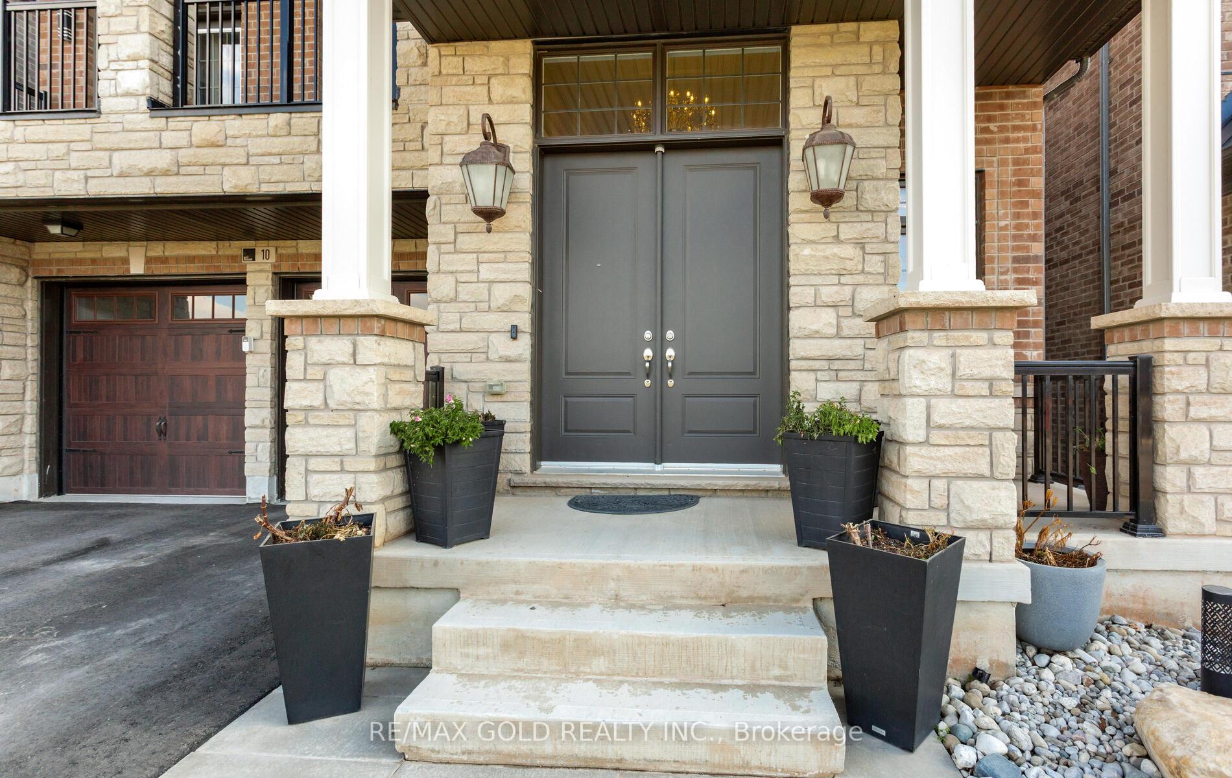
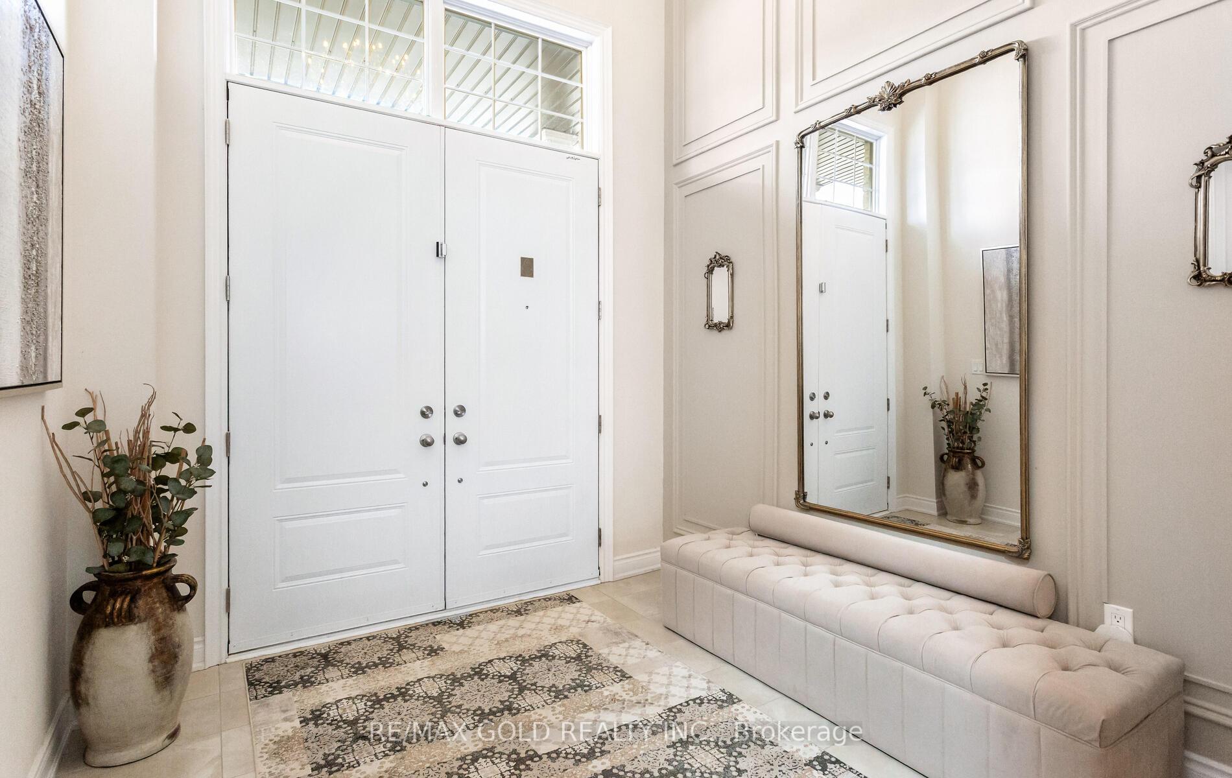
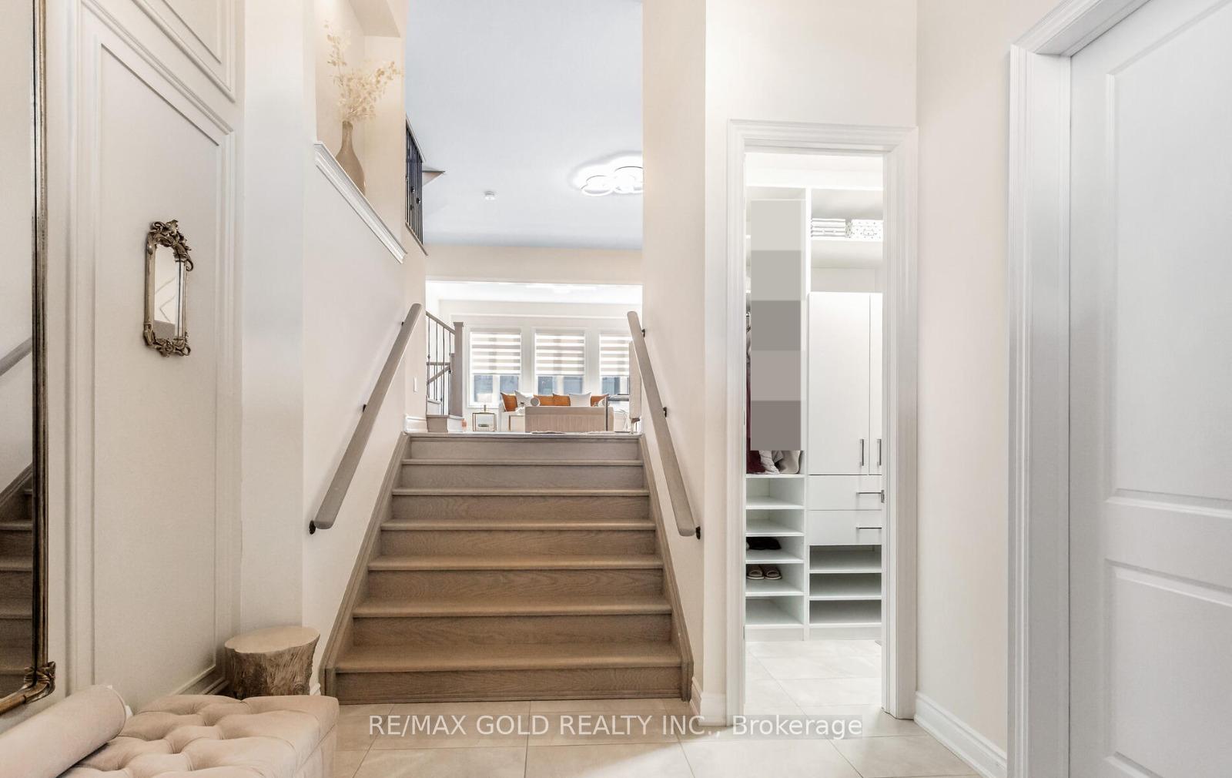 See all 50 photos
Property history
- $2,299,999TerminatedList: 2026-07-08|End: 2026-08-14|37 daysW13539260
- $2,388,000TerminatedList: 2026-03-31|End: 2026-06-15|76 daysW12939794
Facts and features
- BasementSeparate entrance
- Age of home0–5 years
- Price per sq ft~$708
- Water, sewerMunicipal
- Separate entrance
- Hardwood floors
- Fireplace
- Central air
The homeDetached, 2-storey, Age 0–5 years
- Type: Detached
- Style: 2-storey
- Age: 0–5 years
- Living space: 3,000–3,500 sq ft
- Basement: Separate entrance
InsideFireplace Yes, Broadloom, Hardwood, Ceramic, Storage, storage area lockers, sump pump, ventilation system
- Fireplace: Yes
- Flooring: Broadloom, Hardwood, Ceramic
- Features: Storage, storage area lockers, sump pump, ventilation system
- Rooms above ground: 10
- Bedrooms: 4
- Bathrooms: 4
- Kitchens: 1
- Family room: Yes
Outside and lotBrick, Asphalt shingle, Concrete
- Exterior: Brick
- Roof: Asphalt shingle
- Foundation: Concrete
- Size: 42 × 92 ft
Parking2 Garage, Attached, Available
- Spaces: 2 Garage
- Garage: Attached
- Driveway: Available
Heating, water and powerForced air, gas, Central air, Municipal water
- Heating: Forced air, gas
- Cooling: Central air
- Water: Municipal water
- Sewer: Municipal sewer
Costs and taxesTaxes $8,830 a year, HST included in the price, Hot water tank ($73.91)
- Taxes, 2026: $8,830 a year
- HST: HST included in the price
- Rental items: Hot water tank ($73.91)
Included in the saleStainless steel fridge d/d, electric stove 36 inches, built-in microwave, dishwasher, washer & dryer, window blinds remote control* garage openers with remotes & garage camera pad, ring camera backyard, door ring bell, all california closets & storage space in laundry room. elf- of all house, garage storage., All furniture, wall arts.
- Included: Stainless steel fridge d/d, electric stove 36 inches, built-in microwave, dishwasher, washer & dryer, window blinds remote control* garage openers with remotes & garage camera pad, ring camera backyard, door ring bell, all california closets & storage space in laundry room. elf- of all house, garage storage.
- Not included: All furniture, wall arts.
Listing detailsW13539260, Terminated, Jul 8, 2026
- MLS® number: W13539260
- Status: Terminated
- Listed on: Jul 8, 2026
- Days on market: 37
- Updated: Aug 14, 2026
- Possession: Flexible
- Occupied by: Owner
- Listing brokerage: RE/MAX GOLD REALTY INC.
About this home
10 Settlers Road E, Oakville (Glenorchy), ON L6H 0Y8
Welcome to this exceptional ~3,470 sq. ft. + luxury detached home at 10 Settlers Rd, set in a highly sought-after, family-friendly neighborhood. Situated on a premium lot directly across from a scenic park with tennis courts, walking trails, basketball net, skateboard area, pond, children's playground, and a ravine alongside, this home offers the perfect blend of nature and convenience. A grand foyer with soaring 14-Feet ceilings welcomes you inside, setting the tone for the elegance throughout. The main level features 10-feet ceilings, oversized windows, and a bright open-concept layout. Formal living and dining areas are ideal for entertaining, while the family room provides a warm and inviting space for everyday living. The upgraded chef's kitchen boasts granite countertops, a stunning waterfall island, extended custom cabinetry, stylish backsplash, and premium stainless steel appliances, offering both functionality and modern appeal. Upstairs includes 4 spacious bedrooms and 4 beautifully upgraded washrooms with granite countertops and raised vanities. The second-floor family room features impressive 18-feet ceilings and a private balcony overlooking the park, perfect for relaxing evenings and scenic views of left side Ravine. The upgraded laundry room offers added cabinetry, high-end machines, and extra storage. The basement comes with approved plans from the City of Oakville for a legal 2-bedroom, 2-washroom suite with a separate entrance-ideal for rental income or extended family. Additional features include excellent curb appeal, modern exterior finishes, a functional layout with generous room sizes, abundant storage, and a quiet, safe community with future growth potential. Conveniently located near Ridgeway Plaza, major highways (407, 403, 401), the expanding Sixth Line, top-rated schools, shopping, banks, parks, and all essential amenities. A rare opportunity to own a move-in-ready home offering luxury, comfort, and income potential.
Ask about this home
A HOMEH agent will answer your questions about this home.
Around this home
Daily convenience, out of 100, from the distances below
Schools nearby
School rating, out of 10.
Helpful calculators
Your HOMEH agent

"I would see it this week."