

Unit 1506, 65 Speers Road
Unit 1506, 65 Speers Road
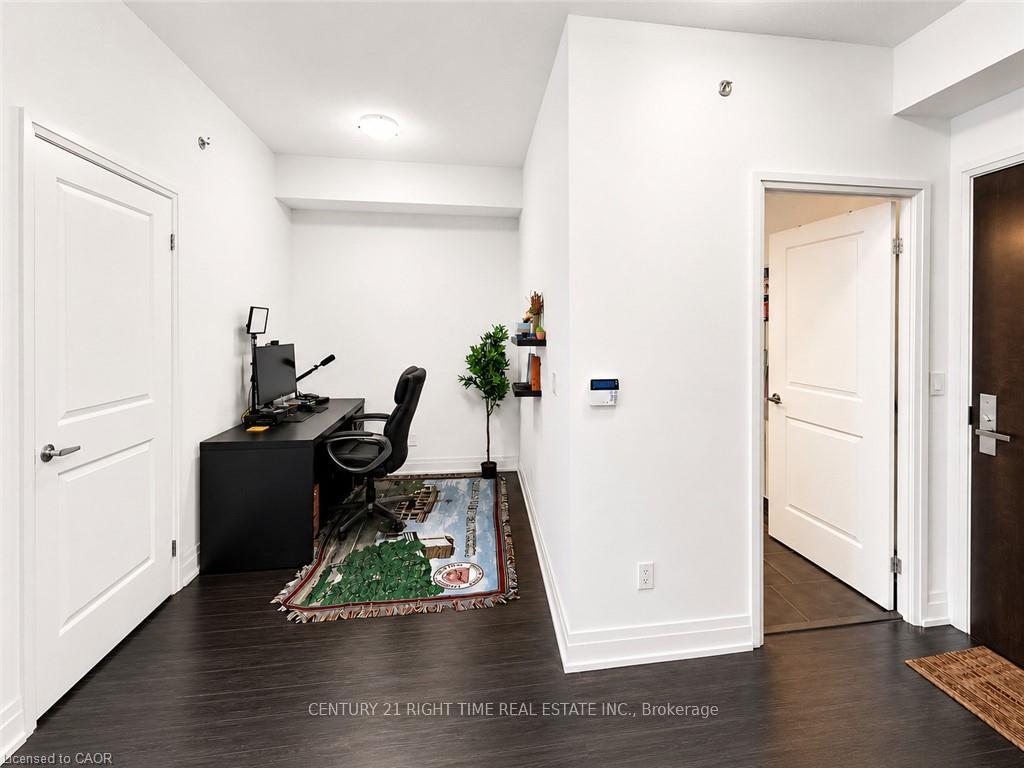 See all 29 photos
Facts and features
- ExposureSouth
- LaundryIn-suite
- LockerOwned
- BalconyOpen
- Central air
The homeCondo Apartment, Apartment, Age 11–15 years
- Type: Condo Apartment
- Style: Apartment
- Age: 11–15 years
- Living space: 800–899 sq ft
- Basement: None
- Exposure: South
InsideIn-suite laundry, Other, Rooms above ground 3
- Laundry: In-suite laundry
- Features: Other
- Rooms above ground: 3
- Rooms in the basement: 1
- Bedrooms: 2 + 1 in the basement
- Bathrooms: 2
- Kitchens: 1
OutsideOther, Open
- Exterior: Other
- Balcony: Open
Parking and locker2 Parking, Underground, Parking type Owned
- Spaces: 2 Parking
- Garage: Underground
- Parking type: Owned
- Driveway: Underground
- Spot: 106
- Locker: Owned
- Locker number: 47
- Locker level: Second floor
BuildingRain, Condo corporation 658, Pets Allowed
- Name: Rain
- Condo corporation: 658
- Pets: Allowed
Heating, water and powerForced air, other, Central air
- Heating: Forced air, other
- Cooling: Central air
Rent and termsRent $2,700 a month, Entire property, Unfurnished
- Rent: $2,700 a month
- Space for rent: Entire property
- Furnished: Unfurnished
- Lease: 12 months
- Paid: Monthly
- Rent includes: Central air conditioning, common elements, parking
- Deposit: Required
- Credit check: Required
- Employment letter: Required
- Rental application: Required
- References: Required
IncludedBuilt-in microwave, dishwasher, dryer, refrigerator, stove, washer
- Included: Built-in microwave, dishwasher, dryer, refrigerator, stove, washer
Listing detailsW13538728, Rented, Jul 8, 2026
- MLS® number: W13538728
- Status: Rented
- Listed on: Jul 8, 2026
- Days on market: 9
- Updated: Jul 17, 2026
- Possession: Immediate
- Occupied by: Vacant
- Listing brokerage: CENTURY 21 RIGHT TIME REAL ESTATE INC.
About this home
Unit 1506, 65 Speers Road, Oakville (Central), ON L6K 0J1
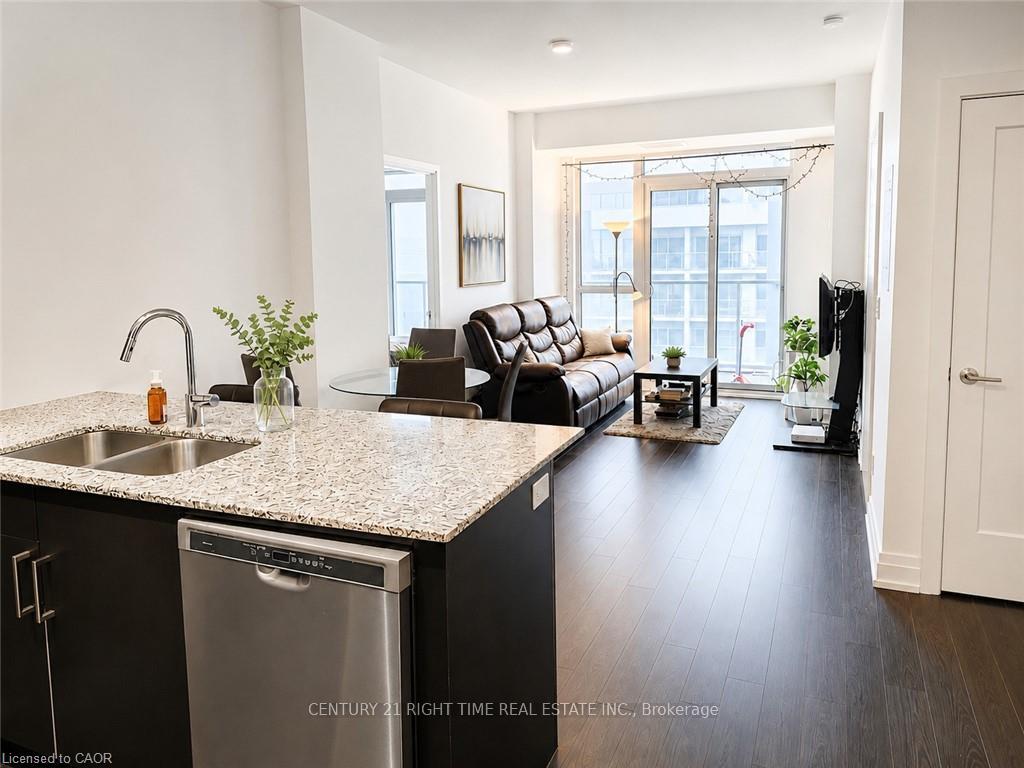
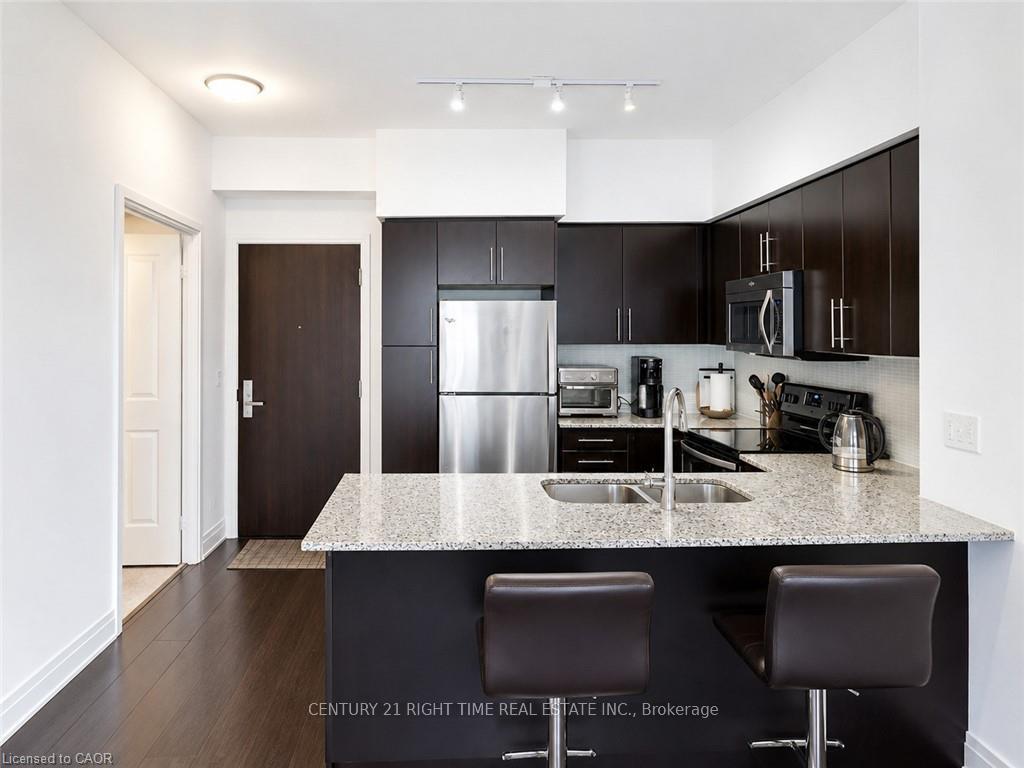
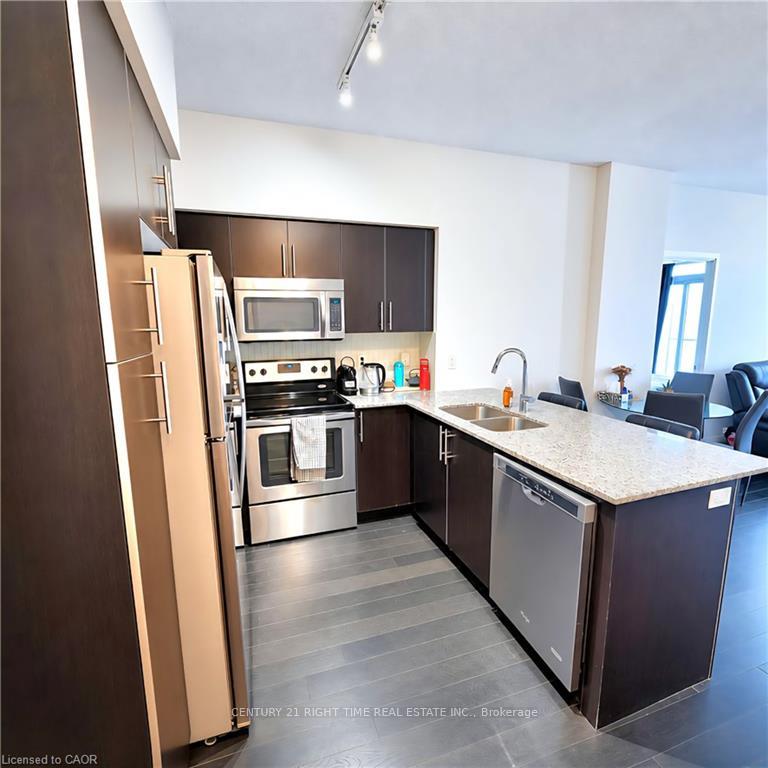
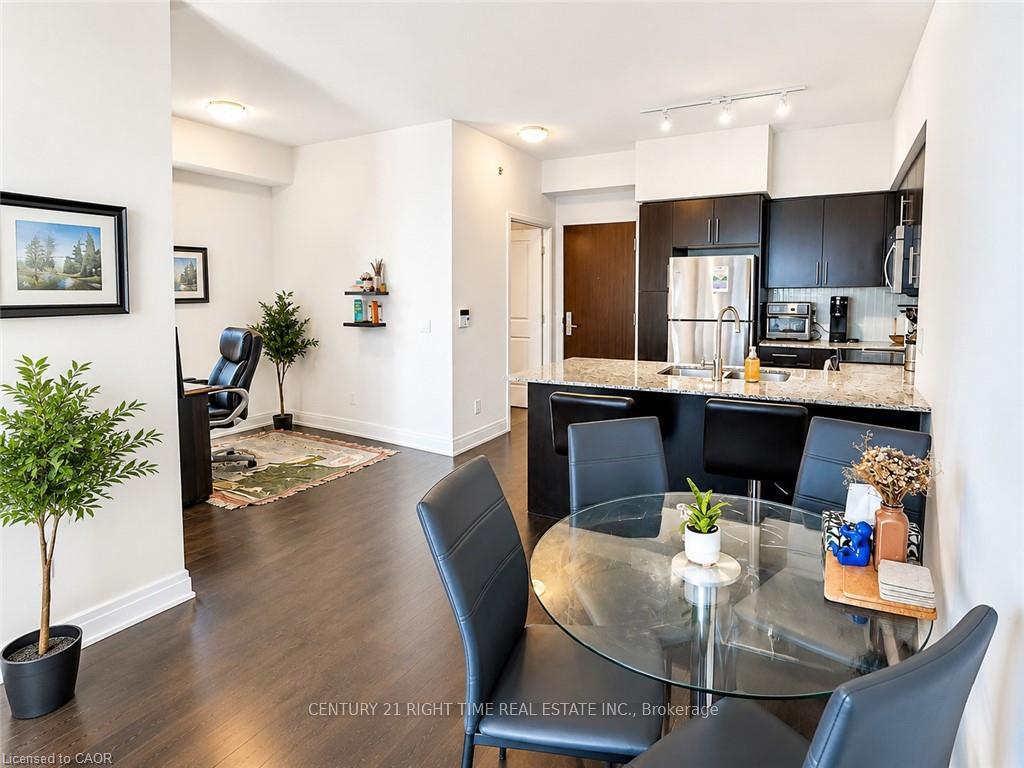
Welcome to Suite 1506 at Empire Rain & Senses Condos, located at 65 Speers Road in the heart of Oakville. This bright and spacious 15th-floor 2-bedroom plus den, 2-bathroom suite offers an expansive layout, private balcony, and the rare bonus of 2 parking spaces and 1 locker. Step inside to an open-concept living space featuring 9-foot ceilings, engineered hardwood flooring, and floor-to-ceiling windows that fill the unit with natural light. The modern kitchen offers granite countertops, stainless steel appliances, ample cabinetry, and a built-in microwave rangehood, creating a clean and functional space for everyday living. The open living and dining area provides a comfortable layout for relaxing or entertaining. The primary bedroom features generous space, a walk in closet, private ensuite, and balcony access. The second bedroom is well-sized, while the separate den is ideal for a home office, guest space, or additional bedroom option. With two full bathrooms and in-suite laundry, this suite is designed for comfort and convenience. Enjoy your private 15th-floor balcony with elevated views, accessible from both the living room and primary bedroom. Residents enjoy excellent building amenities, including 24-hour concierge, fitness centre, indoor pool, sauna, yoga room, party room, guest suites, rooftop terrace with BBQ area, visitor parking, and stylish common areas. Located just minutes from Oakville GO Station, Kerr Village, Downtown Oakville, Lakeshore Road, shops, restaurants, parks, public transit, and major highways, this condo is ideal for commuters, professionals, couples, or small families seeking convenient and comfortable living in a prime Oakville location.
Ask about this home
A HOMEH agent will answer your questions about this home.
Know more about Rain

Condo building · 65 Speers Road
Rain is a condo. Right now 1 for sale and 5 for rent are on the market here.
No similar units for rent in Rain right now.
Around this home
Daily convenience, out of 100, from the distances below
Schools nearby
School rating, out of 10.
Helpful calculators
Your HOMEH agent

"I would see it this week."