

Unit 36, 2019 Trawden Way
Unit 36, 2019 Trawden Way
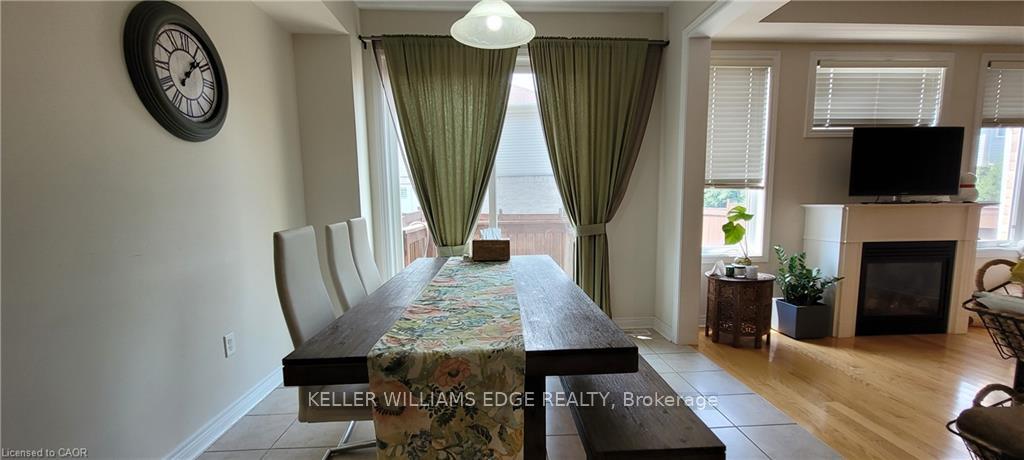 See all 17 photos
Property history
Facts and features
- BasementPart finished
- Lot size23 × 104 ft
- Lease term12 months
- FurnishedUnfurnished
- Central air
The homeFreehold Townhouse, 2-storey, 1,500–2,000 sq ft
- Type: Freehold Townhouse
- Style: 2-storey
- Living space: 1,500–2,000 sq ft
- Basement: Full, partially finished
InsideEnsuite, Water heater, Rooms above ground 7
- Laundry: Ensuite
- Features: Water heater
- Rooms above ground: 7
- Rooms in the basement: 0
- Bedrooms: 3
- Bathrooms: 3
- Kitchens: 1
Outside and lotBrick veneer, brick front, Asphalt shingle, Poured concrete
- Exterior: Brick veneer, brick front
- Roof: Asphalt shingle
- Foundation: Poured concrete
- Size: 22.97 × 103.67 ft
Parking1 Garage, Attached
- Spaces: 1 Garage
- Garage: Attached
Heating, water and powerForced air, gas, Central air, Municipal water
- Heating: Forced air, gas
- Cooling: Central air
- Water: Municipal water
- Sewer: Municipal sewer
Rent and termsRent $3,575 a month, Entire property, Unfurnished
- Rent: $3,575 a month
- Space for rent: Entire property
- Furnished: Unfurnished
- Lease: 12 months
- Rent includes: Common elements, parking, other
- Deposit: Required
- Credit check: Required
- Employment letter: Required
- Rental application: Required
- References: Required
- Rental items: None
IncludedDishwasher, dryer, range hood, refrigerator, stove, washer, window coverings
- Included: Dishwasher, dryer, range hood, refrigerator, stove, washer, window coverings
Listing detailsW13538634, Rented, Jul 8, 2026
- MLS® number: W13538634
- Status: Rented
- Listed on: Jul 8, 2026
- Days on market: 21
- Updated: Jul 29, 2026
- Possession: 2026-09-01 / Flexible
- Occupied by: Tenant
- Listing brokerage: KELLER WILLIAMS EDGE REALTY
About this home
Unit 36, 2019 Trawden Way, Oakville (Bronte Creek), ON L6M 0M3
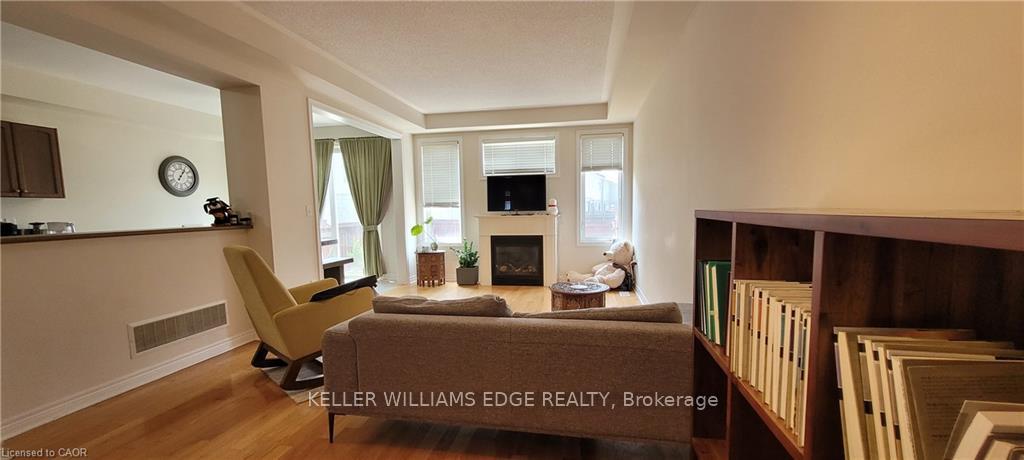
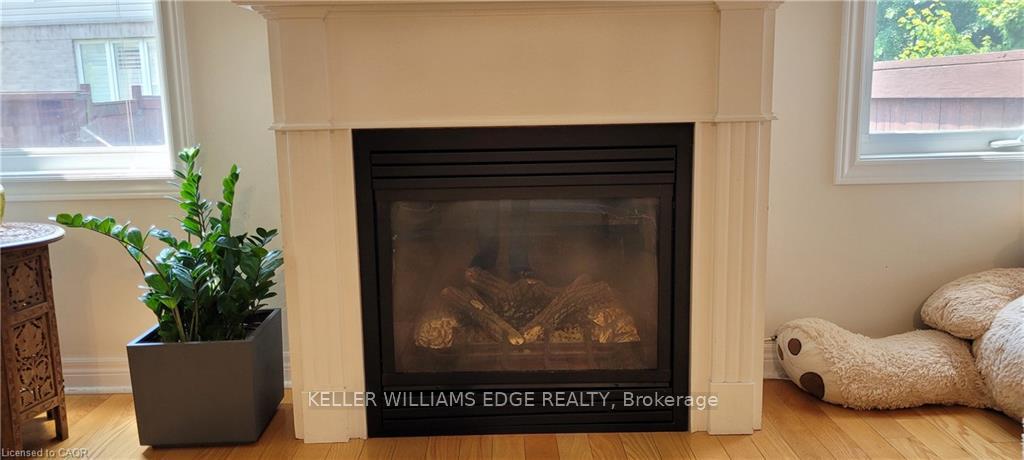
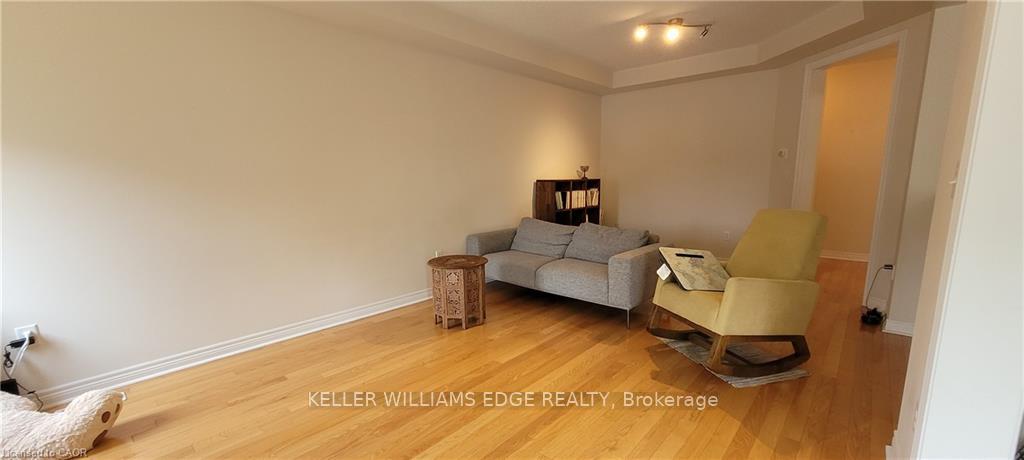
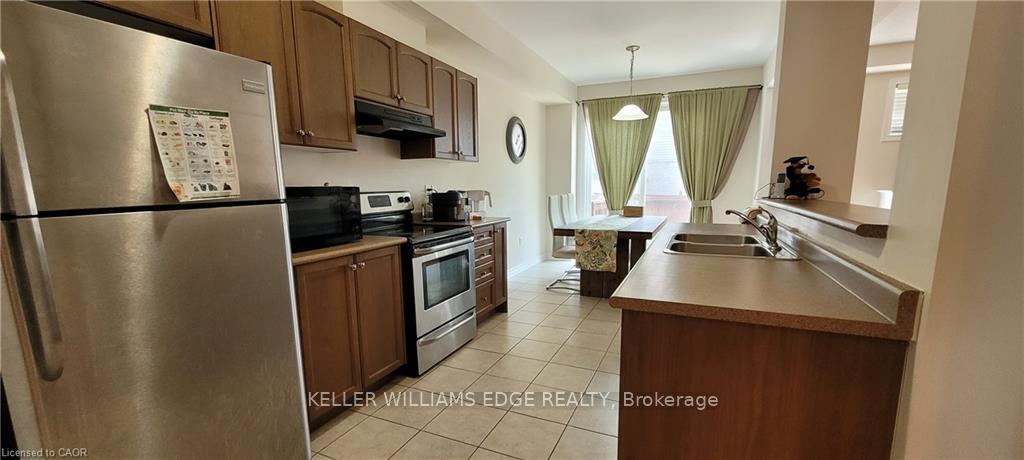
Nestled in one of Oakville's most desirable communities, this beautifully maintained 3 bedroom, 2.5 bath home in Bronte Creek offers the perfect blend of comfort, convenience, and natural surroundings. Step inside to a bright, welcoming layout featuring a double door entry, hardwood floors, airy 9 ft. ceilings, and an open concept main level designed for easy everyday living. The kitchen offers rich cabinetry, stainless steel appliances, and a seamless flow into the living room, where a cozy gas fireplace creates the perfect place to unwind. Walk out to the fully fenced backyard, ideal for outdoor dining, play, or quiet evenings at home. Upstairs, the spacious primary suite features a large walk-in closet and a spa inspired ensuite with a soaker tub and glass shower. Two additional well sized bedrooms, convenient upper level laundry, and a linen closet add thoughtful function for families, professionals, or anyone looking for space to live and work comfortably. The large unfinished basement provides excellent flexibility for a home gym, office, recreation area, or additional storage. Enjoy the lifestyle Bronte Creek is known for, with trails, parks, playgrounds, and Bronte Creek Provincial Park just moments away. Top-rated schools, Oakville Trafalgar Hospital, shopping, dining, and everyday amenities are all close by. Commuters will appreciate quick access to Bronte GO, QEW, 403, and 407, with easy connections to Mississauga, Hamilton, and Toronto. A bright, spacious home in a sought-after Oakville neighbourhood - this is Bronte Creek living at its best. Book your private showing today.
Ask about this home
A HOMEH agent will answer your questions about this home.
Around this home
Daily convenience, out of 100, from the distances below
Schools nearby
School rating, out of 10.
Helpful calculators
Your HOMEH agent

"I would see it this week."