

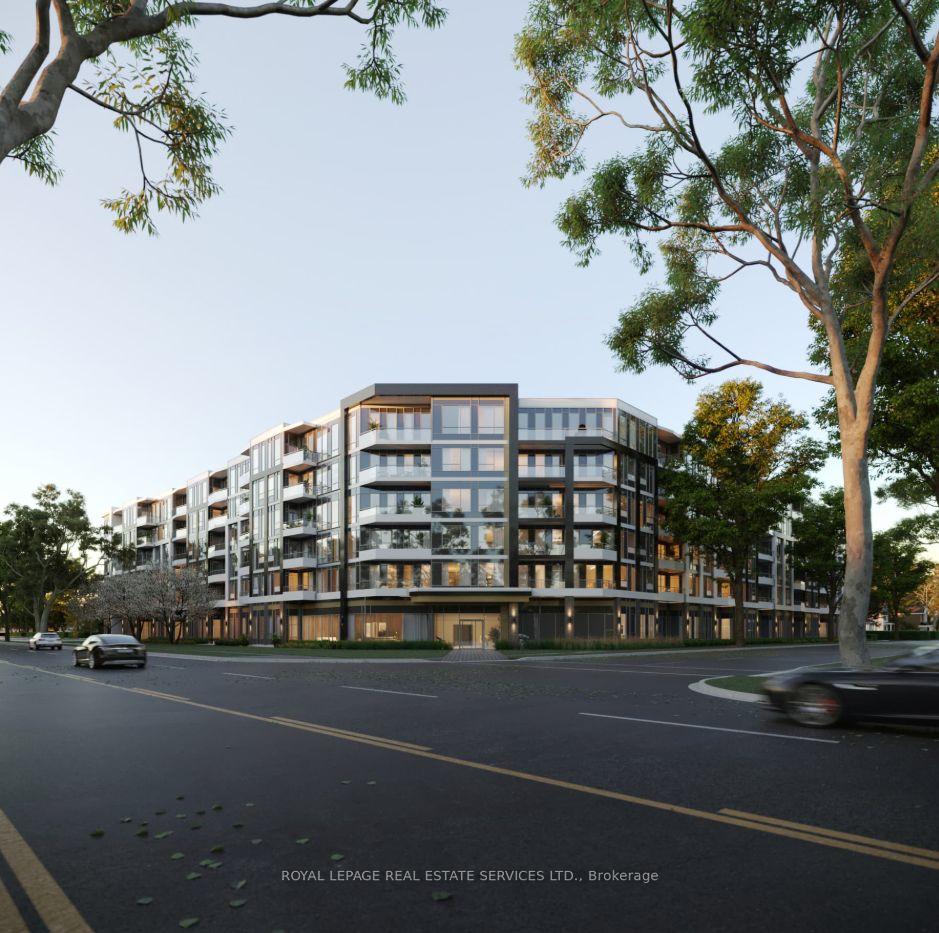
Unit 333, 2501 Saw Whet Boulevard
Unit 333, 2501 Saw Whet Boulevard
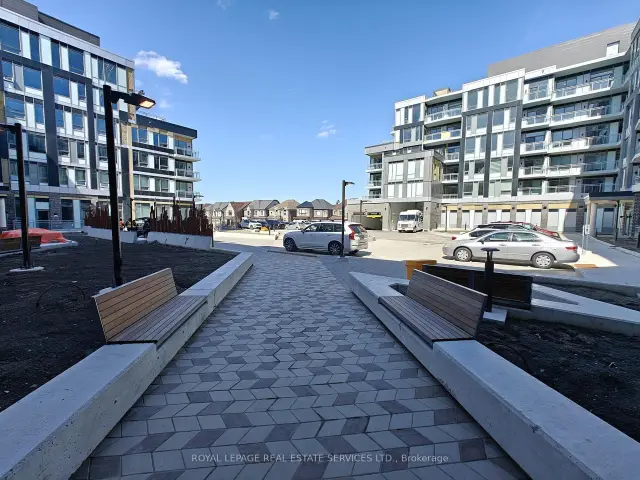
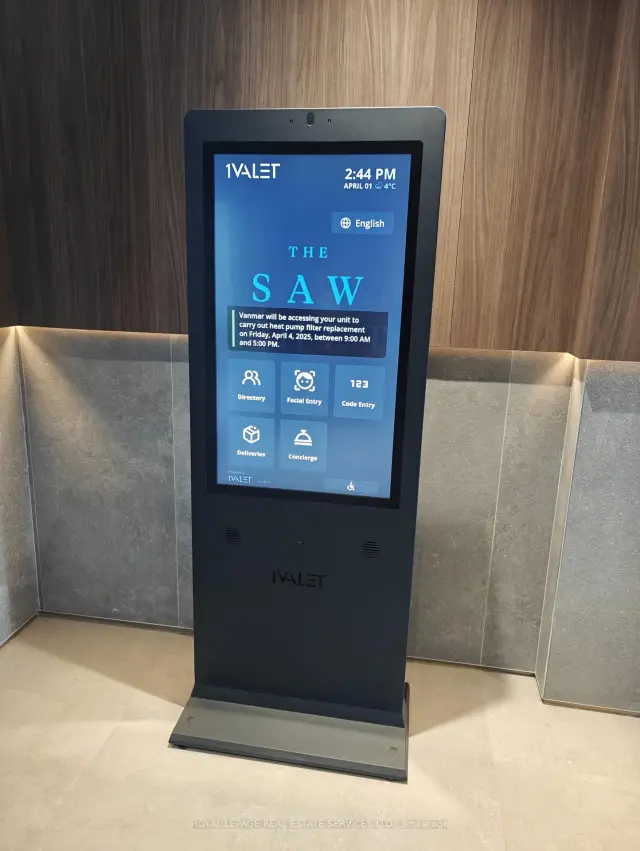
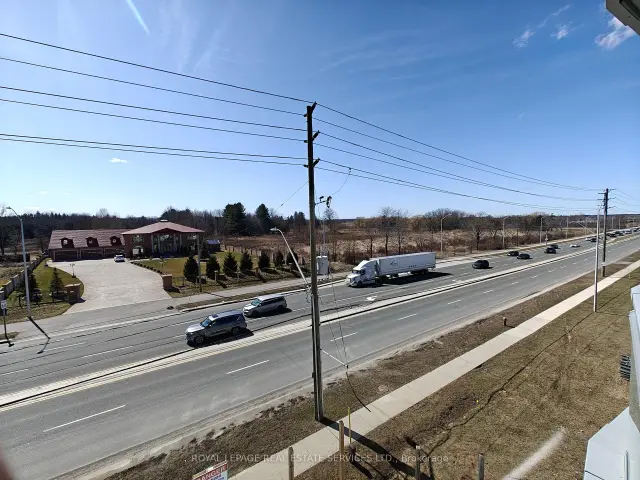
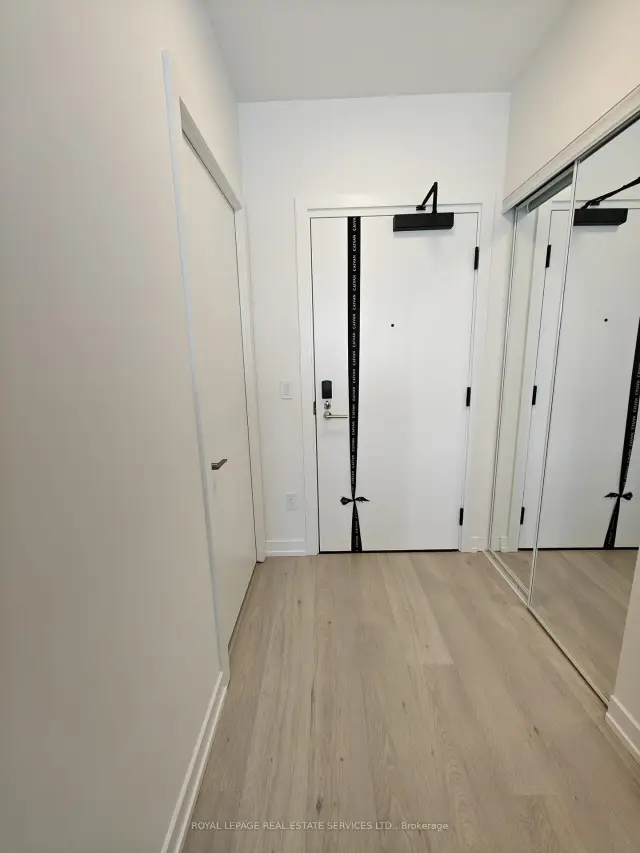 See all 50 photos
Property history
Facts and features
- ExposureSouth west
- LaundryEnsuite, closet
- LockerExclusive
- BalconyOpen
- Central air
- Party room/meeting room
- Exercise room
- Concierge
The homeCondo Apartment, Apartment, New
- Type: Condo Apartment
- Style: Apartment
- Age: New
- Living space: 500–599 sq ft
- Basement: None
- Exposure: South West
InsideEnsuite, laundry closet, main level, Carpet free, storage area lockers, Concierge/security, security system
- Laundry: Ensuite, laundry closet, main level
- Features: Carpet free, storage area lockers
- Security: Concierge/security, security system
- Rooms above ground: 4
- Bedrooms: 1
- Bathrooms: 1
- Kitchens: 1
OutsideConcrete, Open, Accessible public transit nearby, elevator, open floor plan
- Exterior: Concrete
- Balcony: Open
- Accessibility: Accessible public transit nearby, elevator, open floor plan
Parking and locker1 Parking, Underground, Parking type Owned
- Spaces: 1 Parking
- Garage: Underground
- Parking type: Owned
- Driveway: Underground
- Spot: 56
- Locker: Exclusive
- Locker unit: 166
BuildingThe Saw Whet, Condo corporation 797, Party room/meeting room, bike storage, exercise room, visitor parking, bus ctr (wifi bldg), concierge
- Name: The Saw Whet
- Condo corporation: 797
- Amenities: Party room/meeting room, bike storage, exercise room, visitor parking, bus ctr (wifi bldg), concierge
- Pets: Allowed
Heating, water and powerForced air, ground source, Central air
- Heating: Forced air, ground source
- Cooling: Central air
Rent and termsRent $2,195 a month, Entire property, Unfurnished
- Rent: $2,195 a month
- Space for rent: Entire property
- Furnished: Unfurnished
- Lease: 12 months
- Rent includes: Building maintenance, common elements, parking
Included1 underground parking spot, locker, geothermal heating, cooling and high-speed internet included, Tenant pays: hydro, water, tenant insurance
- Included: 1 underground parking spot, locker, geothermal heating, cooling and high-speed internet included
- Not included: Tenant pays: hydro, water, tenant insurance
NearbyGolf, greenbelt/conservation, public transit, school
- Close to: Golf, greenbelt/conservation, public transit, school
Listing detailsW13538510, Rented, Jul 8, 2026
- MLS® number: W13538510
- Status: Rented
- Listed on: Jul 8, 2026
- Days on market: 40
- Updated: Aug 17, 2026
- Possession: 2026-08-01 / 1-29 days
- Occupied by: Tenant
- Listing brokerage: ROYAL LEPAGE REAL ESTATE SERVICES LTD.
About this home
Unit 333, 2501 Saw Whet Boulevard, Oakville (Glen Abbey), ON L6M 5N2
Welcome to this lovely home in Oakville's prestigious Glen Abbey neighborhood! This modern 1-bedroom unit features High Ceilings and an Open-Concept layout with Luxury finishes, making this the perfect place to call home. The sleek kitchen has built-in appliances and quartz countertops, combining style and functionality. Enjoy an array of luxury amenities, including a Pet Wash station, a Rooftop BBQ and Entertainment Room, a Fitness Center, a Yoga/Dance Studio, a Coworking Space with Wi-Fi, and 24/7 Concierge Service and state-of-the-art Security. Conveniently located with easy access to top schools, dining, entertainment, Oakville Hospital, sports facilities, Bronte Provincial Park, and major highways like the 403, QEW, and GO Train. Features!** INCLUDED**: Stainless Steel Stove, Dishwasher, Fridge, Microwave, Washer And Dryer, Heating, High-Speed Internet, 1 Underground Parking Spot and Locker!
Ask about this home
A HOMEH agent will answer your questions about this home.
Know more about The Saw Whet

Condo building · 2501 Saw Whet Boulevard
The Saw Whet is a condo. Right now 4 for sale and 8 for rent are on the market here.
No similar units for rent in The Saw Whet right now.
Around this home
Daily convenience, out of 100, from the distances below
Schools nearby
School rating, out of 10.
Helpful calculators
Your HOMEH agent

"I would see it this week."