

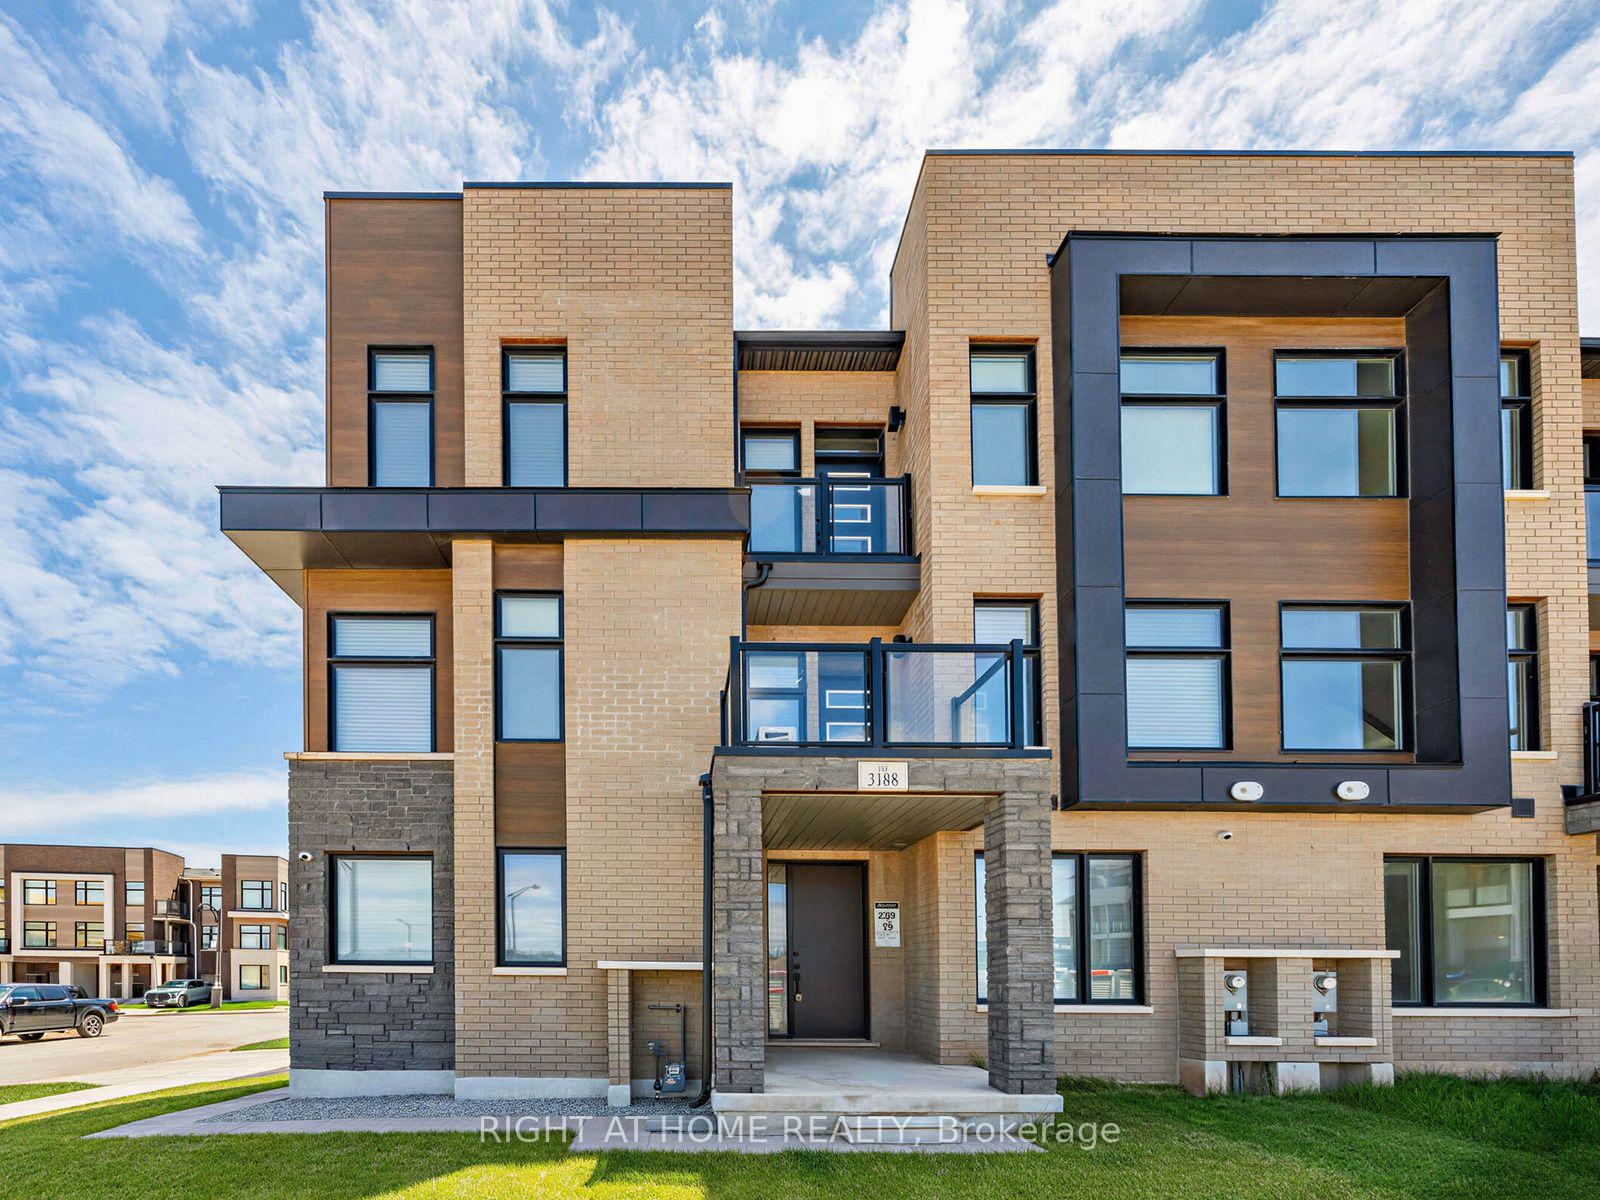
3188 Perkins Way
3188 Perkins Way
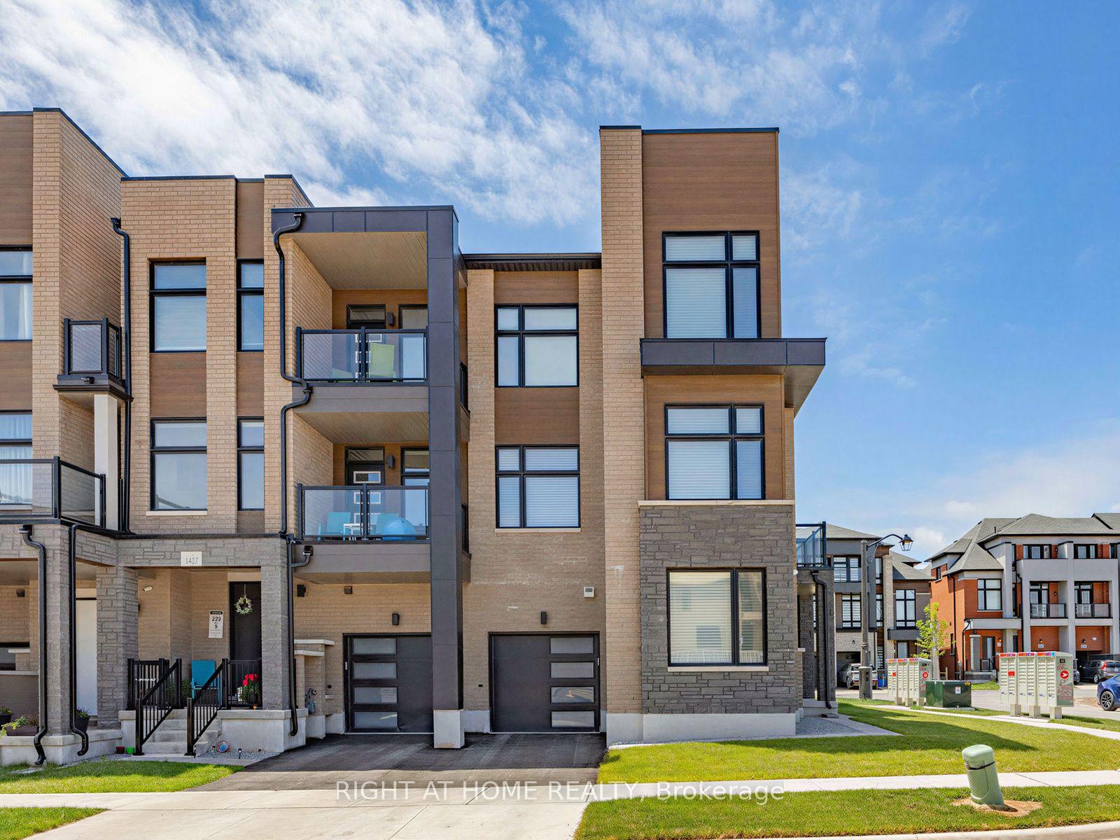
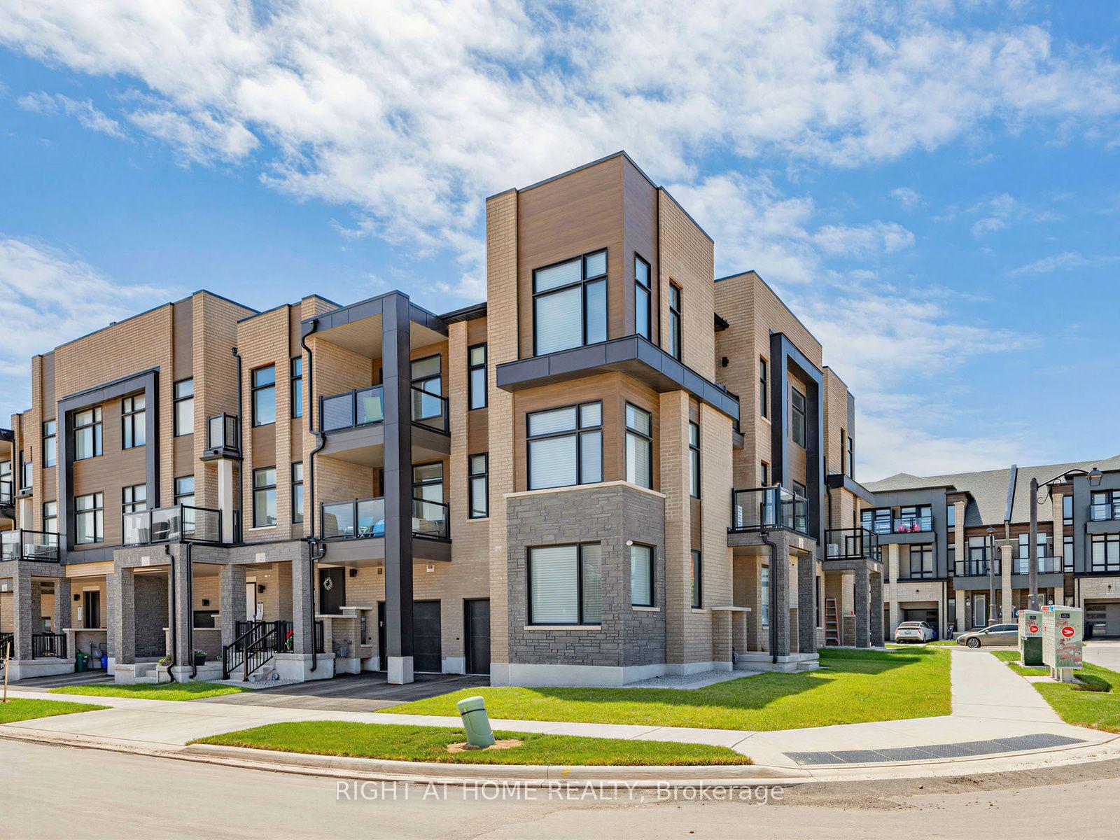
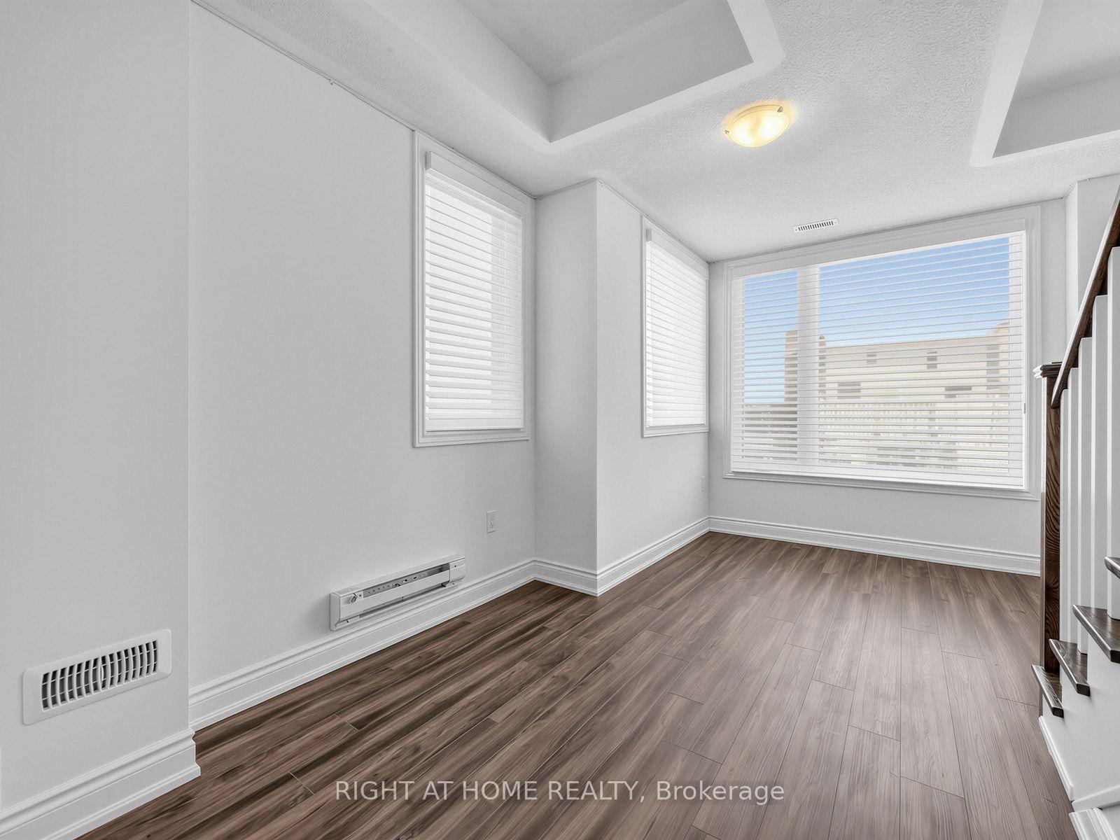
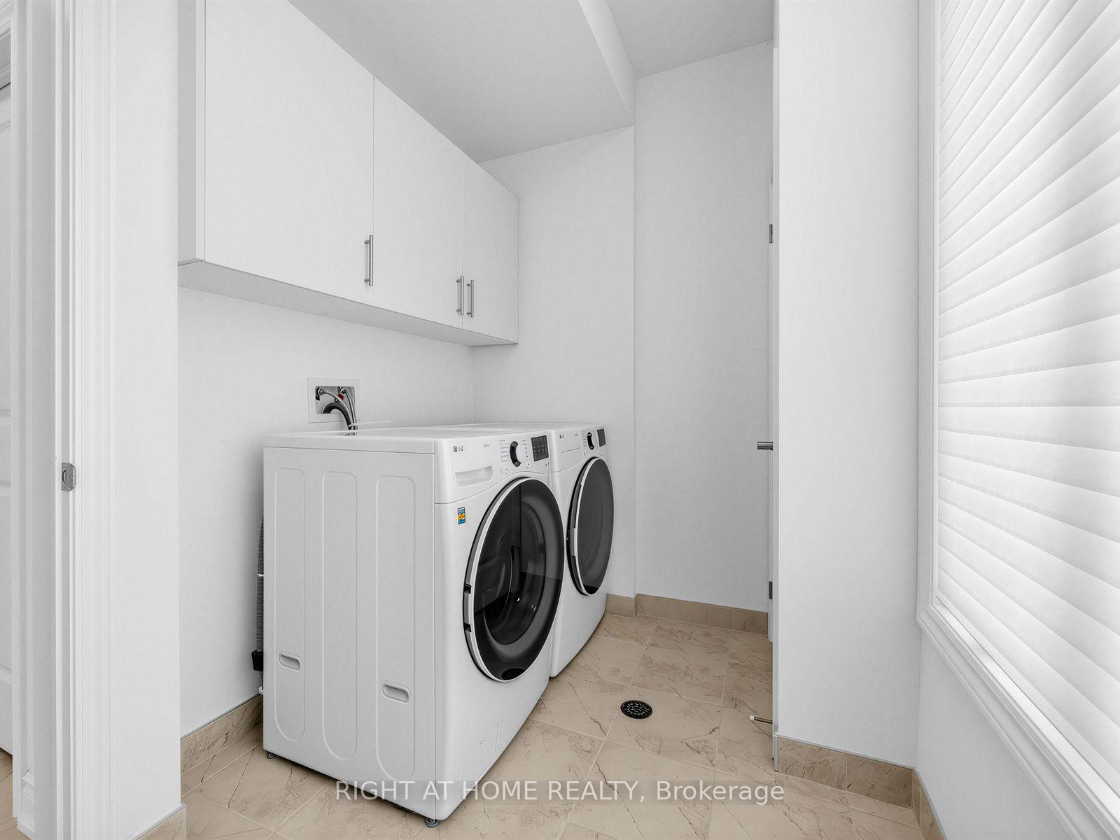 See all 19 photos
Property history
Facts and features
- BasementNone
- Lot size39 ft frontage
- Lease term12 months
- FurnishedUnfurnished
- Hardwood floors
- Central air
The homeFreehold Townhouse, 3-storey, Age 0–5 years
- Type: Freehold Townhouse
- Style: 3-storey
- Age: 0–5 years
- Living space: 1,500–2,000 sq ft
- Basement: None
InsideHardwood, In-suite laundry, Other
- Flooring: Hardwood
- Laundry: In-suite laundry
- Features: Other
- Rooms above ground: 7
- Bedrooms: 3 + 1 in the basement
- Bathrooms: 3
- Kitchens: 1
Outside and lotBrick, Asphalt shingle, Concrete
- Exterior: Brick
- Roof: Asphalt shingle
- Foundation: Concrete
- Accessibility: Bath grab bars
- Size: 38.52 ft frontage
Parking1 Garage, Built-in, Private
- Spaces: 1 Garage
- Garage: Built-in
- Driveway: Private
Heating, water and powerOther, electric, Central air, Municipal water
- Heating: Other, electric
- Cooling: Central air
- Water: Municipal water
- Sewer: Municipal sewer
Rent and termsRent $3,450 a month, Entire property, Unfurnished
- Rent: $3,450 a month
- Space for rent: Entire property
- Furnished: Unfurnished
- Lease: 12 months
- Paid: Monthly
- Deposit: Required
- Credit check: Required
- Employment letter: Required
- Rental application: Required
- References: Required
IncludedFridge, stove, dishwasher, washer, dryer, silhouette blinds.
- Included: Fridge, stove, dishwasher, washer, dryer, silhouette blinds.
Listing detailsW13538186, Rented, Jul 8, 2026
- MLS® number: W13538186
- Status: Rented
- Listed on: Jul 8, 2026
- Days on market: 8
- Updated: Jul 16, 2026
- Possession: Immediate
- Occupied by: Vacant
- Listing brokerage: RIGHT AT HOME REALTY
About this home
3188 Perkins Way, Oakville (Joshua Meadows), ON L6H 7Y8
One-year modern townhouse, facing a park, sitting on a corner lot with a frontage of 38 ft. This beautuful unit features an open-concept layout with wide and tall windows filling the space with natural light. 9ft ceilings on all floors, hardwood flooring throughout. Spacious den on ground level ideal as a home office or added living space. Large kitchen with quartz counter/backsplash/SS appliances/breakfast bar is a chef's dream. Elegant living room transitions seamlessly into the dining room and the kitchen, adding a warm welcoming glow to the family area. All three bedrooms on the 3rd floor are good size. Primary bedroom with 3pc ensuite and walk-in closet. Minutes to HWY 403/Joshua Creek Trail/Wal-Mart/Costco. Steps to new elementary school.
Ask about this home
A HOMEH agent will answer your questions about this home.
Around this home
Daily convenience, out of 100, from the distances below
Schools nearby
School rating, out of 10.
Helpful calculators
Your HOMEH agent

"I would see it this week."