

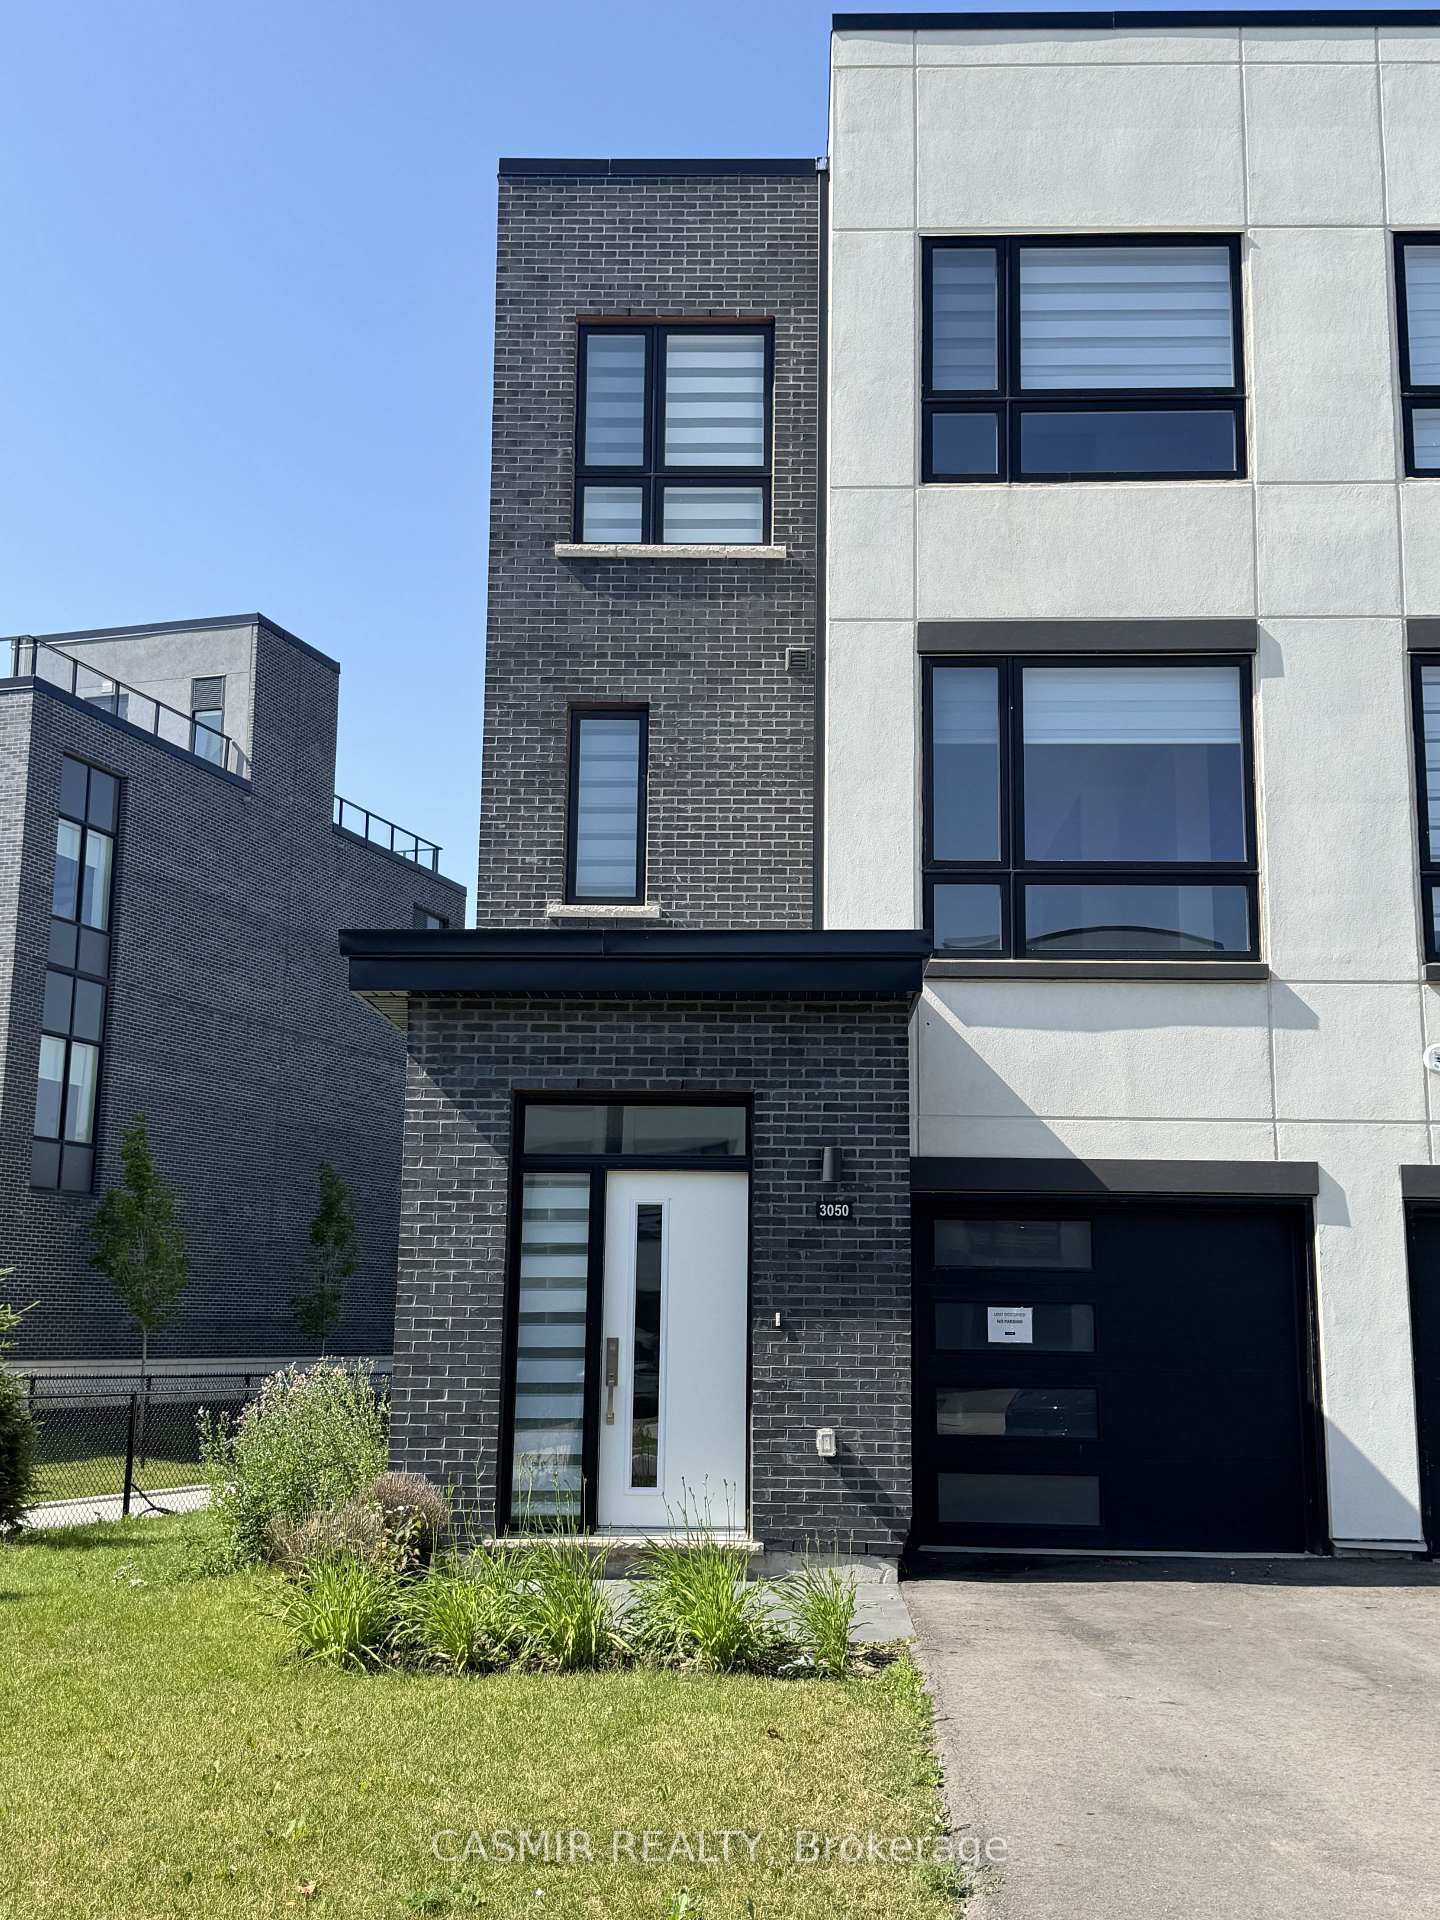
3050 Trailside Dr
3050 Trailside Dr
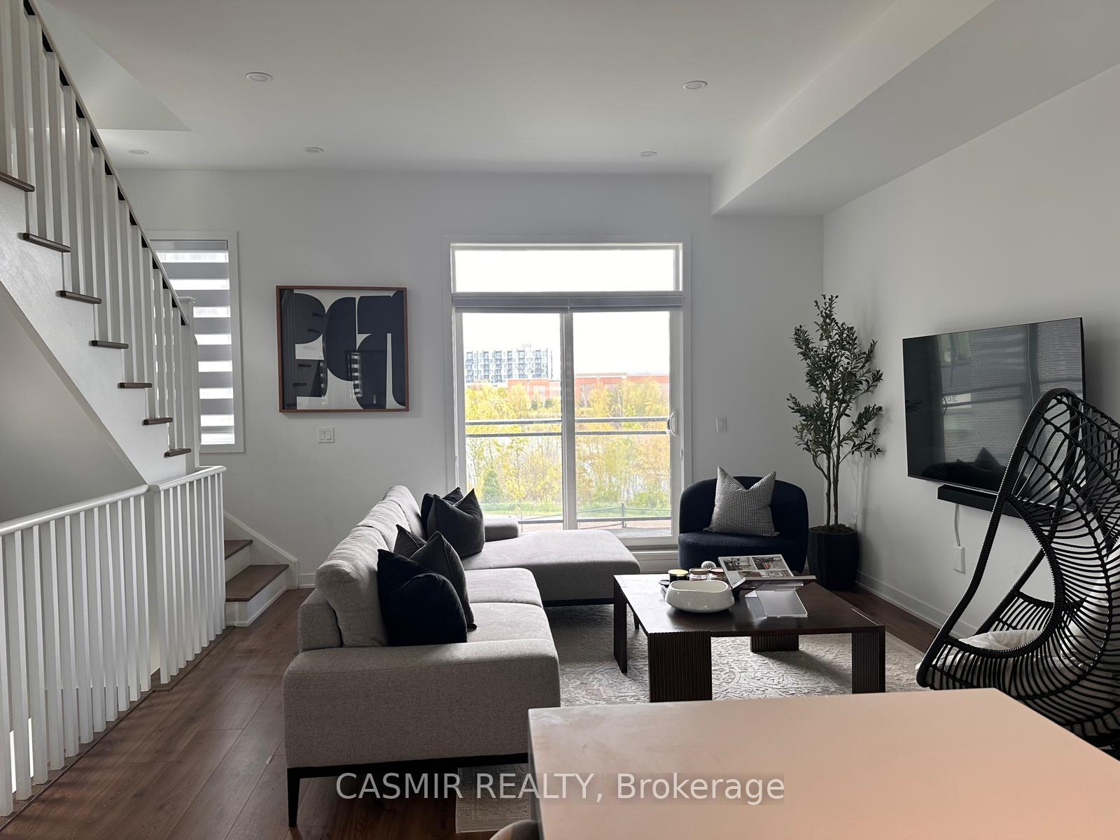
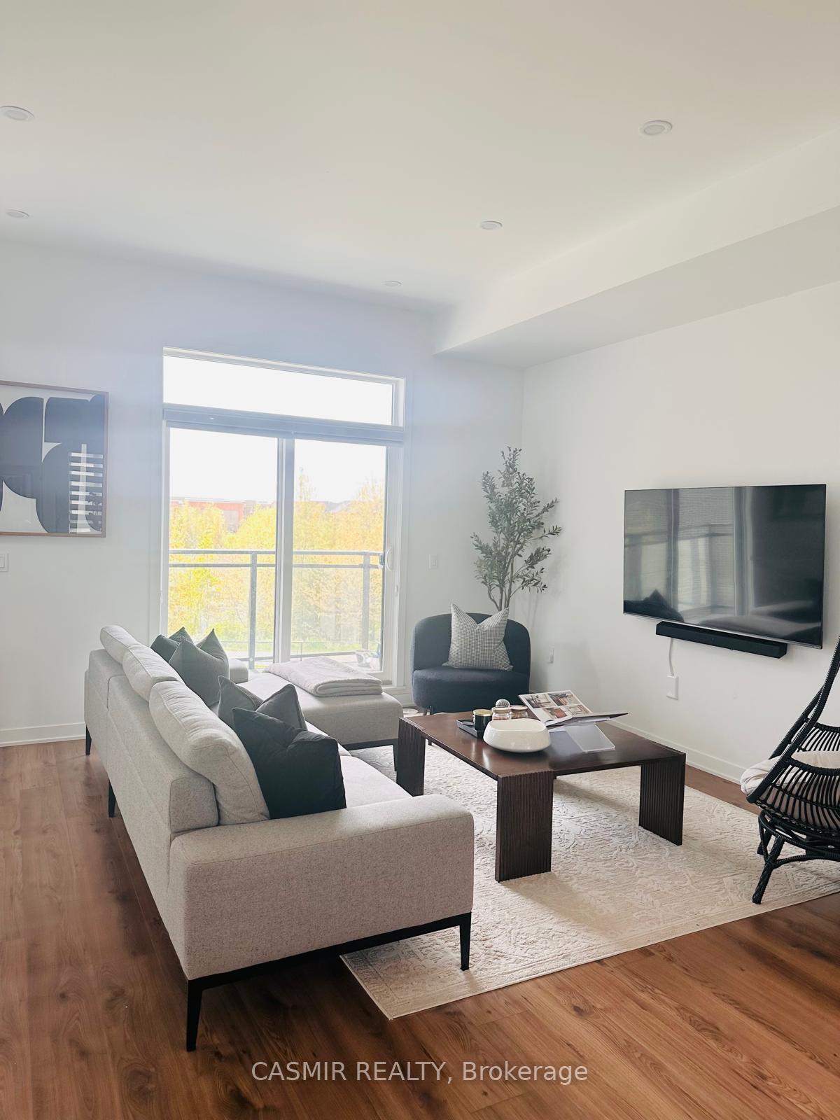
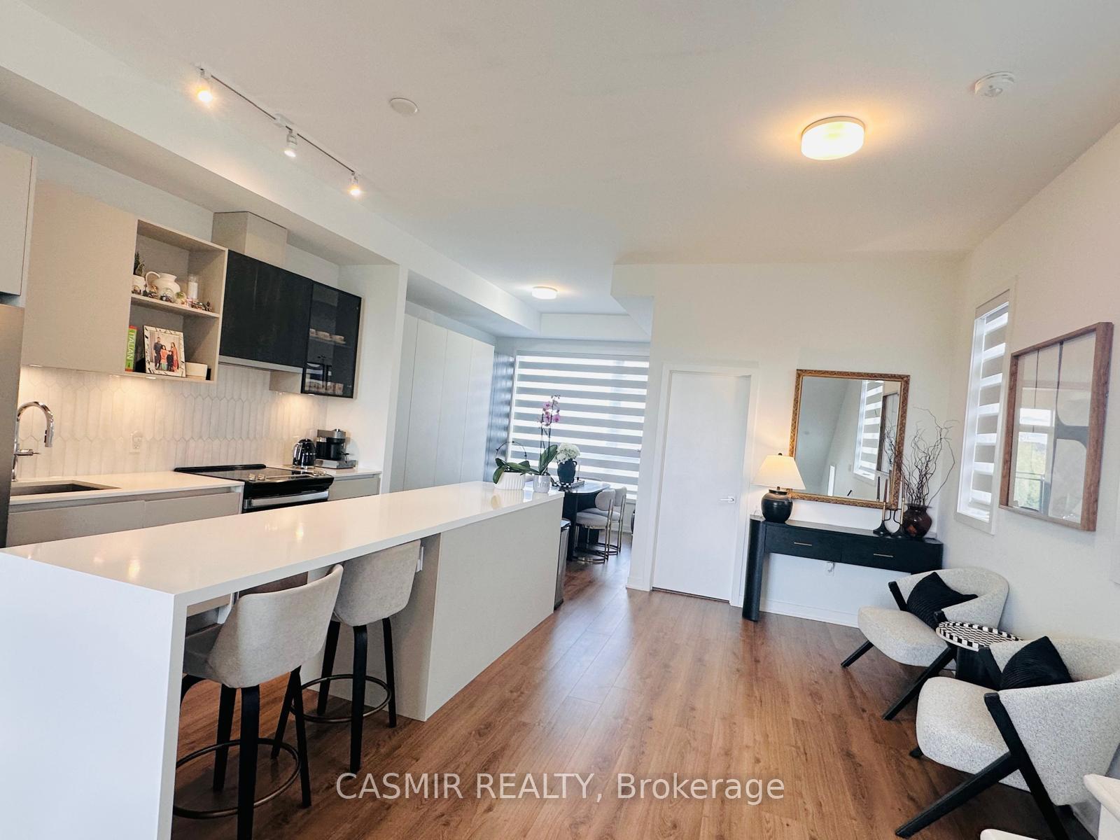
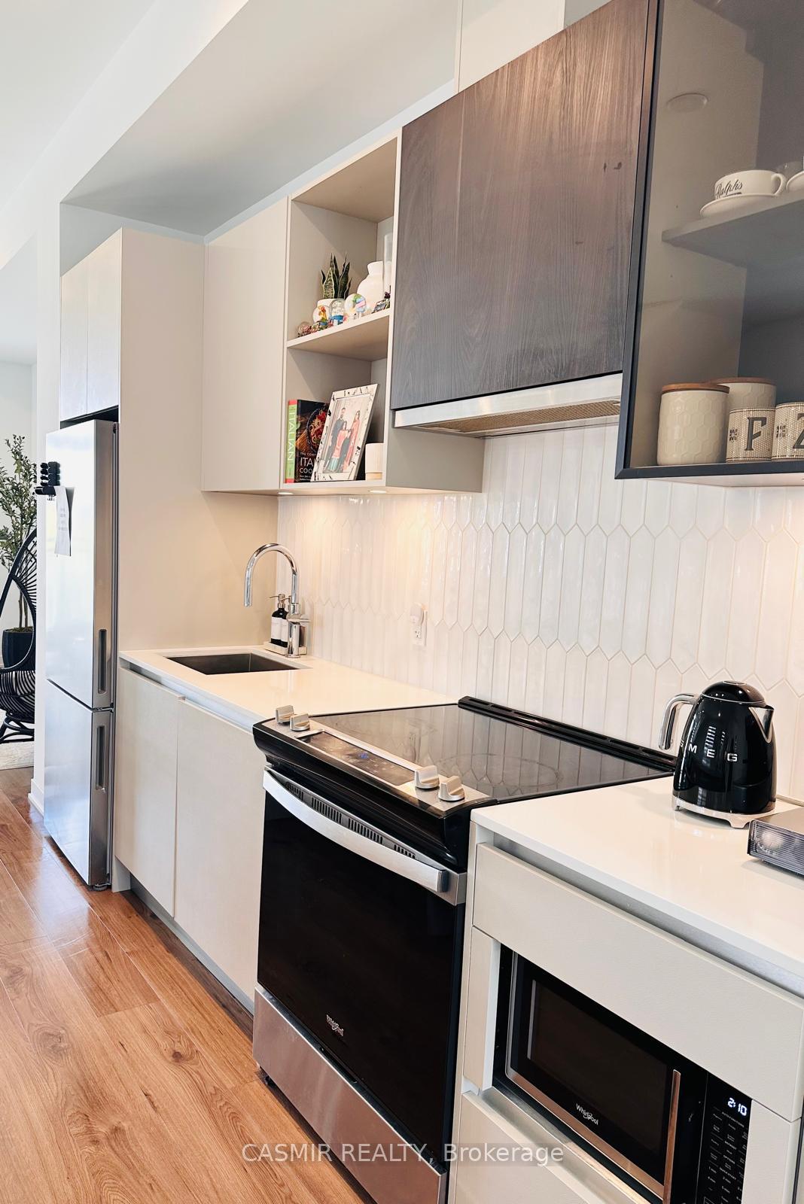 See all 16 photos
Property history
Facts and features
- BasementNone
- Lot size51 ft frontage
- Lease term12 months
- FurnishedUnfurnished
- Central air
The homeFreehold Townhouse, 3-storey, 2,000–2,500 sq ft
- Type: Freehold Townhouse
- Style: 3-storey
- Living space: 2,000–2,500 sq ft
- Basement: None
- Waterfront: None
InsideLaundry room, Carpet free, Rooms above ground 7
- Laundry: Laundry room
- Features: Carpet free
- Rooms above ground: 7
- Bedrooms: 3
- Bathrooms: 3
- Kitchens: 1
- Family room: Yes
Outside and lotBrick, stucco (plaster), Flat, Concrete
- Exterior: Brick, stucco (plaster)
- Roof: Flat
- Foundation: Concrete
- Size: 51.31 ft frontage
Parking1 Garage, Built-in, Private
- Spaces: 1 Garage
- Garage: Built-in
- Driveway: Private
Heating, water and powerForced air, gas, Central air, Municipal water
- Heating: Forced air, gas
- Cooling: Central air
- Water: Municipal water
- Sewer: Septic
Rent and termsRent $3,900 a month, Entire property, Unfurnished
- Rent: $3,900 a month
- Space for rent: Entire property
- Furnished: Unfurnished
- Lease: 12 months
- Paid: Monthly
- Rent includes: Central air conditioning
- Deposit: Required
- Credit check: Required
- Employment letter: Required
- Rental application: Required
- References: Required
- Rental items: Hot water tank
Listing detailsW13538258, Rented, Jul 8, 2026
- MLS® number: W13538258
- Status: Rented
- Listed on: Jul 8, 2026
- Days on market: 2
- Updated: Jul 10, 2026
- Possession: 2026-07-08 / Immediate
- Occupied by: Vacant
- Listing brokerage: CASMIR REALTY
About this home
3050 Trailside Dr, Oakville (Glenorchy), ON L6M 4M2
Impressive End-unit Townhome In the heart of Oakville with a ravine lot. this Unique Property Offers Approx. 2277 Sq.Ft of Living spaceWith;3Beds, 2.5 Baths, 2 Balconies, Spacious Kitchen With Breakfast Area & Walk Out To sun-filled Deck, Laundry Room, Walk-In Closets. this Luxurious Home Features an Italian Built Kitchen By Trevisano. Close to Major Hwy 403 & 407, schools, Fortinos, Banks, and the Oakville Hospital. Nestled In A Picturesque Location With Scenes Ravine Setting Views. Private Backyard Retreat For Your Enjoyment. Quality Appliances Include: Refrigerator, Radiant Cooktop with Touch Control with Brushed Aluminum Trim, Multifunction Oven, Stainless Steel Hood Fan, Dishwasher, Microwave.
Ask about this home
A HOMEH agent will answer your questions about this home.
Around this home
Daily convenience, out of 100, from the distances below
Schools nearby
School rating, out of 10.
Helpful calculators
Your HOMEH agent

"I would see it this week."