

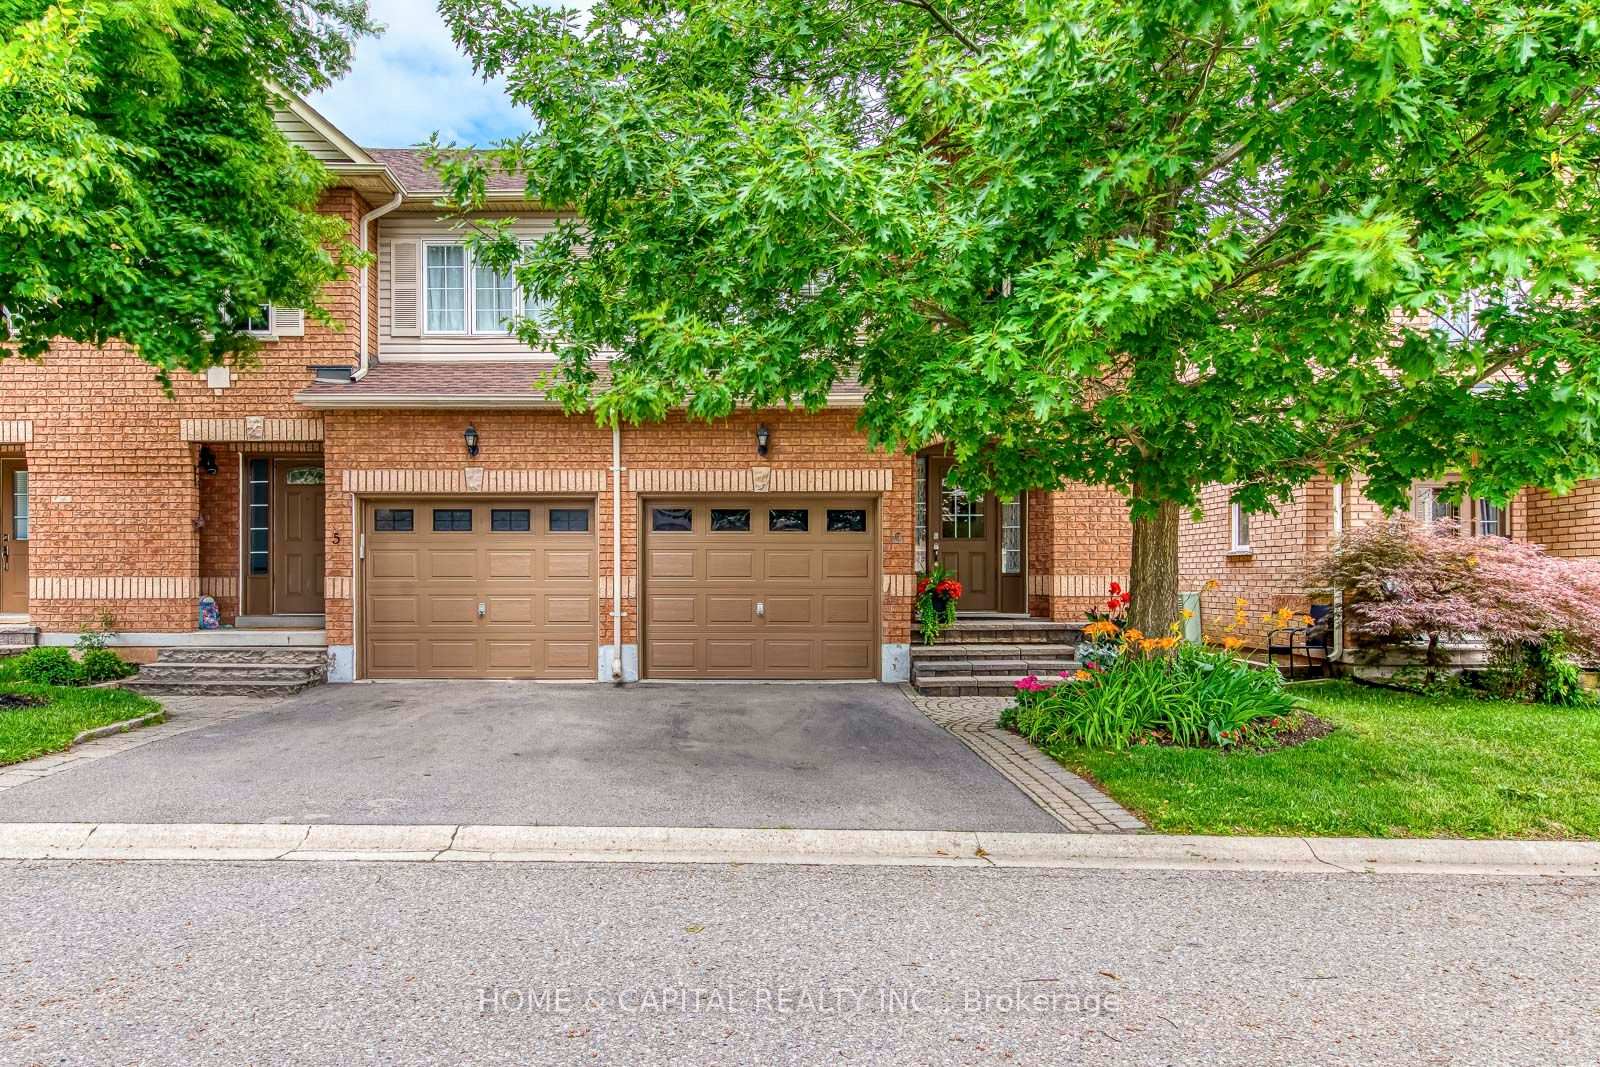
Unit 6, 1489 Heritage Way
Unit 6, 1489 Heritage Way
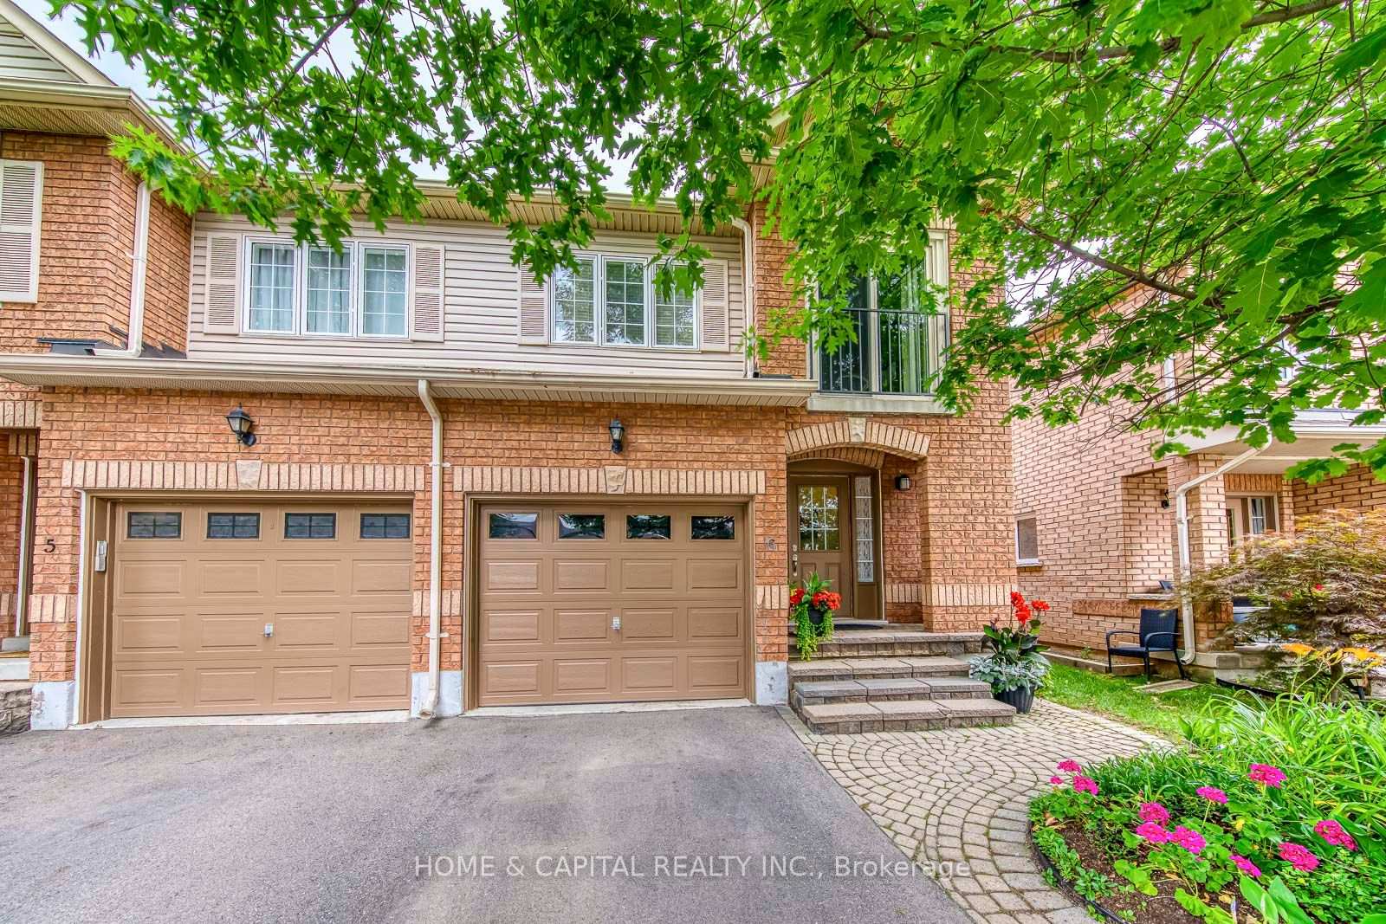
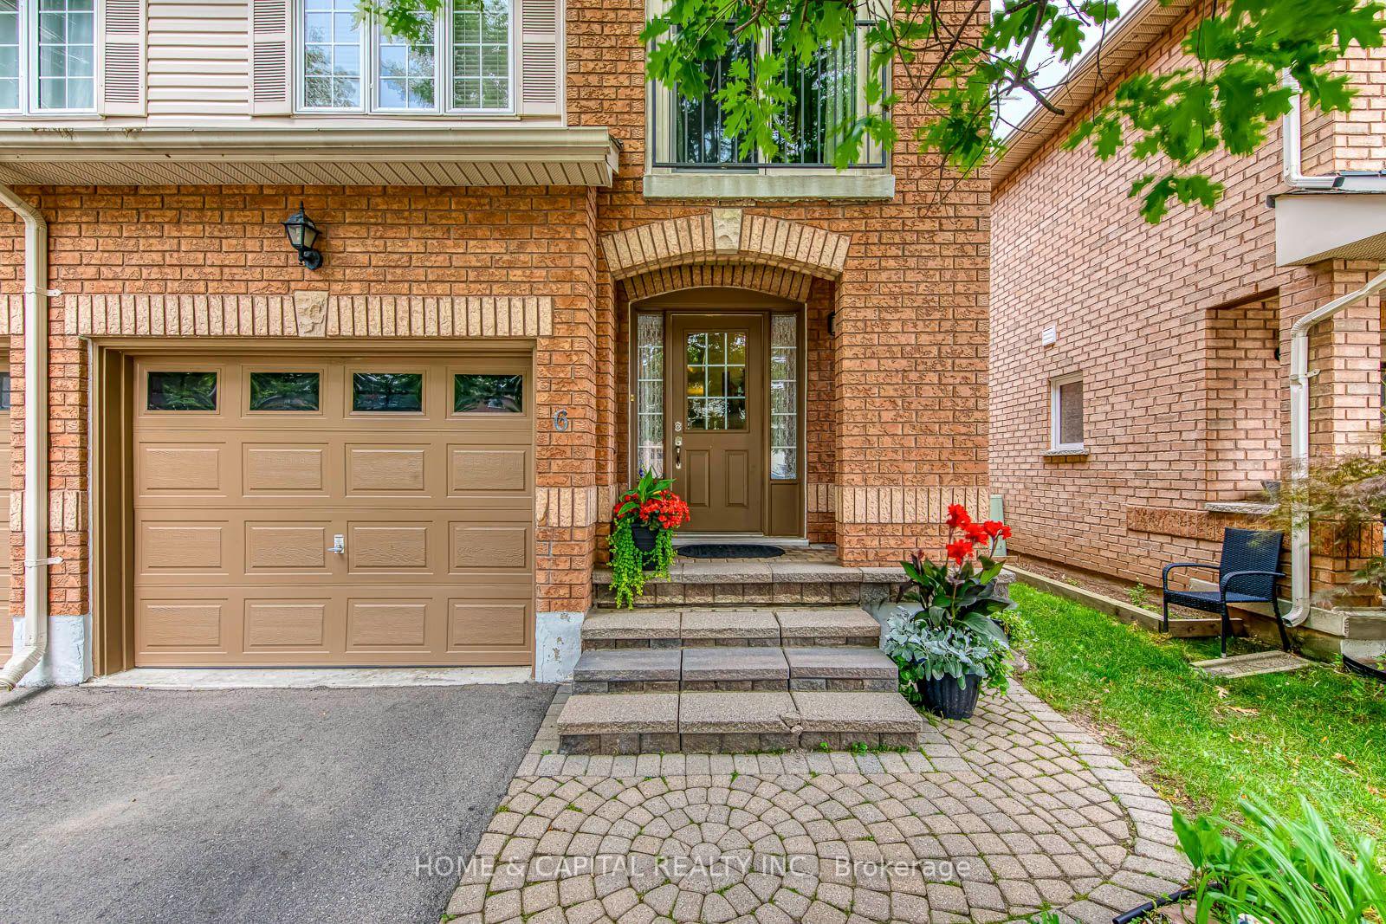
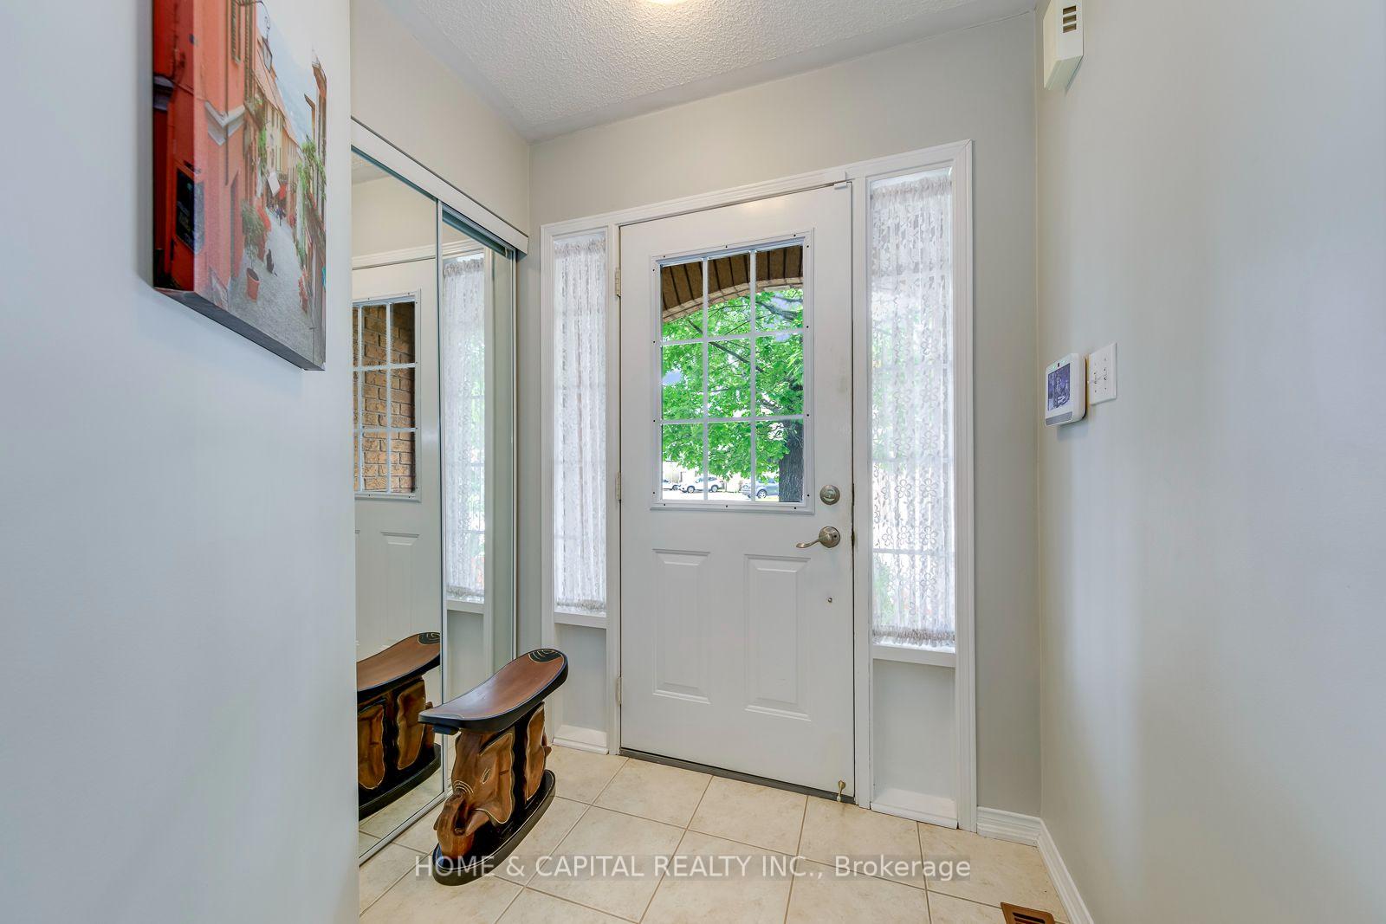 See all 43 photos
Property history
Facts and features
- BasementFinished
- ExposureEast
- LaundryEnsuite
- LockerNone
- Hardwood floors
- Fireplace
- Central air
The homeCondo Townhouse, 2-storey, 1,400–1,599 sq ft
- Type: Condo Townhouse
- Style: 2-storey
- Living space: 1,400–1,599 sq ft
- Basement: Finished, full
- Exposure: East
InsideFireplace Yes, Hardwood, Ensuite
- Fireplace: Yes
- Flooring: Hardwood
- Laundry: Ensuite
- Features: Other, auto garage door remote
- Security: Carbon monoxide detectors, smoke detector
- Rooms above ground: 6
- Rooms in the basement: 1
- Bedrooms: 3
- Bathrooms: 3
- Kitchens: 1
OutsideBrick, Balcony None
- Exterior: Brick
- Balcony: None
Parking and locker2 Parking (1 garage + 1 drive), Attached, Parking type Owned
- Spaces: 2 Parking (1 garage + 1 drive)
- Garage: Attached
- Parking type: Owned
- Driveway: Private
- Locker: None
BuildingHeritage Gate Townhomes, Storeys 3, Units 80
- Name: Heritage Gate Townhomes
- Storeys: 3
- Units: 80
- Registered: 2003
- Condo corporation: 446
- Pets: Allowed
Heating, water and powerForced air, gas, Central air
- Heating: Forced air, gas
- Cooling: Central air
Costs and taxesTaxes $4,055 a year, Condo fee $143 a month, Parking included, building insurance included
- Taxes, 2026: $4,055 a year
- Condo fee: $143 a month
- Fee includes: Parking included, building insurance included
- HST: HST included in the price
- Rental items: Hot water heater, security system
- Under contract: Hot water heater, security system
Included in the saleFridge, stove, dishwasher, microwave, washer & dryer, all light fixtures, all window coverings, garage door openers., Fireplace in the rec room
- Included: Fridge, stove, dishwasher, microwave, washer & dryer, all light fixtures, all window coverings, garage door openers.
- Not included: Fireplace in the rec room
NearbyFenced yard, library, park, ravine, rec./commun.centre, school
- Close to: Fenced yard, library, park, ravine, rec./commun.centre, school
Listing detailsW13537934, Sold, Jul 8, 2026
- MLS® number: W13537934
- Status: Sold
- Listed on: Jul 8, 2026
- Days on market: 21
- Updated: Jul 29, 2026
- Possession: 60-89 days
- Occupied by: Owner
- Listing brokerage: HOME & CAPITAL REALTY INC.
About this home
Unit 6, 1489 Heritage Way, Oakville (Glen Abbey), ON L6M 4M6
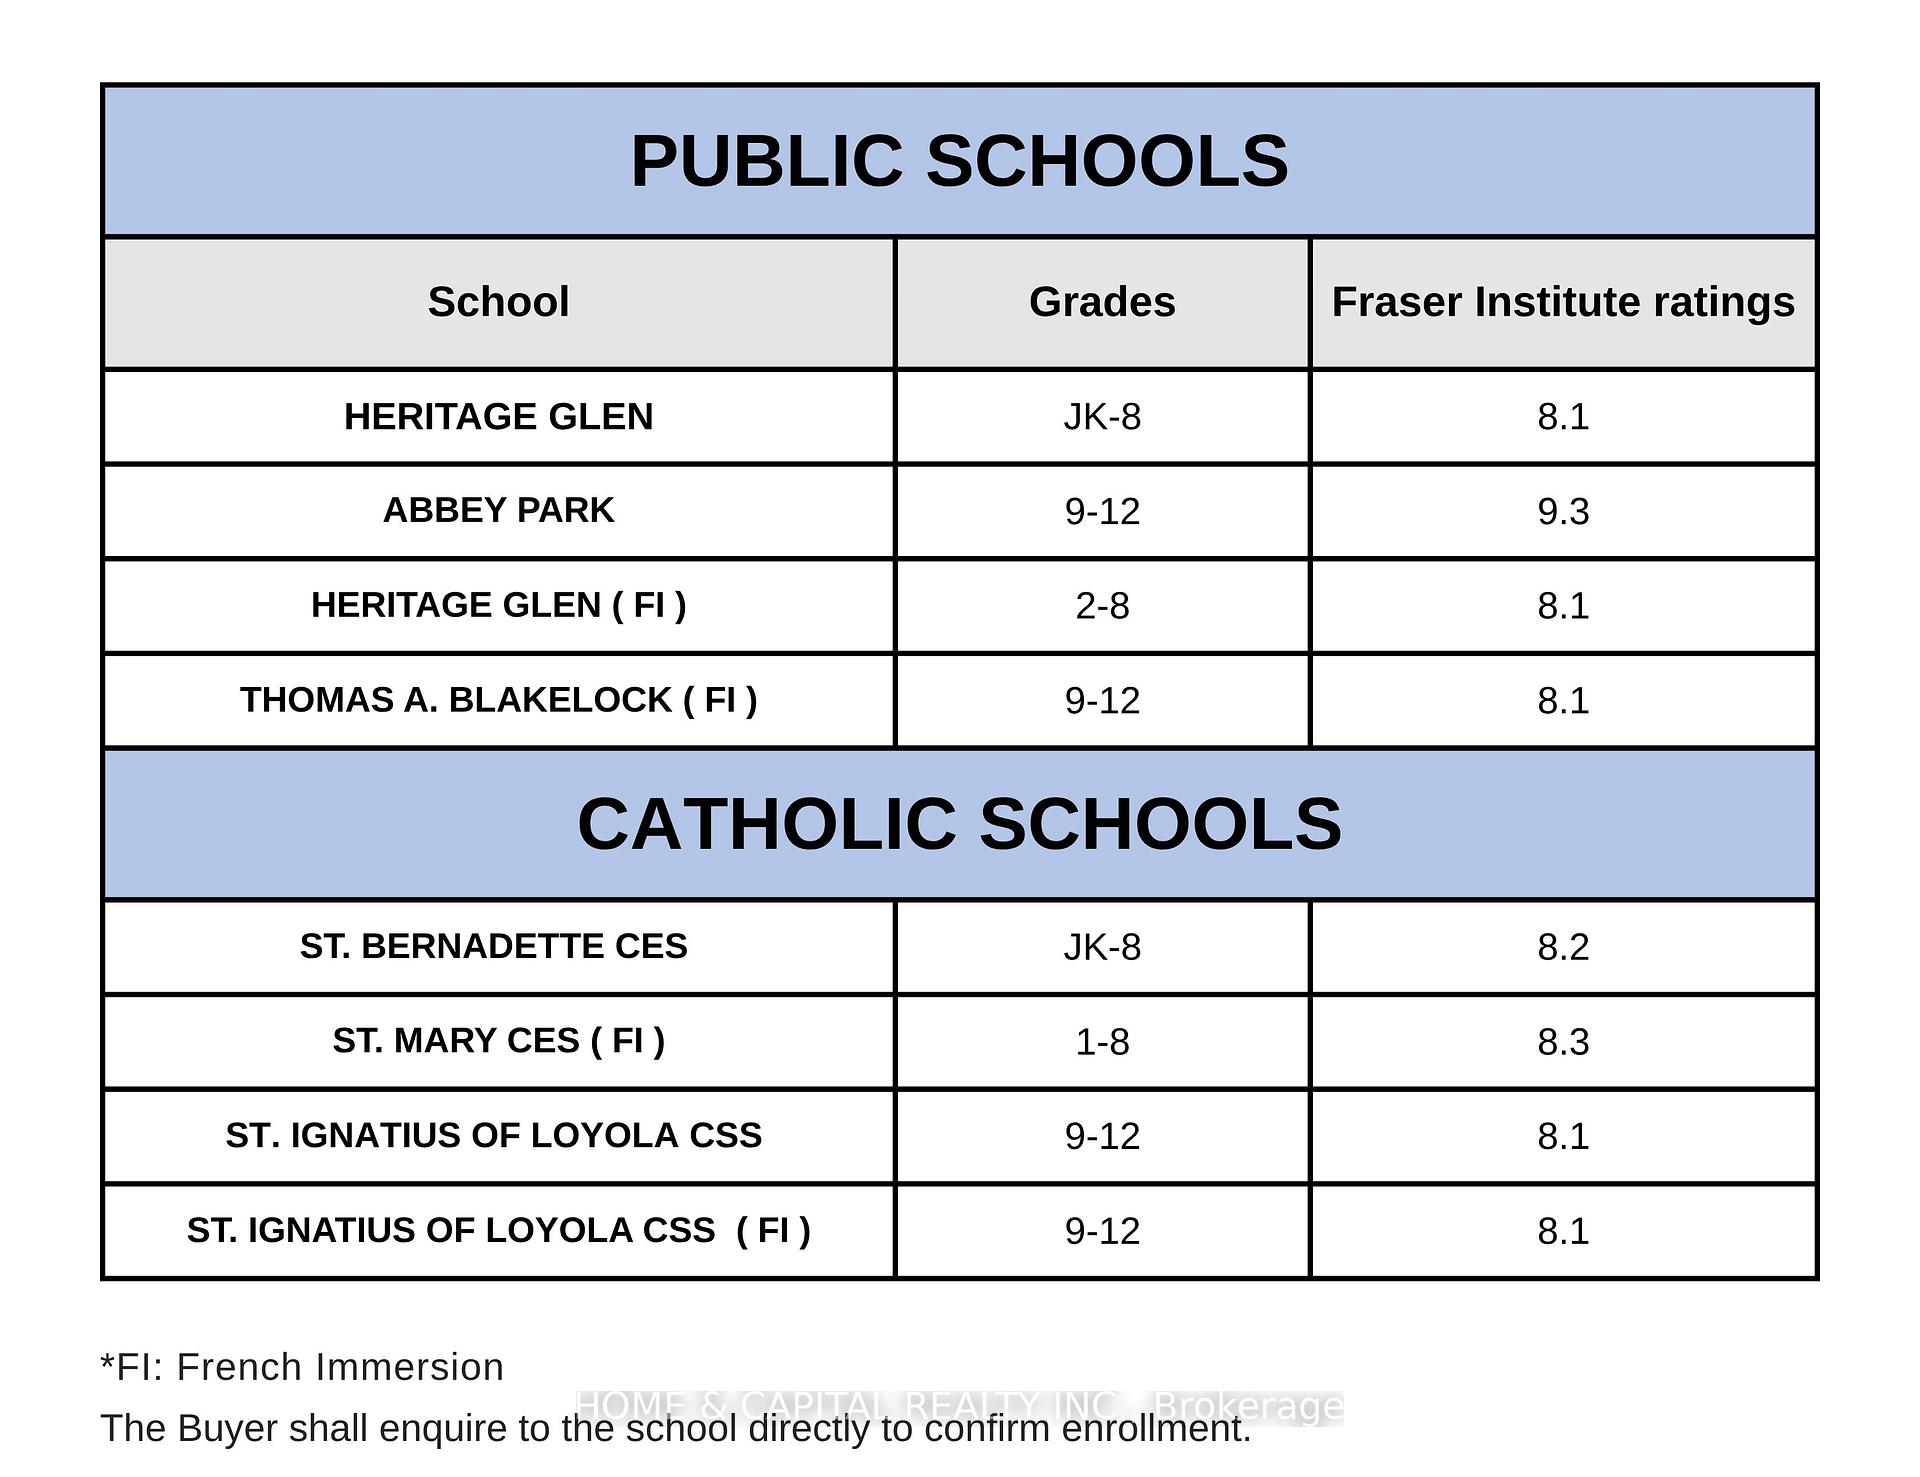
Welcome to this exceptional executive townhome nestled in the highly sought-after Glen Abbey community of Oakville. This beautifully maintained two-storey home offers the perfect blend of luxury, comfort, and convenience, featuring 3 spacious bedrooms, 2 full bathrooms, and a convenient powder room.Designed for modern living, the home boasts a functional layout with bright, inviting living spaces, hardwood flooring throughout, an attached garage, and driveway parking, providing a total of two parking spaces. The fully finished basement offers a spacious recreation room with sound-insulated ceiling, a cold room, and additional flexible living space ideal for entertaining, a home office, or family activities.This home has been thoughtfully updated with numerous major improvements, including a roof (2016), driveway (2020), furnace (2023), central air conditioning (2023), and hot water tank (2023), providing peace of mind for years to come. Step outside to enjoy the refinished deck (2024), perfect for relaxing or entertaining. Additional features include California shutters on the patio door and a patio screen door for the upstairs bedroom, adding both style and functionality.Ideally located just minutes from the Glen Abbey Recreation Centre, shopping plazas, public transit, and major highways including the QEW and Highway 403, commuting and everyday errands are effortless. Families will appreciate being within the catchment of highly regarded schools, including Abbey Park High School and St. Bernadette Catholic Elementary School.Enjoy the opportunity to live in one of Oakville's most established and desirable neighbourhoods, known for its excellent amenities, parks, scenic trails, top-rated schools, and welcoming community atmosphere. This move-in-ready home is an outstanding opportunity for families and professionals seeking exceptional quality, thoughtful updates, and an unbeatable location.
Ask about this home
A HOMEH agent will answer your questions about this home.
Know more about Heritage Gate Townhomes
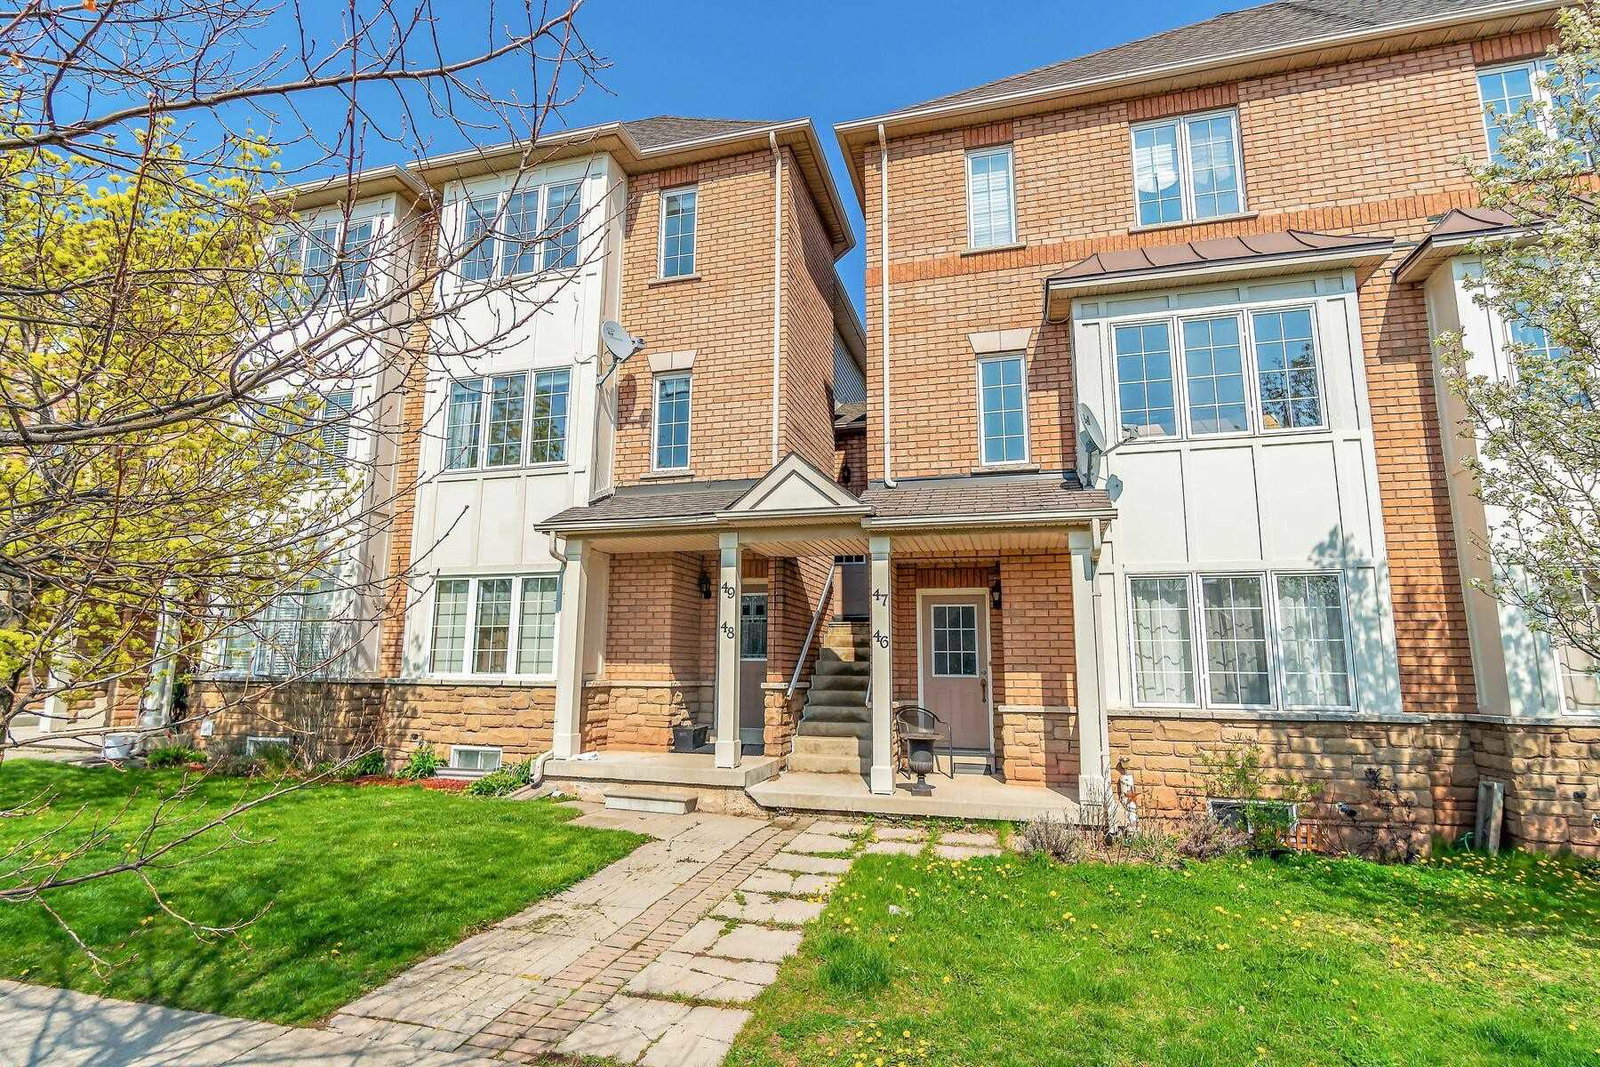
Condo building · 1489 Heritage Way
Heritage Gate Townhomes is a 3-storey condo with 80 suites, built in 2003 by Unknown. Right now 1 for sale is on the market here.
- 3storeys
- 80suites
- $703/sq ft
- 2003built
No similar units for sale in Heritage Gate Townhomes right now.
Around this home
Daily convenience, out of 100, from the distances below
Schools nearby
School rating, out of 10.
Helpful calculators
Your HOMEH agent

"Priced 9% over the Hestimate. I would see it this week."