

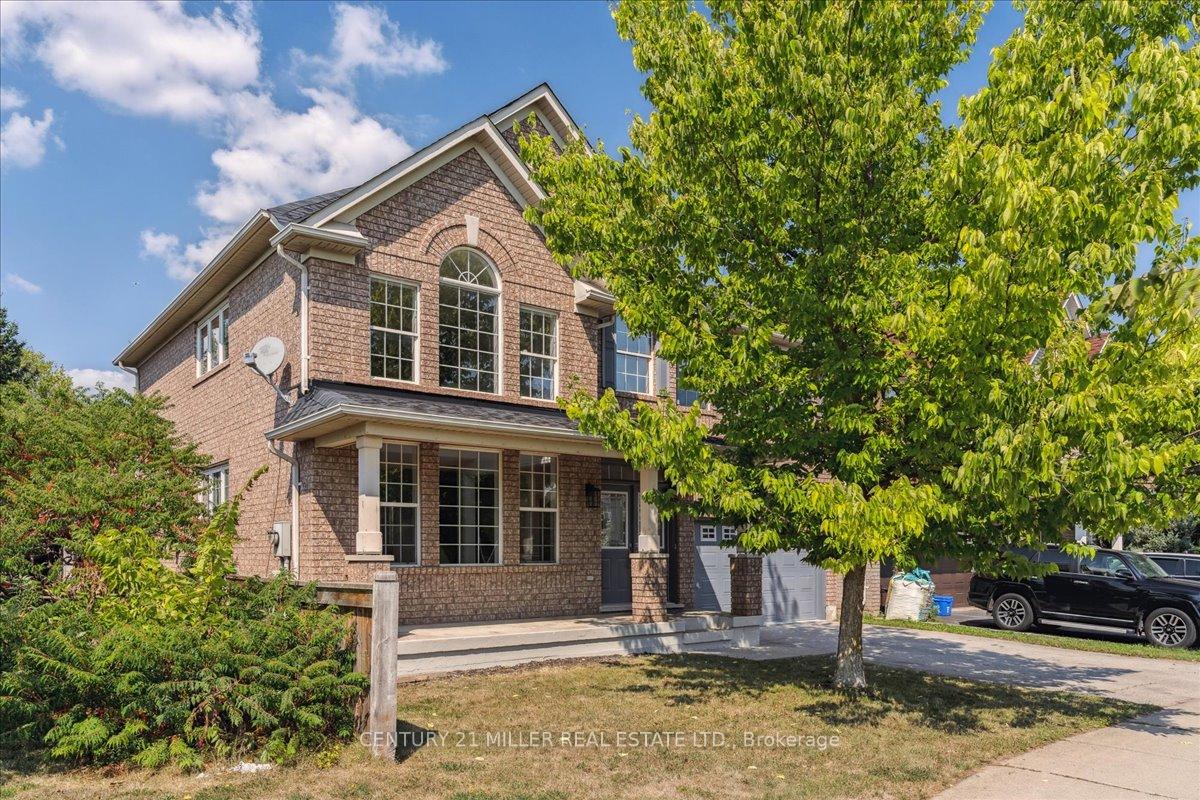
1283 Astra Way
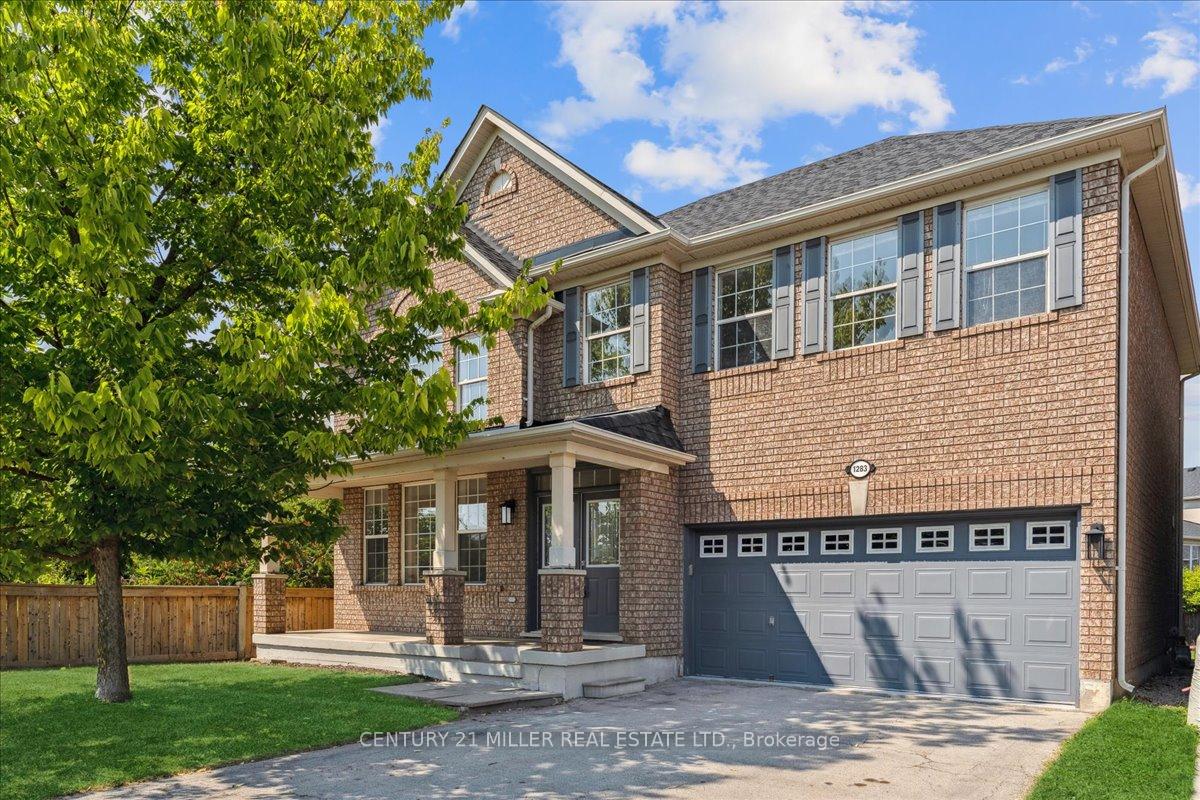
1283 Astra Way
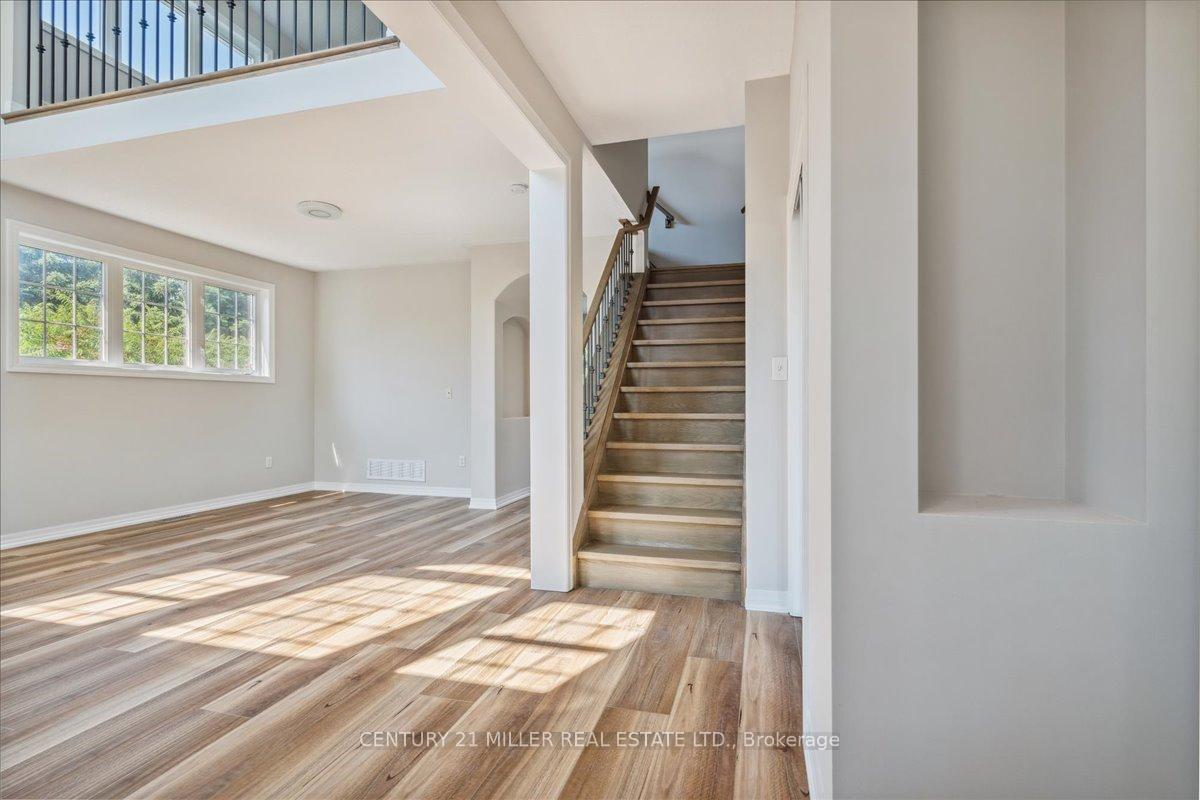 See all 46 photos
Property history
Facts and features
- BasementUnfinished
- Lot size46 × 114 ft
- Lease term12 months
- FurnishedUnfurnished
- Fireplace
- Central air
The homeDetached, 2-storey, Age 16–30 years
- Type: Detached
- Style: 2-storey
- Age: 16–30 years
- Living space: 2,500–3,000 sq ft
- Basement: Full, unfinished
InsideFireplace Yes, Broadloom, Ensuite
- Fireplace: Yes
- Flooring: Broadloom
- Laundry: Ensuite
- Features: Auto garage door remote, carpet free, water heater
- Rooms above ground: 9
- Bedrooms: 4
- Bathrooms: 3
- Kitchens: 1
- Family room: Yes
Outside and lotBrick, Asphalt shingle, Poured concrete
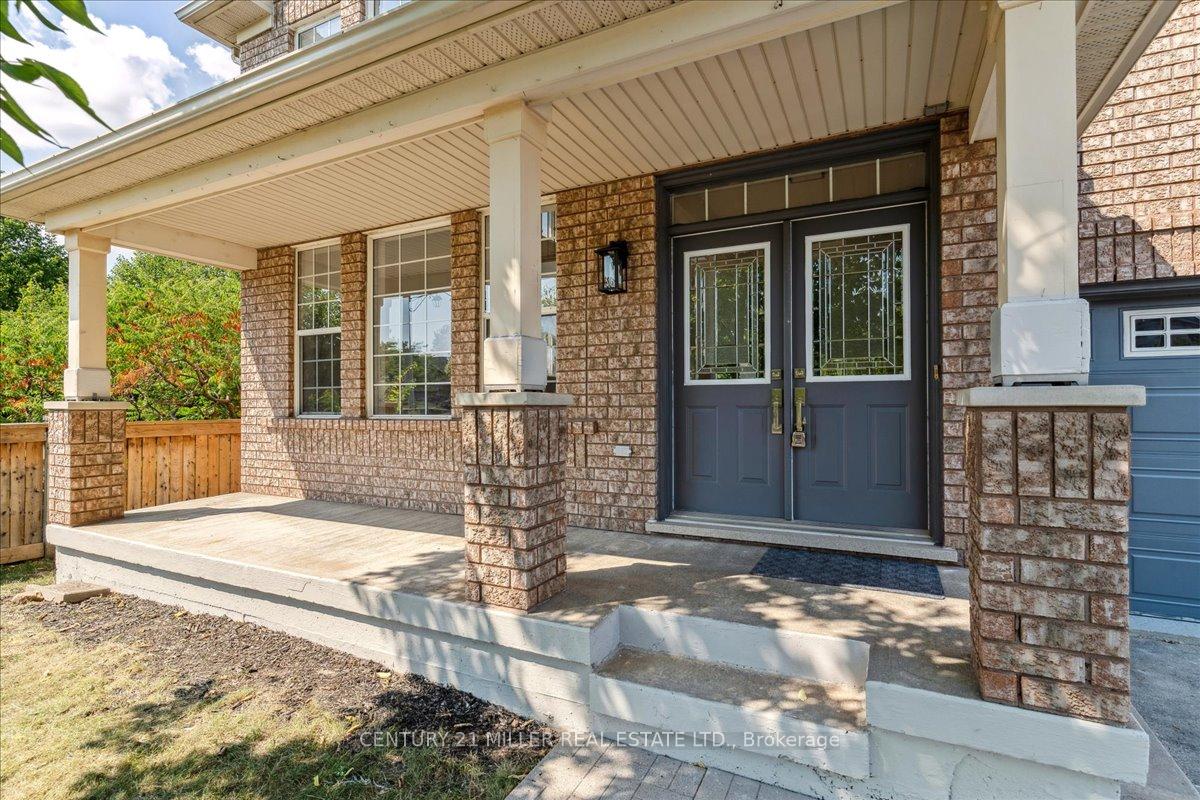
- Exterior: Brick
- Roof: Asphalt shingle
- Foundation: Poured concrete
- Size: 46.33 × 114.17 ft
Parking2 Garage, Attached, Private double
- Spaces: 2 Garage
- Garage: Attached
- Driveway: Private double
Heating, water and powerForced air, gas, Central air, Municipal water
- Heating: Forced air, gas
- Cooling: Central air
- Water: Municipal water
- Sewer: Municipal sewer
Rent and termsRent $4,800 a month, Entire property, Unfurnished
- Rent: $4,800 a month
- Space for rent: Entire property
- Furnished: Unfurnished
- Lease: 12 months
- Paid: Monthly
- Rent includes: Building maintenance, parking
- Deposit: Required
- Credit check: Required
- Employment letter: Required
- Rental application: Required
- References: Required
- Rental items: Hot water tank
IncludedStainless and steel appliances, window coverings, and electrical light fixtures, Not included None, except present tenant's belongings
- Included: Stainless and steel appliances, window coverings, and electrical light fixtures
- Not included: None, except present tenant's belongings
NearbyLevel
- Close to: Level
Listing detailsW13536682, Rented, Jul 8, 2026
- MLS® number: W13536682
- Status: Rented
- Listed on: Jul 8, 2026
- Days on market: 12
- Updated: Jul 20, 2026
- Possession: 2026-07-17 / Flexible
- Occupied by: Tenant
- Listing brokerage: Century 21 Miller Real Estate Ltd.
About this home
1283 Astra Way, Oakville (West Oak Trails), ON L6M 4Y2
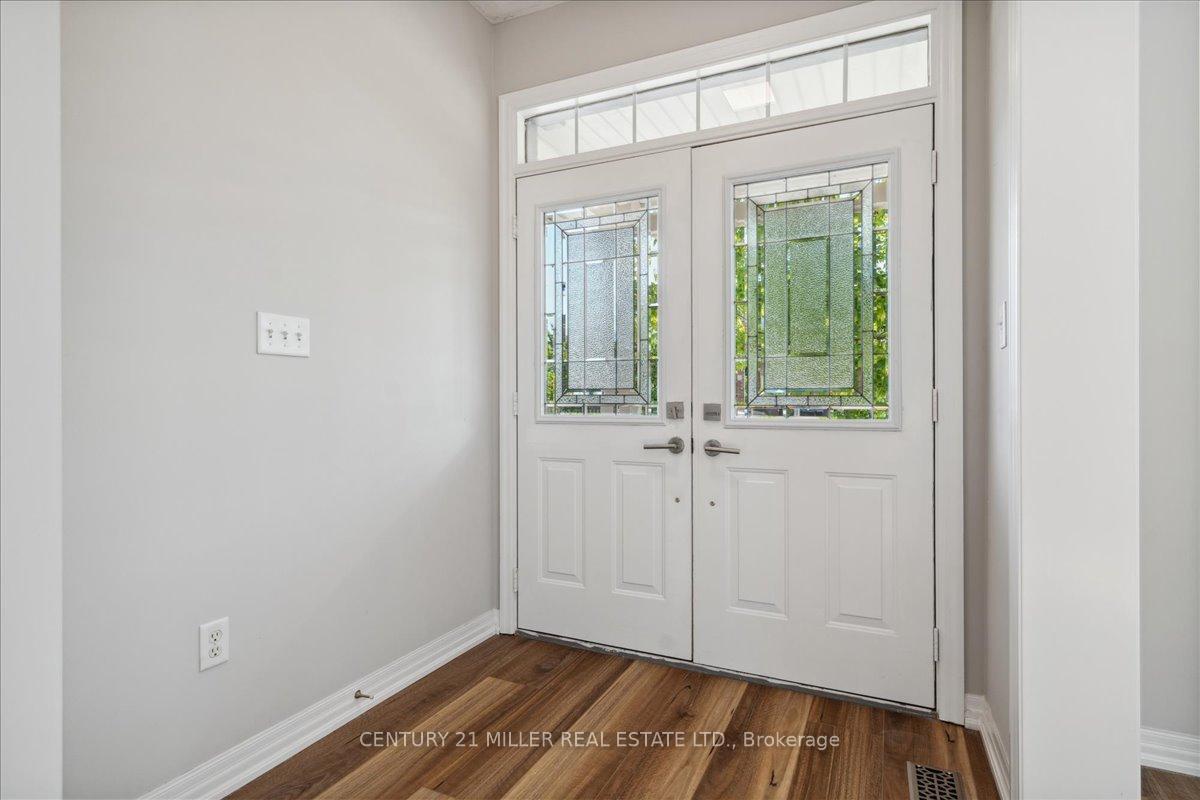
Welcome to this beautifully maintained, carpet-free family home, perfectly positioned beside a peaceful parkette in one of Oakville's most sought-after neighborhoods. Combining modern updates, generous living spaces, top-rated schools, and an unbeatable location, this exceptional home offers the ideal lifestyle for families and professionals alike. Modern kitchen, updated bathrooms, updated Light fixtures. As you step inside you will be mesmerized by a stunning two-story living room with lots of natural light. The kitchen, boast a center island, sleek white cabinetry, quartz countertops, a stylish backsplash, and oversized sliding doors leading to a massive private backyard, perfect for outdoor gatherings and relaxation. The family room with a gas fireplace gives you an ideal ambiance for cozy family moments; also the main floor offers a laundry room with easy access to the garage. Moving to the upper level, you'll discover a magnificent loft that opens to the living area below. The principal bedroom features a walk-in closet and an en-suite with a soaker tub and a separate shower. Three additional bright and spacious bedrooms and a four-piece bathroom complete the upper level. This home's location is exceptional, close to parks, walking trails, Oakville Hospital, public transportation, easy access to major highways, making commuting a breeze. Minutes away from the Go Station, shopping, restaurants, and all the modern amenities you desire. Don't miss the opportunity to make this beautiful and perfectly located home your own.
Ask about this home
A HOMEH agent will answer your questions about this home.
Around this home
Daily convenience, out of 100, from the distances below
Schools nearby
School rating, out of 10.
Helpful calculators
Your HOMEH agent

"I would see it this week."