

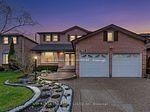
339 Parklane Road
339 Parklane Road
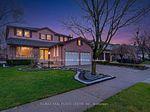
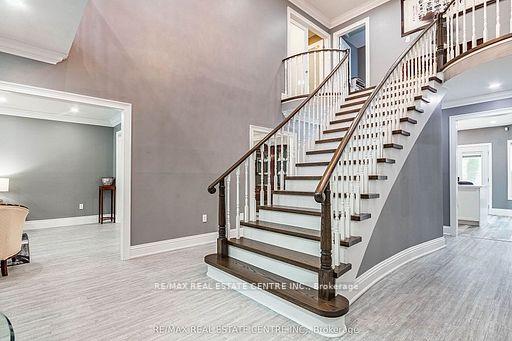
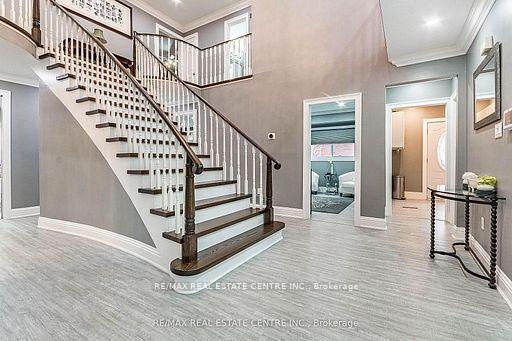
 See all 50 photos
Property history
- $1,628,888TerminatedList: 2026-07-08|End: 2026-09-08|62 daysW13536574
- $1,658,888TerminatedList: 2026-04-22|End: 2026-07-07|76 daysW13028978
- $1,795,000ExpiredList: 2025-10-21|End: 2026-03-06|136 daysW12474402
- $1,900,000TerminatedList: 2025-09-15|End: 2025-10-21|36 daysW12404046
Facts and features
- BasementPart finished
- Price per sq ft~$501
- Water, sewerMunicipal
- HeatingForced air
- Hardwood floors
- Fireplace
- Central air
The homeDetached, 2-storey, 3,000–3,500 sq ft
- Type: Detached
- Style: 2-storey
- Living space: 3,000–3,500 sq ft
- Basement: Full, partially finished
InsideFireplace Yes, family room, Hardwood, Rooms above ground 13
- Fireplace: Yes, family room
- Flooring: Hardwood
- Rooms above ground: 13
- Bedrooms: 4 + 1 in the basement
- Bathrooms: 3
- Kitchens: 1
- Family room: Yes
Outside and lotBrick, Asphalt shingle, Concrete
- Exterior: Brick
- Roof: Asphalt shingle
- Foundation: Concrete
- Other structures: Fence - full, garden shed
- Size: 49.29 × 119.75 ft
Parking2 Garage, Attached
- Spaces: 2 Garage
- Garage: Attached
Heating, water and powerForced air, gas, Central air, Municipal water
- Heating: Forced air, gas
- Cooling: Central air
- Water: Municipal water
- Sewer: Municipal sewer
Costs and taxesTaxes $6,176 a year, HST included in the price, A/c, water heater, furnace under rental contracts with reliance (free maintenance, approximately $280 per month)
- Taxes, 2025: $6,176 a year
- HST: HST included in the price
- Rental items: A/c, water heater, furnace under rental contracts with reliance (free maintenance, approximately $280 per month)
- Under contract: Air conditioner, hot water heater, hot water tank-gas
Included in the saleS/s fridge, s/s stove, s/s bi dishwasher, washer, dryer, all elf's, all window coverings, garage door opener and remote, garden shed
- Included: S/s fridge, s/s stove, s/s bi dishwasher, washer, dryer, all elf's, all window coverings, garage door opener and remote, garden shed
NearbyFenced yard, hospital, park, public transit, rec./commun.centre, school
- Close to: Fenced yard, hospital, park, public transit, rec./commun.centre, school
Listing detailsW13536574, Terminated, Jul 8, 2026
- MLS® number: W13536574
- Status: Terminated
- Listed on: Jul 8, 2026
- Days on market: 62
- Updated: Sep 8, 2026
- Possession: 2026-08-28 / 30-59 days
- Occupied by: Owner
- Listing brokerage: RE/MAX REAL ESTATE CENTRE INC.
About this home
339 Parklane Road, Oakville (College Park), ON L6H 4J4
*****Absolute Showstopper*****Welcome to this Stunning, Spectacular 3,149 SF. Upgraded Luxury Family home located in one of Oakville's most desirable family communities.***Extremely Well Maintained and Immaculate***Original Owners***Iron Gates***Abundant Natural Lights***Highest $$$ Spent On Many Recent Upgrades***This residence offers a perfect balance of elegance and functionality, featuring high-quality upgrades throughout, a bright open-concept layout, and generous living spaces ideal for modern family living. Built-In Wall Unit In Kitchen And Family Room. Extra Office Space on Second Floor. Top of the line S/S Fridge, S/S Dishwasher (Bosch) S/S Stove, S/S Range Hood, Washer, Dryer. Backsplash, Quartz Counter Top, Ceiling Fans, Crown Moulding and Many pot lights.5-piece Ensuite and W/I Closet in Master Bedroom. Built-In Wine Cooler in Family Room. Aggregated Concrete Driveway, Pattern Concrete Patio and Walkway. Professionally Landscaped Front and Backyard, creating a private and serene outdoor setting for entertaining or everyday enjoyment. Situated within the highly regarded school boundaries of White Oaks Secondary School and Sheridan Public School, Few Minutes Walking Distance To Sheridan College. This home is ideal for families prioritizing top-tier education. Conveniently located close to Oakville Trafalgar Memorial Hospital, shopping, parks, and major highways, Oakville Go Station offering both comfort and easy accessibility.
Ask about this home
A HOMEH agent will answer your questions about this home.
Around this home
Daily convenience, out of 100, from the distances below
Schools nearby
School rating, out of 10.
Helpful calculators
Your HOMEH agent

"I would see it this week."