

3298 Taha Gardens
3298 Taha Gardens
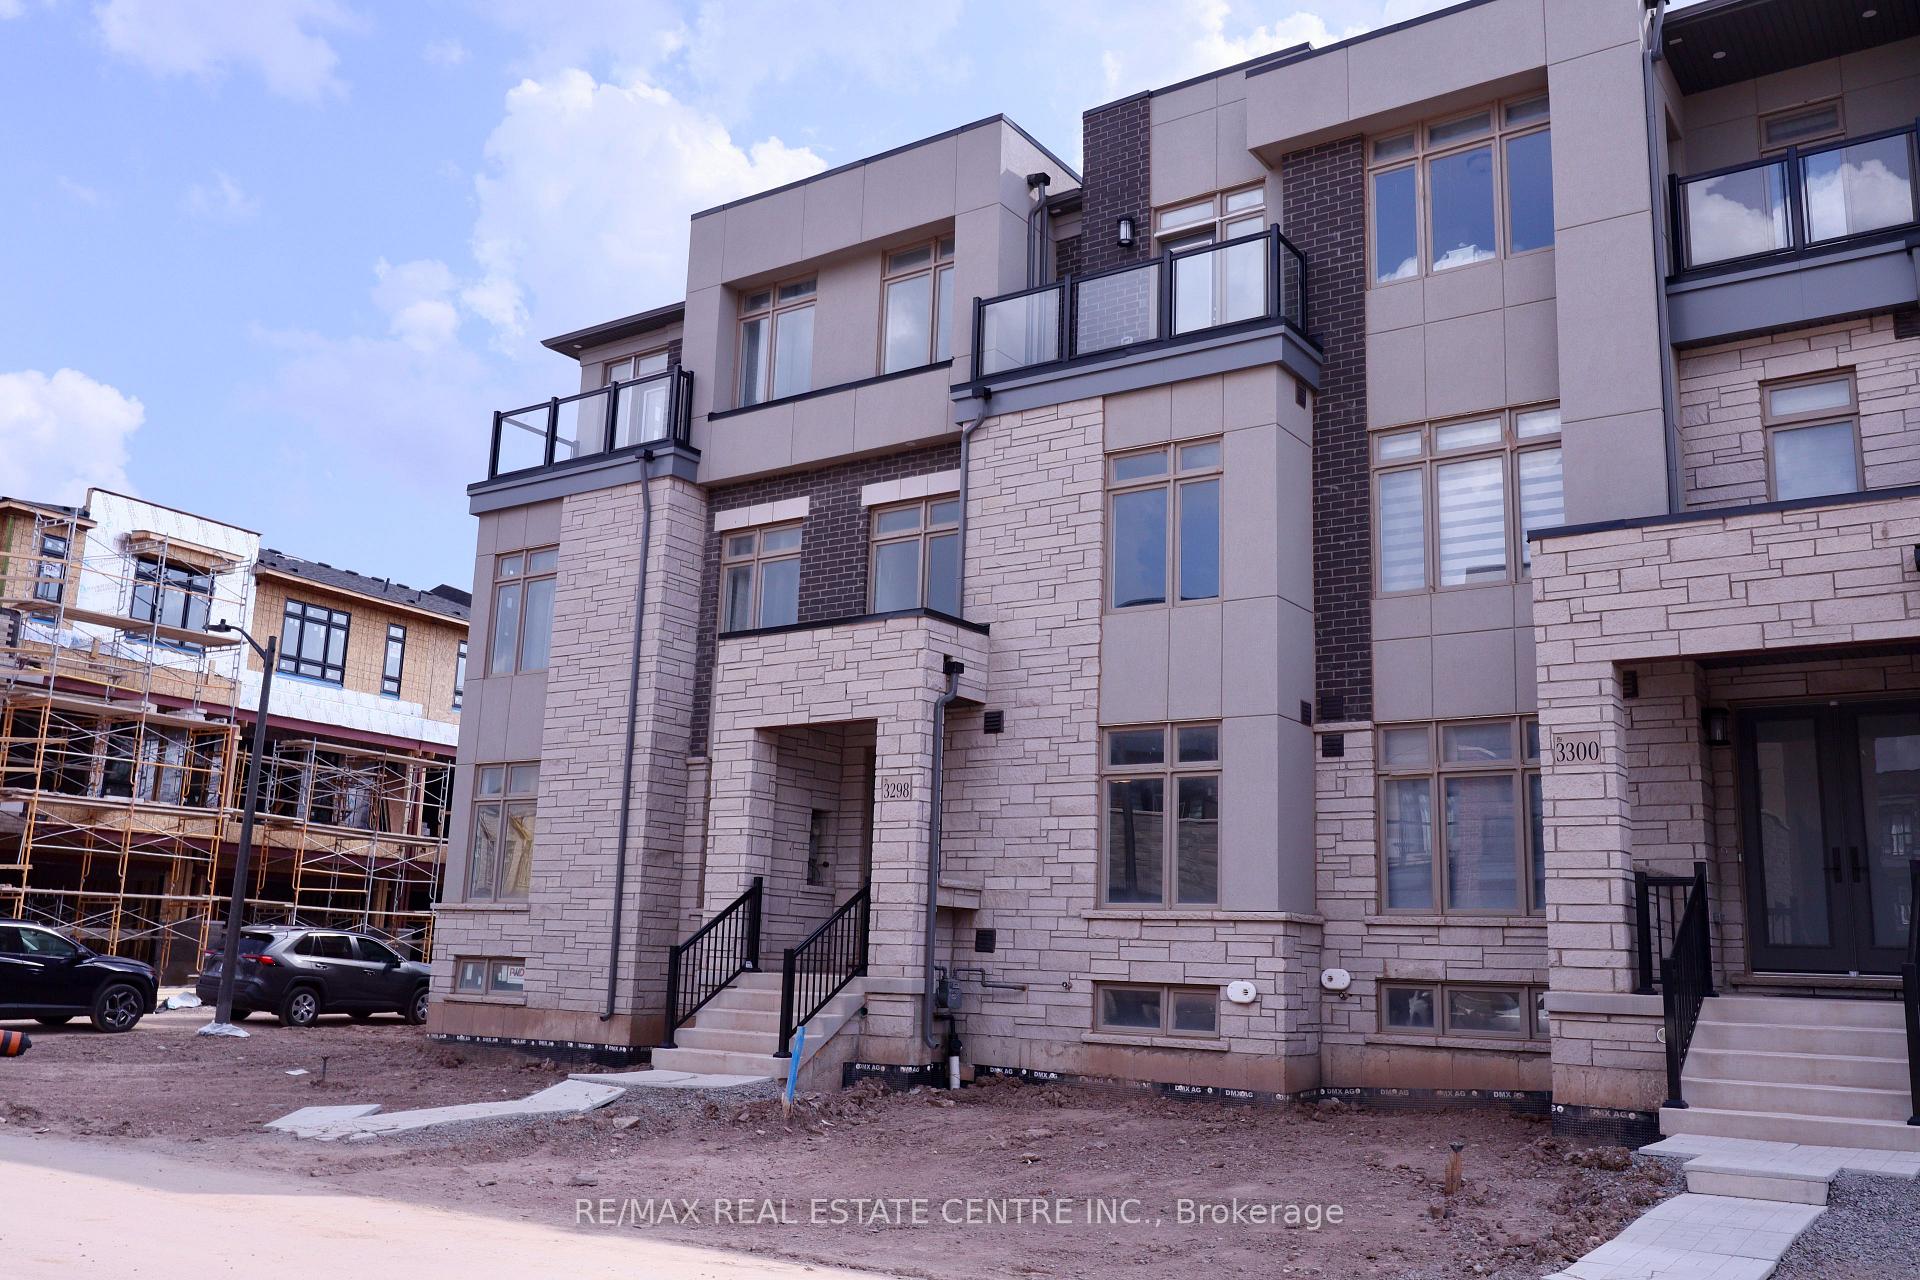 See all 38 photos
Property history
Facts and features
- BasementUnfinished
- Lease termMonth to month
- FurnishedUnfurnished
- Age of homeNew
- Fireplace
- Central air
The homeFreehold Townhouse, 3-storey, New
- Type: Freehold Townhouse
- Style: 3-storey
- Age: New
- Living space: 2,000–2,500 sq ft
- Basement: Full, unfinished
InsideFireplace Yes, Ensuite, Other
- Fireplace: Yes
- Laundry: Ensuite
- Features: Other
- Rooms above ground: 6
- Bedrooms: 3
- Bathrooms: 4
- Kitchens: 1
- Family room: Yes
Outside and lotBrick, Asphalt shingle, Concrete
- Exterior: Brick
- Roof: Asphalt shingle
- Foundation: Concrete
Parking2 Garage, Attached, Private double
- Spaces: 2 Garage
- Garage: Attached
- Driveway: Private double
Heating, water and powerForced air, gas, Central air, Municipal water
- Heating: Forced air, gas
- Cooling: Central air
- Water: Municipal water
- Sewer: Municipal sewer
Rent and termsRent $3,900 a month, Entire property, Unfurnished
- Rent: $3,900 a month
- Space for rent: Entire property
- Furnished: Unfurnished
- Lease: Month to month
- Rent includes: Parking
- Rental items: Hot water heater
Listing detailsW13538512, Rented, Jul 8, 2026
- MLS® number: W13538512
- Status: Rented
- Listed on: Jul 8, 2026
- Days on market: 19
- Updated: Jul 27, 2026
- Possession: 2026-07-15 / Immediate
- Occupied by: Vacant
- Listing brokerage: RE/MAX REAL ESTATE CENTRE INC.
About this home
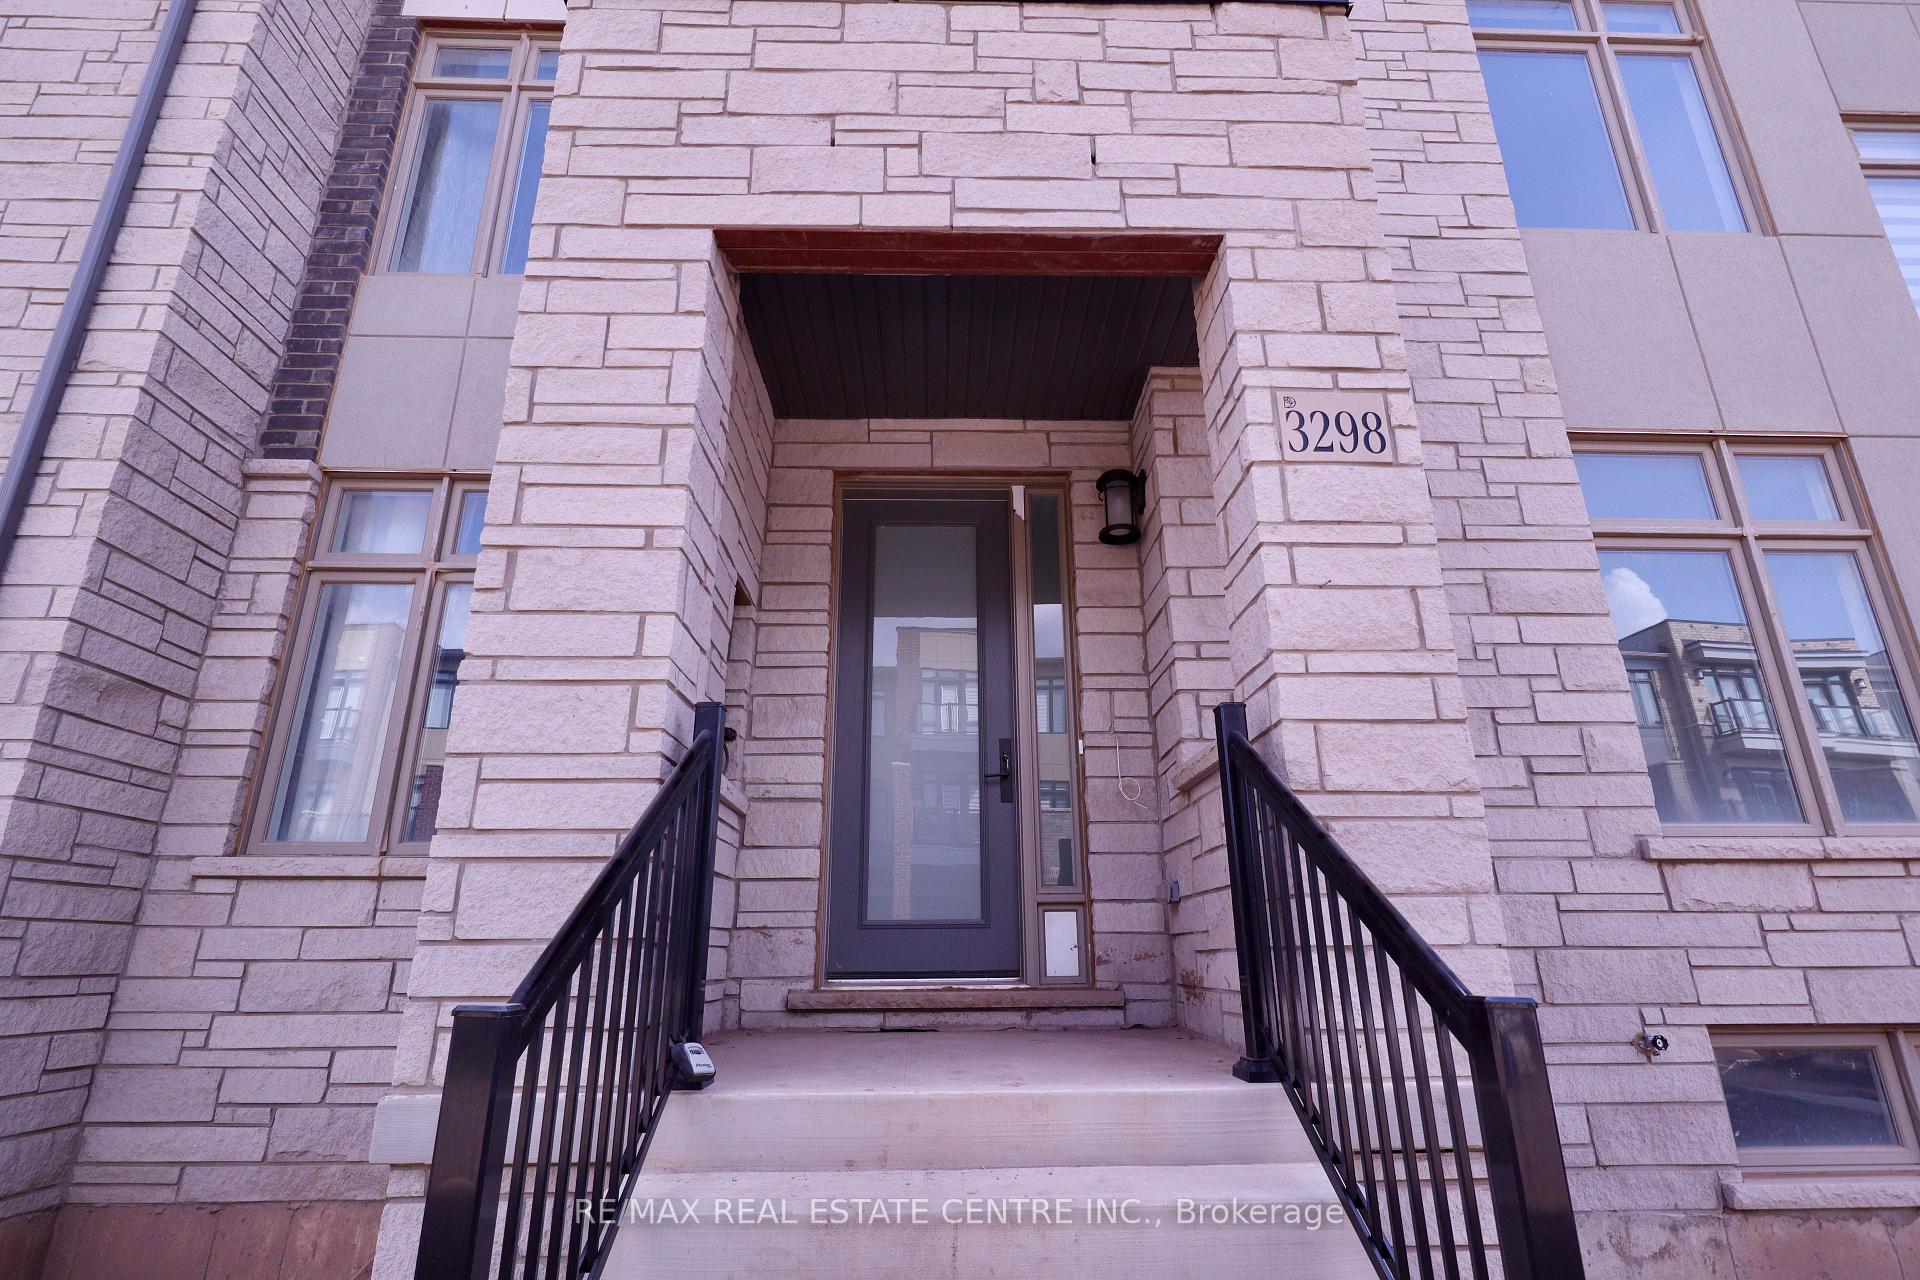
3298 Taha Gardens, Oakville (Glenorchy), ON L6M 4K1
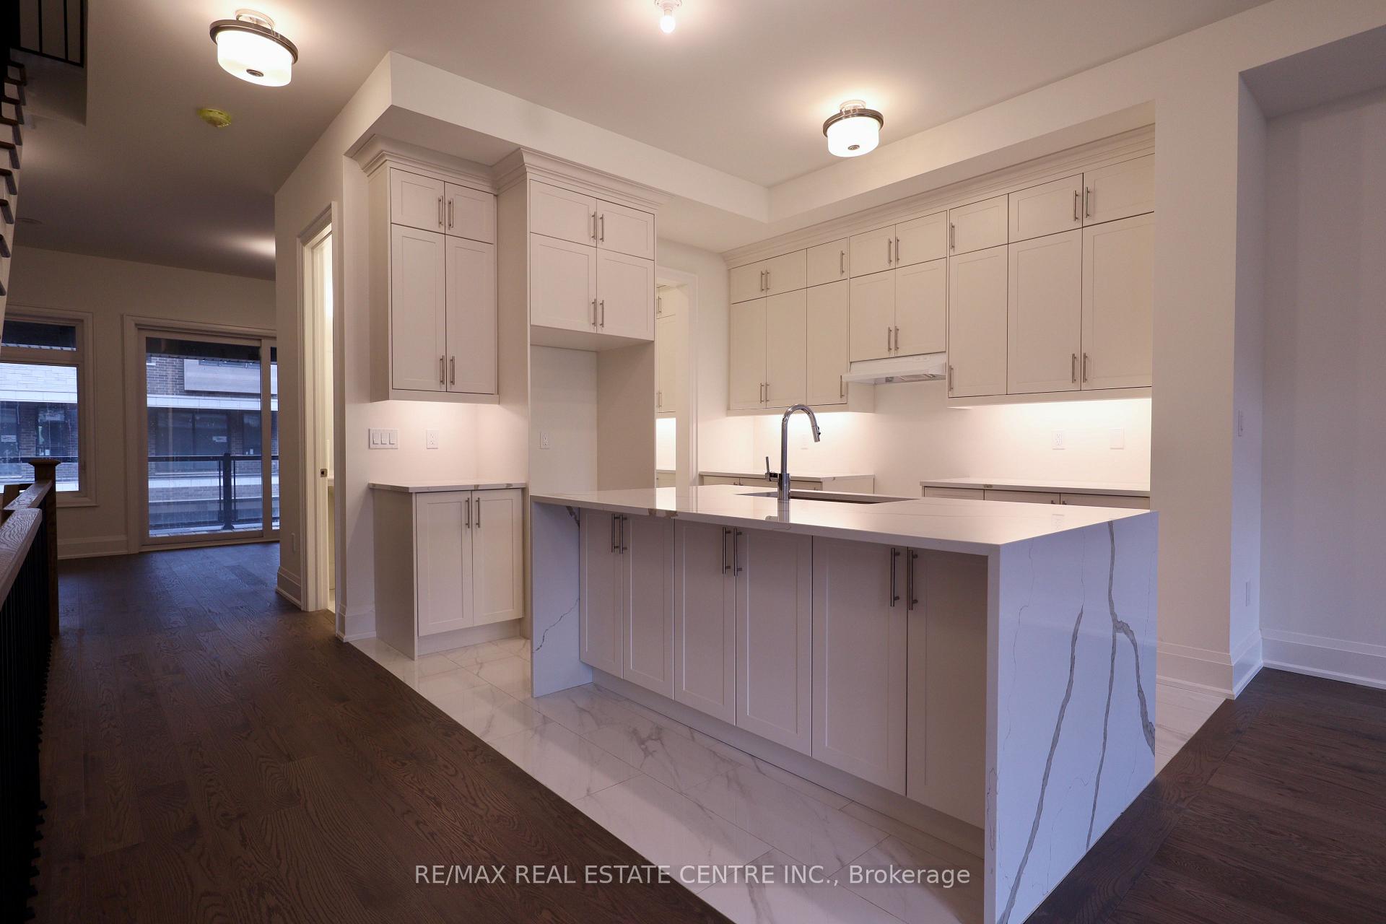
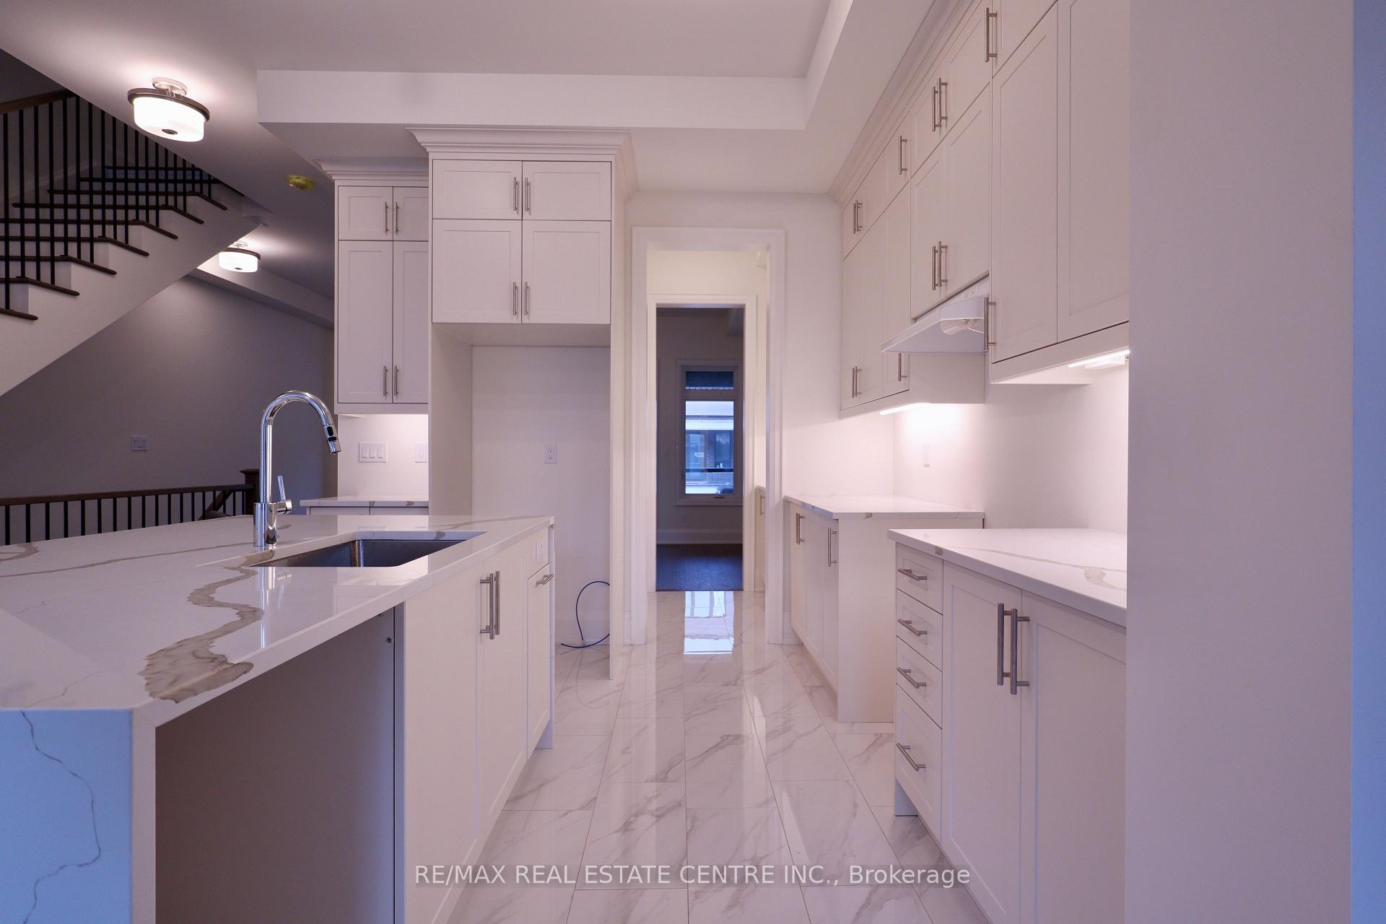
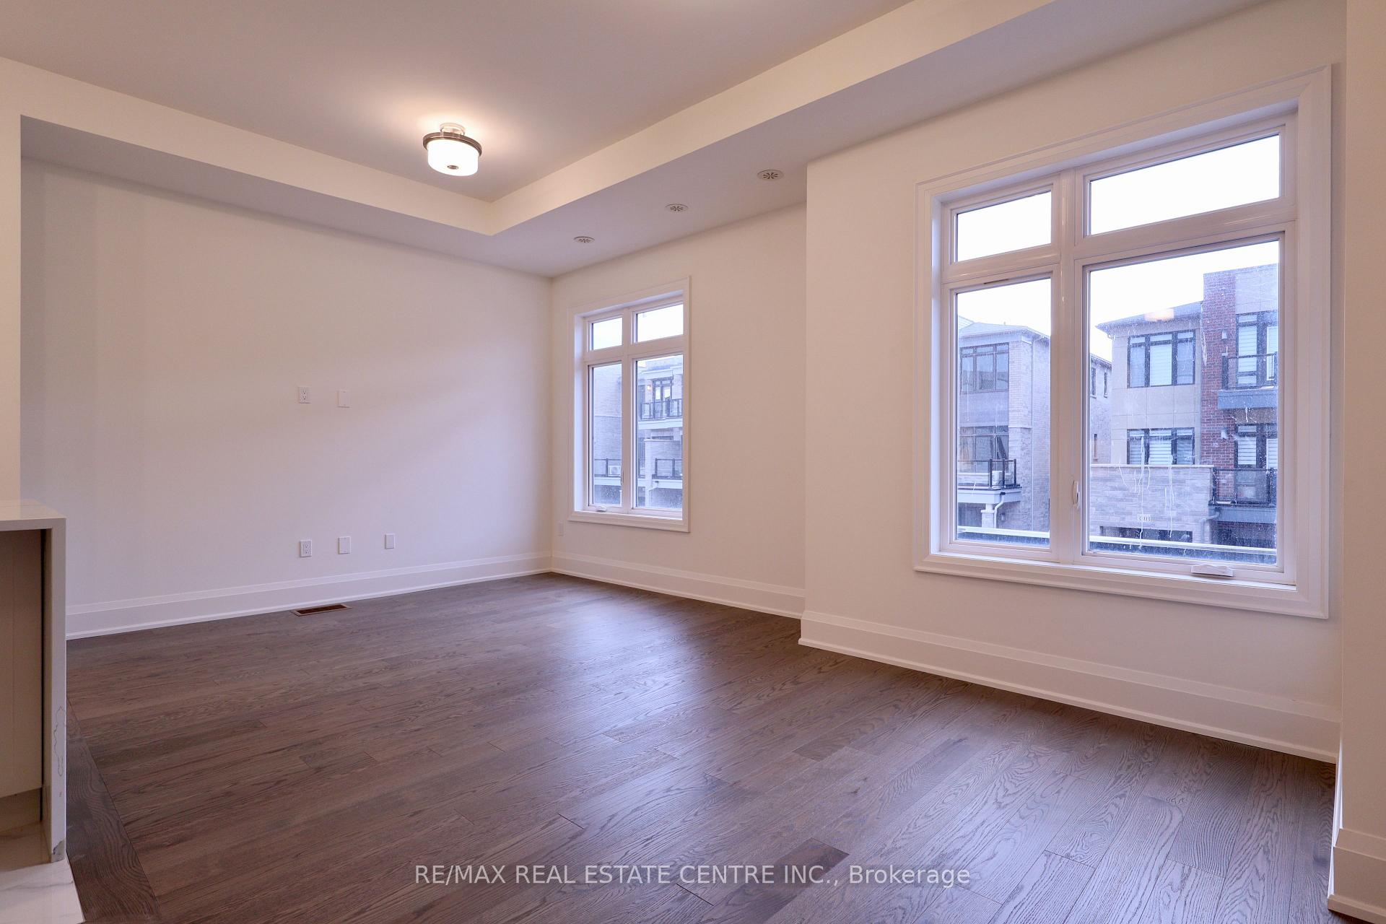
Brand-New 2026 Luxury Rental in North Oakville! Be the first to live in this spectacular, never-lived-in 2,272 sq. ft. home boasting 10-foot main-level ceilings, two family rooms, a separate dining room, and a high-end open-concept kitchen with granite countertops, an extended waterfall island, and a 3-piece stainless steel Samsung appliance package. Perfect for families, the home features a massive primary retreat with a 4-piece Ensuite and two walk-in closets, a convenient third-floor laundry room with a side-by-side satin black Samsung washer/dryer, a double-car garage with parking for 4 vehicles. Nestled in a prime location just 5 minutes from the Uptown Core, top-rated schools, parks, and Hwy 407, this pristine property balances ultimate modern convenience with upscale living.
Ask about this home
A HOMEH agent will answer your questions about this home.
Around this home
Daily convenience, out of 100, from the distances below
Schools nearby
School rating, out of 10.
Helpful calculators
Your HOMEH agent

"I would see it this week."