

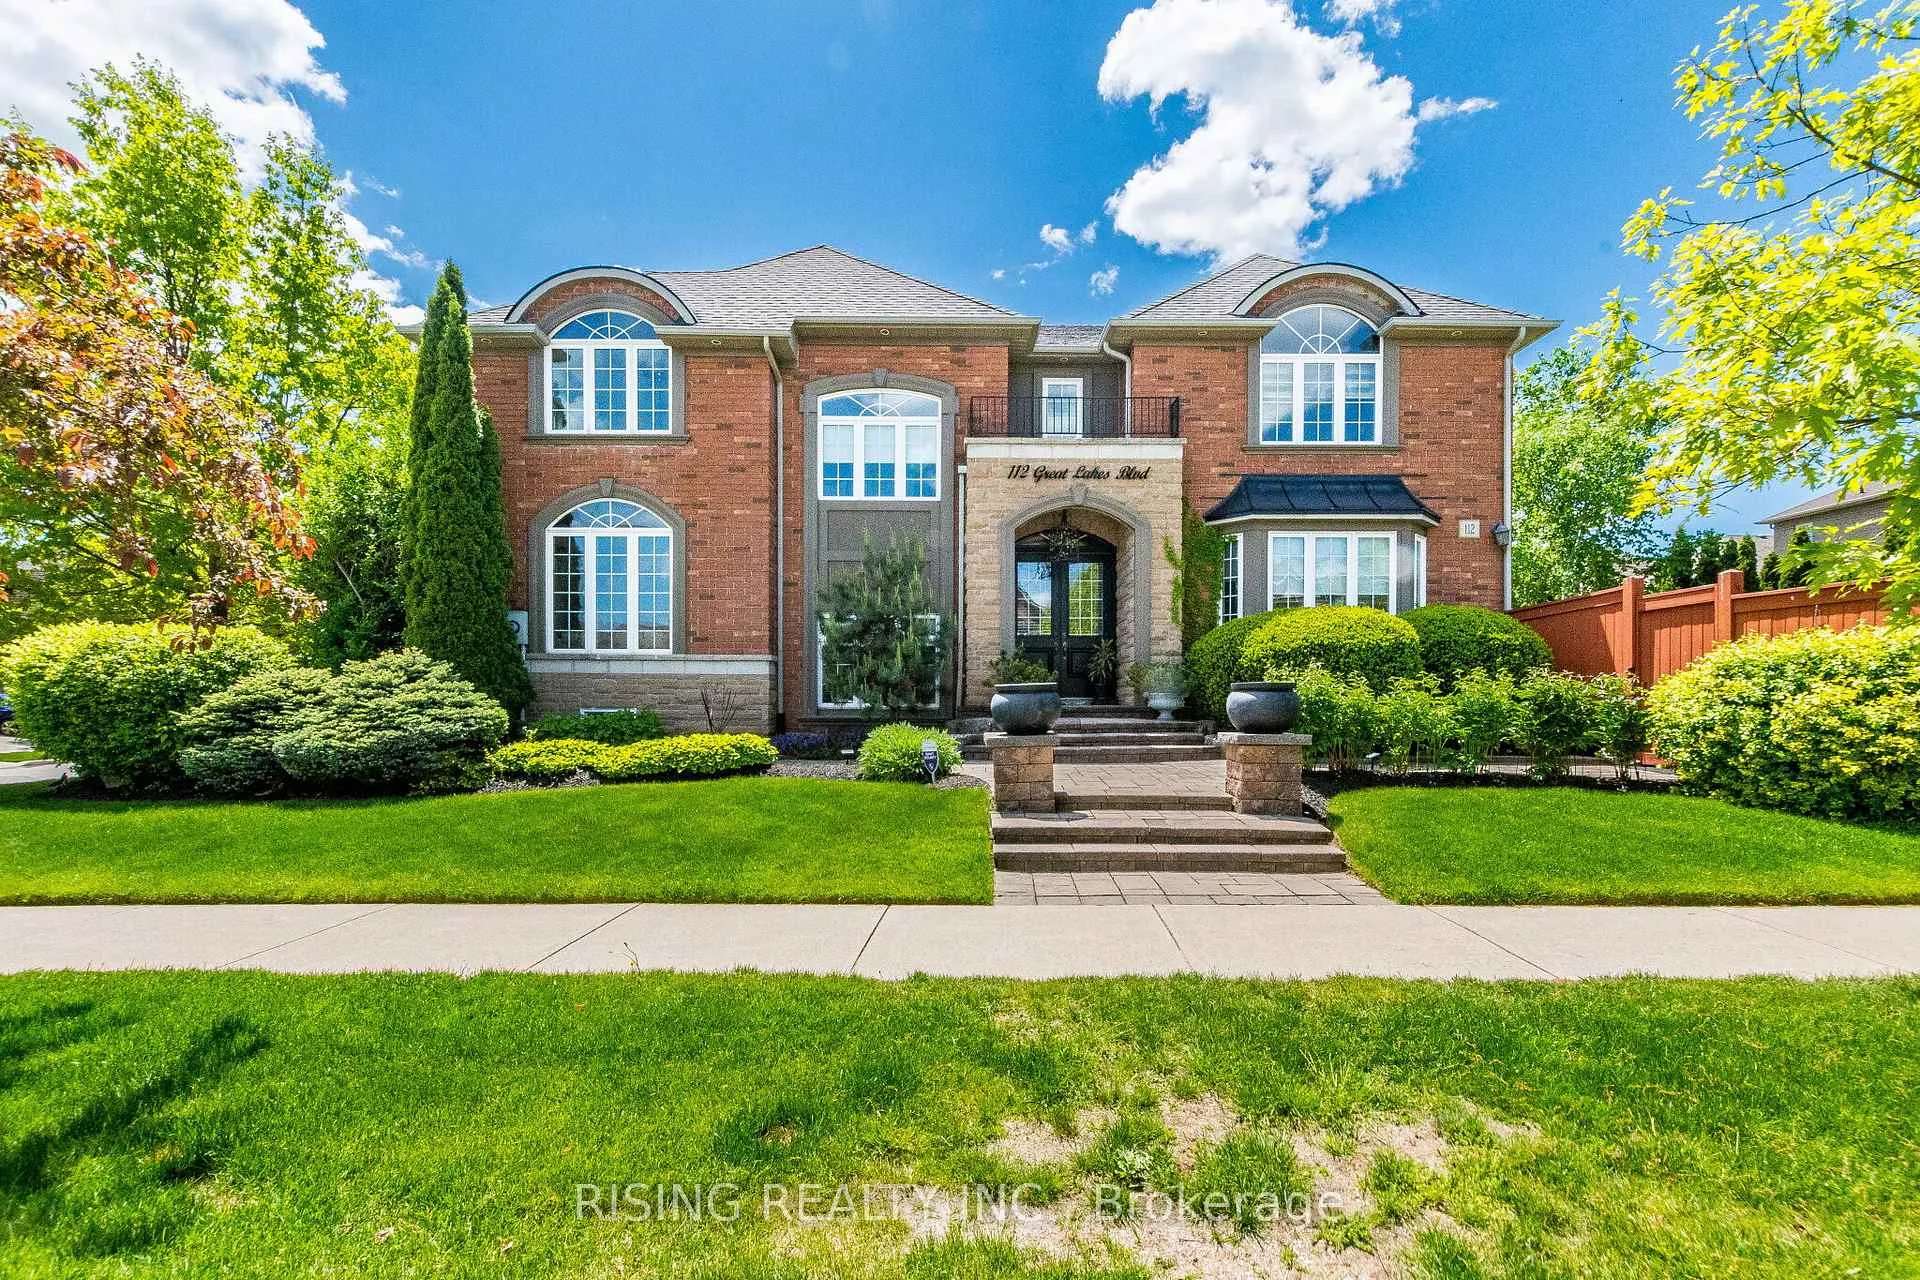
112 Great Lakes Boulevard
112 Great Lakes Boulevard
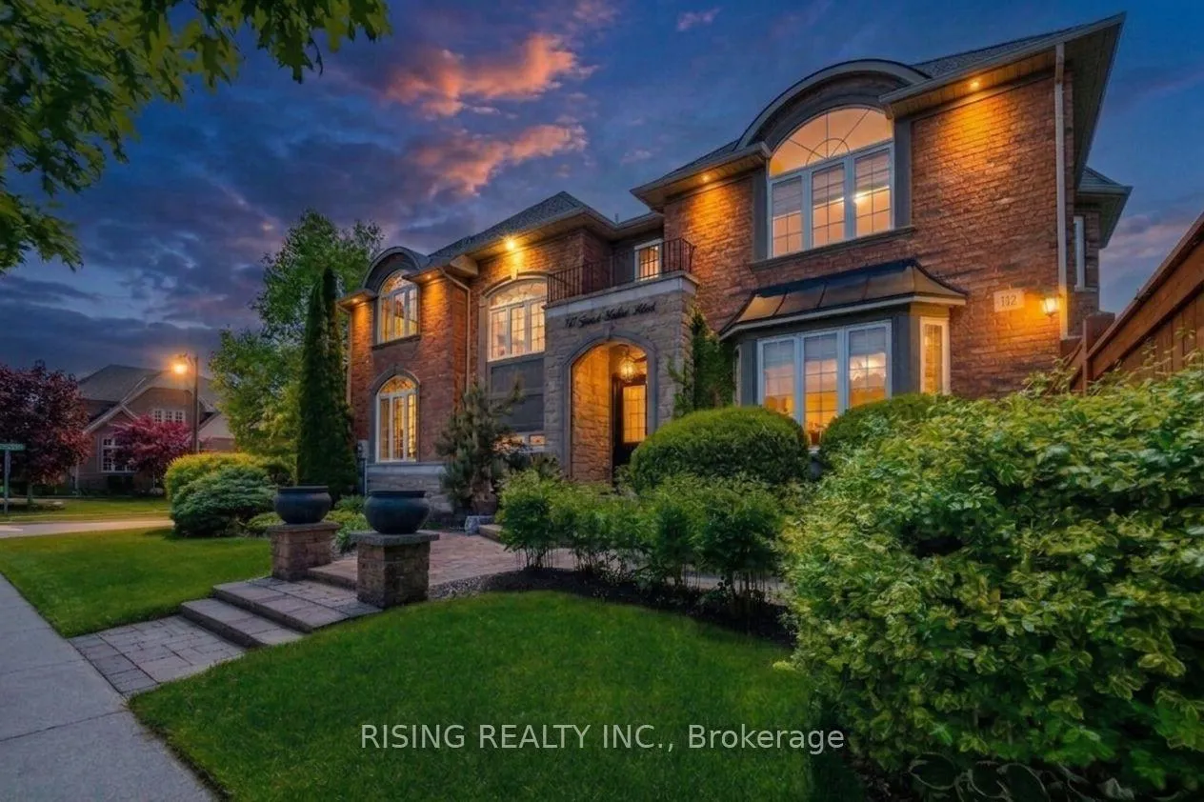
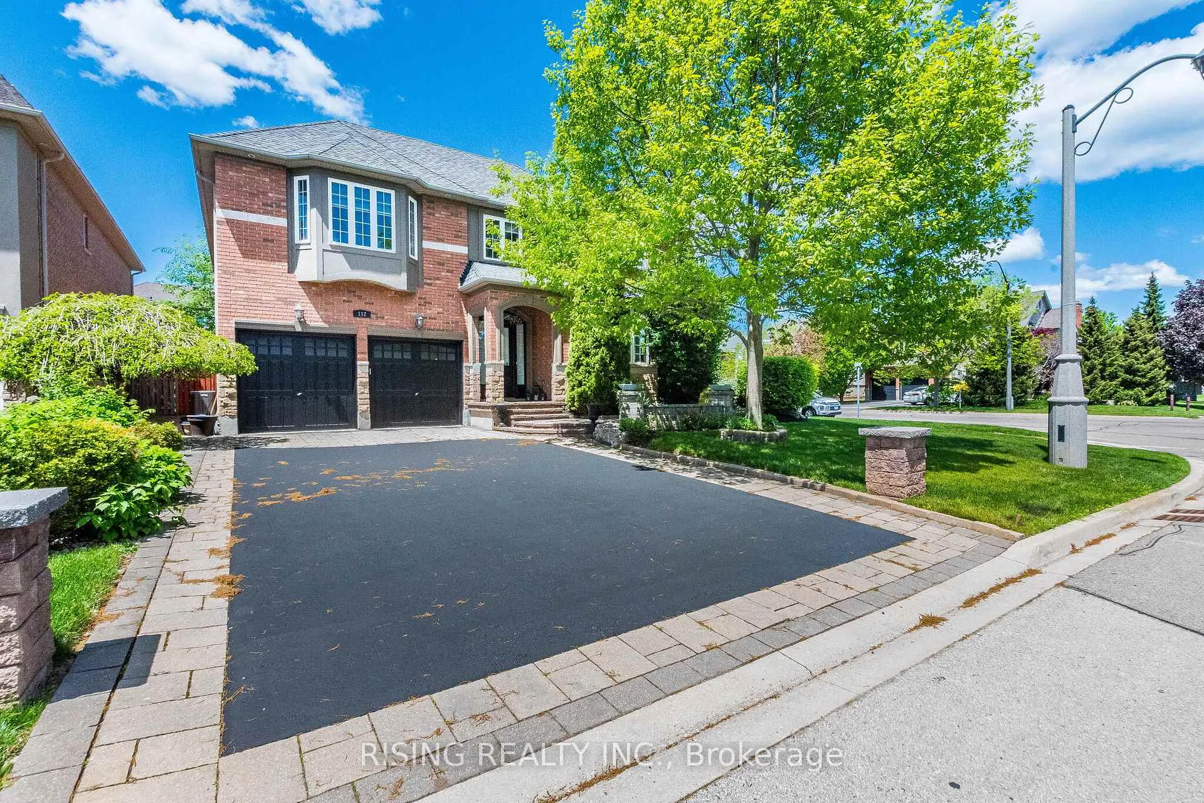
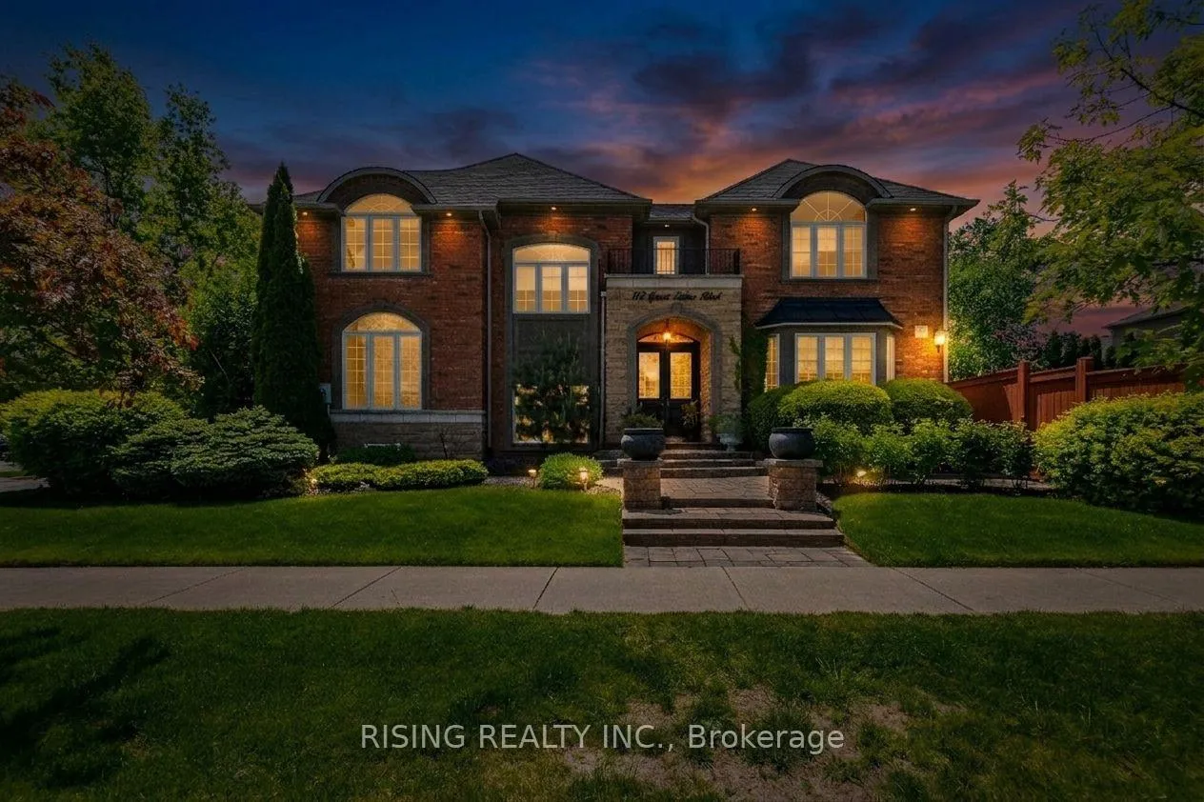
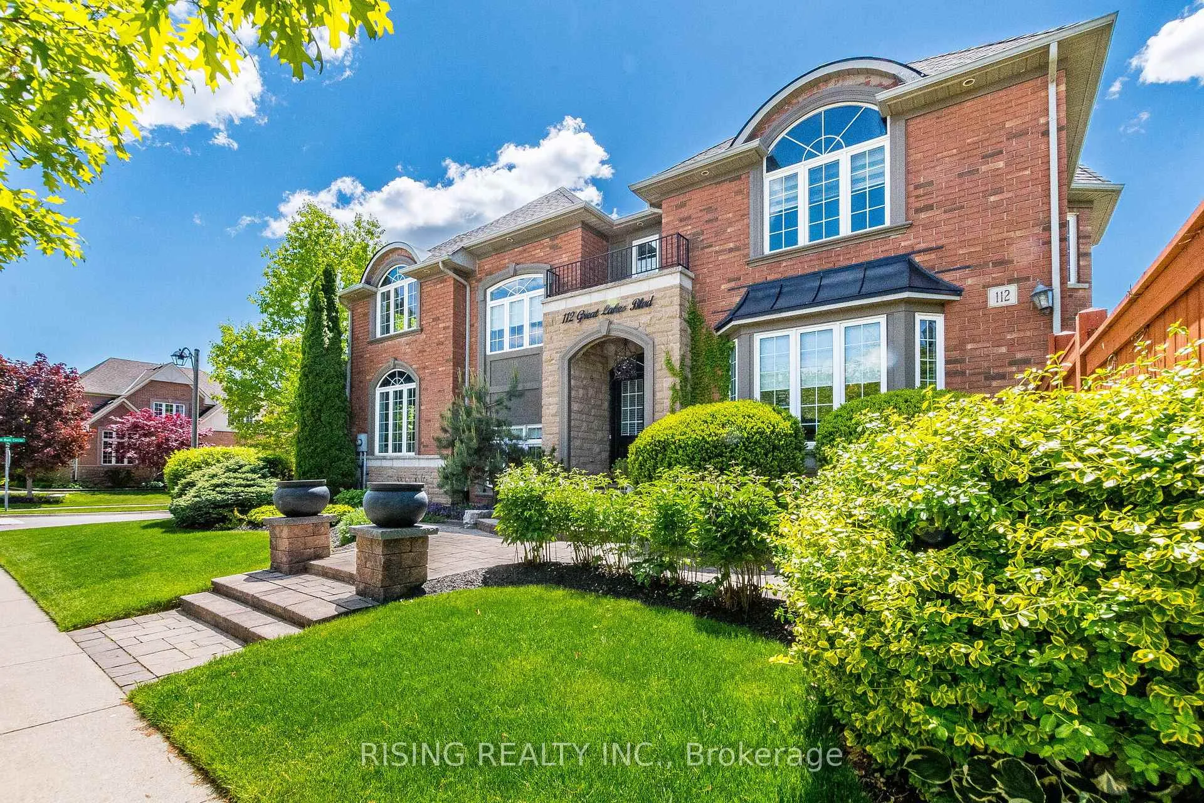 See all 49 photos
Property history
Facts and features
- BasementFinished
- Water, sewerMunicipal
- HeatingForced air
- CoolingCentral air
- Hardwood floors
- Fireplace
- Central air
The homeDetached, 2-storey, 3,000–3,500 sq ft
- Type: Detached
- Style: 2-storey
- Living space: 3,000–3,500 sq ft
- Basement: Finished
- Special designation: Accessibility
- Waterfront: None
InsideFireplace Yes, family room, Hardwood, Window floor to ceiling, Main level
- Fireplace: Yes, family room
- Flooring: Hardwood, Window floor to ceiling
- Laundry: Main level
- Features: Auto garage door remote, carpet free, guest accommodations, in-law capability, in-law suite, storage, water heater, water meter
- Security: Alarm system, carbon monoxide detectors
- Rooms above ground: 9
- Rooms in the basement: 5
- Bedrooms: 4 + 1 in the basement
- Bathrooms: 5
- Kitchens: 1
- Family room: Yes
Outside and lotBrick, Shingles, Concrete
- Exterior: Brick
- Roof: Shingles
- Foundation: Concrete
- Features: Landscaped, lawn sprinkler system
- Other structures: Fence - full
- Accessibility: Modified bathroom counter, wheelchair access, stair lift
- Size: 67.23 × 113.19 ft
Parking2 Garage, Built-in
- Spaces: 2 Garage
- Garage: Built-in
Heating, water and powerForced air, gas, Central air, Municipal water
- Heating: Forced air, gas
- Cooling: Central air
- Water: Municipal water
- Sewer: Municipal sewer
Costs and taxesTaxes $8,774 a year, HST included in the price, Hot water tank
- Taxes, 2026: $8,774 a year
- HST: HST included in the price
- Rental items: Hot water tank
- Under contract: Hot water heater
Included in the saleAll elf's, s/s fridge,s/s stove, built in dishwasher,washer dryer, fridge in bsmt,existing window coverings,gdo with remotes. gas barbeque hooked in the backyard., Custom built stair gilde chair
- Included: All elf's, s/s fridge,s/s stove, built in dishwasher,washer dryer, fridge in bsmt,existing window coverings,gdo with remotes. gas barbeque hooked in the backyard.
- Not included: Custom built stair gilde chair
NearbyBeach, fenced yard, lake access, public transit, school, greenbelt/conservation
- Close to: Beach, fenced yard, lake access, public transit, school, greenbelt/conservation
Listing detailsW13217064, Sold, May 29, 2026
- MLS® number: W13217064
- Status: Sold
- Listed on: May 29, 2026
- Days on market: 11
- Updated: Jun 9, 2026
- Possession: 2026-06-30 / 30-59 days
- Occupied by: Owner
- Listing brokerage: RISING REALTY INC.
About this home
112 Great Lakes Boulevard, Oakville (Bronte), ON L6L 6W5
Welcome to this meticulously maintained and beautifully updated family home in prestigious Lakeshore Woods. offers 3,352 sqft plus a professionally finished basement, this exceptional 4-bedroom, 4-bathroom home is situated on a quiet street in one of South Oakville's most desirable lakeside communities. Main level features a stunning two-storey living room with a grand crystal chandelier, oversized windows overlooking the professionally landscaped side yard, and an elegant formal dining room creating a grand and elegant first impression. Gourmet kitchen with S/S Appliances, engineered granite countertops, a spacious breakfast area W/O to fully fenced, pool-sized backyard. Two Grand Entrances, Hardwood floors on main & 2nd floor, smooth ceilings, pot lights, and a circular staircase with wrought iron pickets add timeless elegance throughout.The home includes steel grab bars in washrooms and a custom Stairglide accessing all three levels, removable upon request.The upper level features a luxurious primary suite w/ a sitting area, walk-in closet and spa-inspired 5 piece ensuite. A generously sized 2nd bedroom currently used as home office, the 3rd & 4th bedrooms offer large closets and share Jack and Jill ensuite.The professionally finished basement is ideal for extended family or entertaining, featuring laminate flooring, a spacious rec rm, stylish wet bar with granite countertops, fridge, double sink, a large bedroom with a 3-piece ensuite, abundant storage, and separate access to the garage. Outside enjoy professionally landscaped private side & rear yards, complete with a spacious patio perfect for outdoor dining, gas BBQs, and relaxing with family and friends. Ideally located near Lake Ontario, waterfront trails, Creeks, parks, top-rated schools, shopping, restaurants, public transit, GO Station, and Bronte Village. This remarkable home combines luxury, comfort, and convenience in one of Oakville's most sought-after neighbourhoods.
Ask about this home
A HOMEH agent will answer your questions about this home.
Around this home
Daily convenience, out of 100, from the distances below
Schools nearby
School rating, out of 10.
Helpful calculators
Your HOMEH agent

"I would see it this week."