

1259 Richards Crescent
1259 Richards Crescent
 See all 14 photos
Property history
Facts and features
- BasementFinished
- Age of home51–99 years
- Water, sewerMunicipal
- Lot shapeRectangular
- Fireplace
- Central air
The homeDetached, Sidesplit 4, Age 51–99 years
- Type: Detached
- Style: Sidesplit 4
- Age: 51–99 years
- Living space: 1,500–2,000 sq ft
- Basement: Finished
InsideFireplace Yes, natural gas, Lower level, Auto garage door remote
- Fireplace: Yes, natural gas
- Laundry: Lower level
- Features: Auto garage door remote
- Rooms above ground: 8
- Rooms in the basement: 1
- Bedrooms: 3
- Bathrooms: 2
- Kitchens: 1
Outside and lotBrick, vinyl siding, Asphalt shingle, Concrete
- Exterior: Brick, vinyl siding
- Roof: Asphalt shingle
- Foundation: Concrete
- Features: Deck, patio
- Size: 49.95 × 100.17 ft
- Shape: Rectangular
- Zoning: RL5-0
Parking1 Garage, Other, Private double
- Spaces: 1 Garage
- Garage: Other
- Driveway: Private double
Heating, water and powerForced air, gas, Central air, Municipal water
- Heating: Forced air, gas
- Cooling: Central air
- Water: Municipal water
- Sewer: Municipal sewer
Costs and taxesTaxes $5,284 a year, HST No HST, Tankless water heater
- Taxes, 2026: $5,284 a year
- HST: No HST
- Under contract: Tankless water heater
Included in the salePlease see attached schedule c, Please see attached schedule c
- Included: Please see attached schedule c
- Not included: Please see attached schedule c
NearbySchool, wooded/treed, golf
- Close to: School, wooded/treed, golf
Listing detailsW13216354, Sold, May 29, 2026
- MLS® number: W13216354
- Status: Sold
- Listed on: May 29, 2026
- Days on market: 14
- Updated: Jun 12, 2026
- Possession: 90+ days
- Occupied by: Owner
- Listing brokerage: Century 21 Miller Real Estate Ltd.
About this home
1259 Richards Crescent, Oakville (College Park), ON L6H 1R5
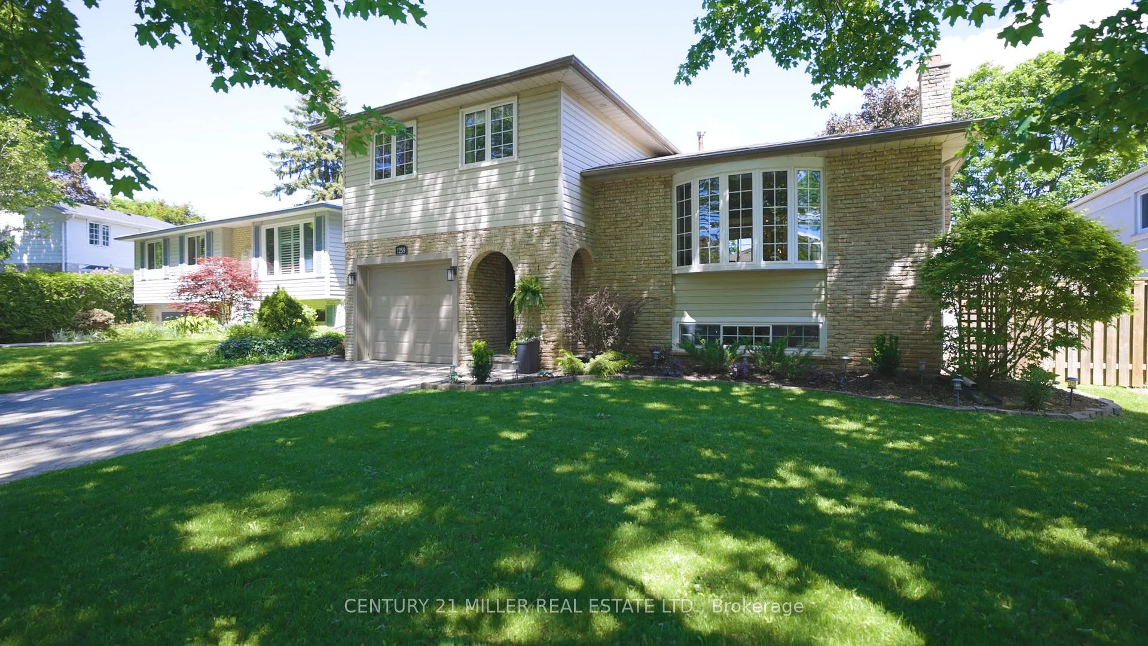
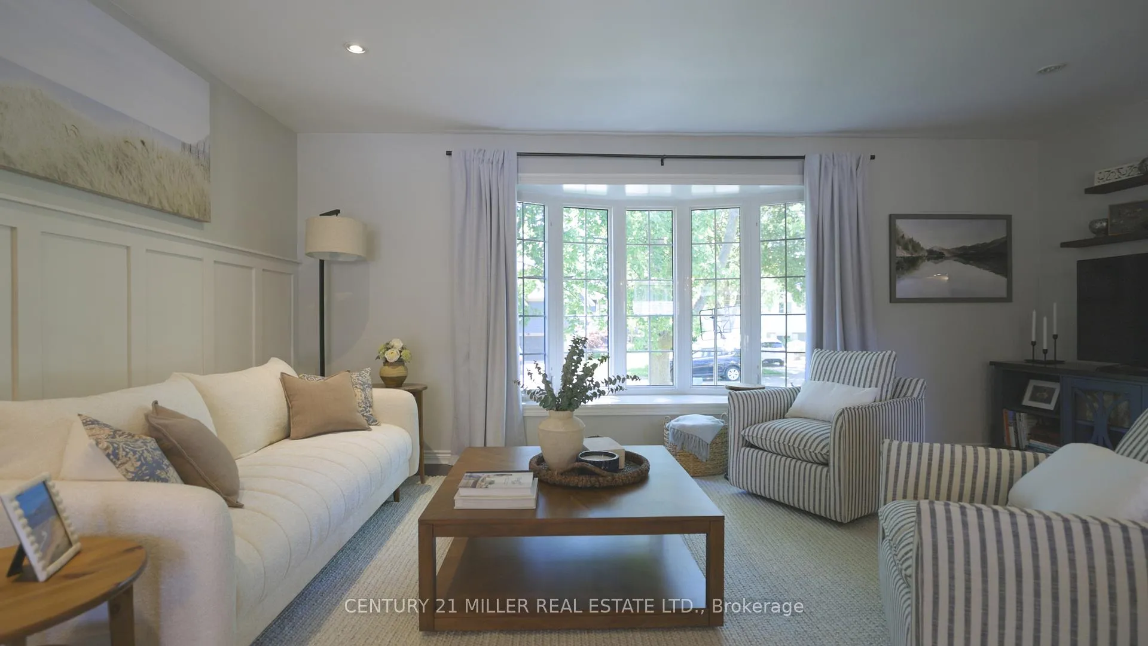
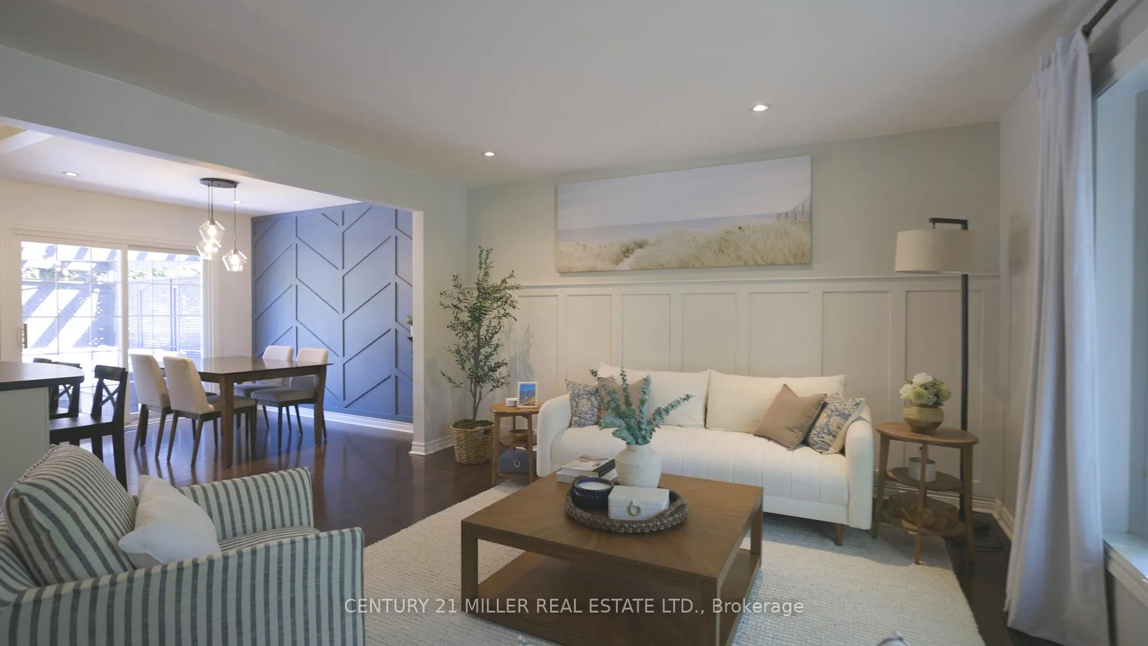
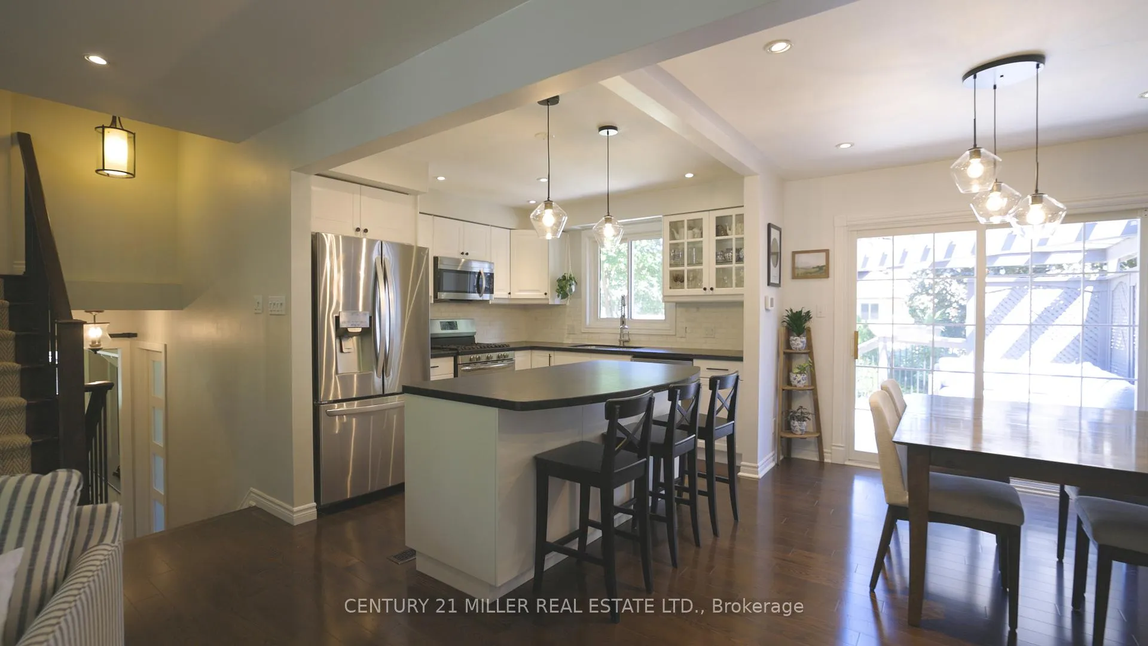
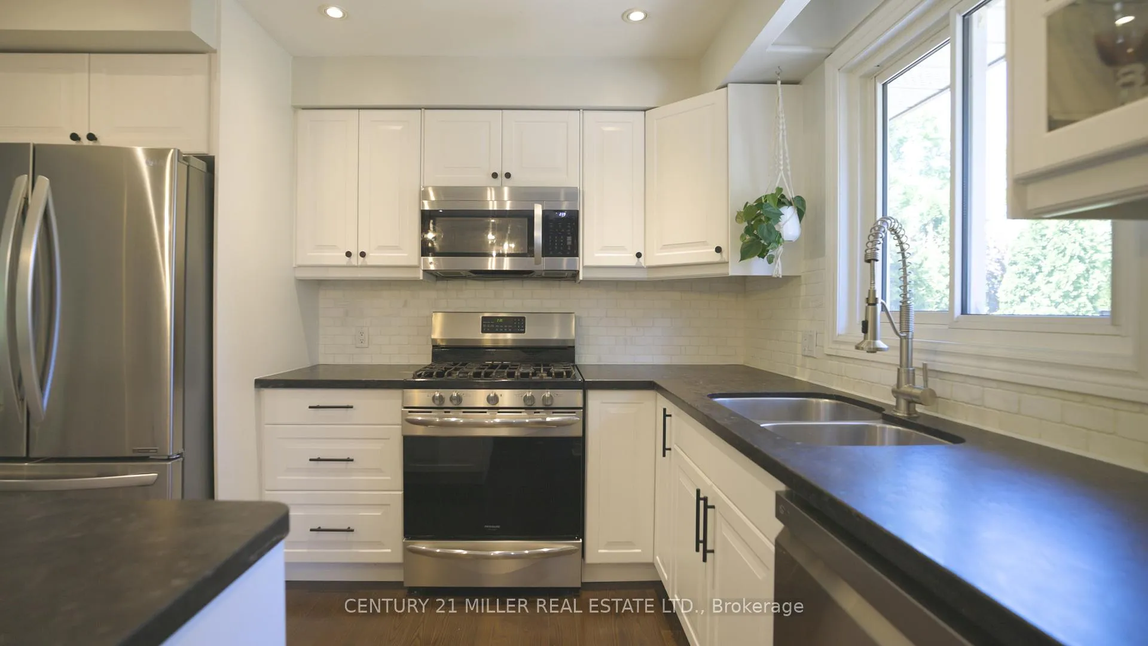
Tucked away on one of College Park's most sought-after crescents, this charming and meticulously maintained family home offers the perfect blend of comfort, functionality, and thoughtful updates. Situated at the end of a quiet enclave where traffic is limited to residents, the location is ideal for families, just a short walk to Sunningdale Public School and close to White Oaks Secondary School, parks, trails, and everyday amenities.Inside, a welcoming mudroom with built-in bench seating, coat hooks, and generous storage sets the tone for practical family living. The bright main floor office features custom built-ins and a cleverly integrated Murphy bed, offering flexibility for work, guests, or multi-generational living. The updated kitchen showcases newer appliances, a centre island, eat-in area, and feature wall, opening to the adjoining family room for effortless everyday living and entertaining.Upstairs, hardwood flooring extends throughout all three bedrooms. The spacious primary bedroom offers extensive built-in storage, while the updated five-piece family bath serves the upper level. The finished lower level features a comfortable rec room with gas fireplace, built-in shelving, and a corner bar area, along with a large crawl space providing exceptional storage.Additional updates include roof shingles (2021), furnace and air conditioning (2017), newer kitchen appliances, and hardwood flooring on the upper level. Outside, enjoy a large two-tier deck freshly repainted in 2024 and a storage shed tucked into the rear yard.A warm and welcoming family home in an exceptional College Park location.
Ask about this home
A HOMEH agent will answer your questions about this home.
Around this home
Daily convenience, out of 100, from the distances below
Schools nearby
School rating, out of 10.
Helpful calculators
Your HOMEH agent

"I would see it this week."