

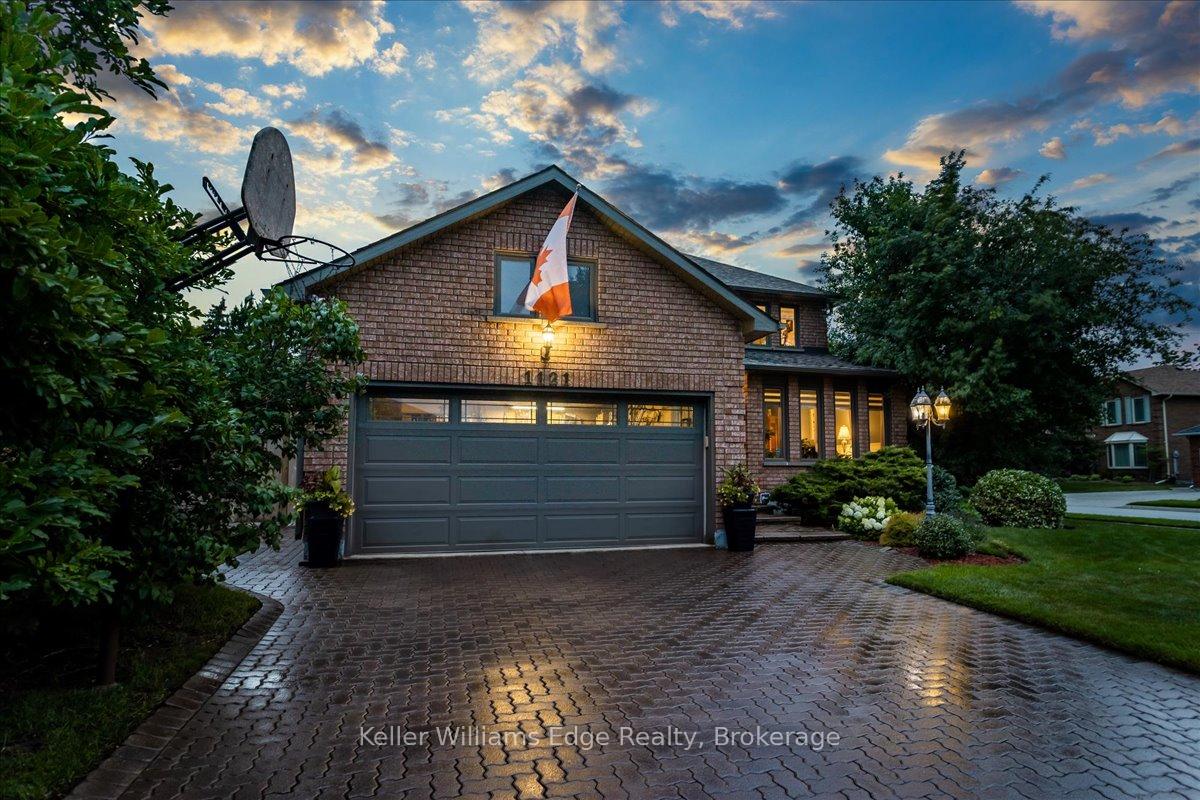
1121 Manor Road
1121 Manor Road
 See all 39 photos
Property history
Facts and features
- BasementFinished
- Age of home16–30 years
- Water, sewerMunicipal
- HeatingForced air
- Fireplace
- Central air
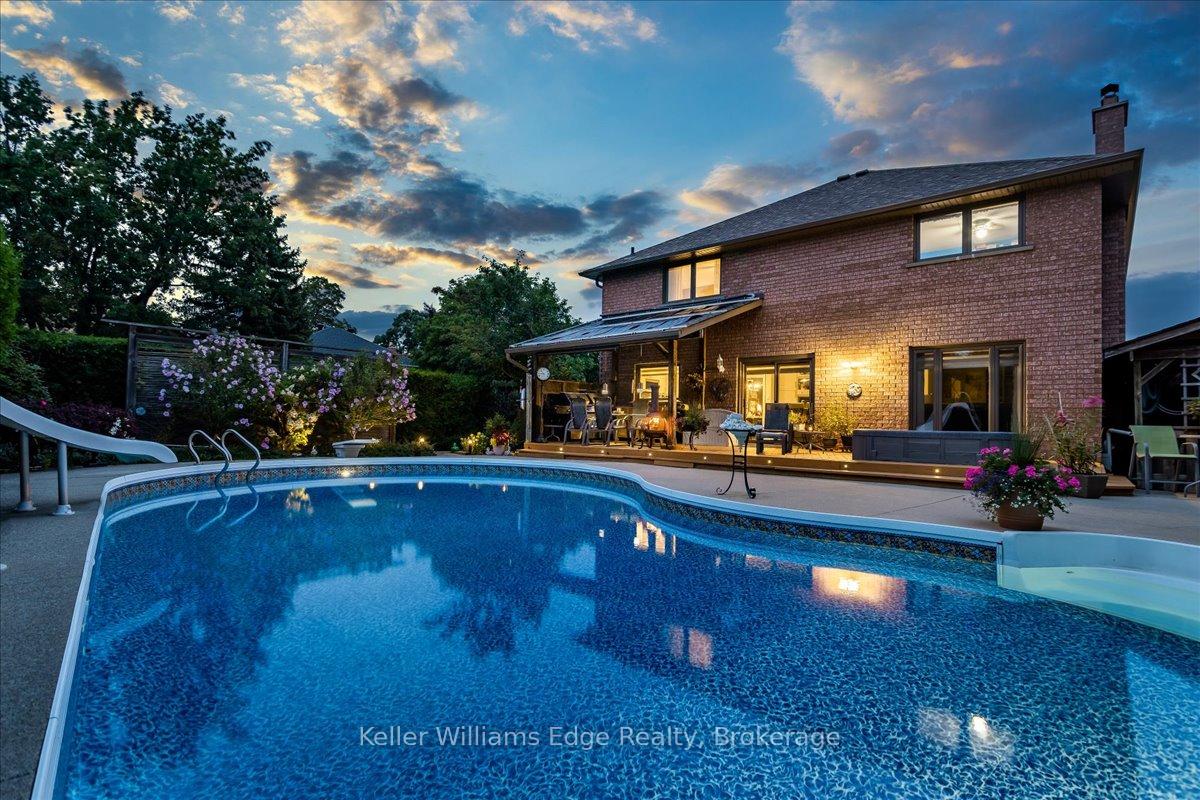
- Inground pool
The homeDetached, 2-storey, Age 16–30 years
- Type: Detached
- Style: 2-storey
- Age: 16–30 years
- Living space: 2,500–3,000 sq ft
- Basement: Finished, full
InsideFireplace Yes, family room, wood, Tile, Broadloom, Concrete, Main level
- Fireplace: Yes, family room, wood
- Flooring: Tile, Broadloom, Concrete
- Laundry: Main level
- Features: Auto garage door remote, bar fridge, built-in oven, solar owned
- Security: Security system
- Rooms above ground: 13
- Rooms in the basement: 5
- Bedrooms: 4 + 2 in the basement
- Bathrooms: 4
- Kitchens: 1
- Family room: Yes
Outside and lotBrick, Asphalt shingle, Concrete
- Exterior: Brick
- Roof: Asphalt shingle
- Foundation: Concrete
- Pool: Inground
- Other structures: Fence - full
- Size: 64.23 × 127.91 ft
- Zoning: RL5 sp:116
Parking2 Garage, Attached, Private double
- Spaces: 2 Garage
- Garage: Attached
- Driveway: Private double
Heating, water and powerForced air, gas, Central air, Municipal water
- Heating: Forced air, gas
- Cooling: Central air
- Water: Municipal water
- Sewer: Municipal sewer
- Hydro: Yes
- Cable: Available
- Telephone: Available
Costs and taxesTaxes $8,872 a year, HST included in the price, Furnace (2017), a/c (2017) & hwt(2016) will be bought out be seller on closing
- Taxes, 2025: $8,872 a year
- HST: HST included in the price
- Rental items: Furnace (2017), a/c (2017) & hwt(2016) will be bought out be seller on closing
Included in the saleSs: fridge, convection stove top & range, b/i micro, b/i miele d/w, w/d set; all affixed shelving, organizers, ceiling fans, mirrors, all custom blinds, new hot tub('25) & equipmt, solar pool heating & gas equipmt, cvac & attachmts, wine fridge, egdo & remote(s), basement stand up freezer, basement fridge(new), carbon monoxide & smoke detectors. the furnace, a/c and hwt will be bought out on closing
- Included: Ss: fridge, convection stove top & range, b/i micro, b/i miele d/w, w/d set; all affixed shelving, organizers, ceiling fans, mirrors, all custom blinds, new hot tub('25) & equipmt, solar pool heating & gas equipmt, cvac & attachmts, wine fridge, egdo & remote(s), basement stand up freezer, basement fridge(new), carbon monoxide & smoke detectors. the furnace, a/c and hwt will be bought out on closing
NearbyGolf, park, place of worship, public transit, school
- Close to: Golf, park, place of worship, public transit, school
Listing detailsW12471685, Sold, Oct 20, 2025
- MLS® number: W12471685
- Status: Sold
- Listed on: Oct 20, 2025
- Days on market: 35
- Updated: Nov 24, 2025
- Possession: Flexible
- Occupied by: Owner
- Listing brokerage: KELLER WILLIAMS EDGE REALTY
About this home
1121 Manor Road, Oakville (Glen Abbey), ON L6M 1G3
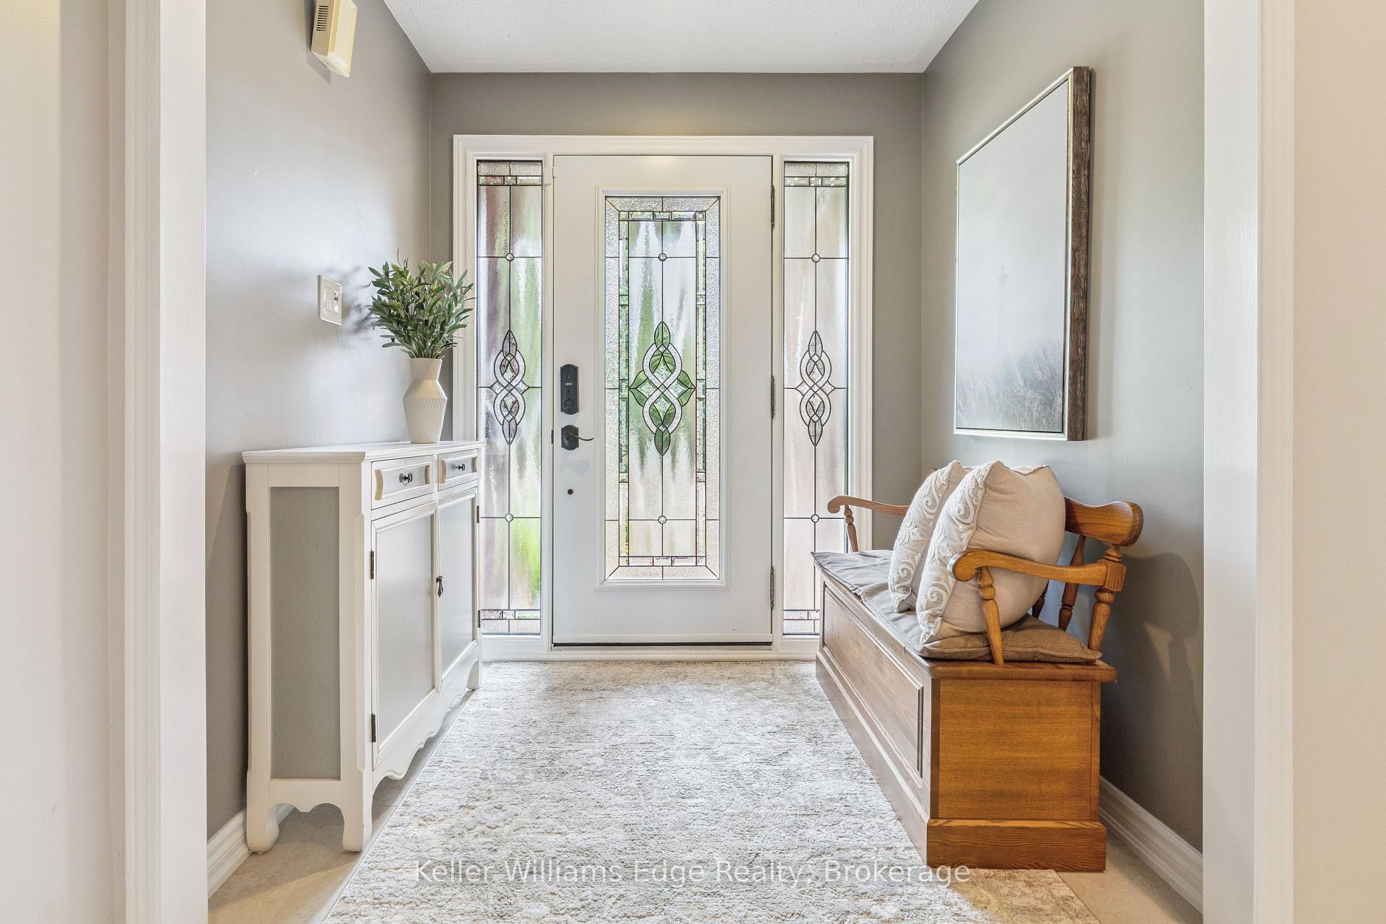
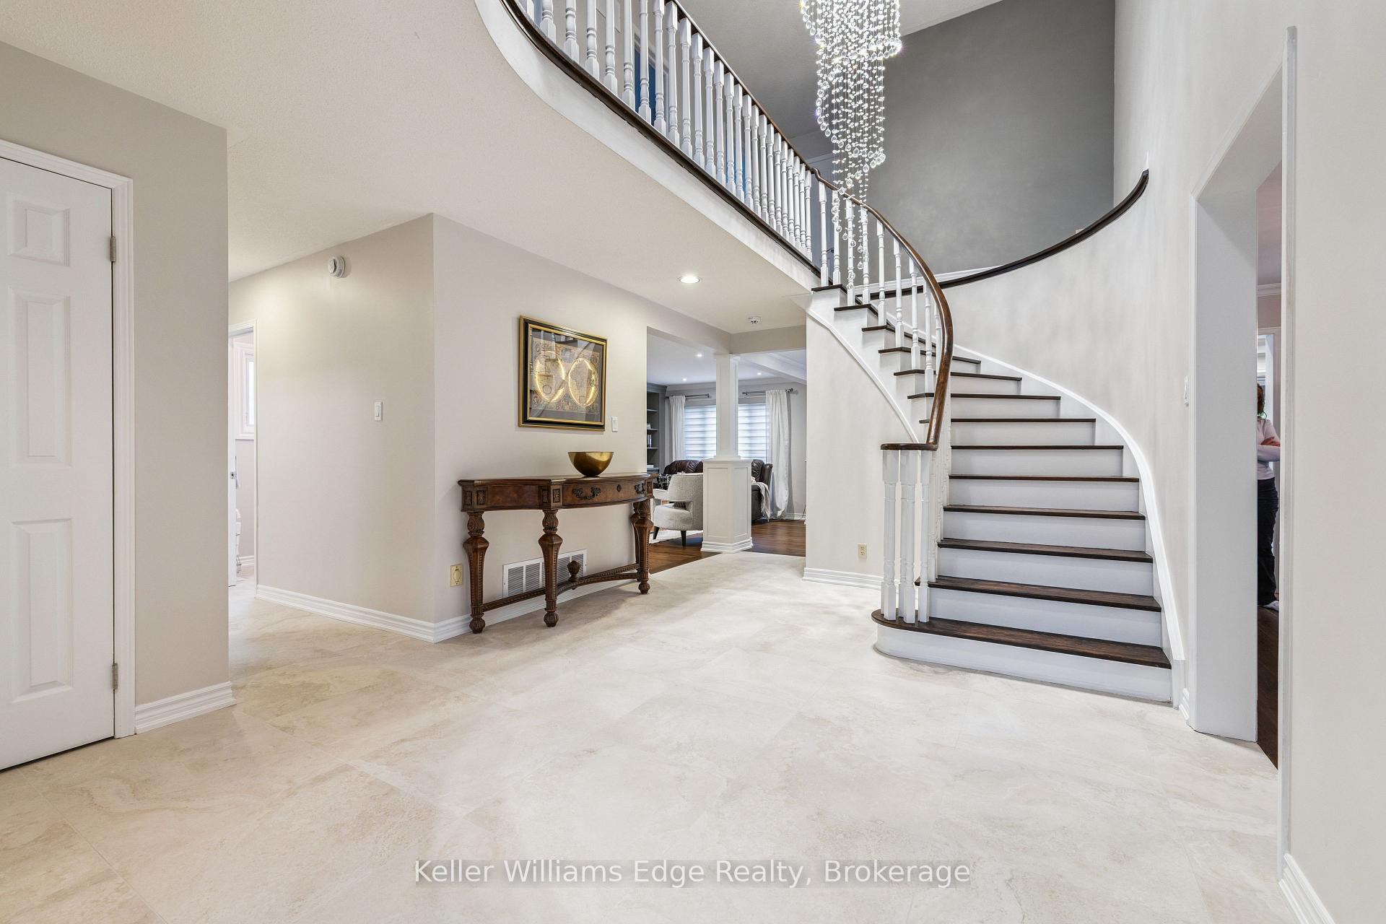
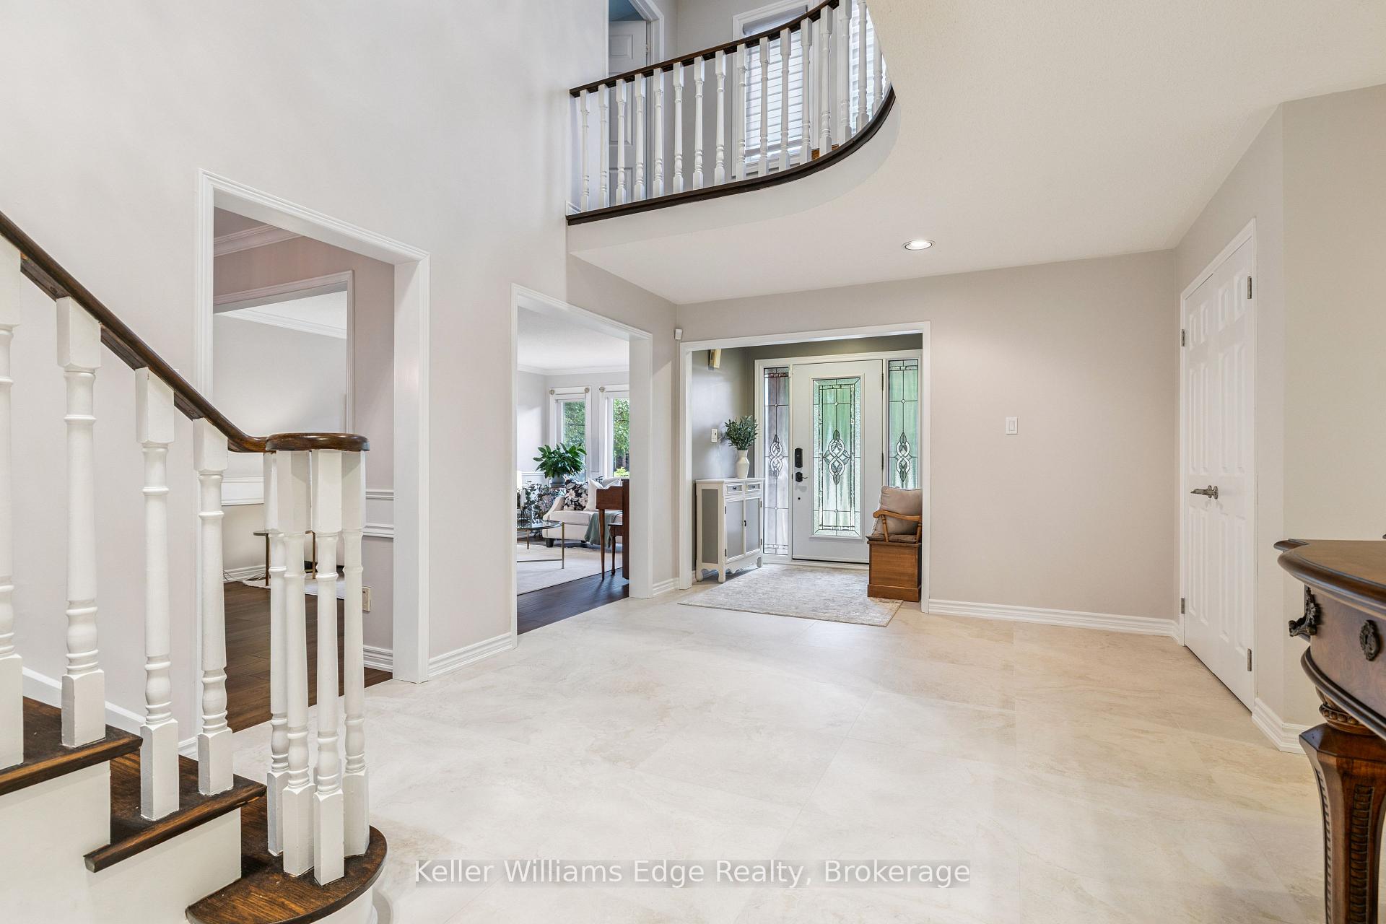
Welcome to luxury living in this stunning 4+2 bedroom home nestled in the heart of Glen Abbey, Oakville's most coveted family-friendly community. Renowned for its lush green spaces, top-rated schools, & the iconic Glen Abbey Golf Club, a landmark in Canadian golf. This neighbourhood offers an unparalleled lifestyle. This meticulously upgraded residence boasts beautifully floors, a true gourmet kitchen, and expansive living areas, blending modern elegance with timeless style & comfort. Step into your private backyard oasis, featuring a sparkling saltwater pool, perfect for summer entertaining with the entire family. Every detail of this well-maintained home has been thoughtfully enhanced, reflecting the polished charm of Glen Abbey's mature, tree-lined streets. Just steps from the neighbourhoods celebrated trail system. Glenn Abbey is known for a strong sense of community, it's proximity to premier shopping, amenities and highways. This home is located within the quieter section of the neighbourhood to offer the perfect balance of tranquility & convenience. Don't miss your chance to own one of Oakville's most desirable neighbourhoods. The kitchen has custom cabinetry, so many designer conveniences and pull outs, full height pantry space and every organizing convenience possible. The timeless choice of Cambria quartz was smart for both the counters and island. 3 full floors of living space w/generous proportions & large bedroom sizes. Main floor has a two piece powder room plus an additional soaker tub in the separate laundry room for sports, people or pets. Both upstairs bathrooms are utterly glamorous and also from Cambria. Main family bathroom has a state-of-the-art self cleaning 'steam jet' soaker tub which provides a home spa or apres sports therapy tub. 2 wood burning fireplaces means you will be cozy regardless of the weather outside. Tall cedar hedges provide the ultimate privacy plus a green view all year long. New hot tub too! over 4700 sq ft of space.
Ask about this home
A HOMEH agent will answer your questions about this home.
Around this home
Daily convenience, out of 100, from the distances below
Schools nearby
School rating, out of 10.
Helpful calculators
Your HOMEH agent

"I would see it this week."