

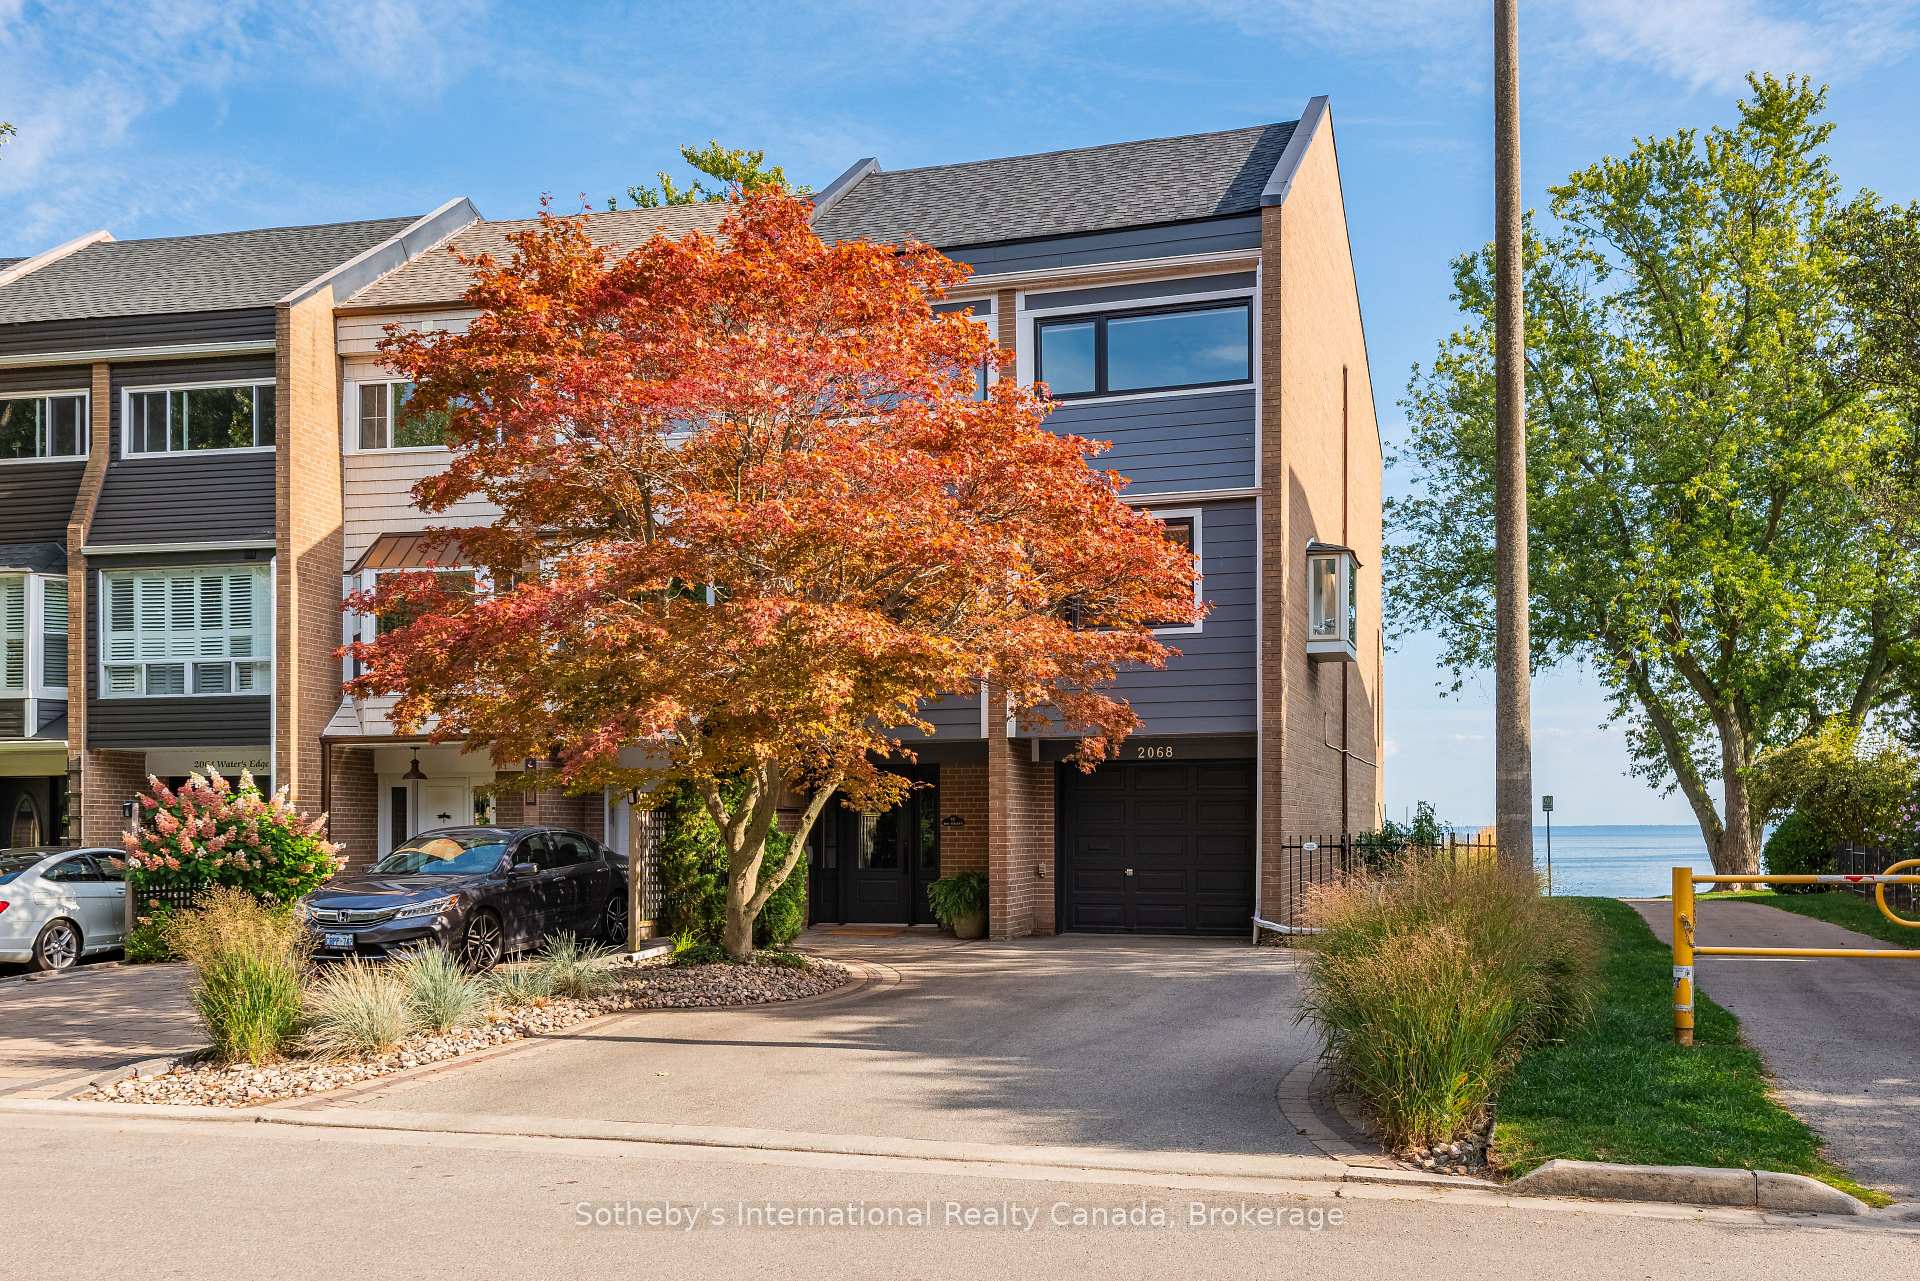
2068 Water's Edge Drive
2068 Water's Edge Drive
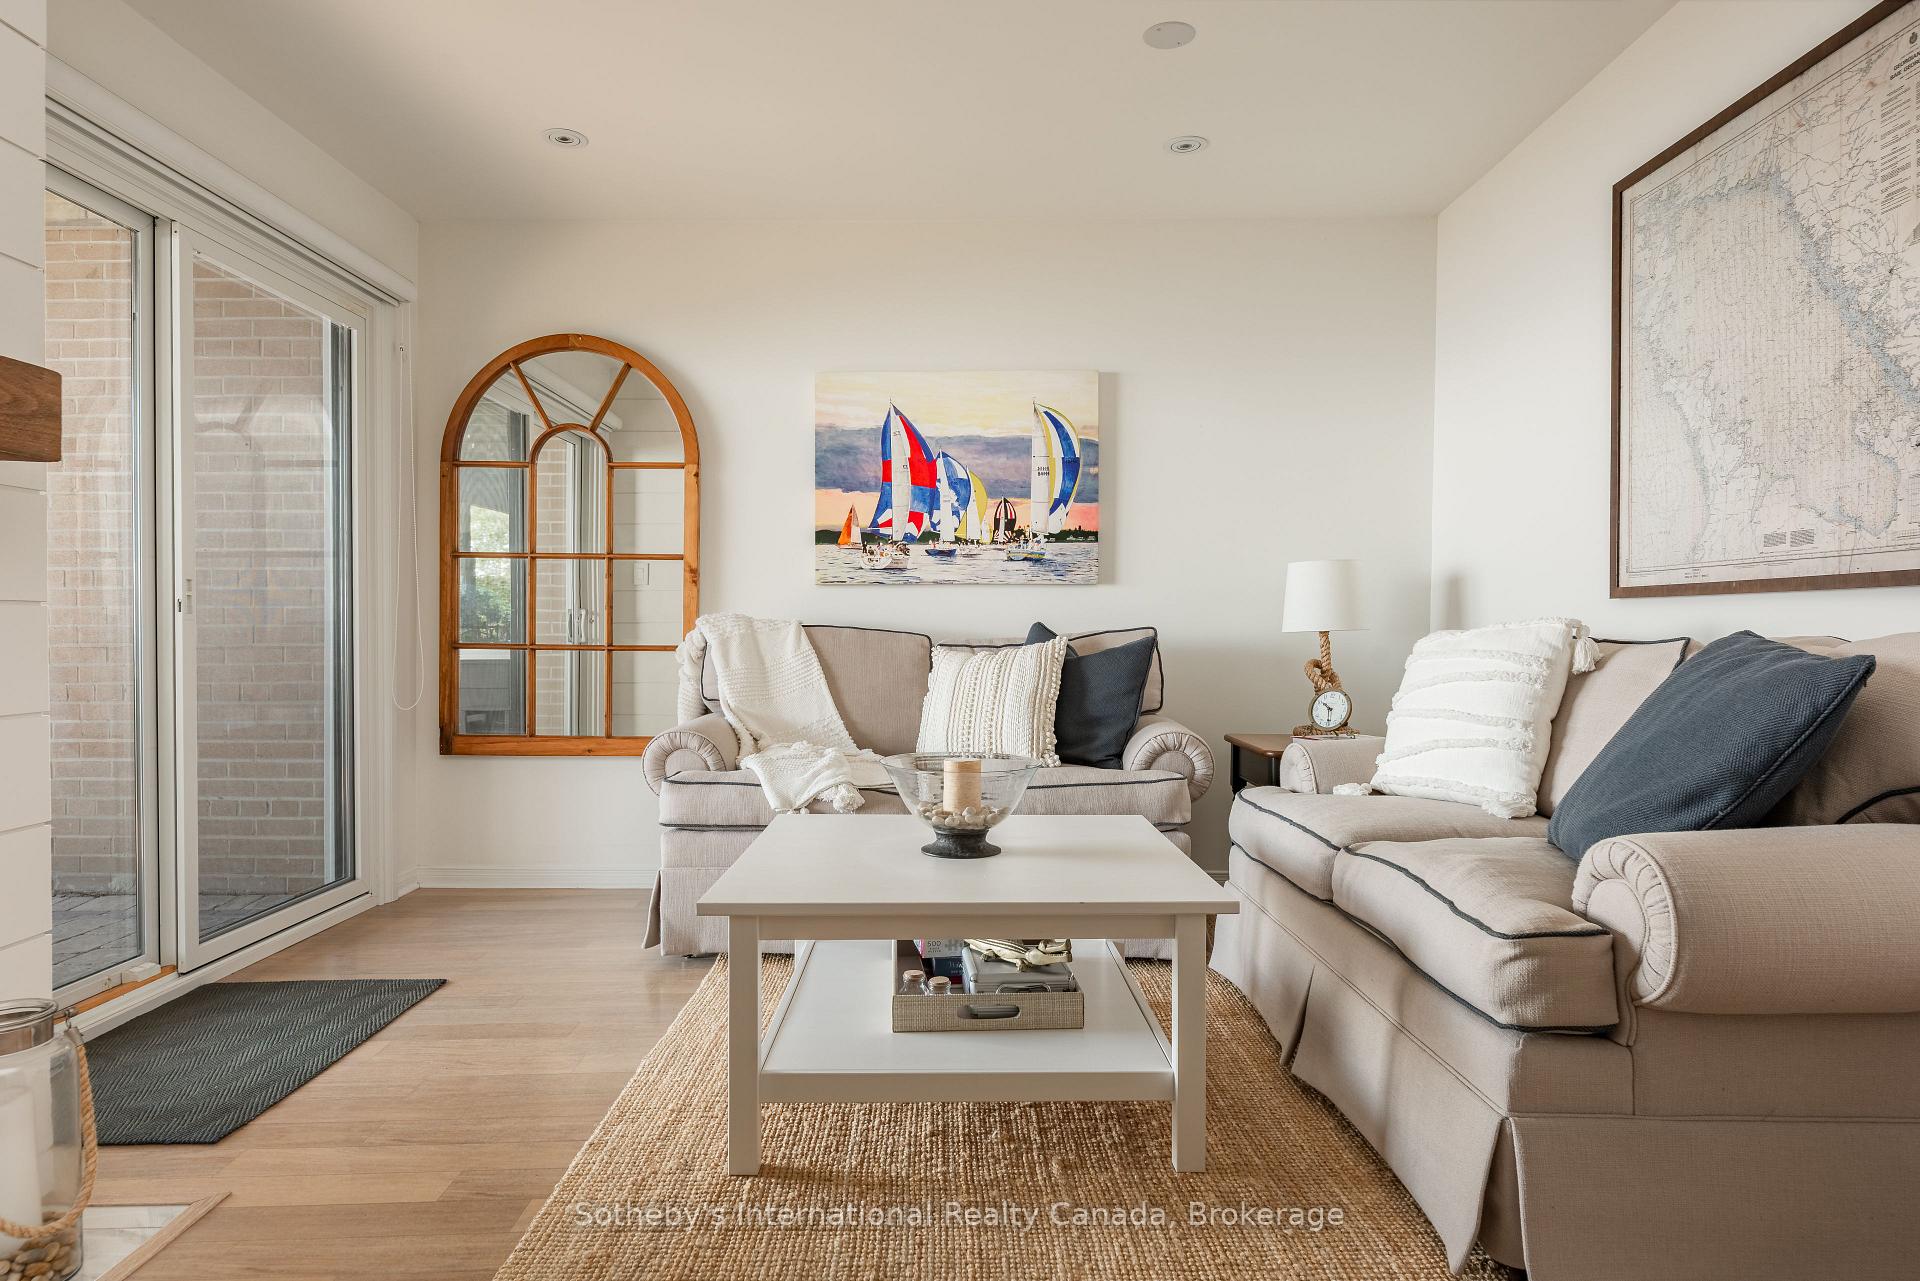 See all 39 photos
Property history
Facts and features
- BasementNone
- Age of home51–99 years
- Water, sewerMunicipal
- Lot shapeIrregular
- Fireplace
- Central air
- Waterfront
The homeFreehold Townhouse, 3-storey, Age 51–99 years
- Type: Freehold Townhouse
- Style: 3-storey
- Age: 51–99 years
- Living space: 2,000–2,500 sq ft
- Basement: None
- View: Lake, marina, park/greenbelt
- Waterfront: Direct
InsideFireplace Yes, living room, natural gas, rec room, Tile, Main level
- Fireplace: Yes, living room, natural gas, rec room
- Flooring: Tile
- Laundry: Main level
- Features: Auto garage door remote, carpet free
- Rooms above ground: 9
- Bedrooms: 3
- Bathrooms: 3
- Kitchens: 1
- Family room: Yes
Outside and lotBrick, hardboard, Asphalt shingle, Slab
- Exterior: Brick, hardboard
- Roof: Asphalt shingle
- Foundation: Slab
- Features: Deck, hot tub, landscaped, patio
- Size: 28.46 × 75.13 ft
- Shape: Irregular
- Zoning: RM1 sp:57, O1
Parking1 Garage, Built-in, Private double
- Spaces: 1 Garage
- Garage: Built-in
- Driveway: Private double
Heating, water and powerForced air, gas, Central air, Municipal water
- Heating: Forced air, gas
- Cooling: Central air
- Water: Municipal water
- Sewer: Municipal sewer
Costs and taxesTaxes $7,261 a year, HST included in the price, Hot water heater-reliance-new tank
- Taxes, 2025: $7,261 a year
- HST: HST included in the price
- Rental items: Hot water heater-reliance-new tank
- Under contract: Hot water heater
Included in the saleAll existing kitchen appliances; w/d; all window coverings; agdo; furnace; ac; all existing light fixtures; hot tub and accessories, Not included None
- Included: All existing kitchen appliances; w/d; all window coverings; agdo; furnace; ac; all existing light fixtures; hot tub and accessories
- Not included: None
NearbyFenced yard, lake access, marina, park, waterfront
- Close to: Fenced yard, lake access, marina, park, waterfront
Listing detailsW12403132, Sold, Sep 15, 2025
- MLS® number: W12403132
- Status: Sold
- Listed on: Sep 15, 2025
- Days on market: 4
- Updated: Sep 19, 2025
- Possession: 2026-01-31 / Flexible
- Occupied by: Owner
- Listing brokerage: Sotheby's International Realty Canada, Brokerage
About this home
2068 Water's Edge Drive, Oakville (Bronte), ON L6L 1A4
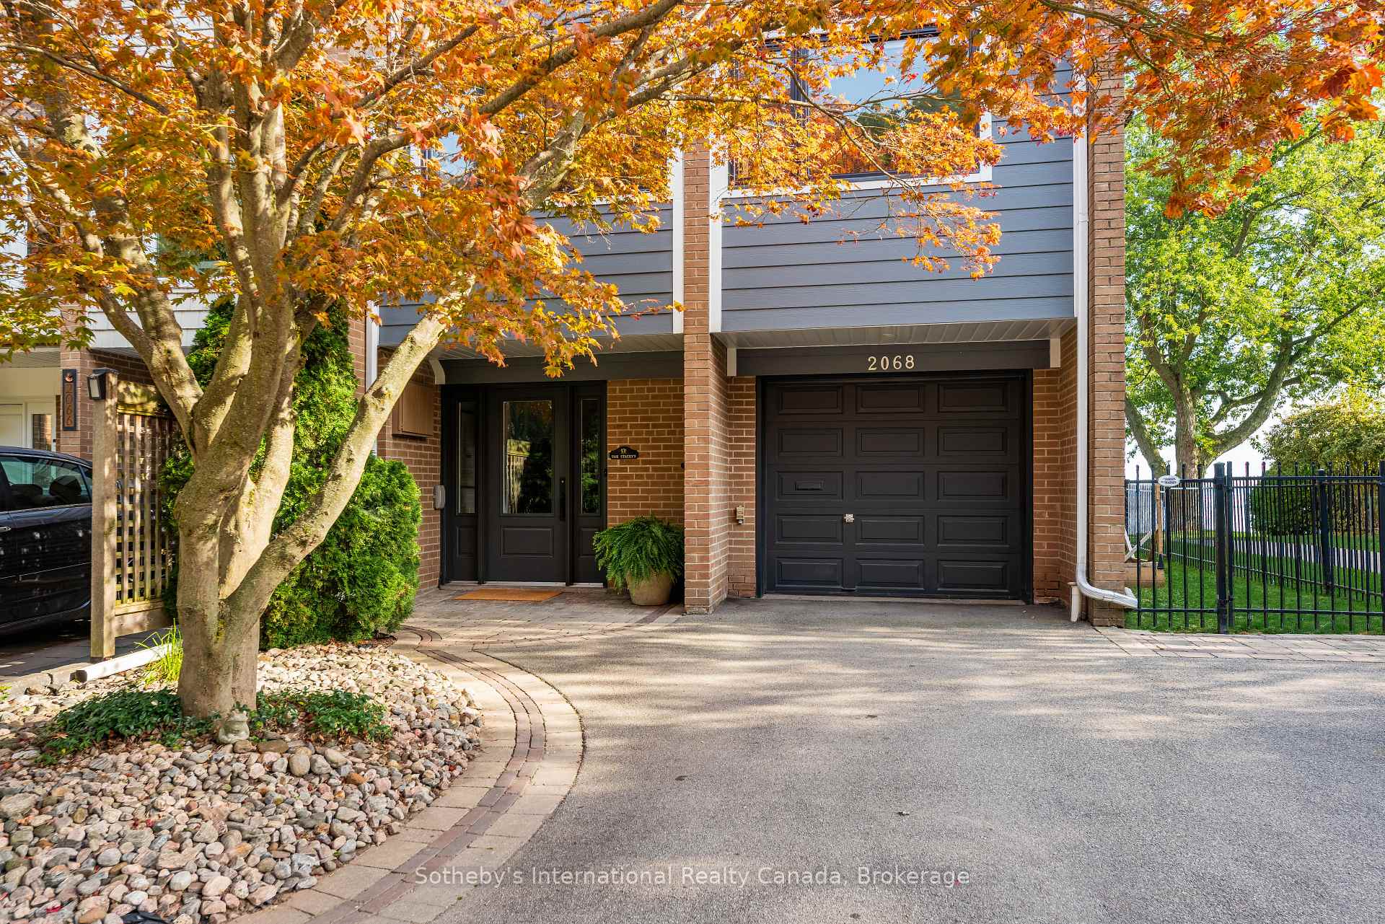
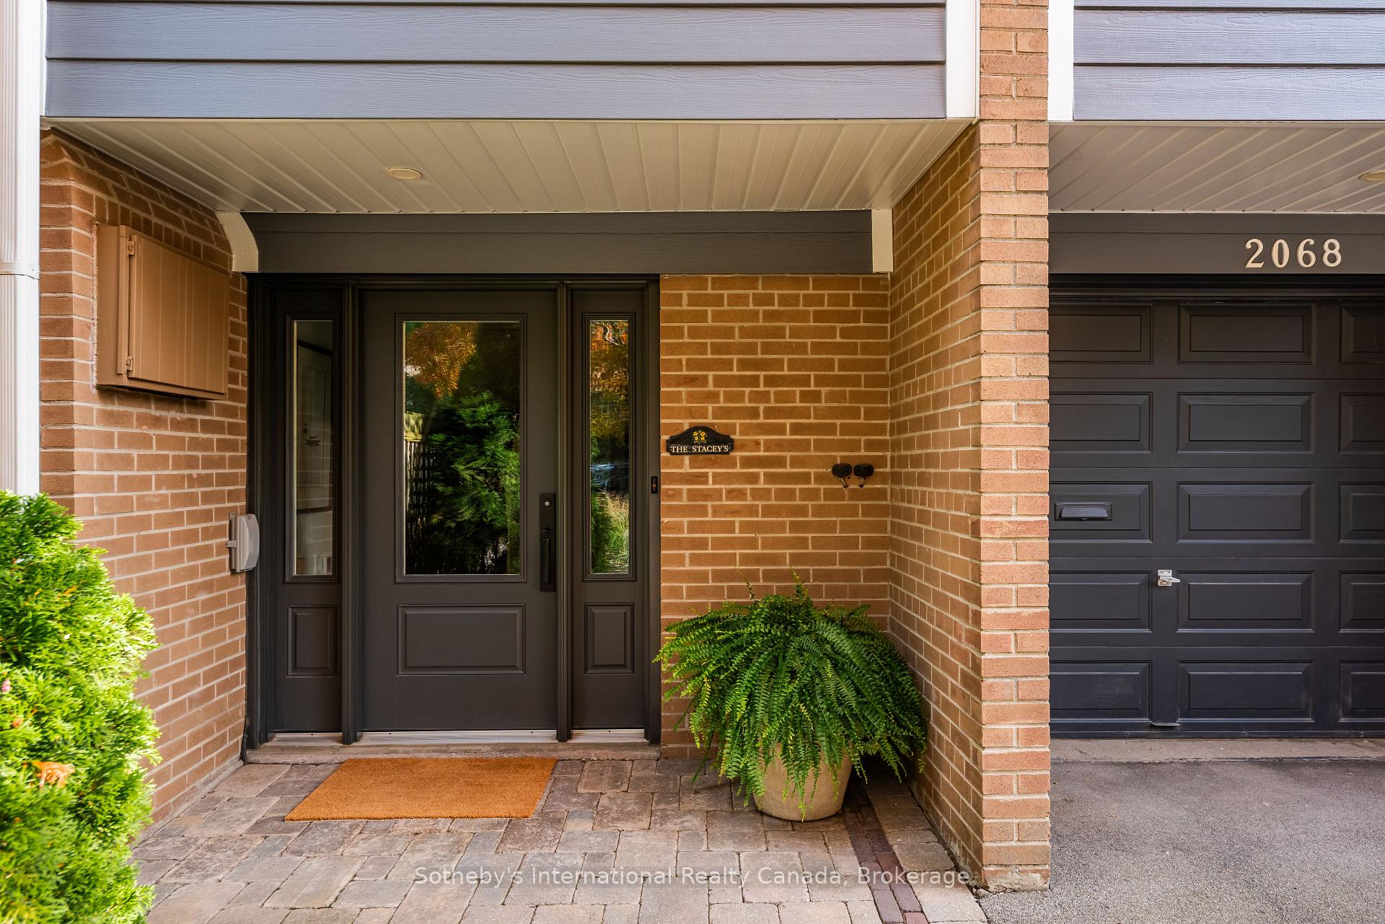
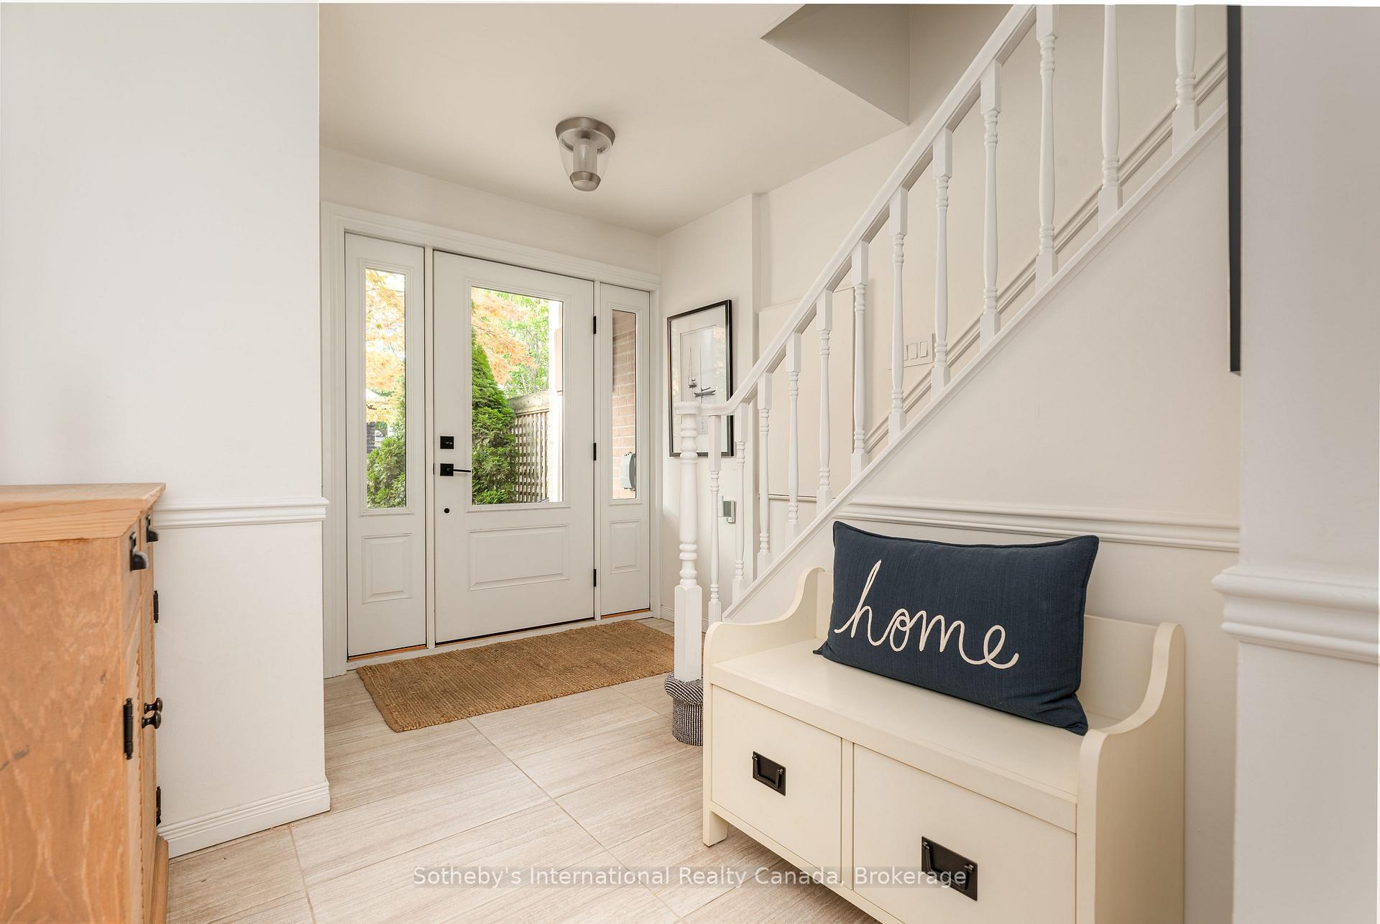
Welcome to 2068 Waters Edge Dr, a rare opportunity to enjoy lakeside living in Bronte. Situated on the edge of Bronte Harbour, this 3-bed, 2.5-bath end-unit townhome offers 2,200+sqft of bright living space designed for comfort, low maintenance, and a walkable lifestyle. From the moment you step inside, natural light and lake views are the focal point. The ground level features entry with heated floors, family room with gas fireplace, powder room, and walkout to the lakefront patio with hot tub. The updated laundry room and inside entry from the garage, adds convenience. The second level is made for welcoming guests. The chefs kitchen will entertain a crowd with oversized island incl seating AND peninsula with bar top for 4+. Extensive cabinetry carries into pantry and disguised desk area. Heated floors throughout the kitchen are welcome on those crisp mornings. Drenched in south facing light, the dining and living areas focus on the amazing views and second gas fireplace. Extend the living level outdoors to balcony with gas BBQ hookup. The perfect spot for outdoor dining or lounge amongst friends, as the waves lapse below and sailboats set sail in the distance. Upstairs, the primary suite is a retreat of its own with unobstructed lake views, bay window seat, and 2 walk-in closets. The sun filled ensuite features a freestanding soaker tub, glass shower, double vanity, and private water closet. 2 additional bedrooms and 3-piece bath complete this level. With recent upgrades including the Hardie Board siding, windows, roof, heating and cooling systems, and hot water tank, this home is ready for its new caretaker. Single car garage plus 4 parking on the drive, invite the whole gang over! Set within an enclave of freehold townhomes on the water, these do not come on the market often. Enjoy the harbour, trails, boutique shops, and quality restaurants all at your doorstep. This home and this location are a direct link to a vibrant lifestyle.
Ask about this home
A HOMEH agent will answer your questions about this home.
Around this home
Daily convenience, out of 100, from the distances below
Schools nearby
School rating, out of 10.
Helpful calculators
Your HOMEH agent

"I would see it this week."