

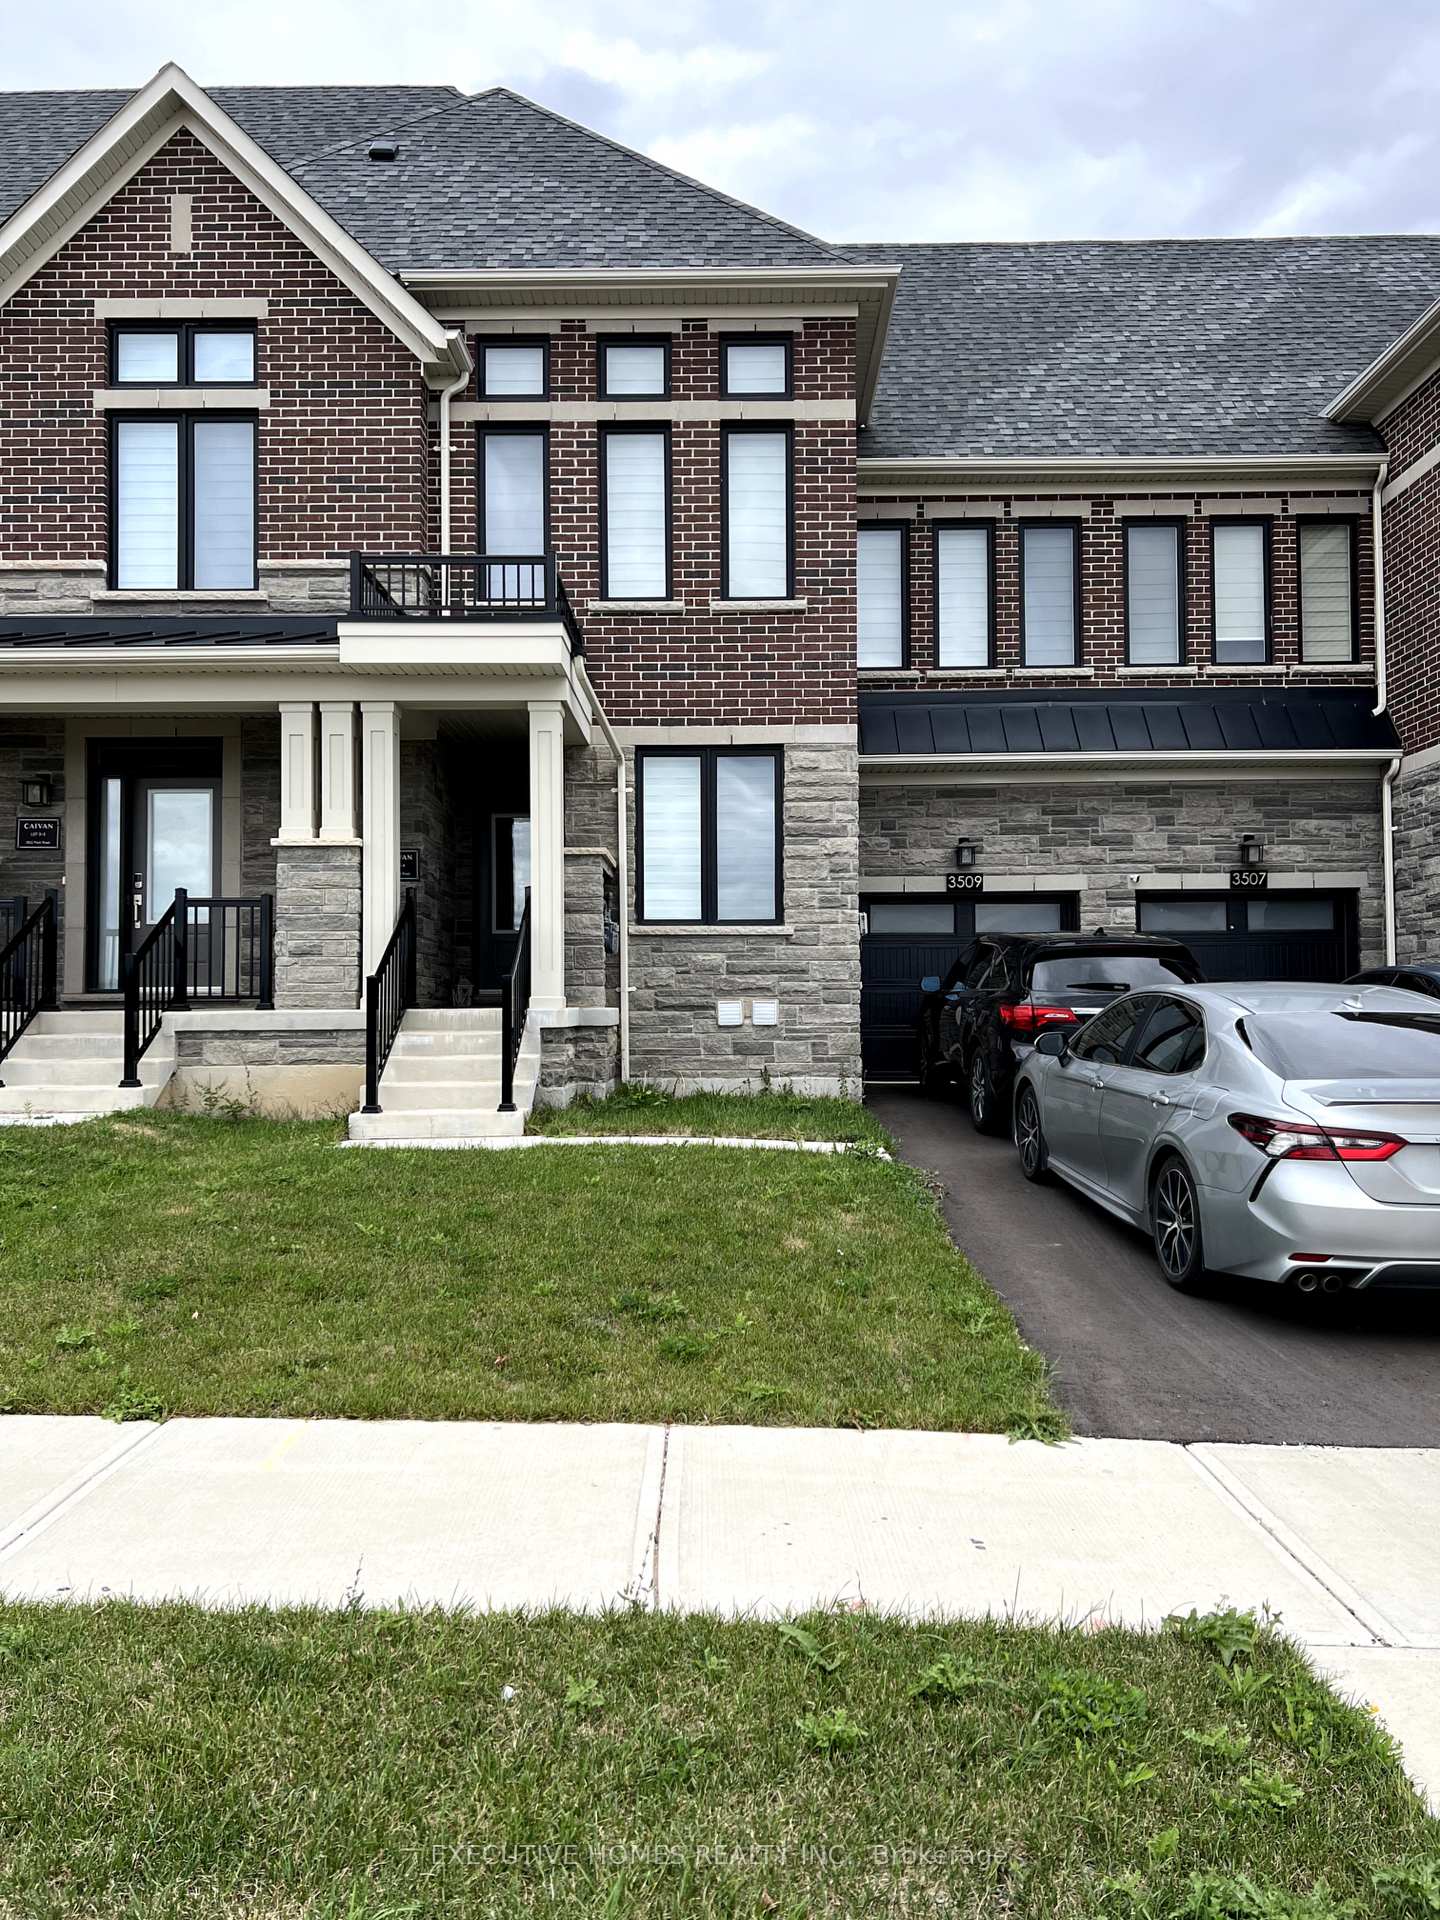
3509 Post Road
3509 Post Road
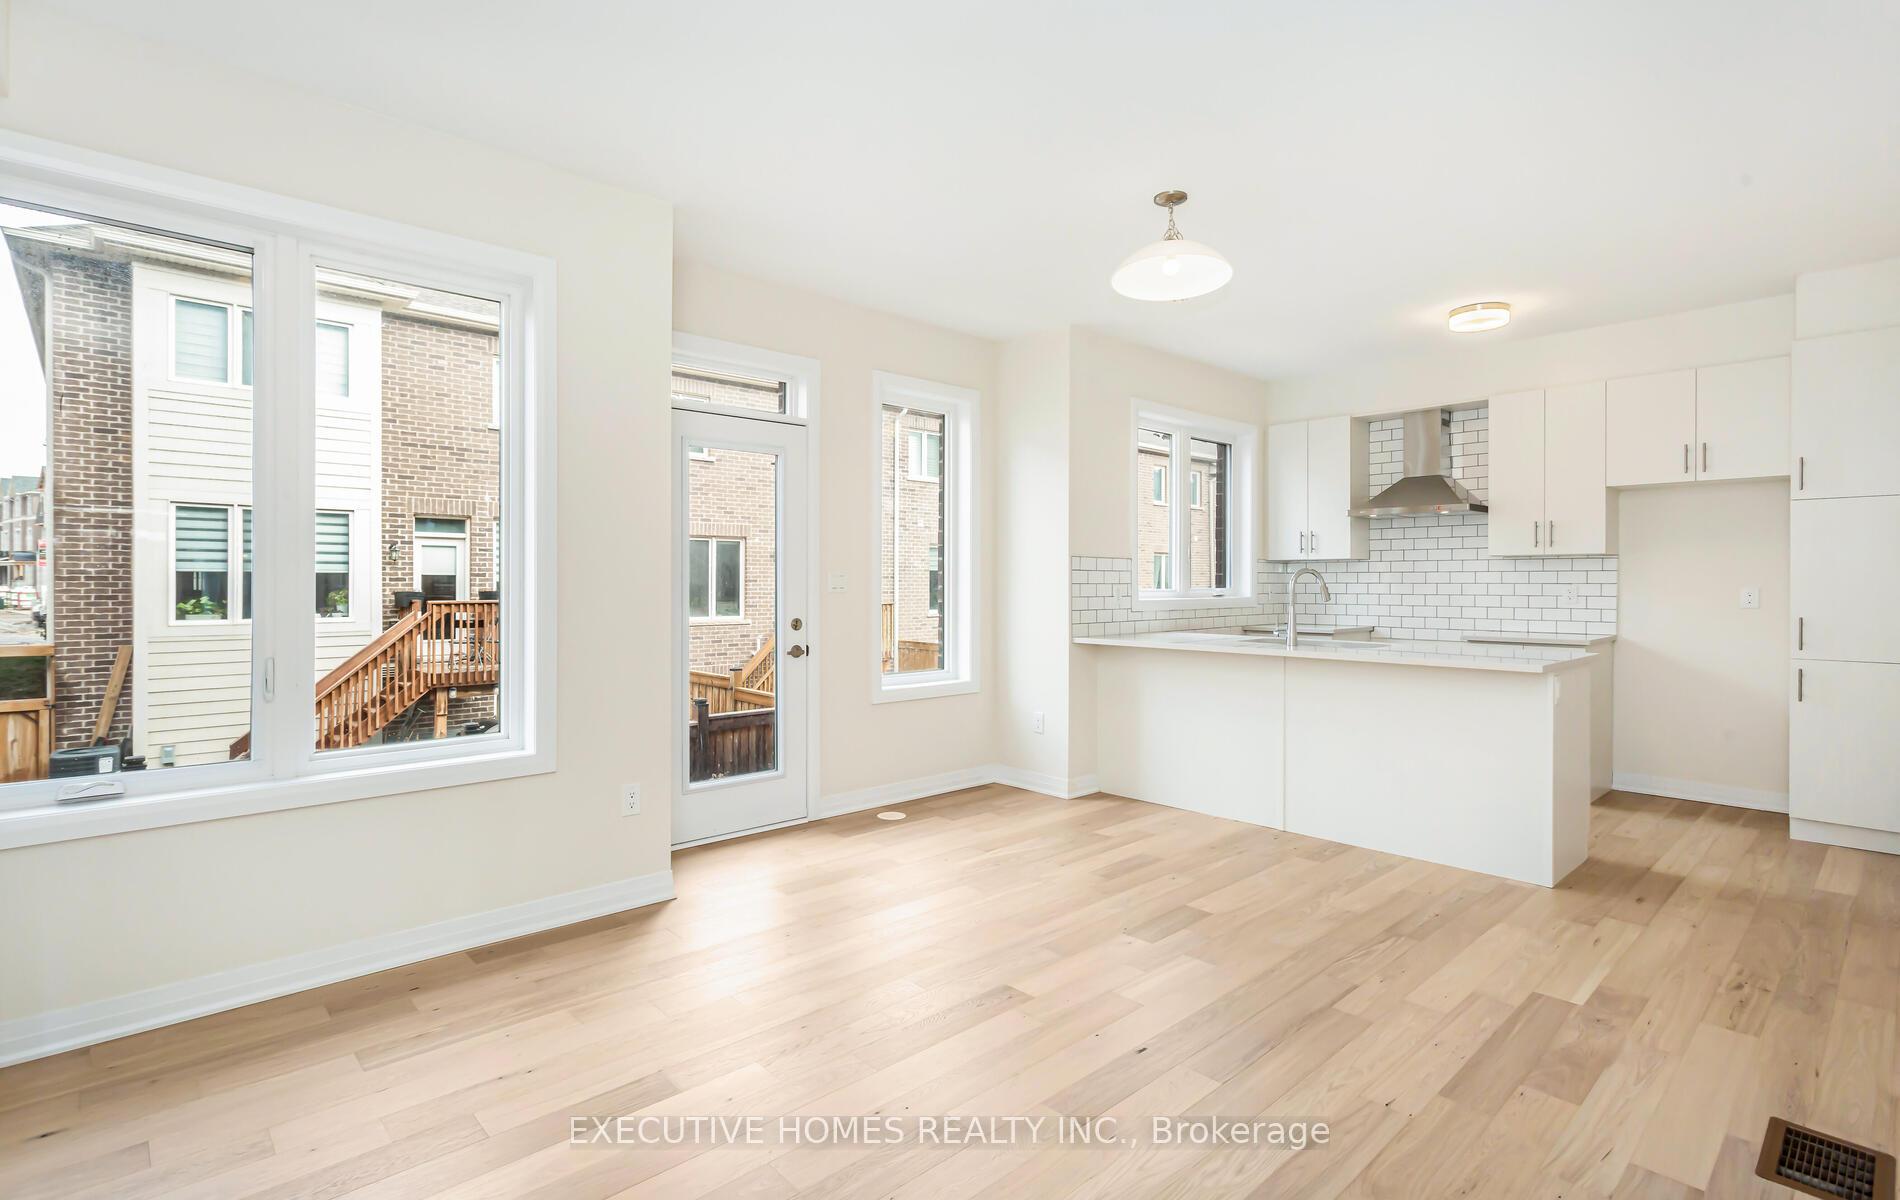 See all 20 photos
Property history
- $1,299,000SuspendedList: 2025-08-28|End: 2025-11-24|88 daysW12369296
Facts and features
- BasementFinished
- Price per sq ft~$577
- Water, sewerMunicipal
- HeatingForced air
- Fireplace
- Central air
The homeFreehold Townhouse, 2-storey, 2,000–2,500 sq ft
- Type: Freehold Townhouse
- Style: 2-storey
- Living space: 2,000–2,500 sq ft
- Basement: Finished
InsideFireplace Yes, Upper level, Carpet free
- Fireplace: Yes
- Laundry: Upper level
- Features: Carpet free
- Rooms above ground: 9
- Bedrooms: 4
- Bathrooms: 5
- Kitchens: 1
- Family room: Yes
Outside and lotBrick veneer, Shingles, Concrete
- Exterior: Brick veneer
- Roof: Shingles
- Foundation: Concrete
- Size: 23.95 × 89.9 ft
Parking1 Garage, Built-in, Private
- Spaces: 1 Garage
- Garage: Built-in
- Driveway: Private
Heating, water and powerForced air, gas, Central air, Municipal water
- Heating: Forced air, gas
- Cooling: Central air
- Water: Municipal water
- Sewer: Municipal sewer
Costs and taxesTaxes $5,676 a year, HST included in the price, Hwt
- Taxes, 2024: $5,676 a year
- HST: HST included in the price
- Rental items: Hwt
Included in the saleFridge, stove, dishwasher, washer/dryer, window coverings & electrical light fixtures.
- Included: Fridge, stove, dishwasher, washer/dryer, window coverings & electrical light fixtures.
Listing detailsW12369296, Suspended, Aug 28, 2025
- MLS® number: W12369296
- Status: Suspended
- Listed on: Aug 28, 2025
- Days on market: 88
- Updated: Nov 24, 2025
- Possession: Flexible
- Occupied by: Tenant
- Listing brokerage: EXECUTIVE HOMES REALTY INC.
About this home
3509 Post Road, Oakville (Glenorchy), ON L6H 7W5
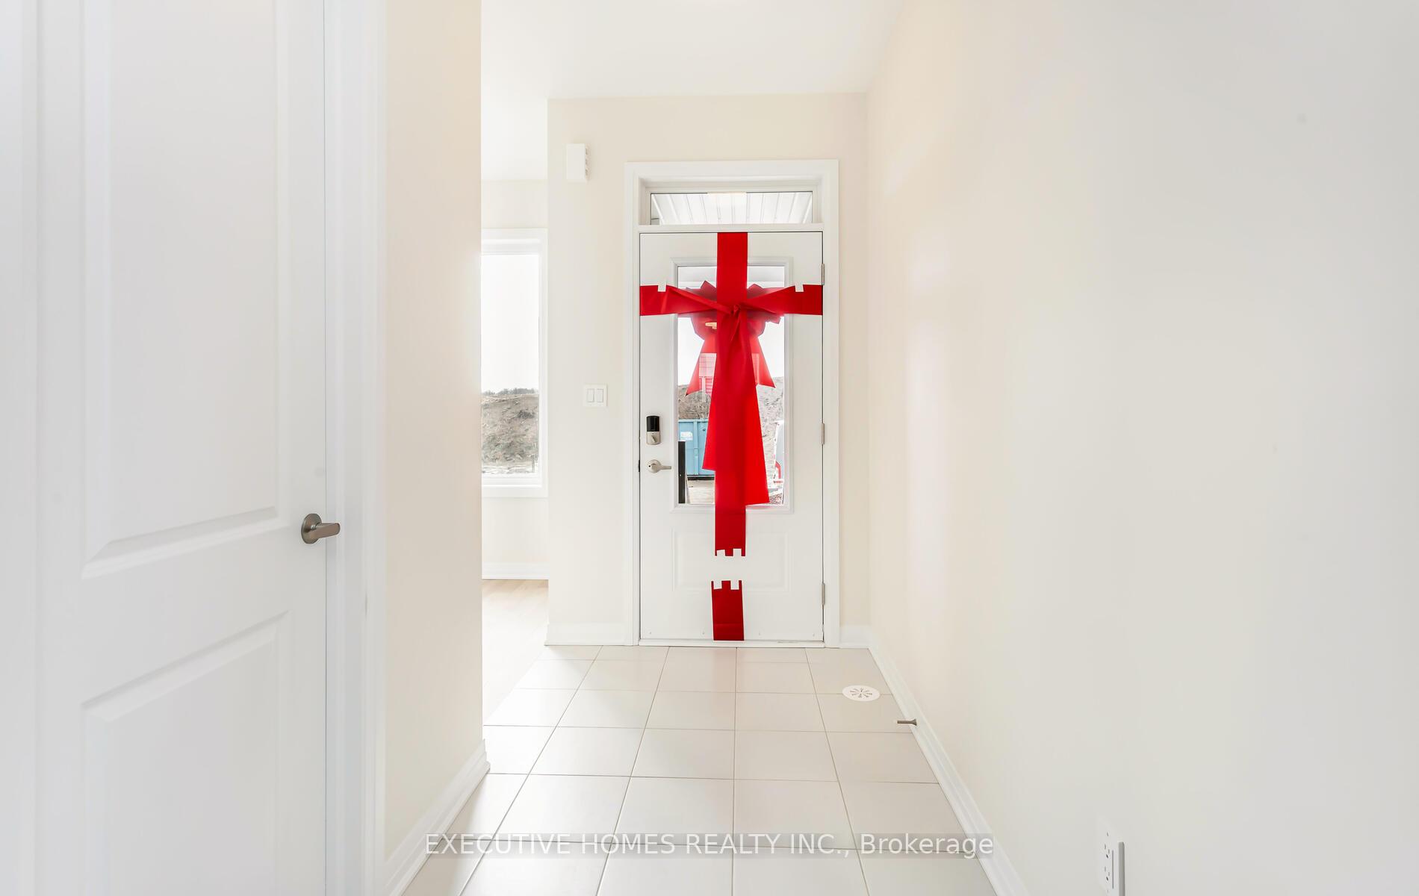
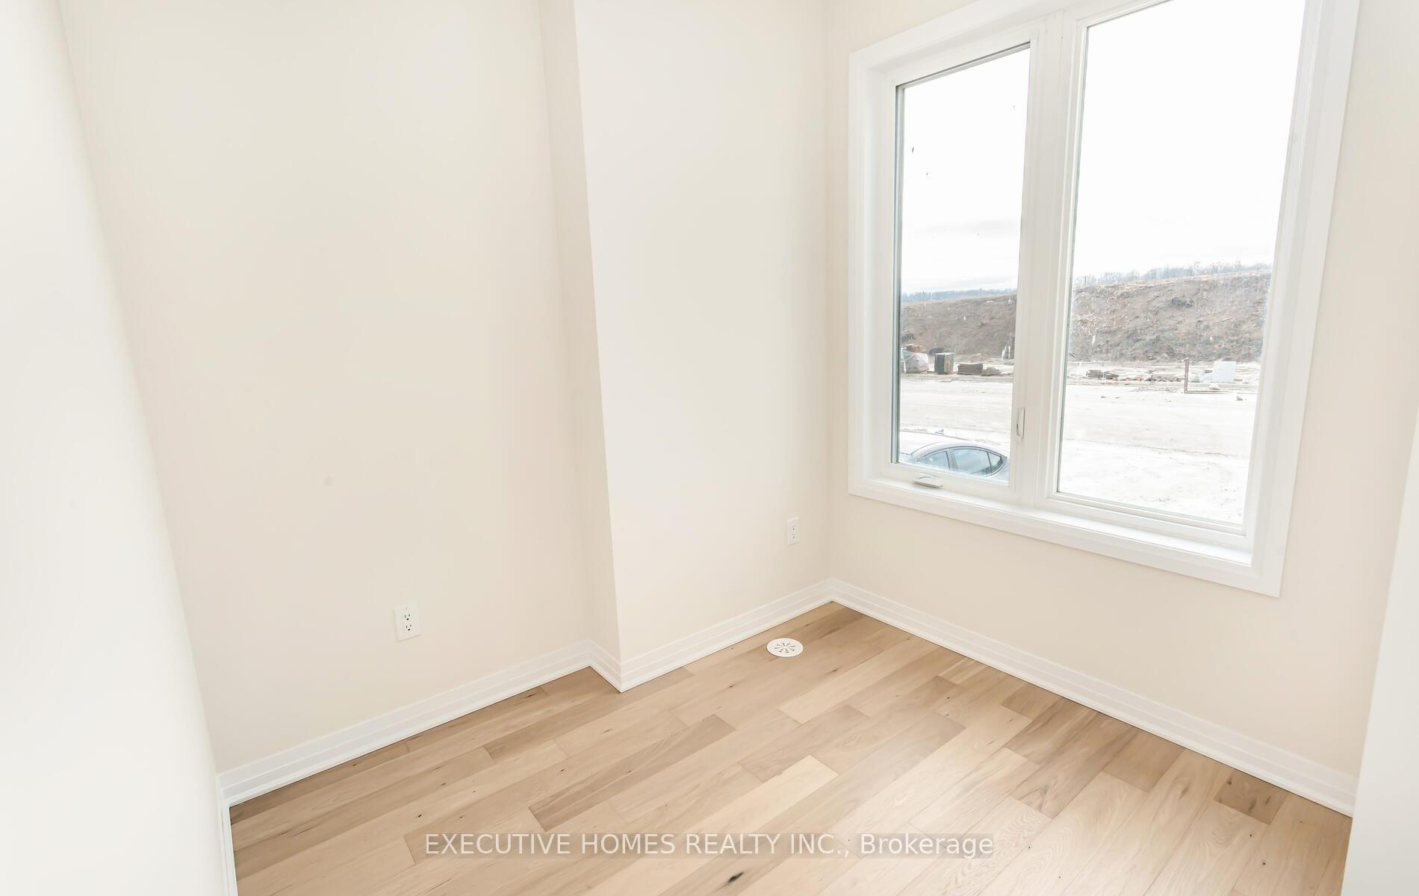
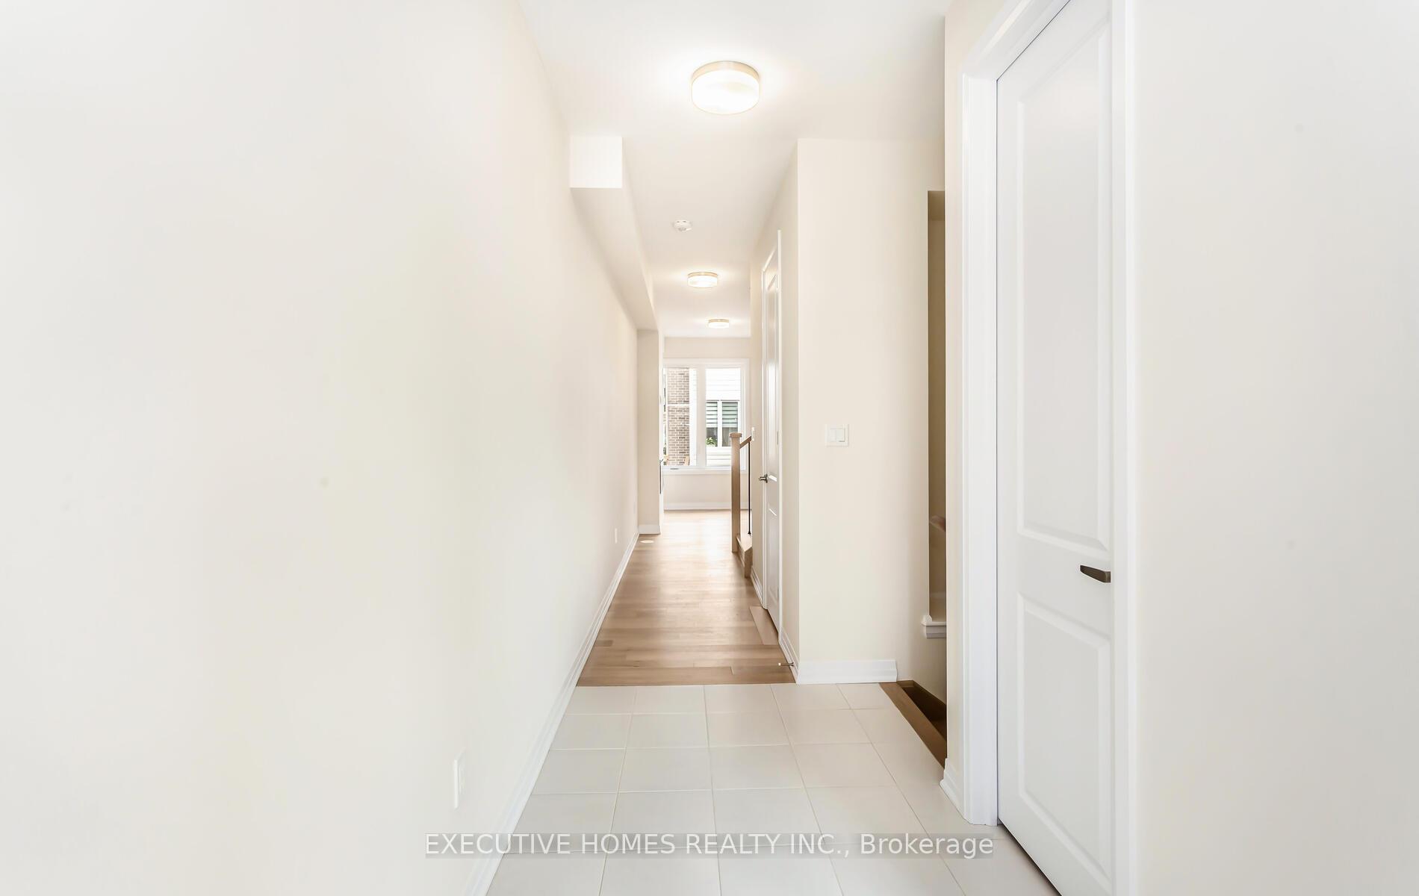
Gorgeous One Year Old Townhouse with a charming view of the park, situated at the edge of Oakville's sought-after neighborhood. This residence, featuring 4 spacious bedrooms,5 washrooms, 3 parking spaces along with a fully furnished basement featuring 2500 plus living space, boasts sleek ceilings on the ground level, a completed loft, oak staircases, granite-finished kitchen and bathrooms, air conditioning with a built-in humidifier, and hardwood flooring across the main level. Enjoy the luxury of 9 ft. ceilings on both the main and second floors. The property includes a single-car garage and an elongated driveway. Steps away from major highways, public transportation, Restaurants and shopping amenities.
Ask about this home
A HOMEH agent will answer your questions about this home.
Around this home
Daily convenience, out of 100, from the distances below
Schools nearby
School rating, out of 10.
Helpful calculators
Your HOMEH agent

"I would see it this week."