

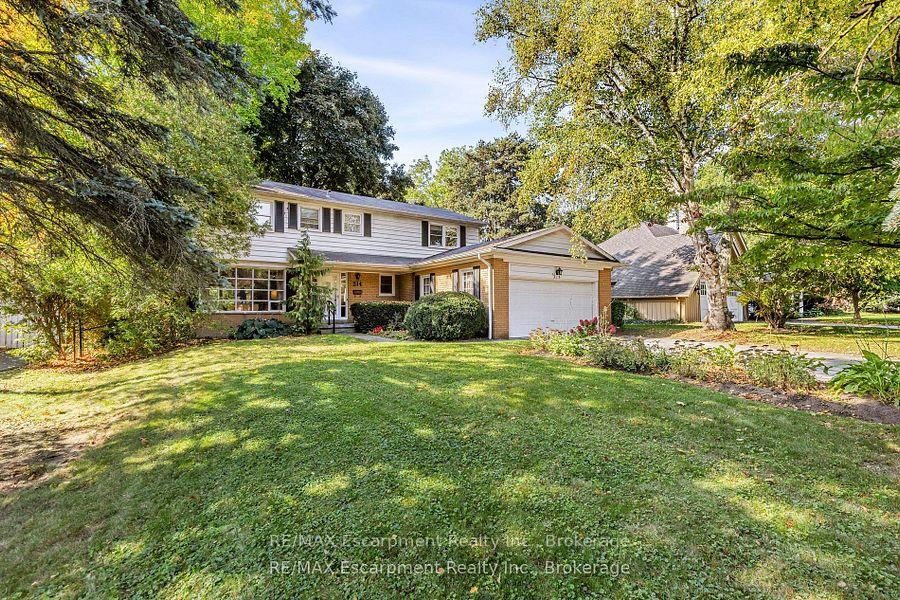
214 Donessle Drive
214 Donessle Drive
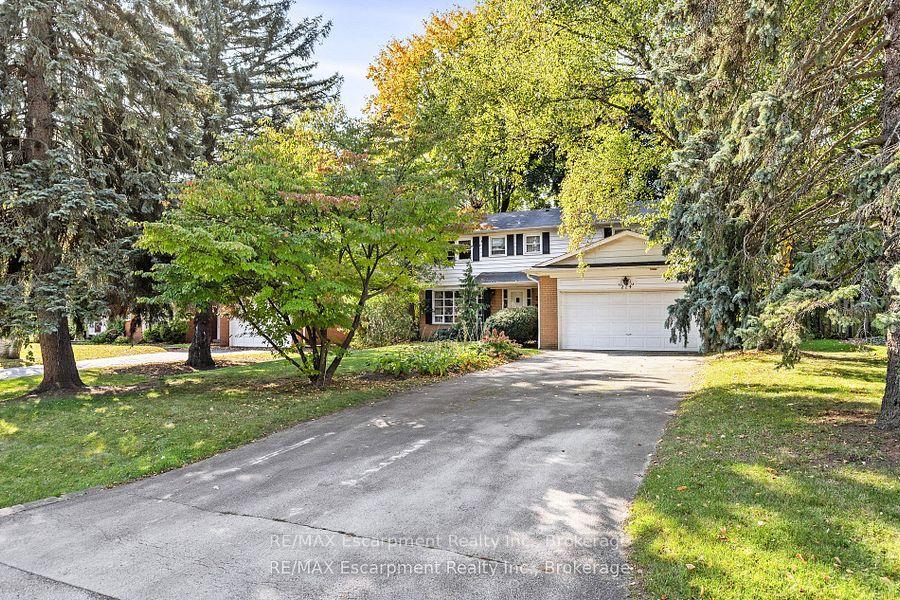
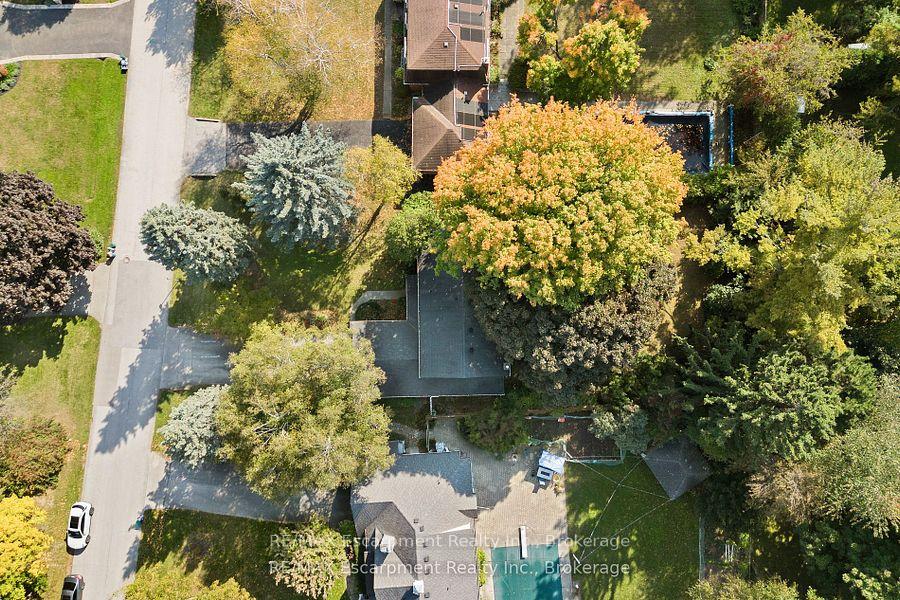
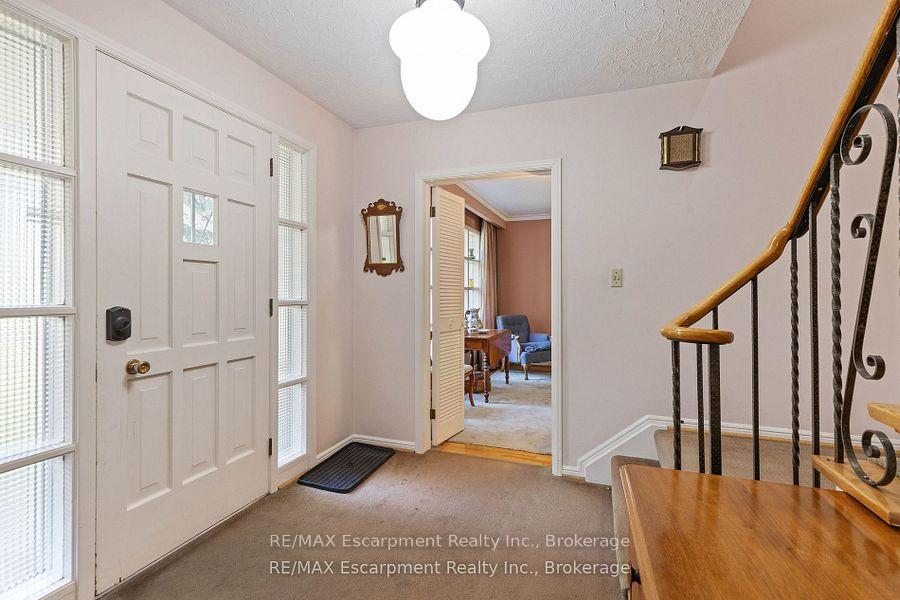
 See all 27 photos
Property history
Facts and features
- BasementPart finished
- Age of home51–99 years
- Water, sewerMunicipal
- HeatingForced air
- Fireplace
- Central air
The homeDetached, 2-storey, Age 51–99 years
- Type: Detached
- Style: 2-storey
- Age: 51–99 years
- Living space: 2,000–2,500 sq ft
- Basement: Full, partially finished
InsideFireplace Yes, wood, Lower level, Storage
- Fireplace: Yes, wood
- Laundry: Lower level
- Features: Storage
- Rooms above ground: 11
- Rooms in the basement: 1
- Bedrooms: 4
- Bathrooms: 2
- Kitchens: 1
- Family room: Yes
Outside and lotBrick, wood, Asphalt shingle, Concrete block
- Exterior: Brick, wood
- Roof: Asphalt shingle
- Foundation: Concrete block
- Size: 67 × 174 ft
- Zoning: RL1-0
Parking2 Garage, Attached, Private double
- Spaces: 2 Garage
- Garage: Attached
- Driveway: Private double
Heating, water and powerForced air, wood, Central air, Municipal water
- Heating: Forced air, wood
- Cooling: Central air
- Water: Municipal water
- Sewer: Municipal sewer
Costs and taxesTaxes $11,523 a year, HST included in the price
- Taxes, 2024: $11,523 a year
- HST: HST included in the price
Included in the saleFridge, stove, dishwasher, washer and dryer, garage door opener & remote, all electric light fixtures, all window coveirngs.
- Included: Fridge, stove, dishwasher, washer and dryer, garage door opener & remote, all electric light fixtures, all window coveirngs.
NearbyLake/pond, marina, park, place of worship, school
- Close to: Lake/pond, marina, park, place of worship, school
Listing detailsW12137828, Sold, May 9, 2025
- MLS® number: W12137828
- Status: Sold
- Listed on: May 9, 2025
- Days on market: 196
- Updated: Nov 21, 2025
- Possession: Flexible
- Occupied by: Vacant
- Listing brokerage: RE/MAX Escarpment Realty Inc., Brokerage
About this home
214 Donessle Drive, Oakville (Old Oakville), ON L6J 3Y6
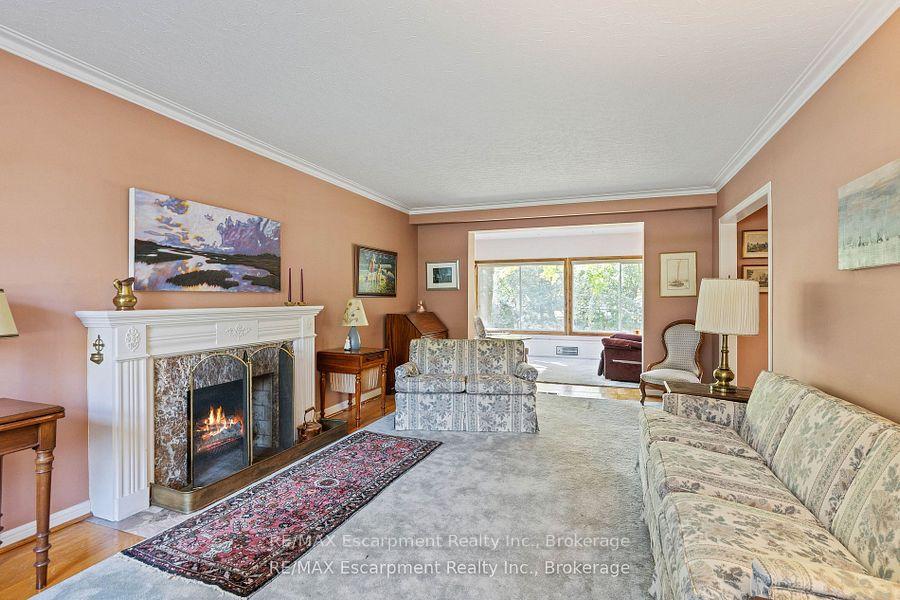
Welcome to 214 Donessle Drive. This lovely 2-storey, 4 bedroom home is located on a family friendly street in prestigious Old Oakville and sits on a 67 x 174ft lot. This spacious home has an excellent floor plan for family living and entertaining. The eat in kitchen has peninsula seating for casual breakfasts. Off the kitchen is the formal dining room overlooking the backyard via a bay window. A spacious living room with fireplace opens to the sunroom where natural light floods in through the large windows and walk out to a serene and private backyard. A separate den/family room with walkout to the side yard, functional mudroom and a 2-pc bathroom complete the main level. Double car garage for everyday convenience. The bright primary bedroom has double closets. Three additional good size bedrooms and a large family bath complete the second floor. The lower level has a large recreation room and ample opportunity for further development. Renovate or build your new dream home located close to top-rated schools, parks, Lake Ontario, and downtown Oakville's best shops and restaurants.
Ask about this home
A HOMEH agent will answer your questions about this home.
Around this home
Daily convenience, out of 100, from the distances below
Schools nearby
School rating, out of 10.
Helpful calculators
Your HOMEH agent

"I would see it this week."