

3104 William Cutmore Boulevard
3104 William Cutmore Boulevard
 See all 24 photos
Property history
Facts and features
- BasementNone
- Lot size25 × 61 ft
- Lease term12 months
- FurnishedUnfurnished
- Fireplace
- Central air
The homeFreehold Townhouse, 3-storey, Age 0–5 years
- Type: Freehold Townhouse
- Style: 3-storey
- Age: 0–5 years
- Living space: 2,000–2,500 sq ft
- Basement: None
- View: Skyline, city
InsideFireplace Yes, electric, Laundry closet, upper level, Other, storage
- Fireplace: Yes, electric
- Laundry: Laundry closet, upper level
- Features: Other, storage
- Rooms above ground: 8
- Bedrooms: 4
- Bathrooms: 4
- Kitchens: 1
- Family room: Yes
Outside and lotBrick, stone, Unknown, Unknown
- Exterior: Brick, stone
- Roof: Unknown
- Foundation: Unknown
- Size: 25.43 × 60.7 ft
Parking2 Garage, Built-in
- Spaces: 2 Garage
- Garage: Built-in
Heating, water and powerForced air, gas, Central air, Municipal water
- Heating: Forced air, gas
- Cooling: Central air
- Water: Municipal water
- Sewer: Municipal sewer
Rent and termsRent $3,850 a month, Entire property, Unfurnished
- Rent: $3,850 a month
- Space for rent: Entire property
- Furnished: Unfurnished
- Lease: 12 months
- Paid: Monthly
- Rent includes: Parking
- Deposit: Required
- Credit check: Required
- Employment letter: Required
- Rental application: Required
- References: Required
- Rental items: Hot water tank
Listing detailsW12482860, Rented, Oct 26, 2025
- MLS® number: W12482860
- Status: Rented
- Listed on: Oct 26, 2025
- Days on market: 25
- Updated: Nov 20, 2025
- Possession: Immediate
- Occupied by: Vacant
- Listing brokerage: SHORELINE REALTY CORP.
About this home
3104 William Cutmore Boulevard, Oakville (Joshua Meadows), ON L6H 7X1
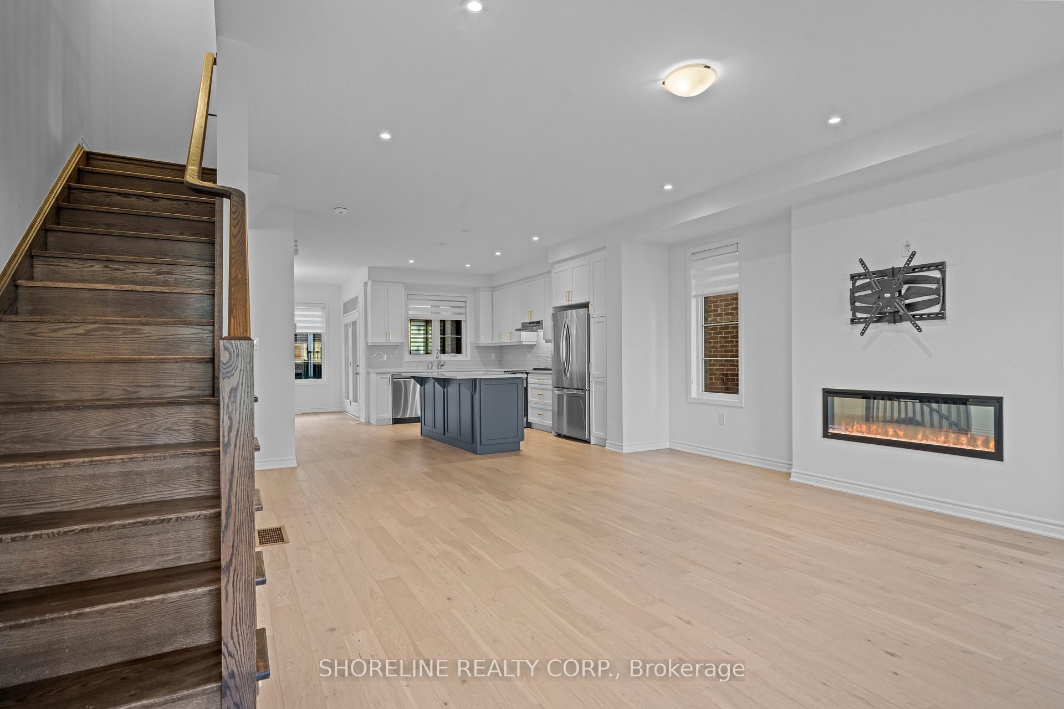
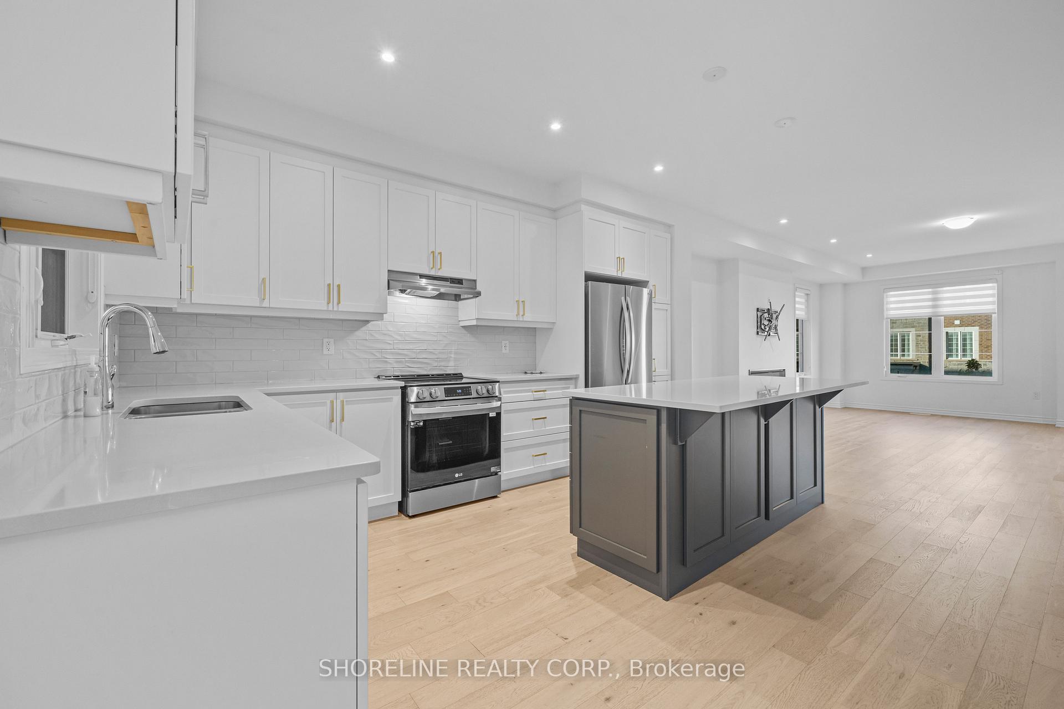
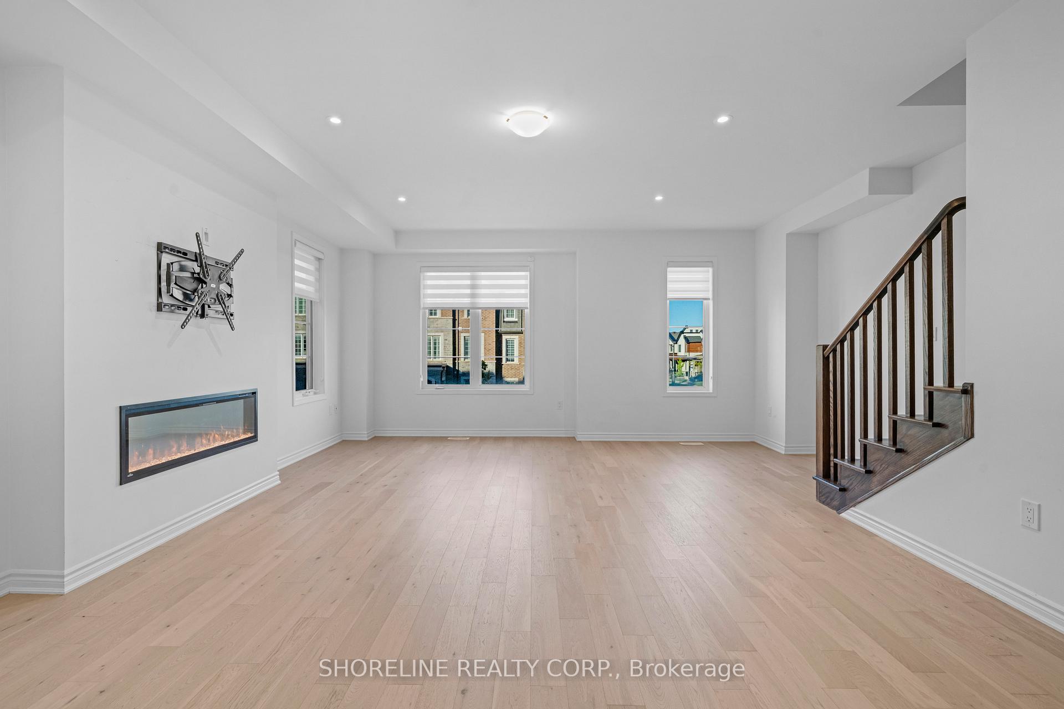
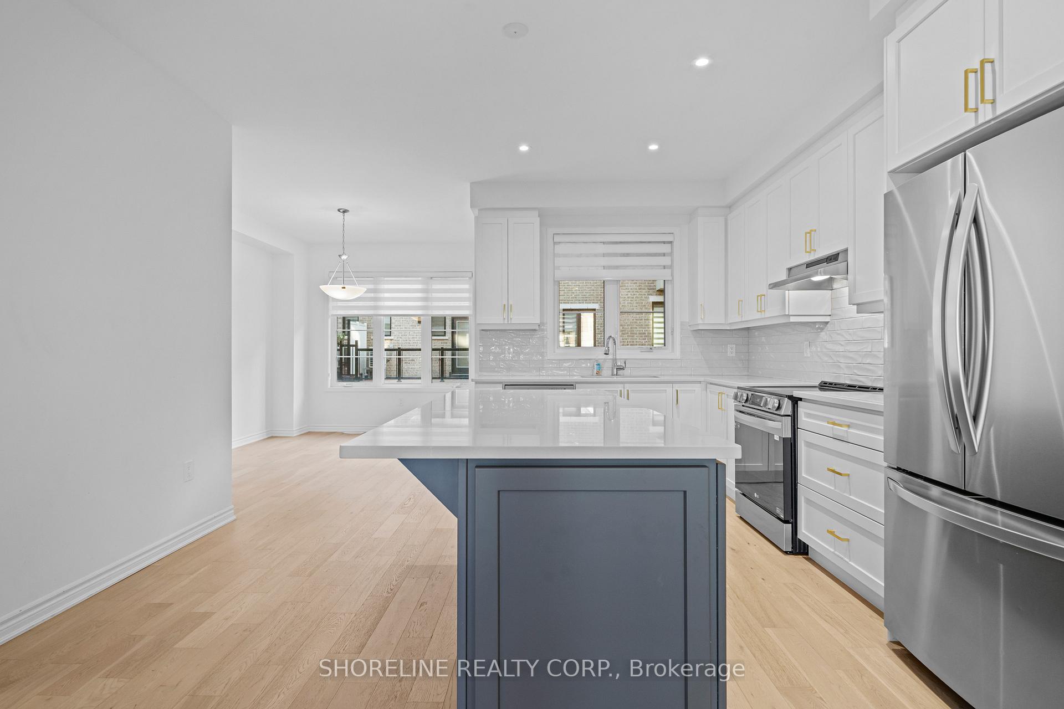
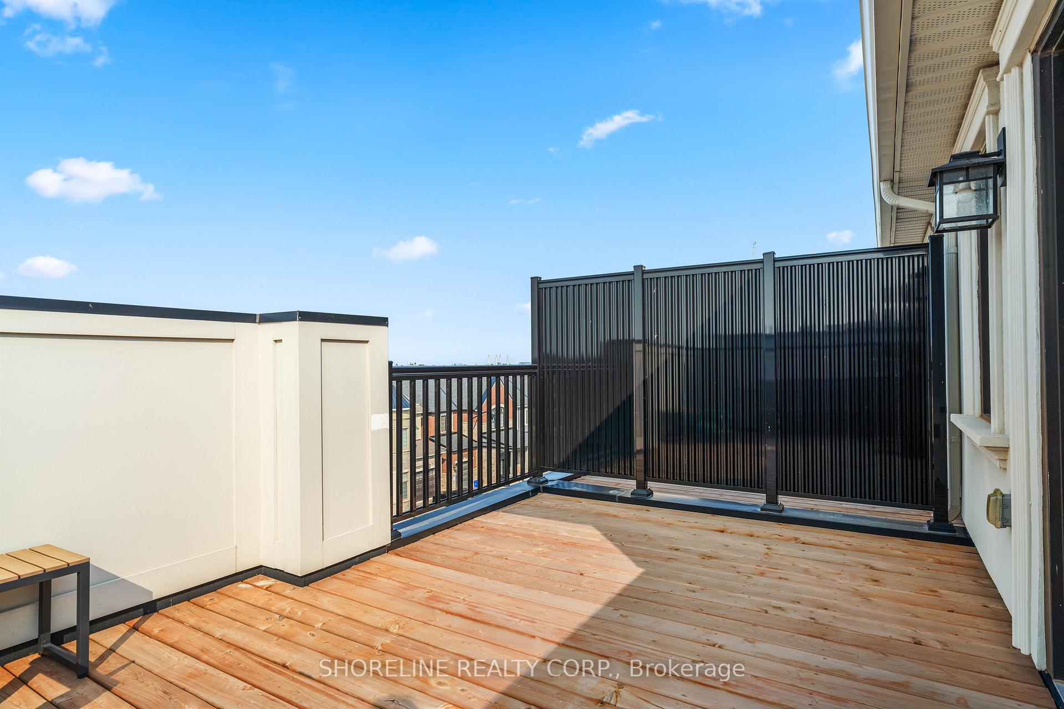
Welcome to 3104 William Cutmore Blvd, a 4-bedroom, 4-bathroom, 2,333 SqFt end-unit townhome for lease in one of Oakville's most exciting new communities. This freehold townhome offers all the square footage you'd expect from a detached property with the lower maintenance perks of a town. As an end-unit, there's added privacy and more natural light. You'll feel the difference as soon as you walk in as it feels more like a semi-detached home. On the main level, the built-in double garage has direct access into the home. The second floor has the kitchen and living space which are open-concept, bright with potlights and natural light, and thoughtfully designed for everyday living or entertaining. A covered balcony off the kitchen means you can step outside year-round rain or shine. The kitchen comes equipped with stainless steel appliances and ample counter space. Nearby, the electric fireplace in the living room adds a cozy focal point which is modern, sleek, and functional. Upstairs, three of the four bedrooms are located on the third level, keeping your living and sleeping quarters pleasantly separate. There's a full-size laundry closet up here too, saving you from hauling laundry up and down the stairs. Zebra blinds throughout the home keep things cool, clean-looking, and functional. Above it all, the large rooftop patio gives you even more usable space whether it's for quiet evenings or casual weekend hangs. Location-wise, it doesn't get much more convenient. You're in close proximity to all the essentials like Costco, Walmart, Canadian Tire, and highways such as the QEW and 403. Tenants will be responsible for all utilities (including hot water tank rental), as well as lawn care and snow removal. If you're looking for a modern, functional place with room to grow, this could be the one.
Ask about this home
A HOMEH agent will answer your questions about this home.
Around this home
Daily convenience, out of 100, from the distances below
Schools nearby
School rating, out of 10.
Helpful calculators
Your HOMEH agent

"I would see it this week."