

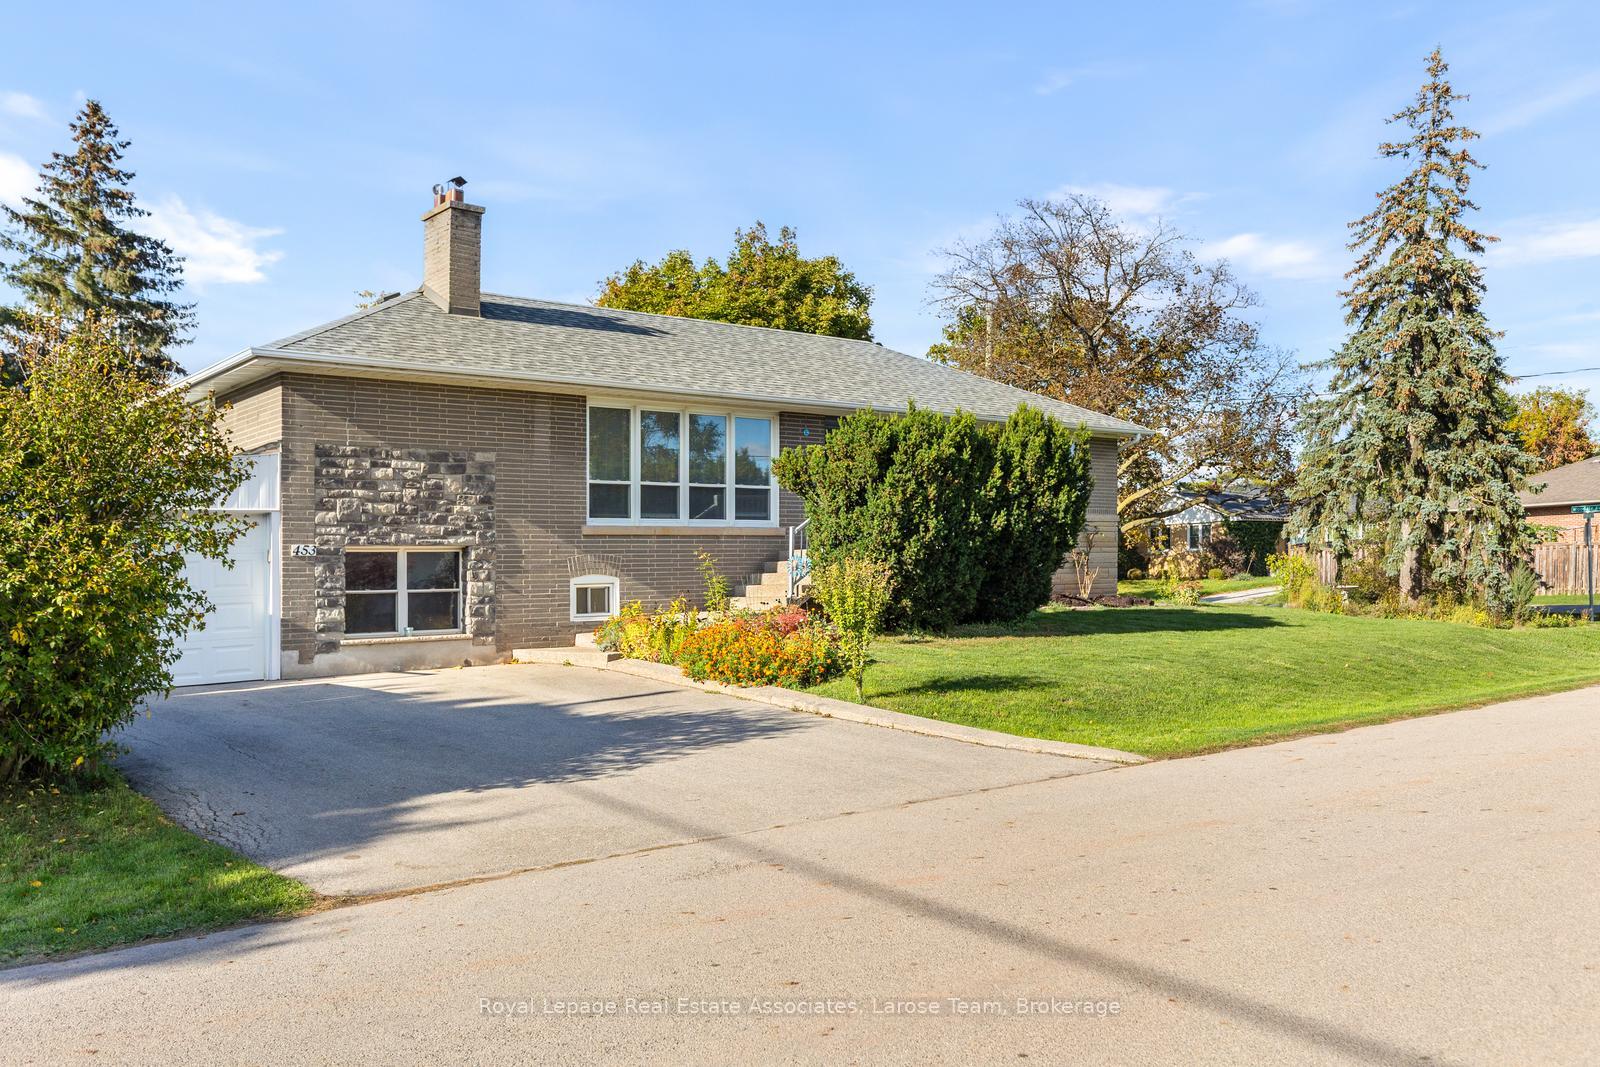
Upper, 453 Brookside Drive
Upper, 453 Brookside Drive
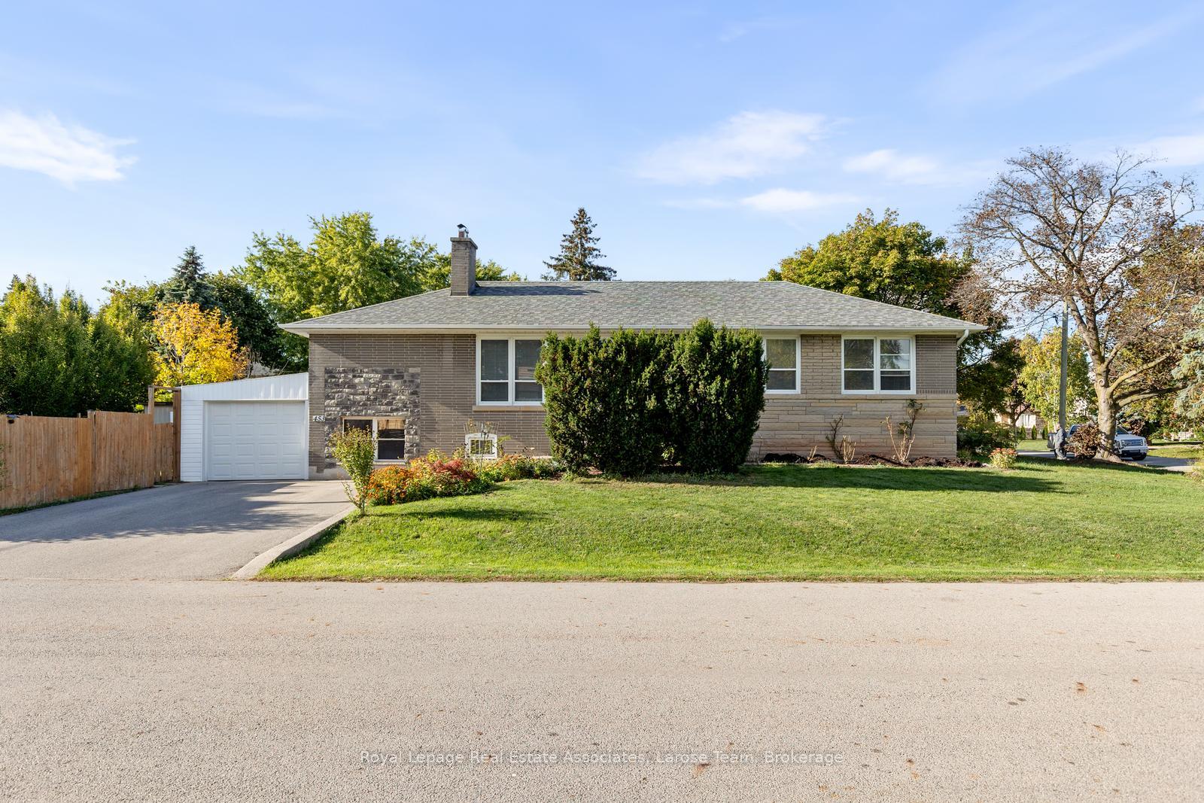
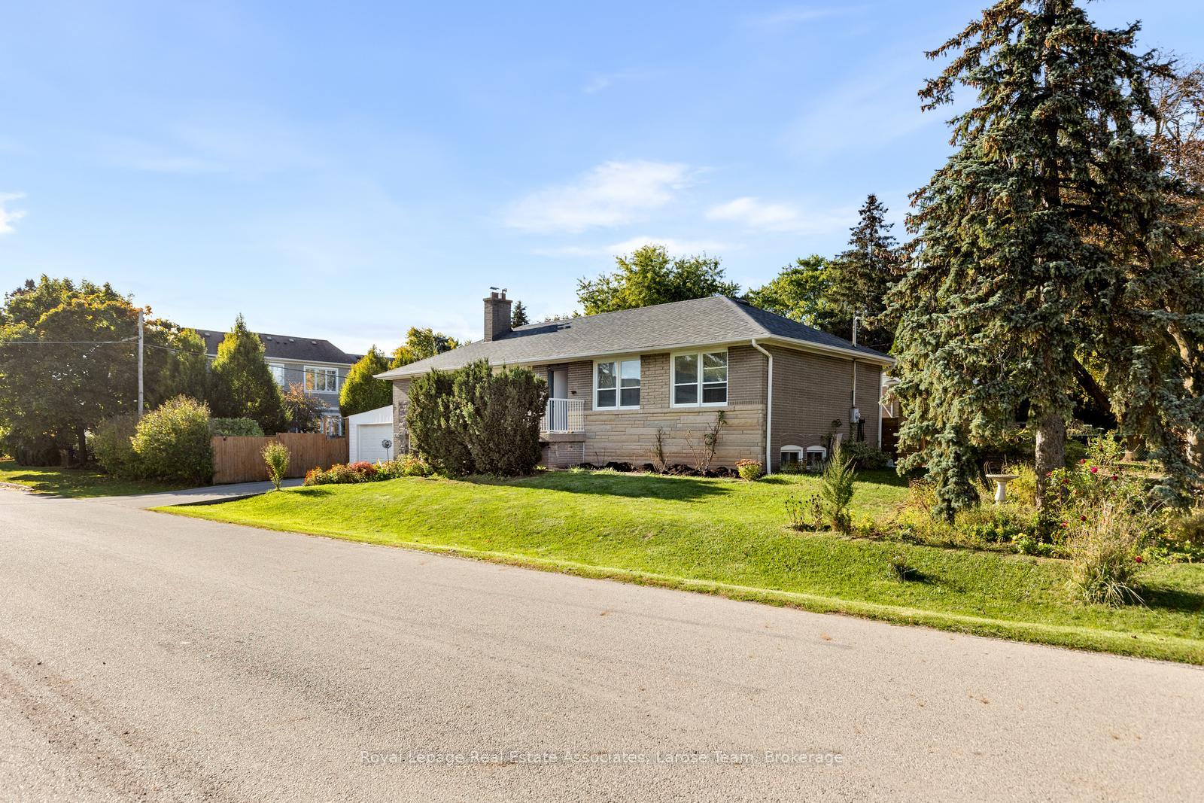
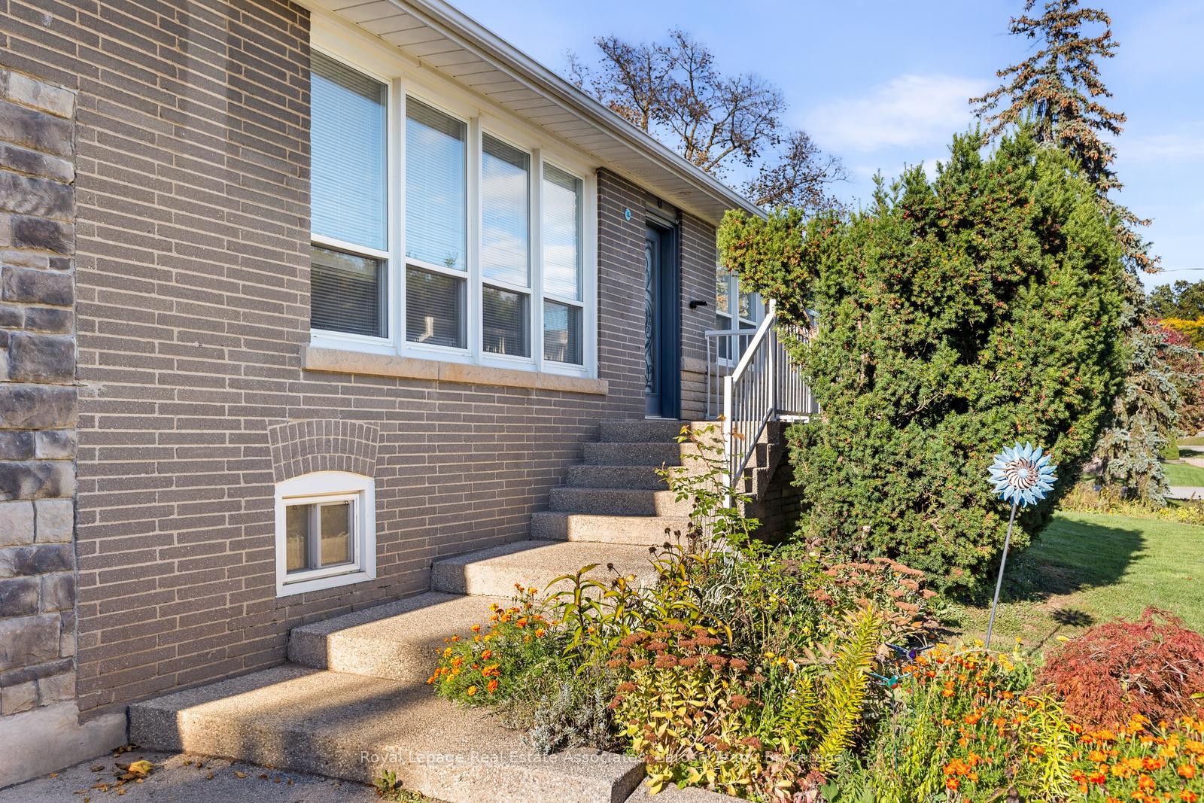
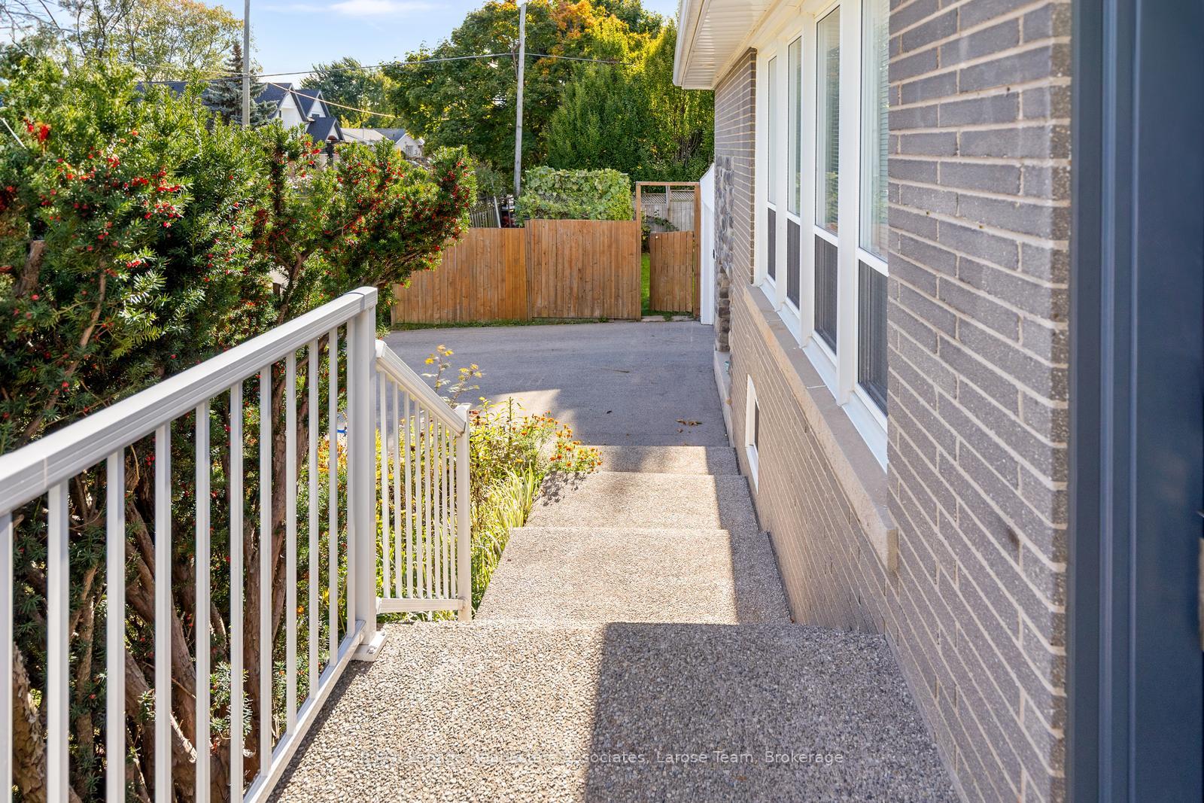 See all 28 photos
Property history
Facts and features
- BasementFinished
- Lot size62 × 130 ft
- Lease term12 months
- FurnishedUnfurnished
- Hardwood floors
- Fireplace
- Central air
The homeDetached, Bungalow, Age 51–99 years
- Type: Detached
- Style: Bungalow
- Age: 51–99 years
- Living space: 1,100–1,500 sq ft
- Basement: Finished, full
- Waterfront: None
InsideFireplace Yes, Hardwood, Shared
- Fireplace: Yes
- Flooring: Hardwood
- Laundry: Shared
- Features: Other
- Rooms above ground: 8
- Bedrooms: 3
- Bathrooms: 2
- Kitchens: 1
Outside and lotBrick, Asphalt shingle, Concrete block
- Exterior: Brick
- Roof: Asphalt shingle
- Foundation: Concrete block
- Size: 62 × 130 ft
Parking2 Parking, Private
- Spaces: 2 Parking
- Driveway: Private
Heating, water and powerForced air, gas, Central air, Municipal water
- Heating: Forced air, gas
- Cooling: Central air
- Water: Municipal water
- Sewer: Municipal sewer
Rent and termsRent $3,200 a month, Main, Unfurnished
- Rent: $3,200 a month
- Space for rent: Main
- Furnished: Unfurnished
- Lease: 12 months
- Rent includes: Parking
- Deposit: Required
- Credit check: Required
- Employment letter: Required
- Rental application: Required
- References: Required
IncludedFridge, stove, dishwasher, shared washer & dryer, all window coverings & electric light fixtures. 2 parking spots. tenant to pay 60% of utilities.
- Included: Fridge, stove, dishwasher, shared washer & dryer, all window coverings & electric light fixtures. 2 parking spots. tenant to pay 60% of utilities.
Listing detailsW12474679, Rented, Oct 21, 2025
- MLS® number: W12474679
- Status: Rented
- Listed on: Oct 21, 2025
- Days on market: 30
- Updated: Nov 20, 2025
- Possession: Other
- Occupied by: Vacant
- Listing brokerage: Royal Lepage Real Estate Associates, Larose Team
About this home
Upper, 453 Brookside Drive, Oakville (West), ON L6K 1R2
Welcome to 453 Brookside Drive- a beautifully updated bungalow nestled in one of Oakville's most desirable and family-friendly neighbourhoods! This spacious, bright, and impeccably maintained 3 bedroom home blends timeless charm with modern comfort, offering open-concept living filled with natural light and warmth. Step inside to discover an inviting main floor featuring a thoughtfully renovated kitchen with a large centre island, stainless steel appliances, ample cabinetry, and generous counter space -perfect for cooking, entertaining, or gathering with loved ones. The kitchen seamlessly opens to the living and dining areas, where large picture windows overlook the front yard and backyard gardens. Enjoy the lovely hardwood flooring throughout and unwind in the cozy living area enhanced by a modern electric fireplace. The home's three well-appointed bedrooms provide comfortable spaces for family, guests, or a home office, while the updated 4 piece bathroom has an abundance of light. Step outside to your backyard oasis featuring fruit trees, and ample space for gardening. The spacious patio and green space create the perfect setting for relaxing, barbecuing, or entertaining outdoors. Located just minutes from the Oakville YMCA, top-rated schools, downtown Oakville, Lake Ontario, parks, shopping, and restaurants, this home combines comfort, convenience, and charm in a truly exceptional location!
Ask about this home
A HOMEH agent will answer your questions about this home.
Around this home
Daily convenience, out of 100, from the distances below
Schools nearby
School rating, out of 10.
Helpful calculators
Your HOMEH agent

"I would see it this week."